Your Michigan Home Search Starts HERE!

Save
Ask
Tour
Hide
Share
$379,900
29 Days On Site

5215 River Flow Avenue SW 10
Wyoming City, MI 49418

Condominium|Pending
2
Beds
2
Total Baths
2
Full Baths
1,718
SqFt
$221
/SqFt
2006
Built
County:
Kent
Call Now: 810-360-3488
Is this the listing for you? We can help make it yours.
810-360-3488
5215 River Flow Avenue SW 105215 River Flow Avenue SW 105215 River Flow Avenue SW 105215 River Flow Avenue SW 10
Save
Ask
Tour
Hide
Share

Mortgage Calculator

Monthly Payment (Est.)

Enter an interest rate to see your estimated monthly payment.
Calculator powered by Showcase IDX, a Constellation1 Company. Copyright ©2026 Information is deemed reliable but not guaranteed.

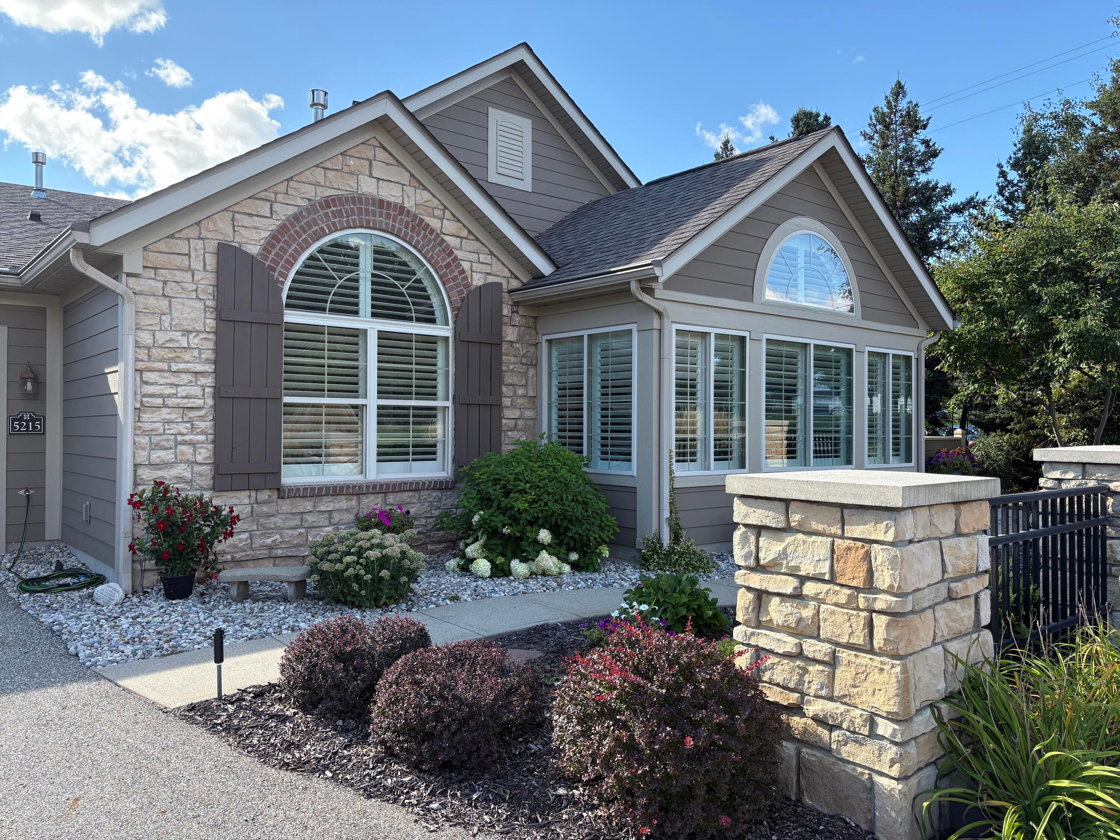
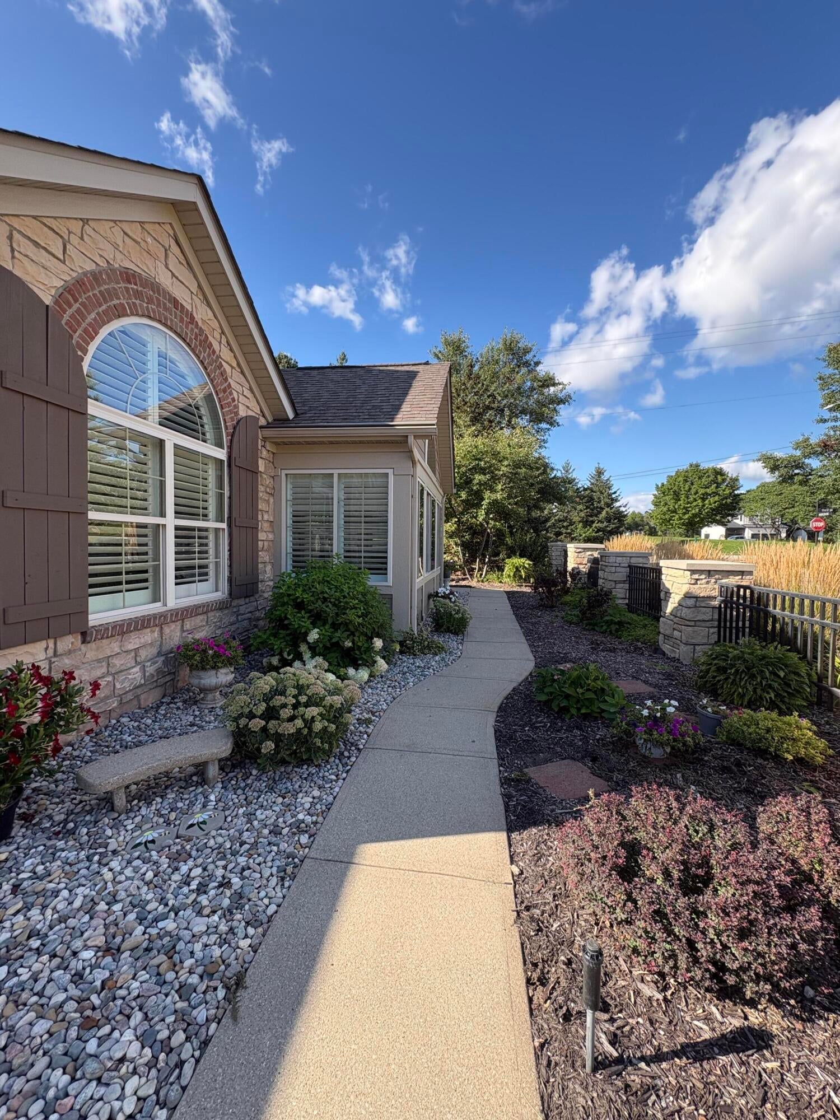
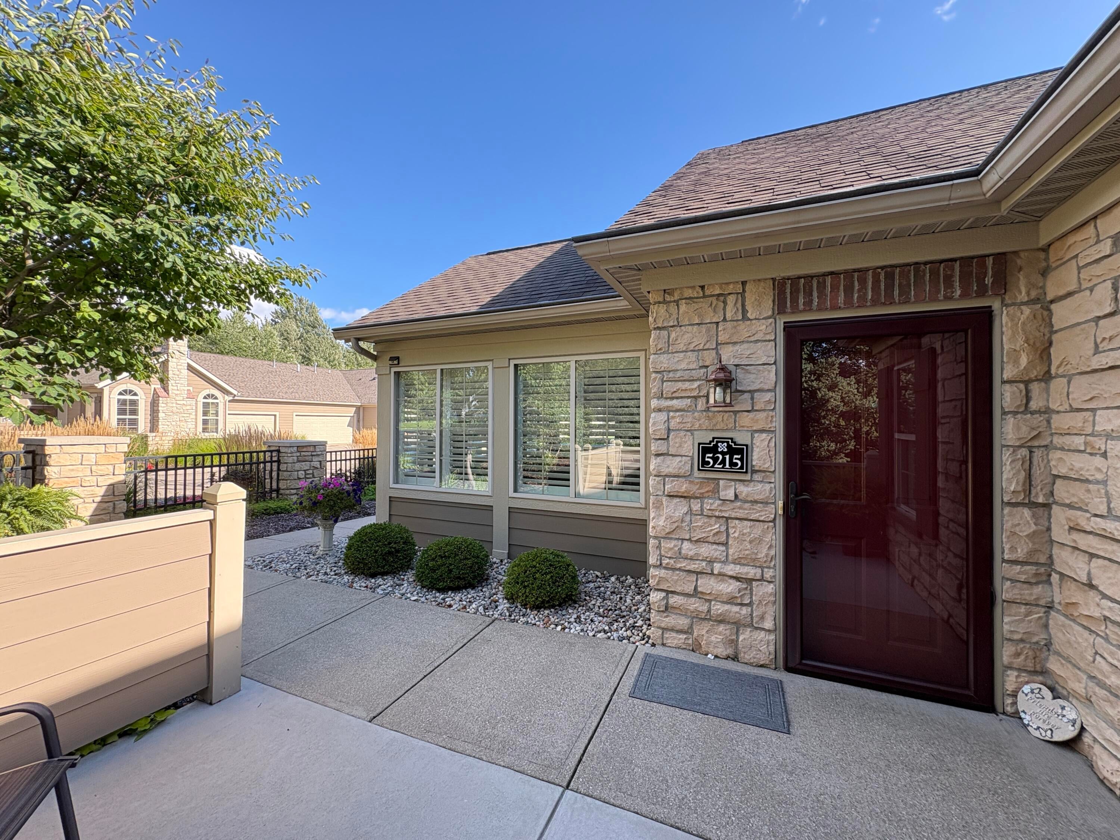
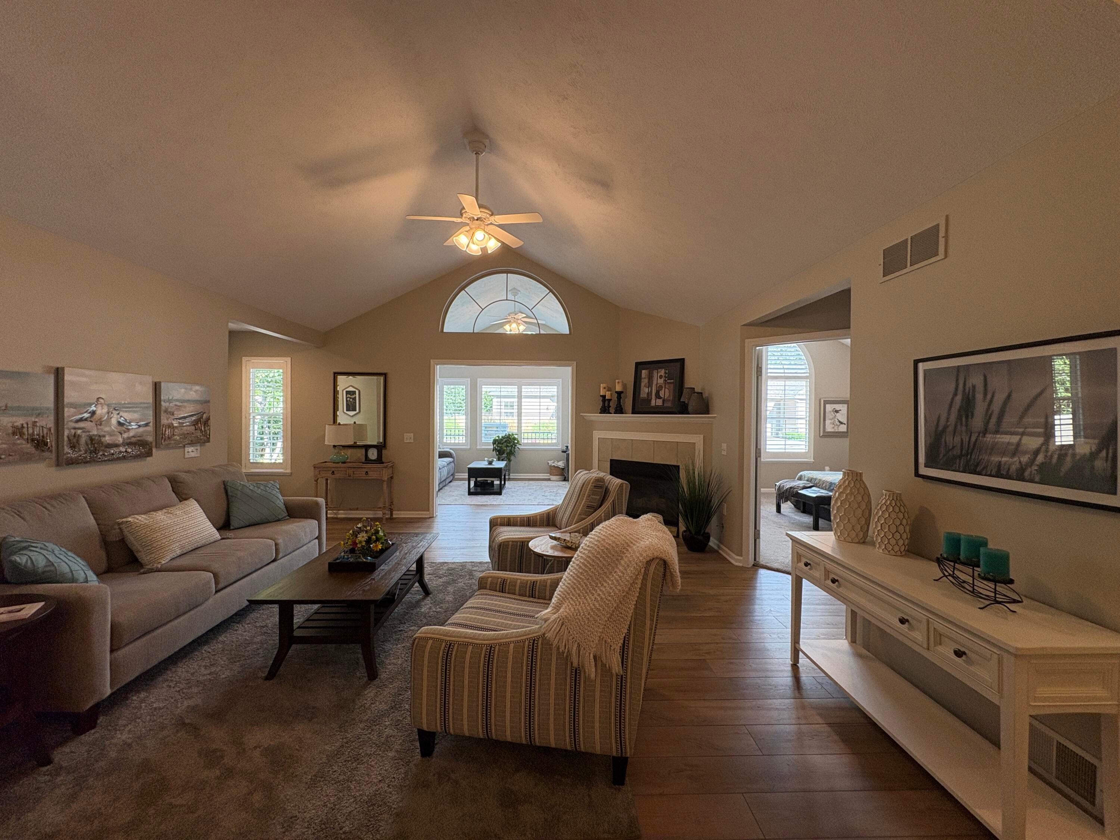
Welcome to the Villas at Rivertown! This beautifully updated condo offers resort-style amenities including heated swimming pool, clubhouse, community room, kitchen, library & workout room. Just minutes from the mall, shopping, restaurants, & medical facilities. Enjoy maintenance-free lifestyle in this beautiful end unit w zero-step entry, featuring an inviting open floor plan & abundant natural light. The home boasts a sunroom, private patio, cozy fireplace, & elegant cathedral ceilings. The beautifully updated kitchen offers plenty of cabinet space with ample storage and under cabinet lighting. The primary Bedroom suite, also features cathedral ceilings, a private bath, & generous walk-in closet. Additional bedroom, second full bath, & convenient main-floor laundry (MFU) round out the main living areas. Call today to schedule your showing!

Save
Ask
Tour
Hide
Share
Listing Snapshot
Price 
$379,900
Days On Site 
29 Days
Bedrooms 
2
Inside Area (SqFt) 
1,718 sqft
Total Baths 
2
Full Baths 
2
Partial Baths 
N/A
Lot Size 
N/A
Year Built 
2006
MLS® Number 
65026044608
Status 
Pending
Property Tax 
$5,869.32
HOA/Condo/Coop Fees 
$400 monthly
Sq Ft Source 
Public Records
Friends & Family
Recent Activity
4 weeks agoListing updated with changes from the MLS®
4 weeks agoStatus changed to Pending
4 weeks agoListing first seen on site
General Features
Attached Garage 
Yes
Cross Street 
52nd & Wilson
Foundation 
Slab
Garage 
Yes
Garage Spaces 
2
Parking 
AttachedGarage Faces FrontGarage Door OpenerPaved
Pets 
Yes
Property Sub Type 
Condominium
Sewer 
Public Sewer
Special Circumstances 
Standard
SqFt Above 
1718
SqFt Total 
1718
Style 
Ranch
Utilities 
Natural Gas ConnectedPhone Available
Water Source 
Public
Zoning 
Residential
Interior Features
Cooling 
Central Air
Fireplace 
Yes
Fireplace Features 
Living Room
Fireplaces 
1
Heating 
Forced AirNatural Gas
Laundry Features 
Laundry RoomMain Level
Window Features 
Insulated WindowsScreens
BathFull 
Level - Main
Save
Ask
Tour
Hide
Share
Exterior Features
Construction Details 
Brick
Exterior 
Private Entrance
Lot Features 
Corner Lot
Patio And Porch 
Porch
Pool Features 
Community
Roof 
AsphaltCompositionShingle
Windows/Doors 
Insulated WindowsScreens
Community Features
Accessibility Features 
Accessible EntranceAccessible Full Bath
Association Amenities 
ClubhouseFitness CenterPool
Association Fee 
$400.0
Association Fee Frequency 
Monthly
Additional Association Fee 
$800.0
Additional Association Fee Frequency 
One Time
Community Features 
PoolFitness CenterOtherSidewalks
MLS Area 
Area41171Wyoming
School District 
Grandville
Financing Terms Available 
CashConventional
Roads 
Paved
Schools
School District
Grandville
Elementary School
Unknown
Middle School
Unknown
High School
Unknown
Listing courtesy of Windpoint Realty LLC: [email protected]


IDX provided courtesy of Realcomp II Ltd. via GreaterRegionalAllianceofREALTORS. Copyright © 2026 Realcomp II Ltd. Shareholders.

IDX information is provided exclusively for consumers' personal, non-commercial use and may not be used for any purpose other than to identify prospective properties consumers may be interested in purchasing and that the data is deemed reliable but not guaranteed accurate by the MLS.

Neighborhood & Commute
Source: Walkscore
Save
Ask
Tour
Hide
Share