Your Michigan Home Search Starts HERE!

Save
Ask
Tour
Hide
Share
$749,900
29 Days On Site

5133 Brownstone Drive NE
Cannon Township, MI 49341

Single Family Residence|Pending
5
Beds
4
Total Baths
3
Full Baths
1
Partial Bath
3,551
SqFt
$211
/SqFt
2001
Built
County:
Kent
Call Now: 810-360-3488
Is this the listing for you? We can help make it yours.
810-360-3488
5133 Brownstone Drive NE5133 Brownstone Drive NE5133 Brownstone Drive NE5133 Brownstone Drive NE
Save
Ask
Tour
Hide
Share

Mortgage Calculator

Monthly Payment (Est.)

Enter an interest rate to see your estimated monthly payment.
Calculator powered by Showcase IDX, a Constellation1 Company. Copyright ©2026 Information is deemed reliable but not guaranteed.

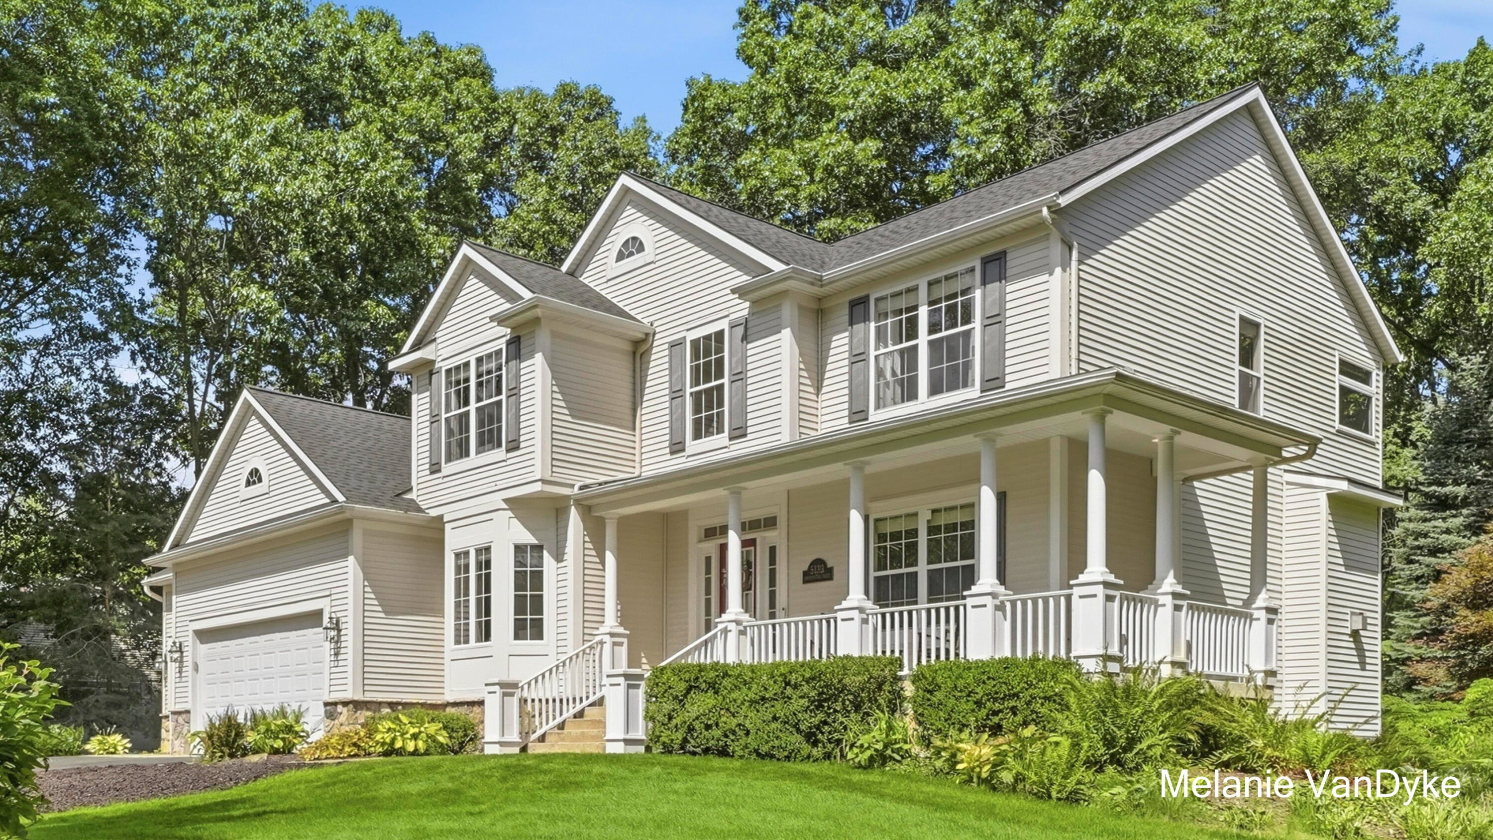
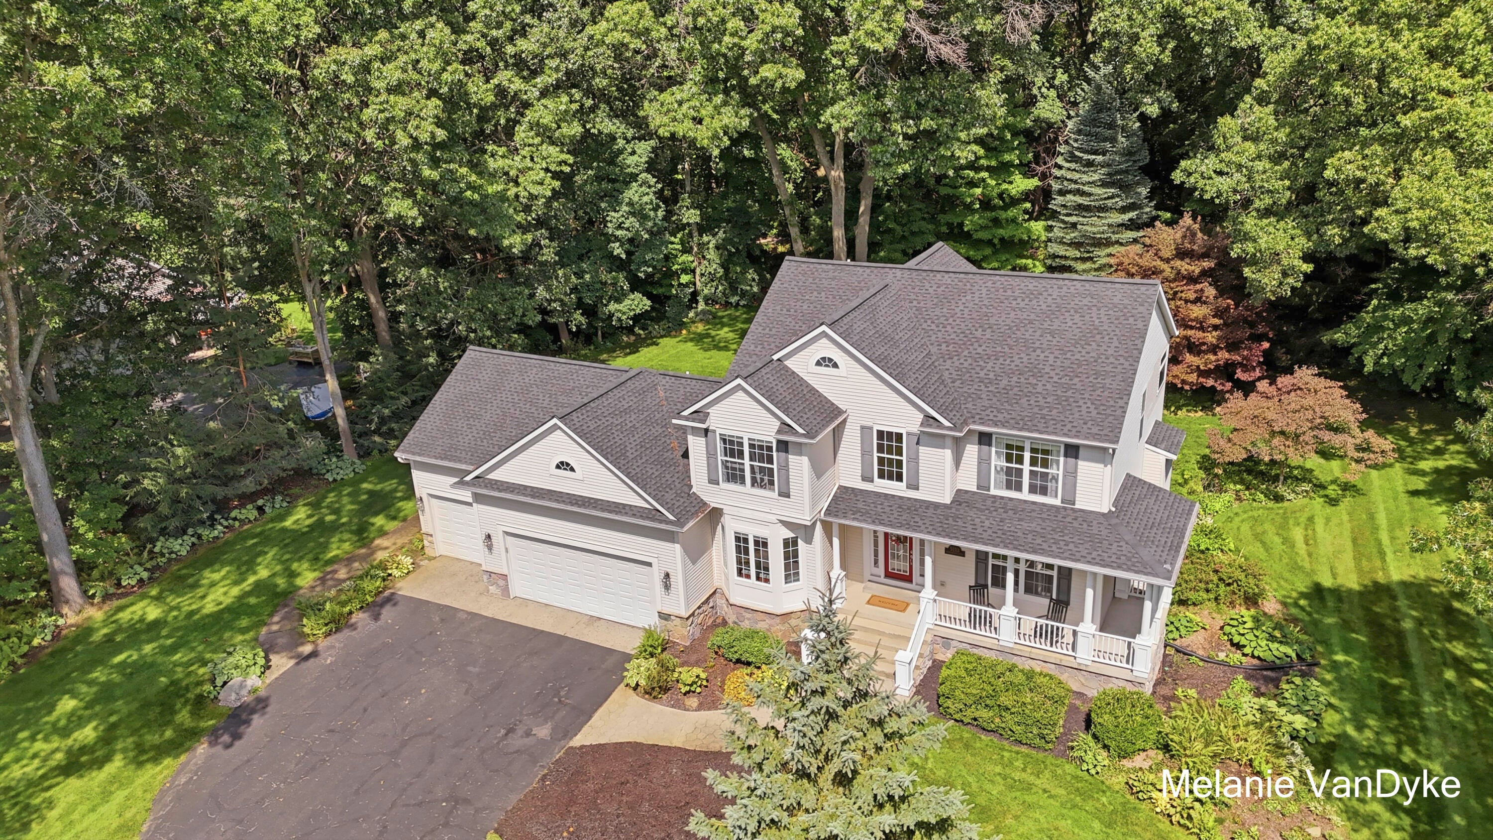
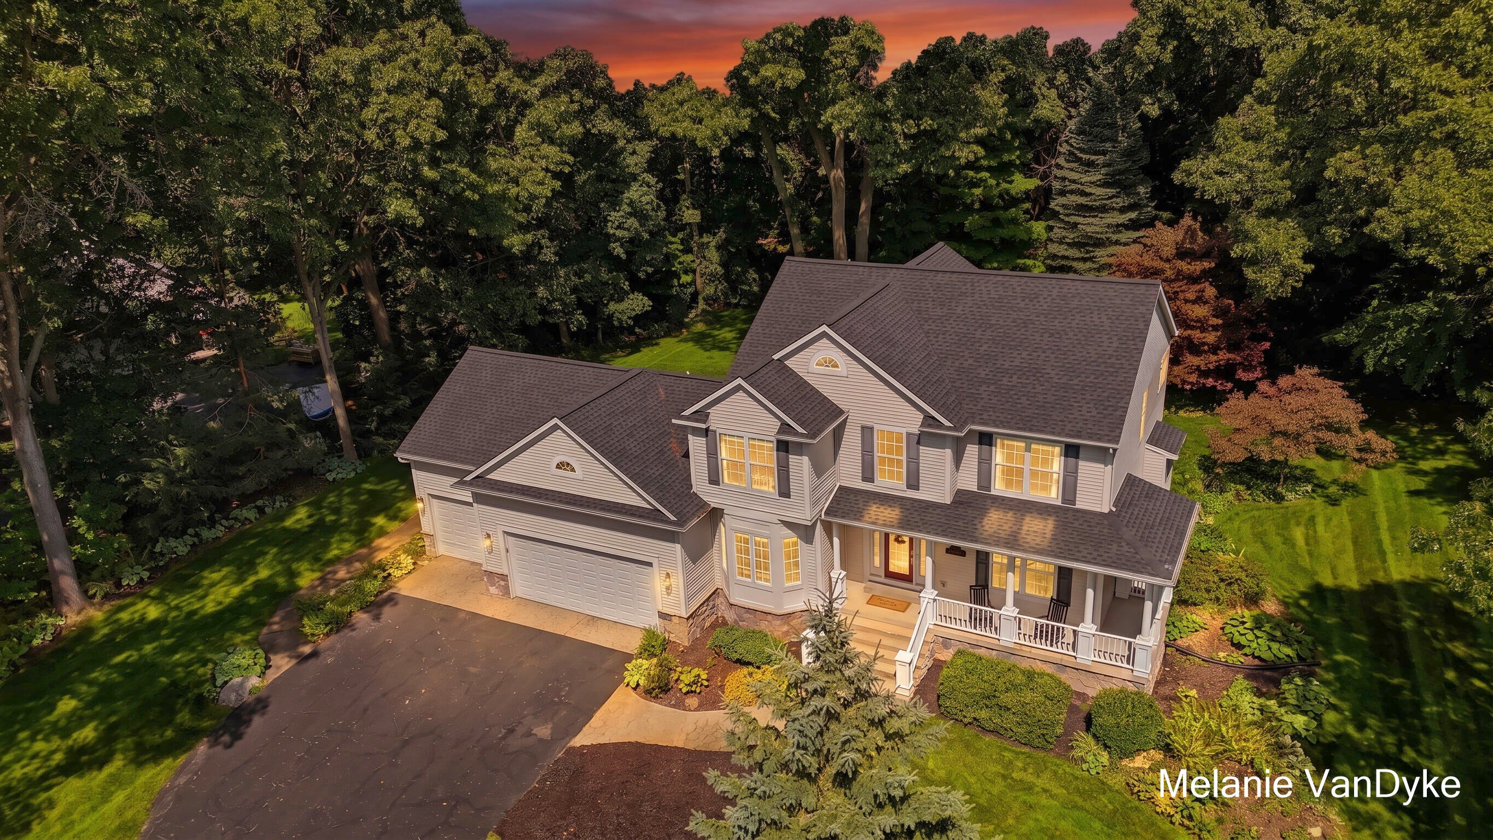
Okay this is the one! Discover your dream home in the desirable Hunters Ridge neighborhood, located in the Rockford School District! This expansive 5-bedroom, 3.5-bath home offers 3,551 finished square feet, a 3-stall garage, and a beautiful one-acre setting. At the heart of the home is a spacious kitchen featuring granite countertops, all-new appliances, and a large island perfect for gathering. A formal dining room and wet bar provide additional space for entertaining, while the seamless flow between the kitchen, dining area, and family room makes everyday living effortless. Upstairs, you'll find four generously sized bedrooms, while the finished lower level offers a fifth bedroom with a substantial walk-in closet and additional flexible living space. Step outside to a two-tiered deck overlooking the beautifully landscaped one-acre yard, where mature trees create a peaceful backdrop for relaxing or entertaining.Major updates, most completed in 2025, include a new roof, new furnace, all-new appliances, new whole-home water conditioning system, new water heater, and an installed radon mitigation system. With 3,551 finished square feet, extensive recent updates, a beautiful one-acre setting, and Rockford Schools, this Hunters Ridge home offers an incredible combination of space, comfort, and convenience. Welcome home!

Save
Ask
Tour
Hide
Share
Listing Snapshot
Price 
$749,900
Days On Site 
29 Days
Bedrooms 
5
Inside Area (SqFt) 
3,551 sqft
Total Baths 
4
Full Baths 
3
Partial Baths 
1
Lot Size 
1 Acre
Year Built 
2001
MLS® Number 
65026044635
Status 
Pending
Property Tax 
$9,936.93
HOA/Condo/Coop Fees 
N/A
Sq Ft Source 
N/A
Friends & Family
Recent Activity
yesterdayListing updated with changes from the MLS®
yesterdayStatus changed to Pending
2 weeks agoPrice changed to $749,900
4 weeks agoListing first seen on site
General Features
Acres 
1
Attached Garage 
Yes
Cross Street 
Courtland Dr
Garage 
Yes
Garage Spaces 
3
Parking 
AttachedGarage Door OpenerPaved
Property Sub Type 
Single Family Residence
Sewer 
Septic Tank
SqFt Above 
2297
SqFt Below 
1254
SqFt Total 
3551
Style 
Traditional
Utilities 
Cable ConnectedNatural Gas ConnectedPhone Connected
Water Source 
PrivateWell
Zoning 
Residential
Interior Features
Appliances 
DishwasherHumidifierMicrowaveRefrigeratorRangeWater Softener Owned
Basement 
Walk-Out AccessDaylight
Cooling 
Ceiling Fan(s)Central Air
Fireplace 
Yes
Fireplace Features 
Family RoomGas Log
Fireplaces 
1
Flooring 
Wood
Heating 
Forced AirNatural Gas
Interior 
Central VacuumWet Bar
Laundry Features 
Laundry Room
Window Features 
Insulated Windows
BathFull 
Level - Upper
BathLav 
Level - Main
Bedroom 2 
Bedroom 3 
Bedroom 4 
Bedroom 5 
Den 
Dining Room 
Description - Formal
Family Room 
Game Room 
Kitchen 
Laundry 
Living Room 
Master Bathroom 
Master Bedroom 
Other 
Save
Ask
Tour
Hide
Share
Exterior Features
Construction Details 
Vinyl Siding
Exterior 
Garden
Lot Features 
LevelWooded
Patio And Porch 
Deck
Roof 
Composition
Windows/Doors 
Insulated Windows
Community Features
MLS Area 
Area41111CannonTwp
School District 
Rockford
Financing Terms Available 
CashConventionalFHAVA Loan
Roads 
Paved
Schools
School District
Rockford
Elementary School
Unknown
Middle School
Unknown
High School
Unknown
Listing courtesy of Five Star Real Estate (Courtland): [email protected]


IDX provided courtesy of Realcomp II Ltd. via GreaterRegionalAllianceofREALTORS. Copyright © 2026 Realcomp II Ltd. Shareholders.

IDX information is provided exclusively for consumers' personal, non-commercial use and may not be used for any purpose other than to identify prospective properties consumers may be interested in purchasing and that the data is deemed reliable but not guaranteed accurate by the MLS.

Neighborhood & Commute
Source: Walkscore
Save
Ask
Tour
Hide
Share