Your Michigan Home Search Starts HERE!

Save
Ask
Tour
Hide
Share
$449,900
29 Days On Site

11020 Crawford Lake Trail
Oakfield Township, MI 49319

Single Family Residence|Pending
3
Beds
3
Total Baths
2
Full Baths
1
Partial Bath
2,018
SqFt
$223
/SqFt
1995
Built
County:
Kent
Call Now: 810-360-3488
Is this the listing for you? We can help make it yours.
810-360-3488
11020 Crawford Lake Trail11020 Crawford Lake Trail11020 Crawford Lake Trail11020 Crawford Lake Trail
Save
Ask
Tour
Hide
Share

Mortgage Calculator

Monthly Payment (Est.)

Enter an interest rate to see your estimated monthly payment.
Calculator powered by Showcase IDX, a Constellation1 Company. Copyright ©2026 Information is deemed reliable but not guaranteed.

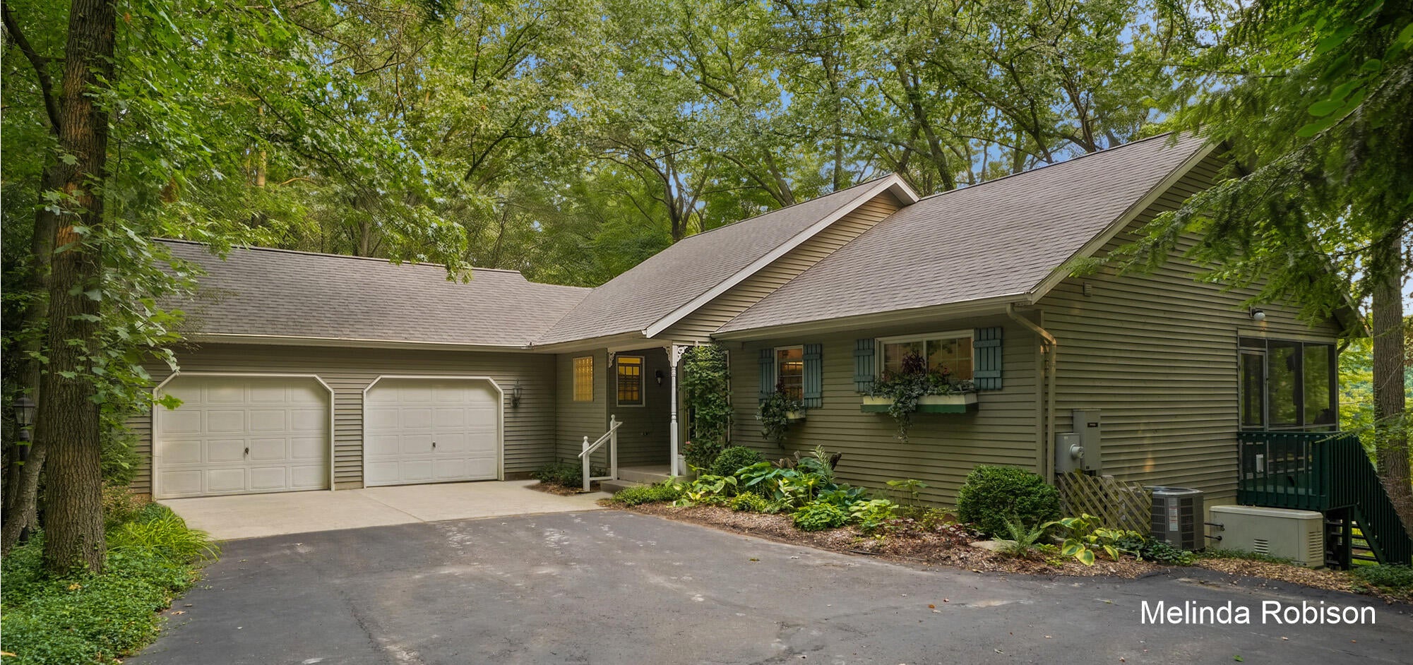
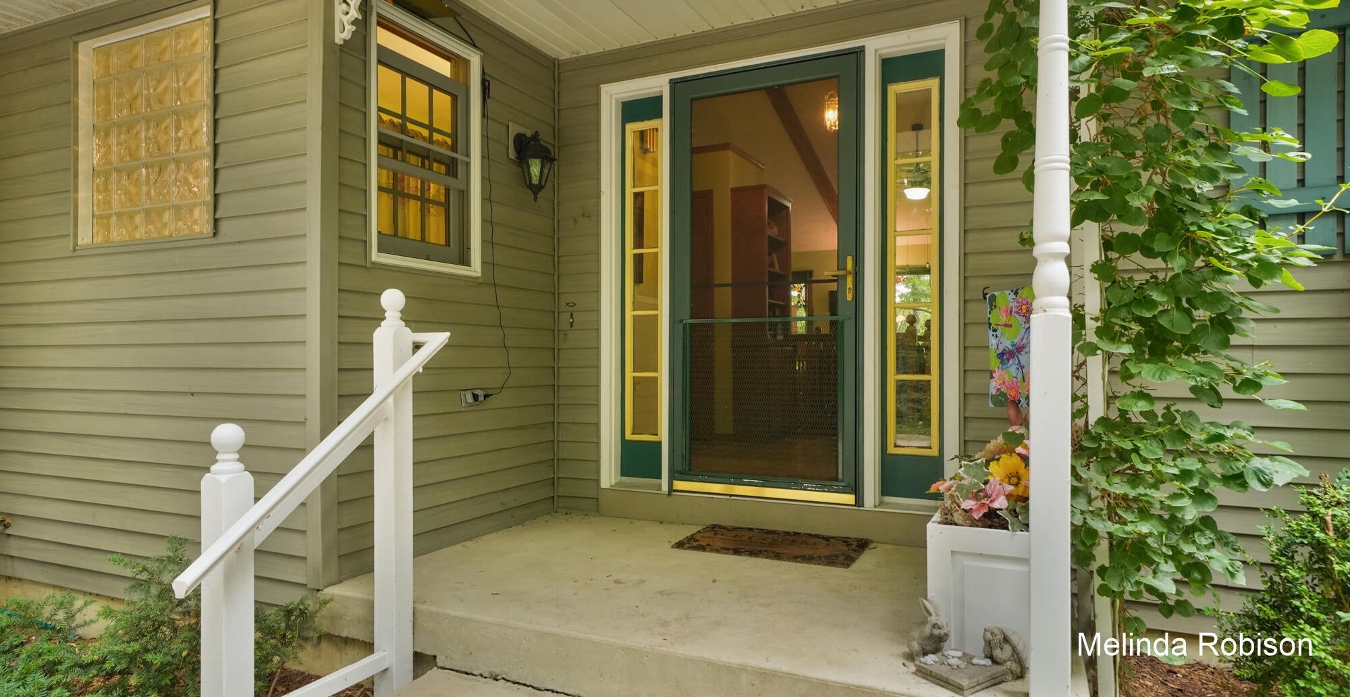
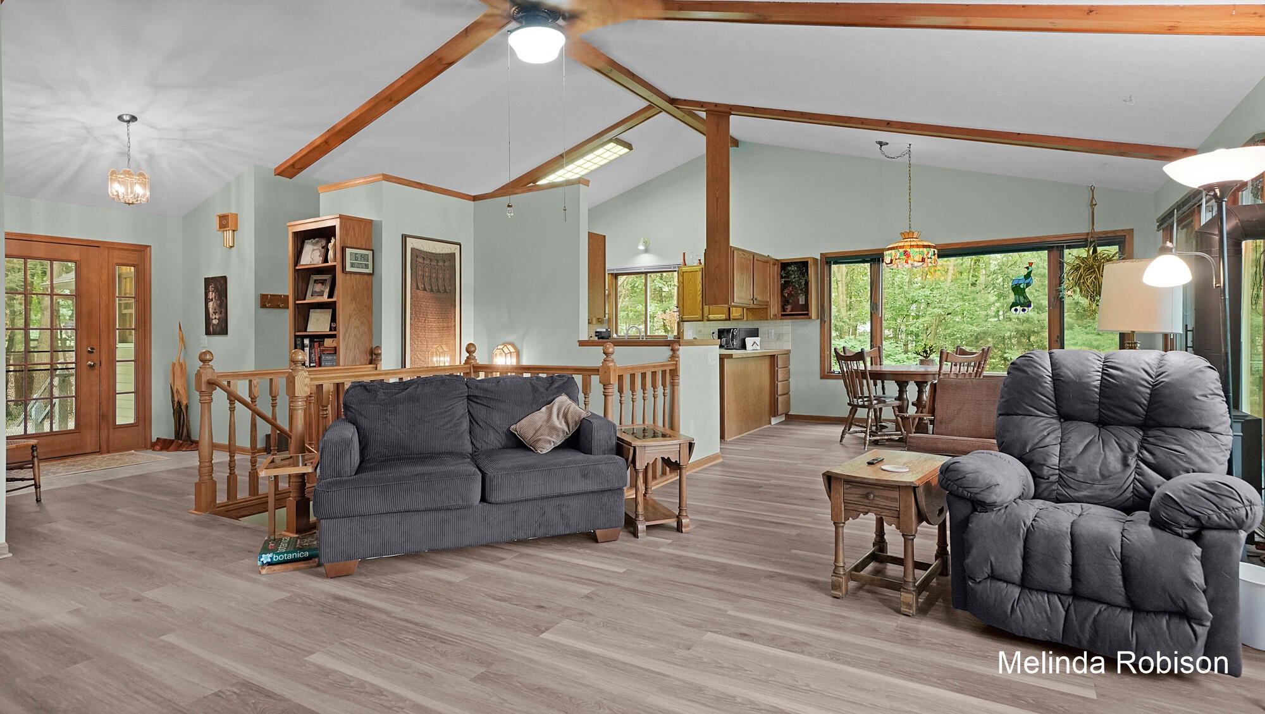
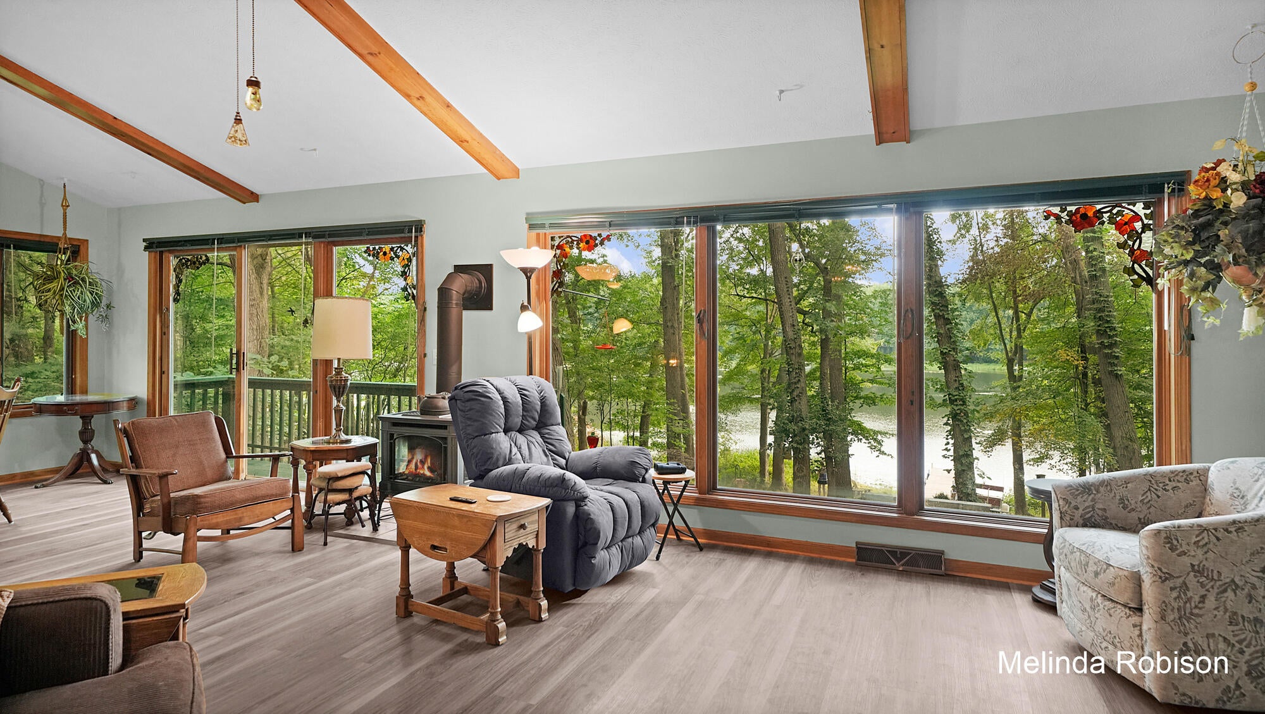
THIS ONE FEELS LIKE A WARM BLANKET! This lovely Crawford Lake front home is one to cherish! The home sits on nearly one peaceful acre with breathtaking views where the wildlife roams! From the moment you walk in, you will see how stunning this home truly is! The open floor plan features a spacious kitchen with a center island, plenty of countertop space for all your favorite goodies, and 2 pantries! Kitchen appliances stay! The home has an open floor plan, newer Luxury Vinyl Plank flooring, and a cathedral ceiling on the main floor! The primary bedroom is generously sized and has 2 closets! Plus a private bathroom with a walk-in shower! The whole home has plenty of natural light! There is also a screened-in porch where you can enjoy lake views for hours, or sit by the gas fireplace in the living room to get the same views! In the walkout lower level, you will find more fabulously sized bedrooms, a 2nd full bathroom, another living room, and plenty of storage space! Down at the lake isa new dock! Some additional bonuses are a Generac whole-home generator and a brand-new furnace, central air, and water heater! Plus, the roof is just 4 years old! There is an attached oversized 2-stall garage and a shed! This one is a must-see! Stop reading and start calling!

Save
Ask
Tour
Hide
Share
Listing Snapshot
Price 
$449,900
Days On Site 
29 Days
Bedrooms 
3
Inside Area (SqFt) 
2,018 sqft
Total Baths 
3
Full Baths 
2
Partial Baths 
1
Lot Size 
0.96 Acres
Year Built 
1995
MLS® Number 
65026044680
Status 
Pending
Property Tax 
$3,686
HOA/Condo/Coop Fees 
$84.83 monthly
Sq Ft Source 
Public Records
Friends & Family
Recent Activity
3 weeks agoListing updated with changes from the MLS®
3 weeks agoStatus changed to Pending
4 weeks agoListing first seen on site
General Features
Acres 
0.96
Attached Garage 
Yes
Cross Street 
Wabasis Ave. NE
Garage 
Yes
Garage Spaces 
2
Parking 
AsphaltAttachedGarage Door Opener
Property Sub Type 
Single Family Residence
Sewer 
Septic Tank
Special Circumstances 
Standard
SqFt Above 
1218
SqFt Below 
800
SqFt Total 
2436
Style 
Ranch
Water Source 
PrivateWell
Interior Features
Appliances 
DishwasherDryerMicrowaveRefrigeratorRangeWasherWater Softener Owned
Basement 
Partially FinishedWalk-Out Access
Cooling 
Ceiling Fan(s)Central Air
Fireplace 
Yes
Fireplace Features 
Living Room
Fireplaces 
1
Flooring 
CarpetVinyl
Heating 
Forced AirNatural Gas
Interior 
Pantry
Laundry Features 
In KitchenMain LevelSink
BathFull 
Level - Lower
BathLav 
Level - Main
Bedroom 2 
Level - Lower
Bedroom 3 
Level - Lower
Family Room 
Level - Lower
Kitchen 
Level - Main
Laundry 
Level - Main
Living Room 
Level - Main
Master Bathroom 
Level - Main
Master Bedroom 
Level - Main
Other 
Level - Main
Workshop 
Level - Lower
Save
Ask
Tour
Hide
Share
Exterior Features
Construction Details 
Vinyl Siding
Lot Features 
Wooded
Other Structures 
Shed(s)
Patio And Porch 
PorchScreened
Road Frontage 
Private Road
Waterfront 
Yes
Waterfront Features 
Lake FrontWaterfrontWaterfront Access
Community Features
Association Fee 
$1018.0
Association Fee Frequency 
Annually
MLS Area 
Area41081OakfieldTwp
School District 
CedarSprings
Financing Terms Available 
CashConventionalFHAVA Loan
Roads 
Paved
Schools
School District
CedarSprings
Elementary School
Unknown
Middle School
Unknown
High School
Unknown
Listing courtesy of Five Star Real Estate (Main): [email protected]


IDX provided courtesy of Realcomp II Ltd. via GreaterRegionalAllianceofREALTORS. Copyright © 2026 Realcomp II Ltd. Shareholders.

IDX information is provided exclusively for consumers' personal, non-commercial use and may not be used for any purpose other than to identify prospective properties consumers may be interested in purchasing and that the data is deemed reliable but not guaranteed accurate by the MLS.

Neighborhood & Commute
Source: Walkscore
Save
Ask
Tour
Hide
Share