
Save
Ask
Tour
Hide
$124,750
30 Days On Site
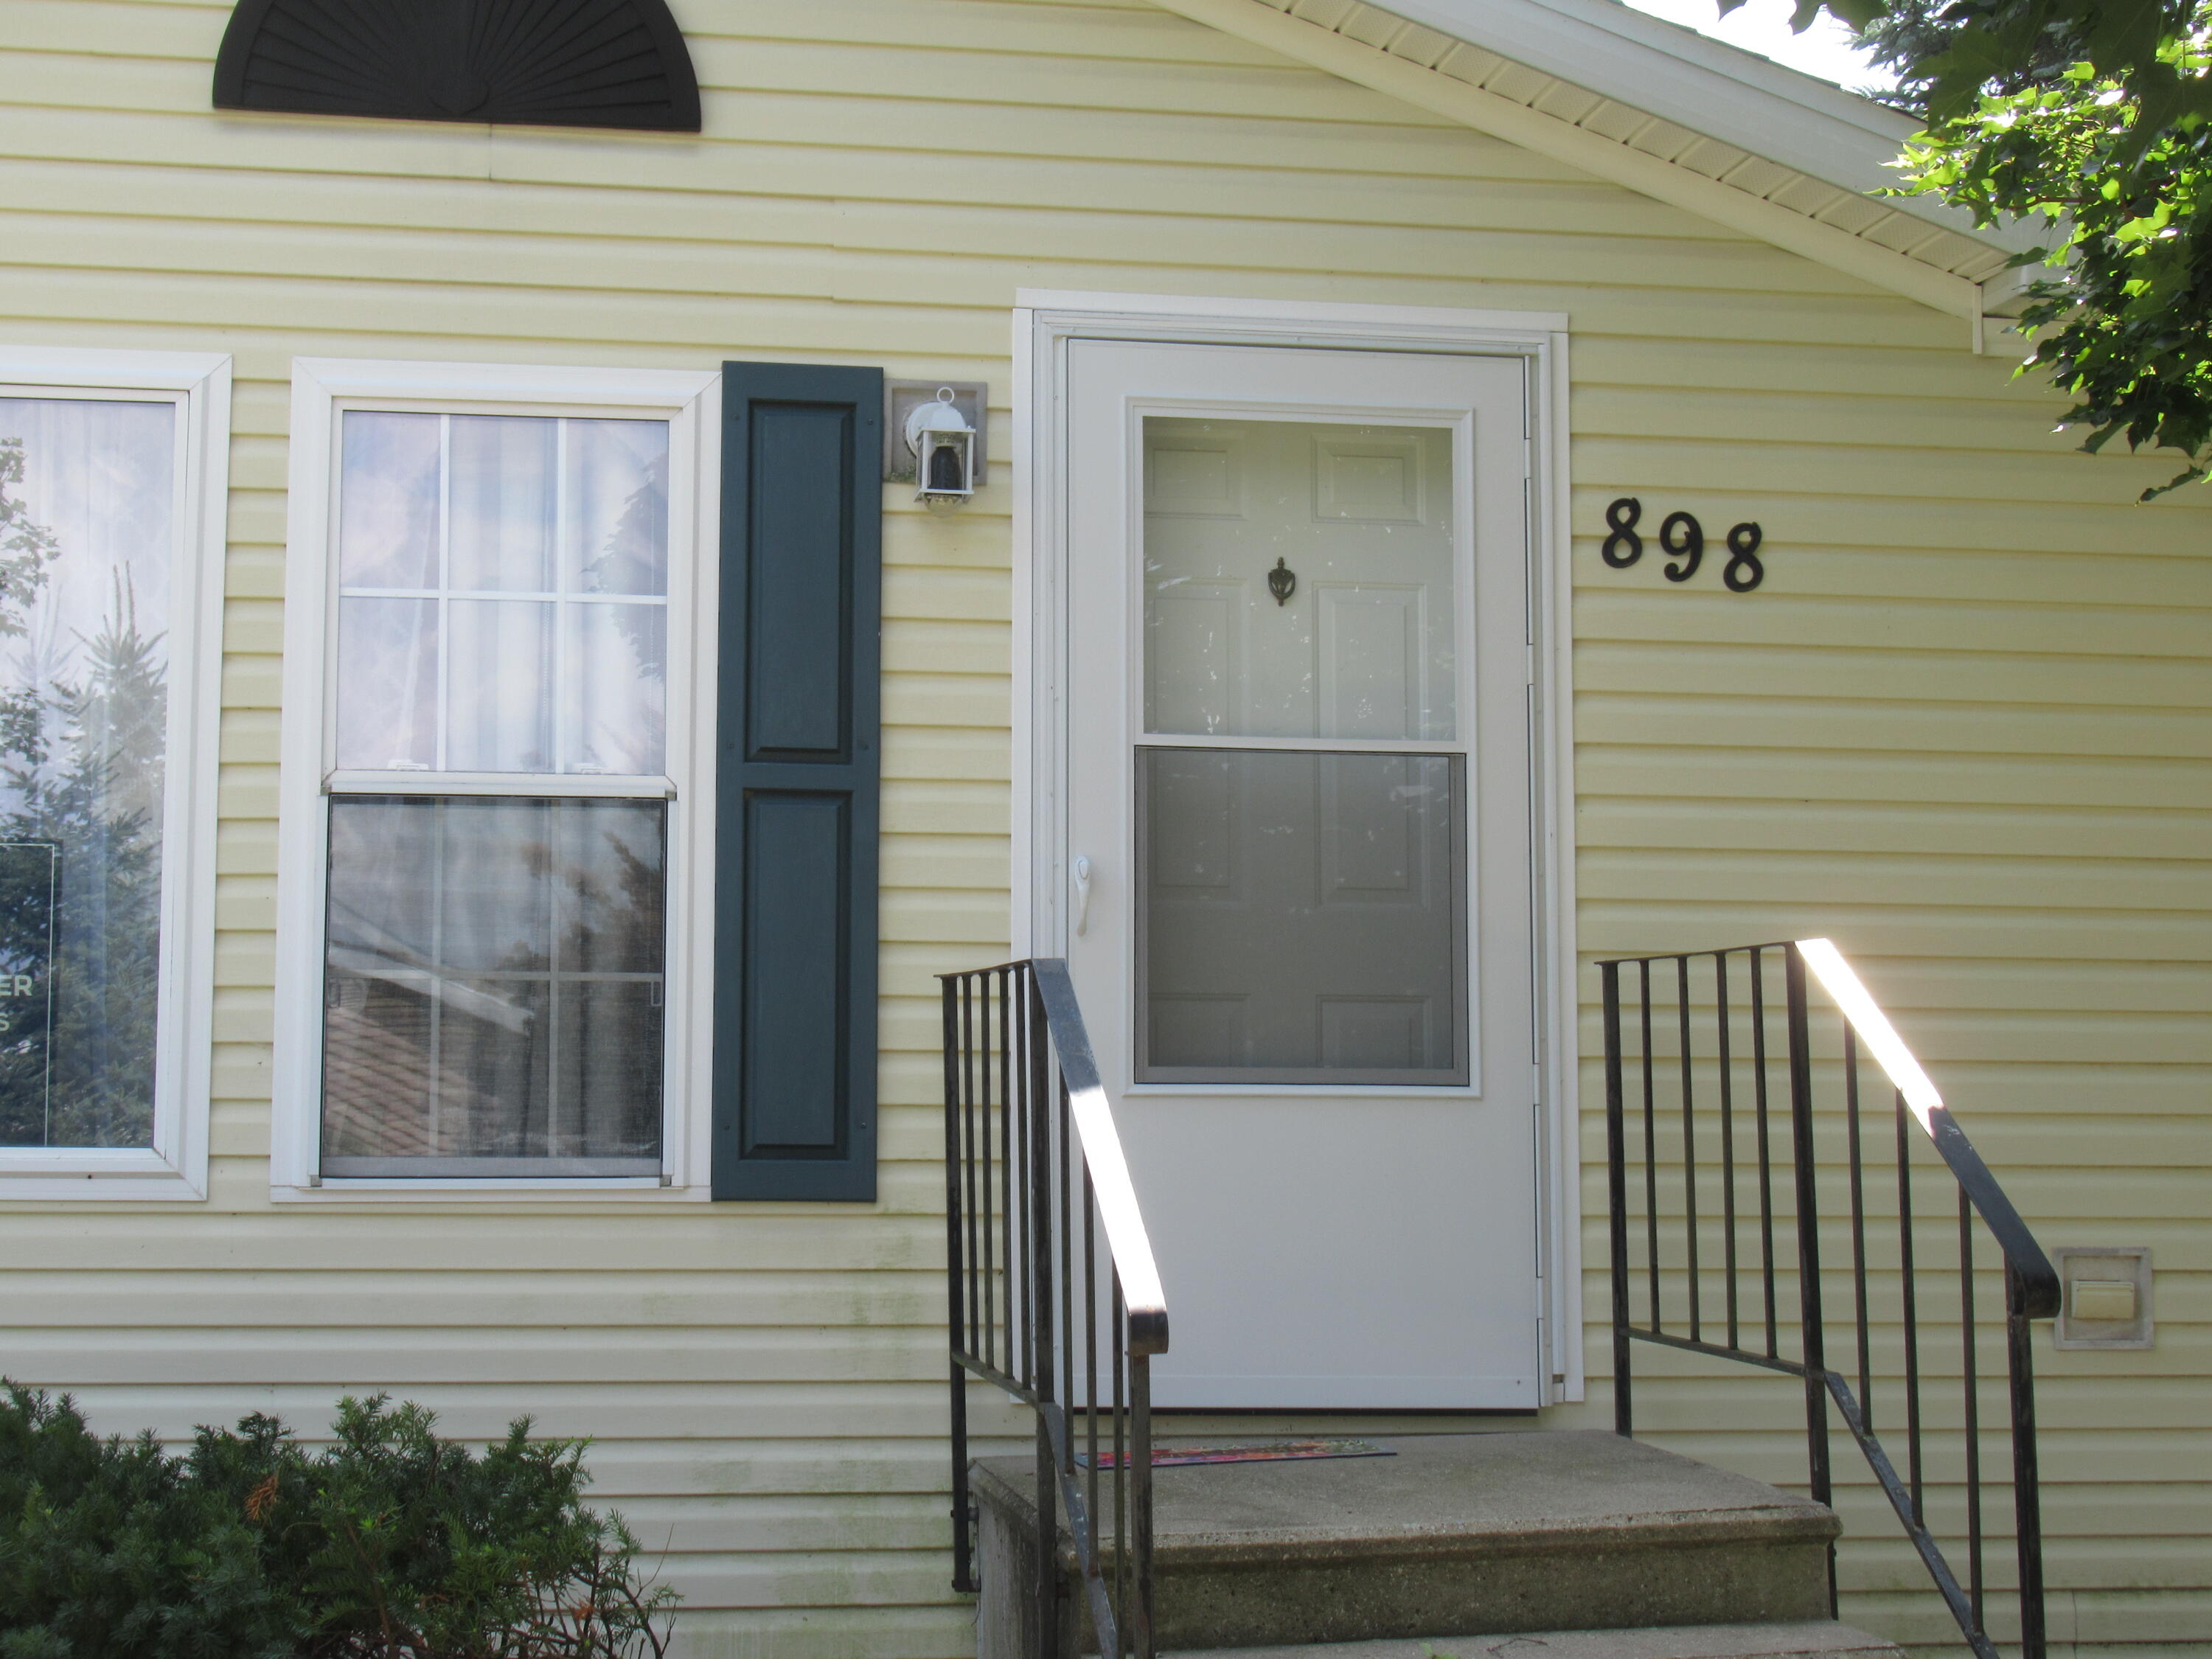
898 Millwood TrailThornapple Township, MI 49333
For Sale|Residential|Active
3
Beds
2
Total Baths
2
Full Baths
1,450
SqFt
$86
/SqFt
1999
Built
Subdivision:
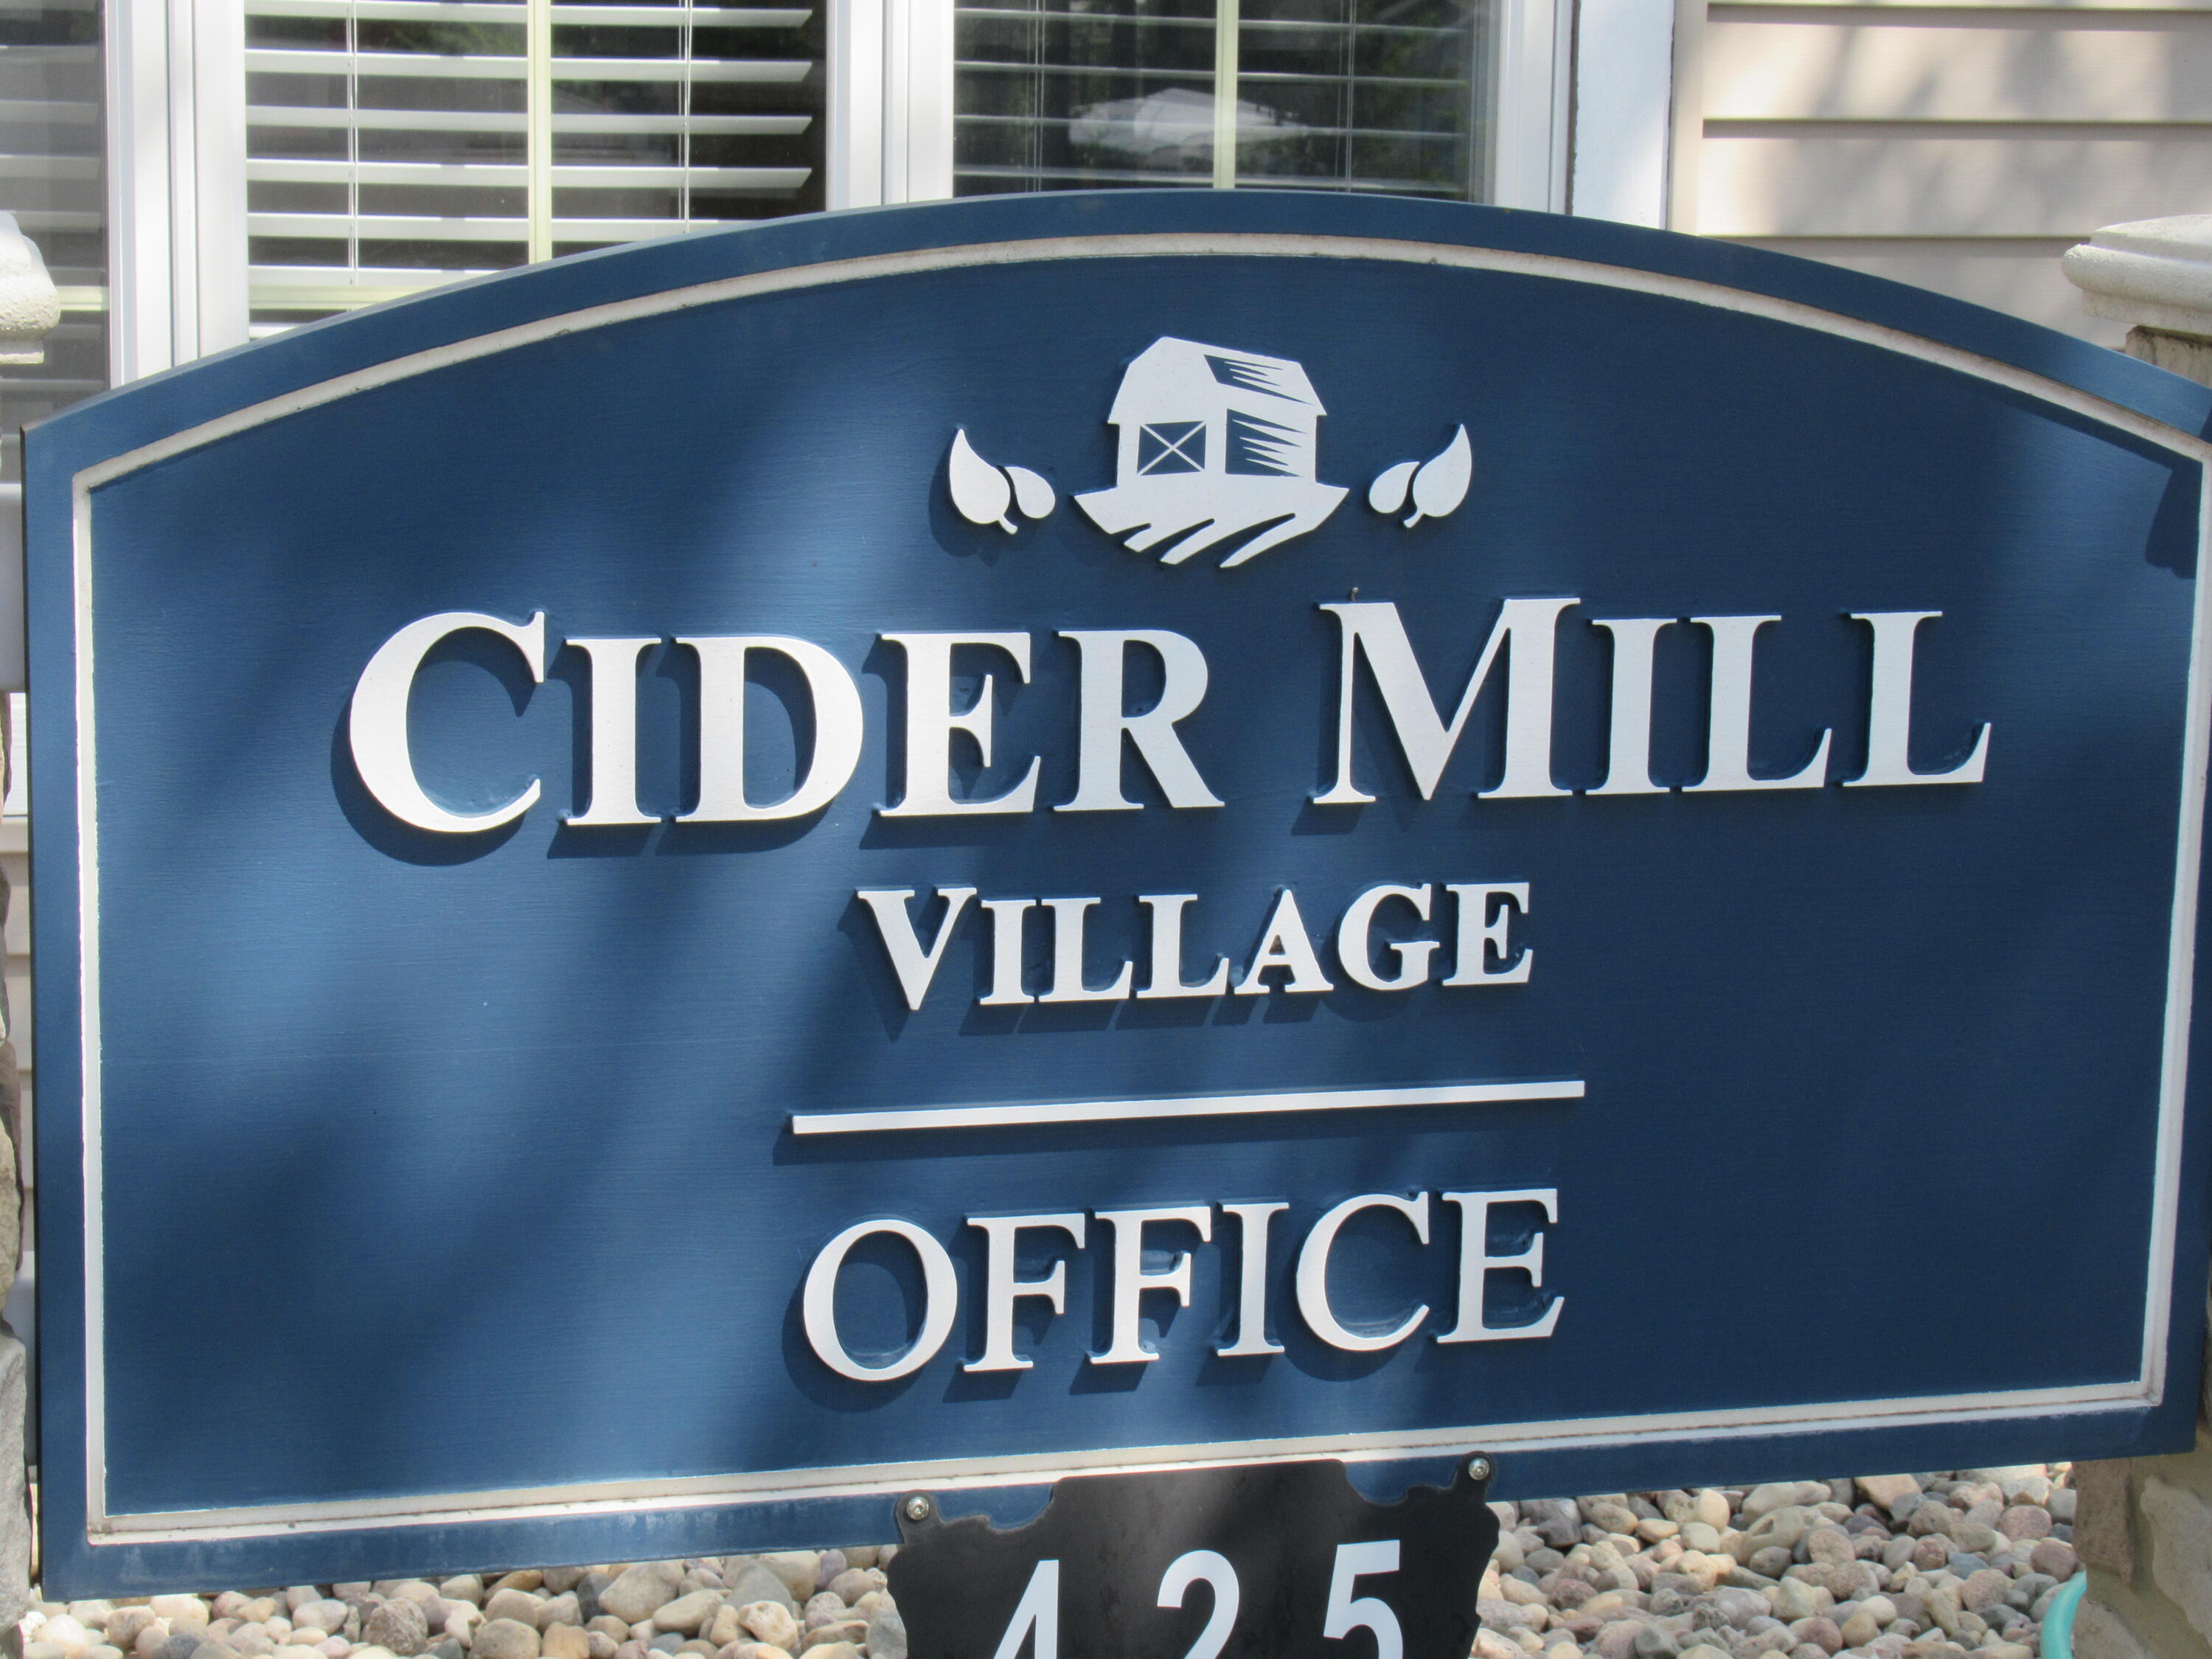
CIDER MILL VILLAGE
County:
Barry
Call Now: 810-360-3488
Is this the listing for you? We can help make it yours.
810-360-3488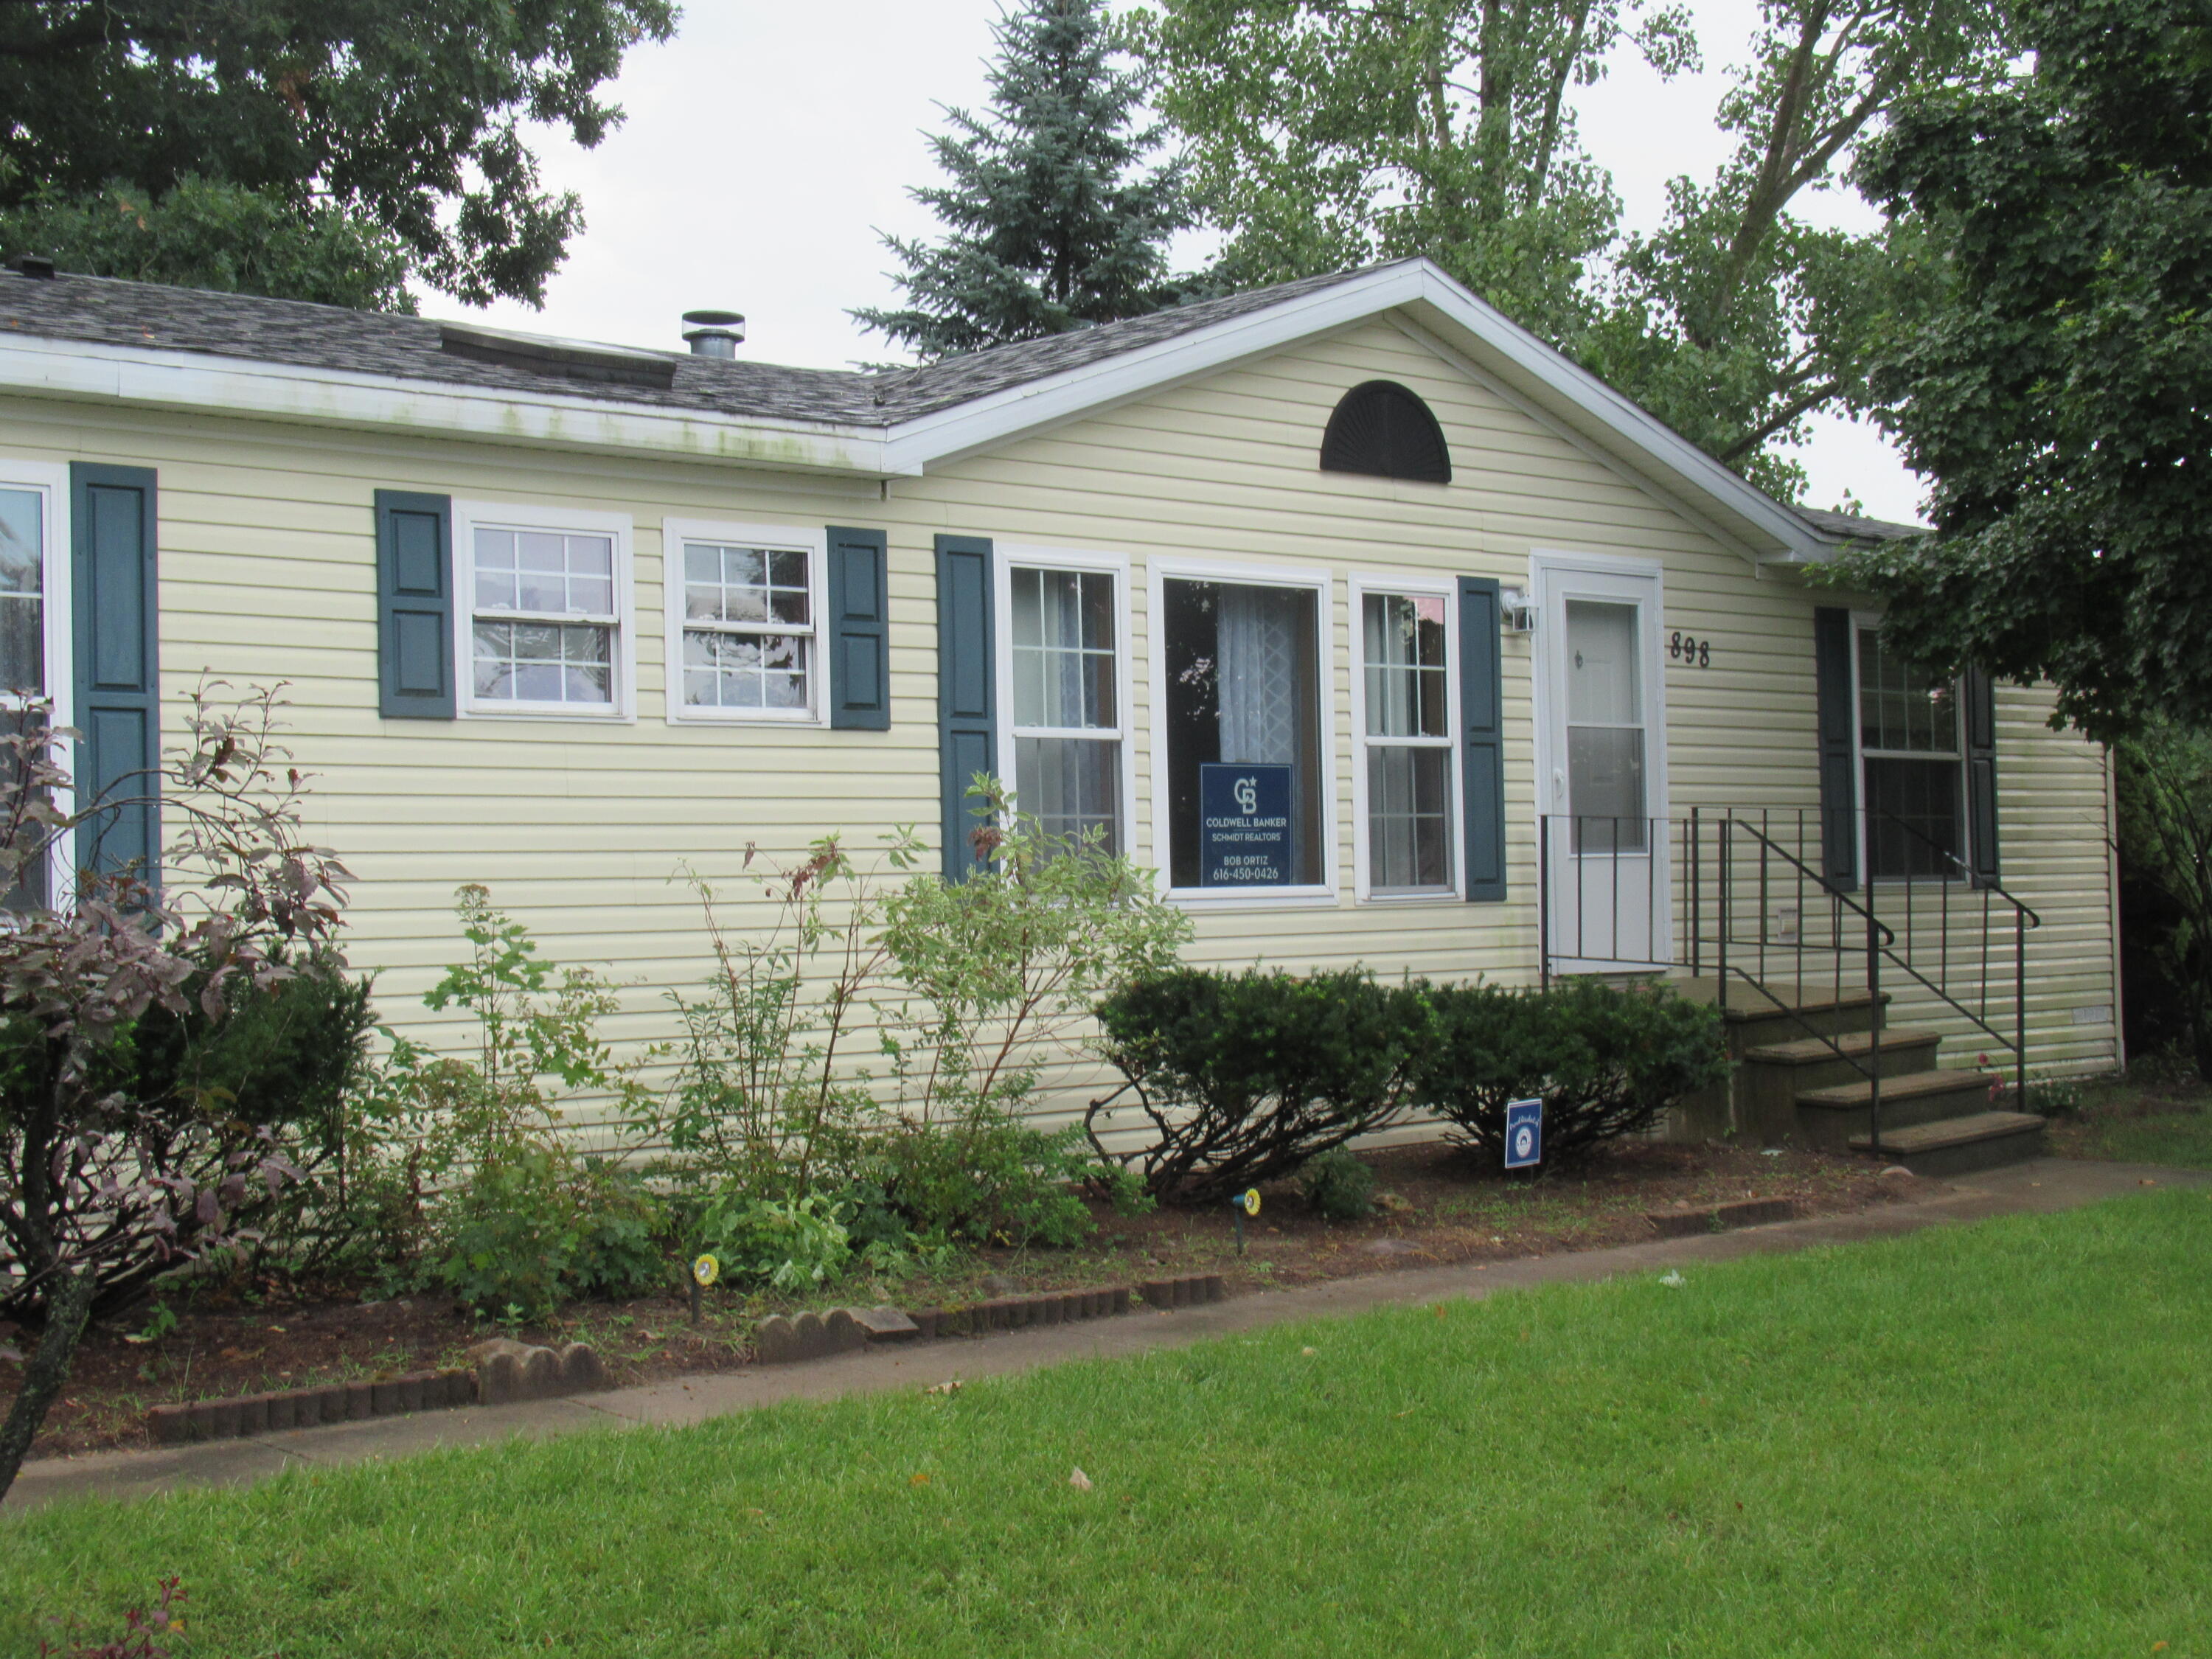
Save
Ask
Tour
Hide
Mortgage Calculator
Monthly Payment (Est.)
Enter an interest rate to see your estimated monthly payment.Calculator powered by Showcase IDX, a Constellation1 Company. Copyright ©2026 Information is deemed reliable but not guaranteed.
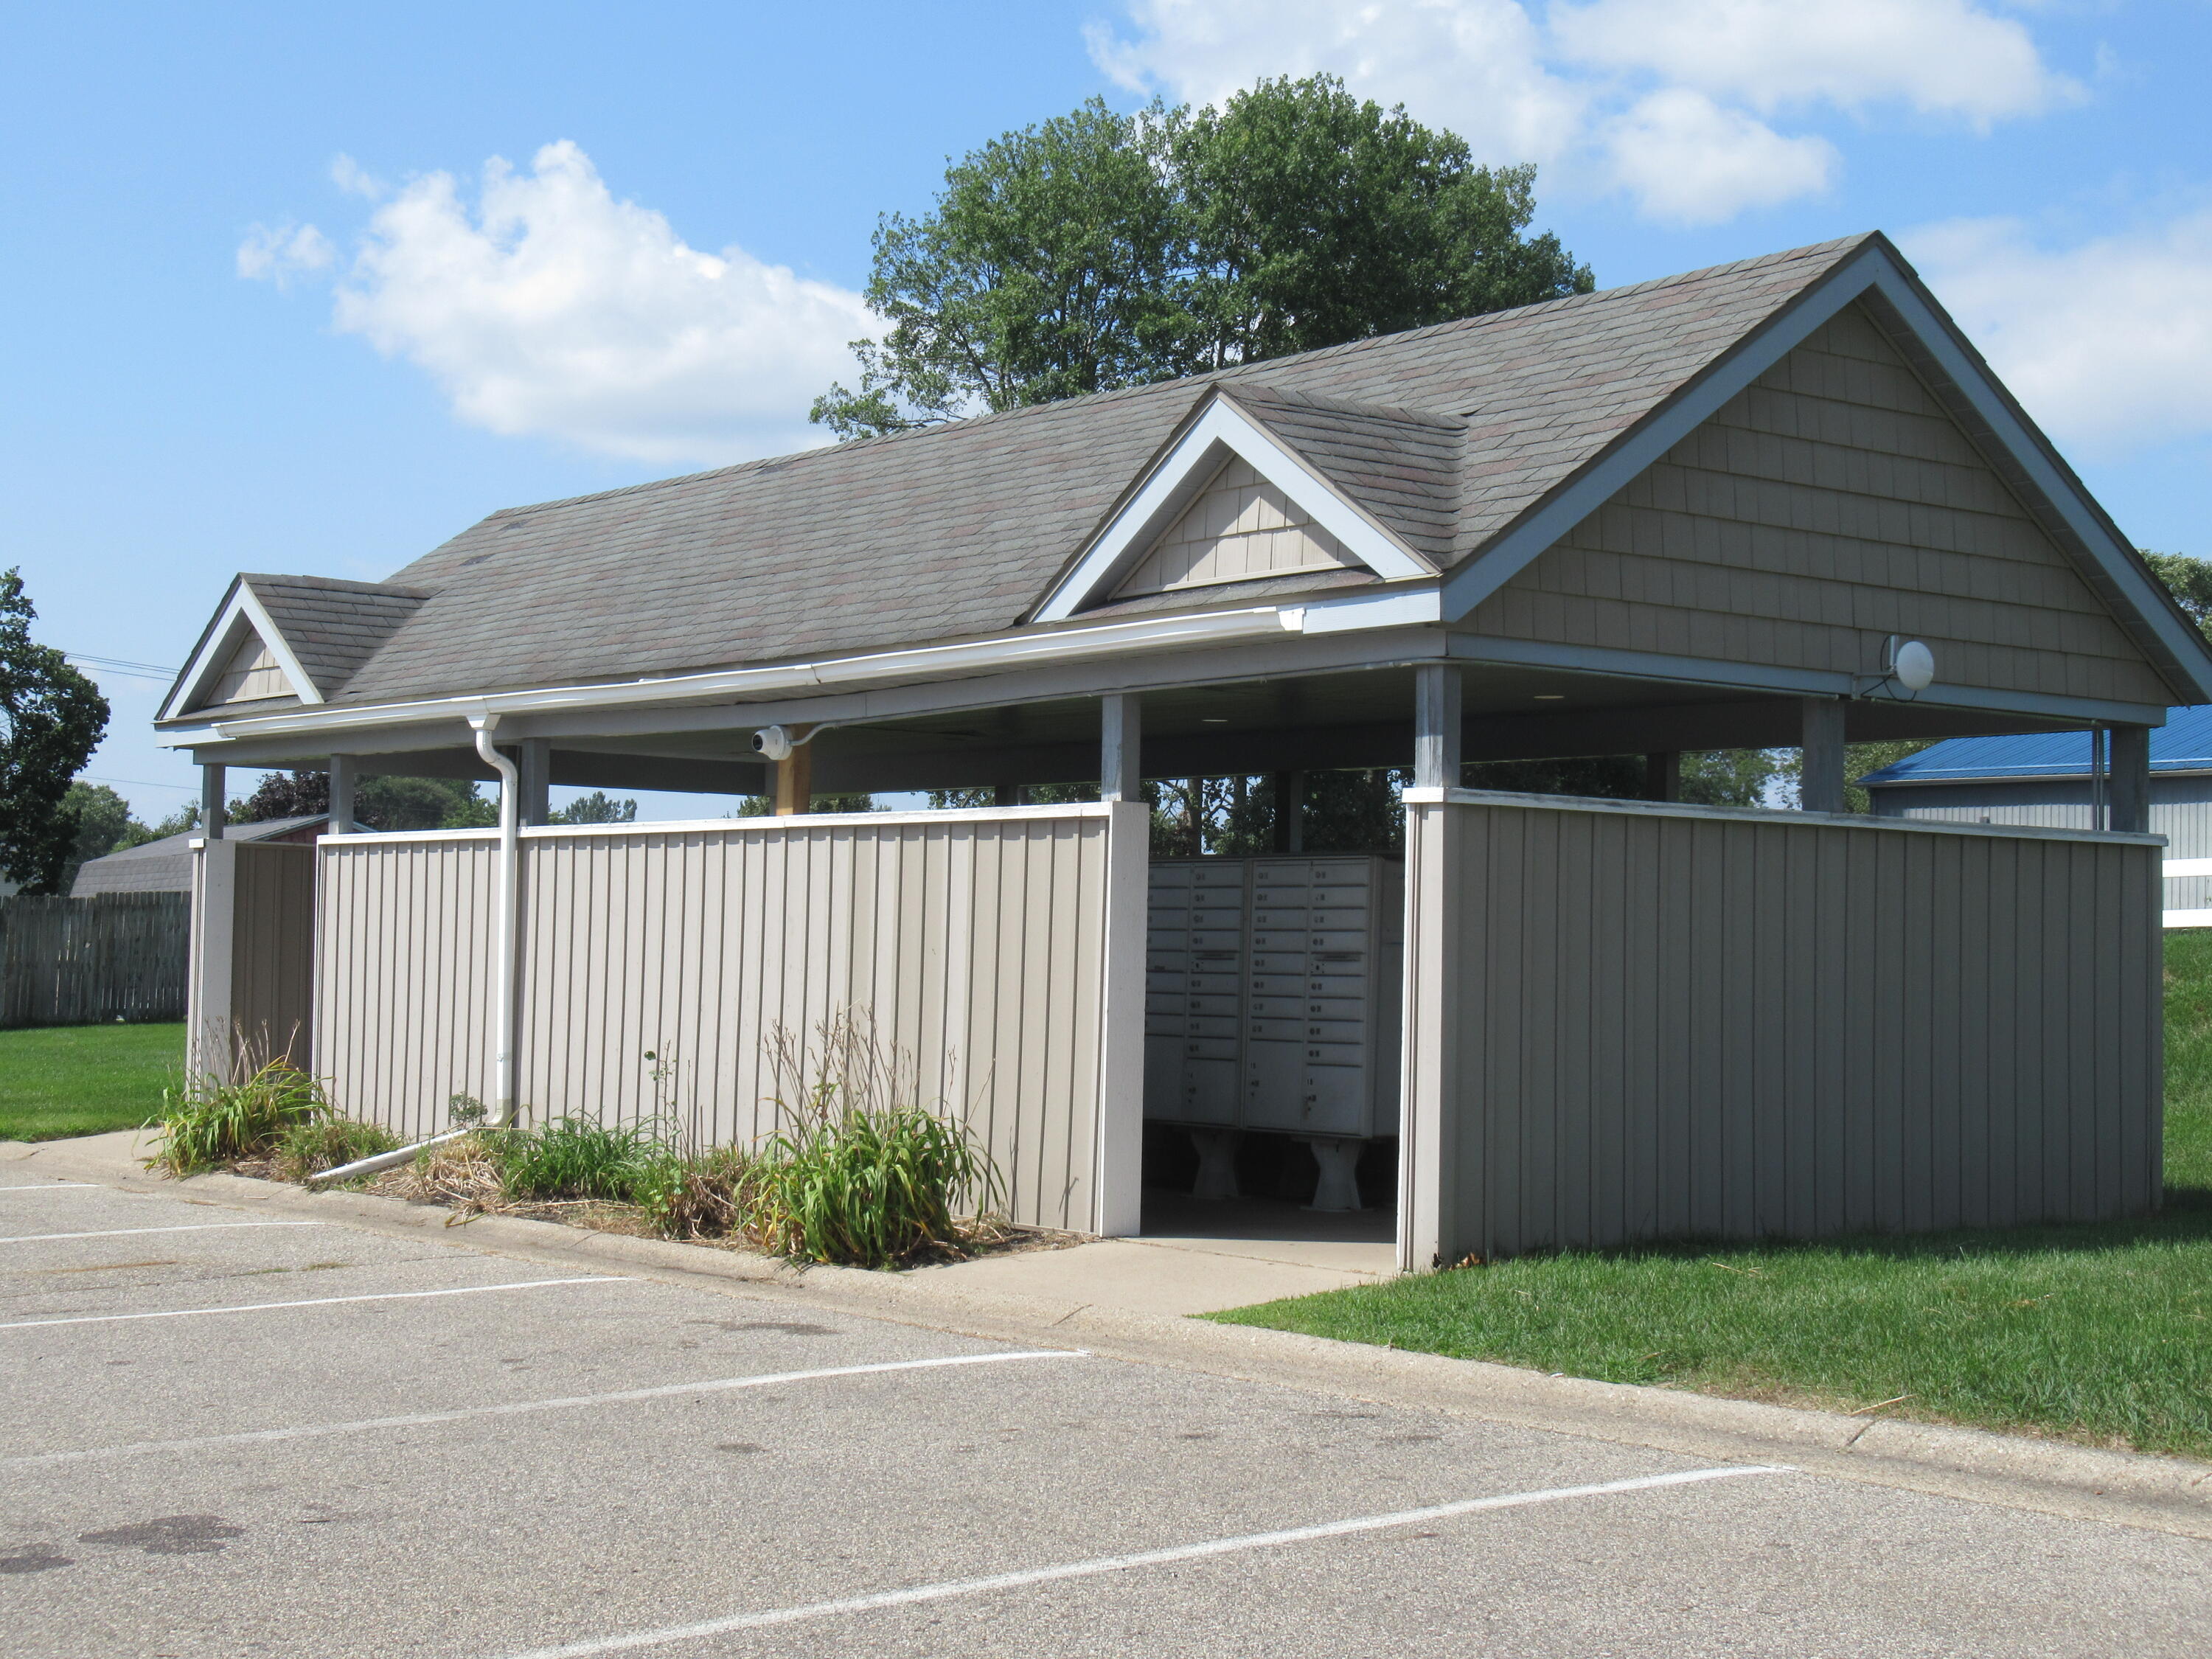
Large living room with vaulted ceiling and fireplace, main floor utility room with washer and dryer, three bedrooms and two full baths. Move in ready double wide home close to downtown Middleville with a playground, gazebo, pond and club house. New furnace and new air conditioner with a deck on the back and a great view of open land. Open concept living. Easy to show. Immediate possession. Manufactured housing dealer license No. 1103544
Save
Ask
Tour
Hide
Listing Snapshot
Price
$124,750
Days On Site
30 Days
Bedrooms
3
Inside Area (SqFt)
1,450 sqft
Total Baths
2
Full Baths
2
Partial Baths
N/A
Lot Size
N/A
Year Built
1999
MLS® Number
65026044721
Status
Active
Property Tax
N/A
HOA/Condo/Coop Fees
$696 monthly
Sq Ft Source
Other
Friends & Family
Recent Activity
| a week ago | Listing updated with changes from the MLS® | |
| a week ago | Price changed to $124,750 | |
| 4 weeks ago | Listing first seen on site |
General Features
Attached Garage
Yes
Cross Street
Pinecreek and Millwood
Disclosures
Mineral Rights Excluded
Foundation
Permanent
Garage
Yes
Garage Spaces
2
Parking
AttachedPaved
Pets
Yes
Sewer
Public Sewer
Special Circumstances
Standard
SqFt Above
1450
SqFt Total
1450
Style
Ranch
Water Source
Private
Zoning
Residential
Interior Features
Appliances
Electric Water HeaterDishwasherDryerRefrigeratorRangeWasher
Basement
Crawl Space
Cooling
Central Air
Fireplace
Yes
Fireplace Features
Family RoomGas Log
Fireplaces
1
Flooring
Laminate
Heating
Forced AirNatural Gas
Laundry Features
In Hall
Window Features
Skylight(s)
BathFull
Level - Main
Save
Ask
Tour
Hide
Exterior Features
Construction Details
Vinyl Siding
Exterior
Playground
Other Structures
Gazebo
Patio And Porch
Deck
Roof
Composition
Windows/Doors
Skylight(s)
Community Features
Association Amenities
ClubhousePlayground
Association Fee
$696.0
Association Fee Frequency
Monthly
Additional Association Fee
$696.0
Additional Association Fee Frequency
One Time
MLS Area
Area91012MiddlevilleVlg
School District
ThornappleKellogg
Financing Terms Available
CashConventional
Schools
School District
ThornappleKellogg
Elementary School
Unknown
Middle School
Unknown
High School
Unknown
Listing courtesy of Coldwell Banker Schmidt Realtors: [email protected]

IDX provided courtesy of Realcomp II Ltd. via GreaterRegionalAllianceofREALTORS. Copyright © 2026 Realcomp II Ltd. Shareholders.
IDX information is provided exclusively for consumers' personal, non-commercial use and may not be used for any purpose other than to identify prospective properties consumers may be interested in purchasing and that the data is deemed reliable but not guaranteed accurate by the MLS.
IDX provided courtesy of Realcomp II Ltd. via GreaterRegionalAllianceofREALTORS. Copyright © 2026 Realcomp II Ltd. Shareholders.
IDX information is provided exclusively for consumers' personal, non-commercial use and may not be used for any purpose other than to identify prospective properties consumers may be interested in purchasing and that the data is deemed reliable but not guaranteed accurate by the MLS.
Neighborhood & Commute
Source: Walkscore
Save
Ask
Tour
Hide
Did you know? You can invite friends and family to your search. They can join your search, rate and discuss listings with you.