Your Michigan Home Search Starts HERE!

Save
Ask
Tour
Hide
Share
$849,900
74 Days On Site

258 Viridian Shrs Drive
Muskegon City, MI 49440

For Sale|Condominium|Active
3
Beds
4
Total Baths
3
Full Baths
1
Partial Bath
1,843
SqFt
$461
/SqFt
2026
Built
County:
Muskegon
Call Now: 810-360-3488
Is this the listing for you? We can help make it yours.
810-360-3488
258 Viridian Shrs Drive258 Viridian Shrs Drive258 Viridian Shrs Drive258 Viridian Shrs Drive
Save
Ask
Tour
Hide
Share

Mortgage Calculator

Monthly Payment (Est.)

Enter an interest rate to see your estimated monthly payment.
Calculator powered by Showcase IDX, a Constellation1 Company. Copyright ©2026 Information is deemed reliable but not guaranteed.

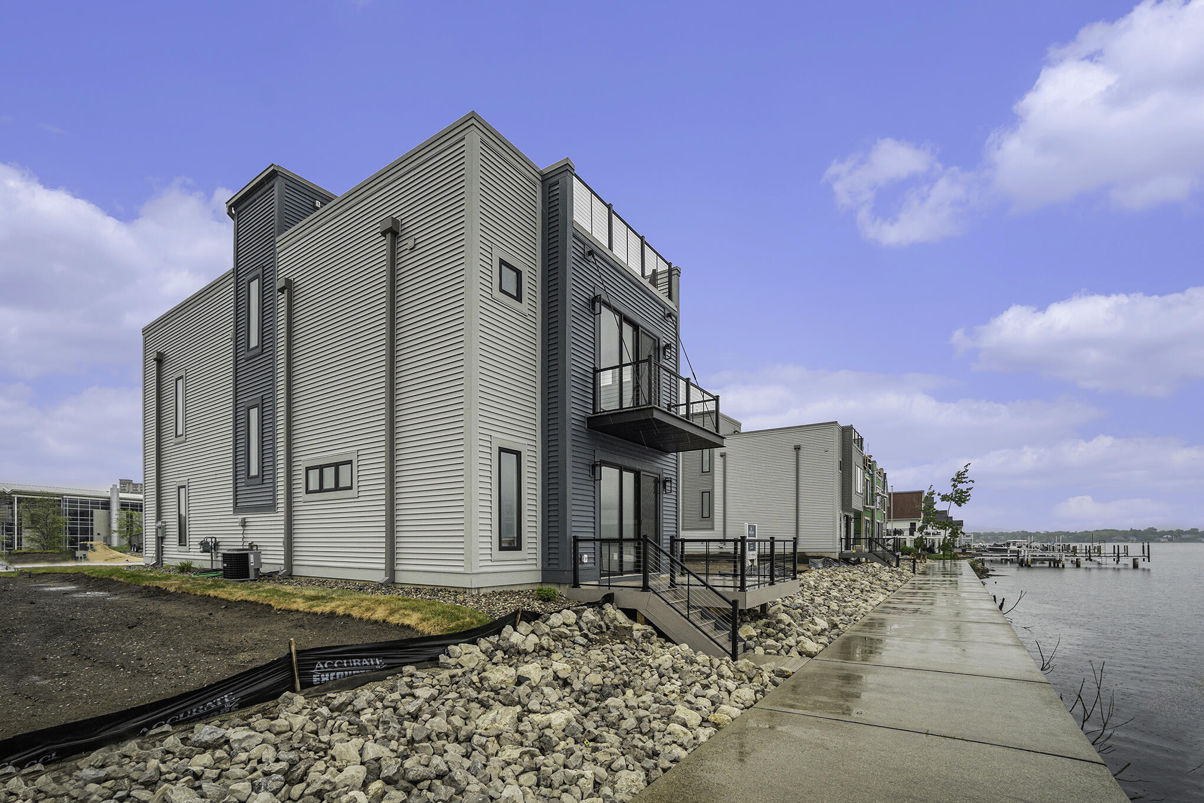
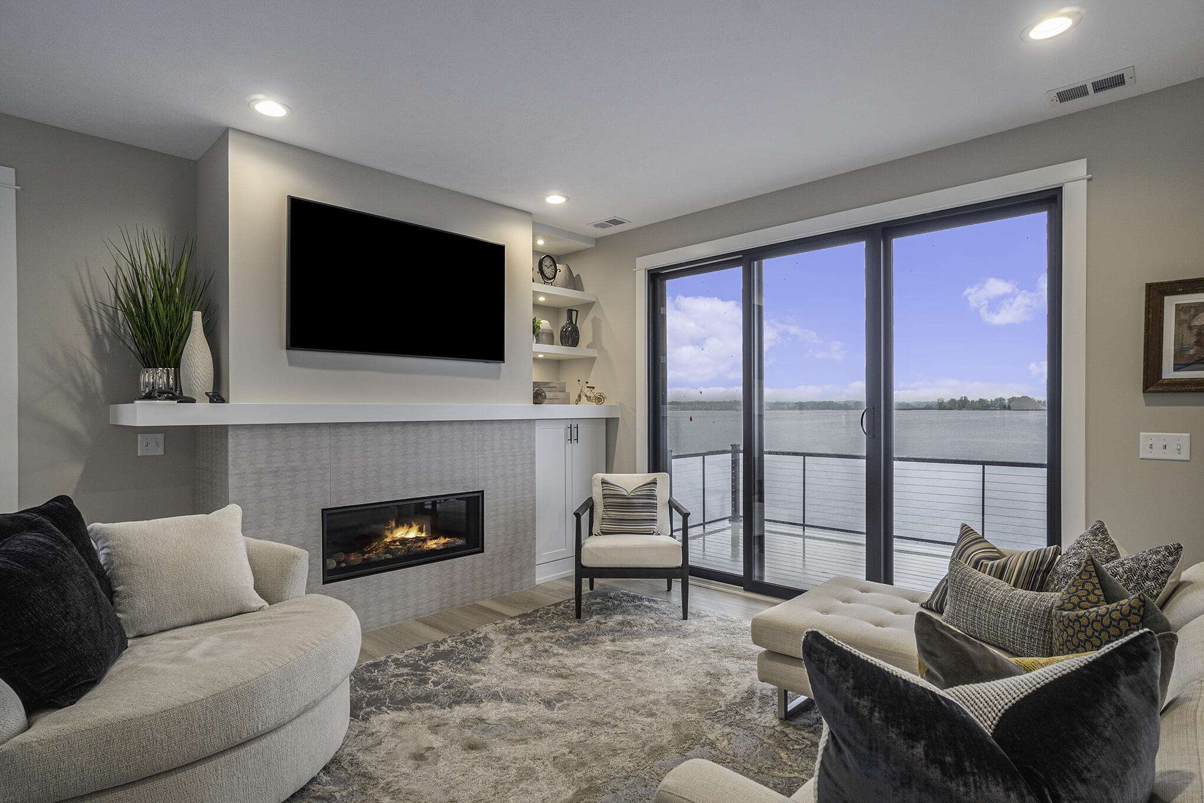
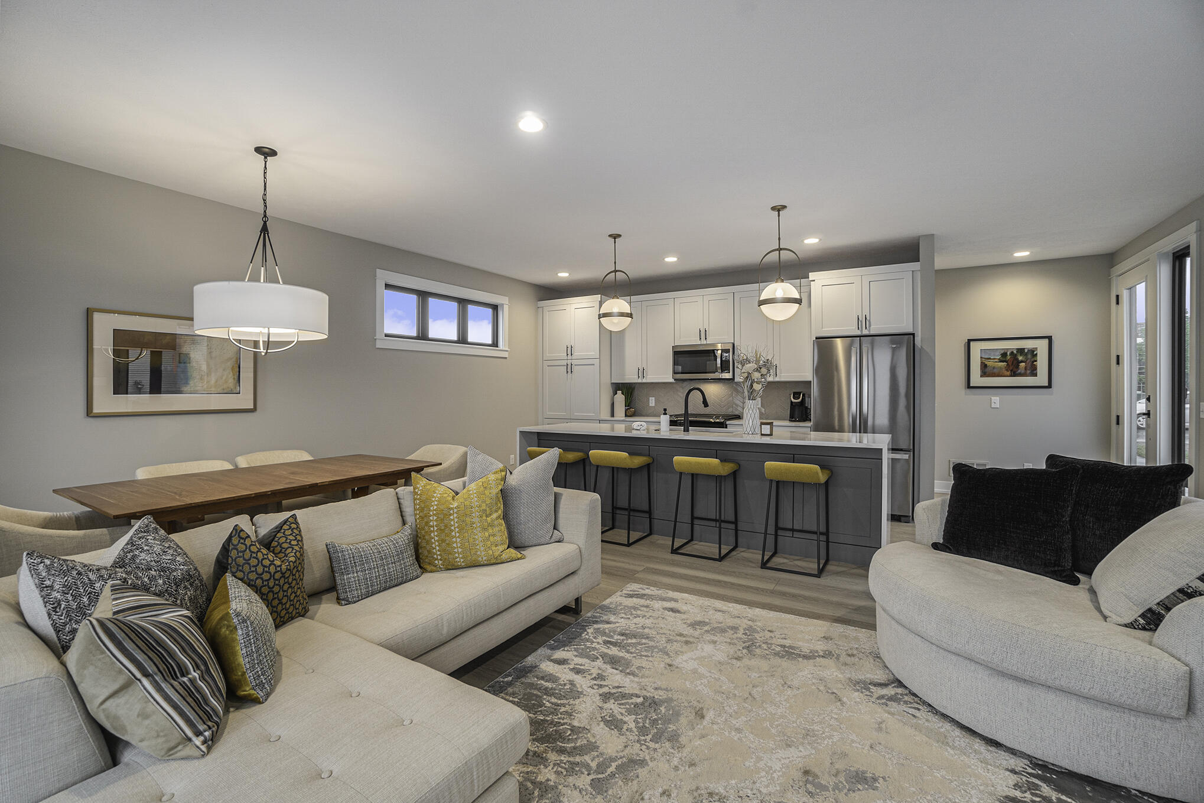
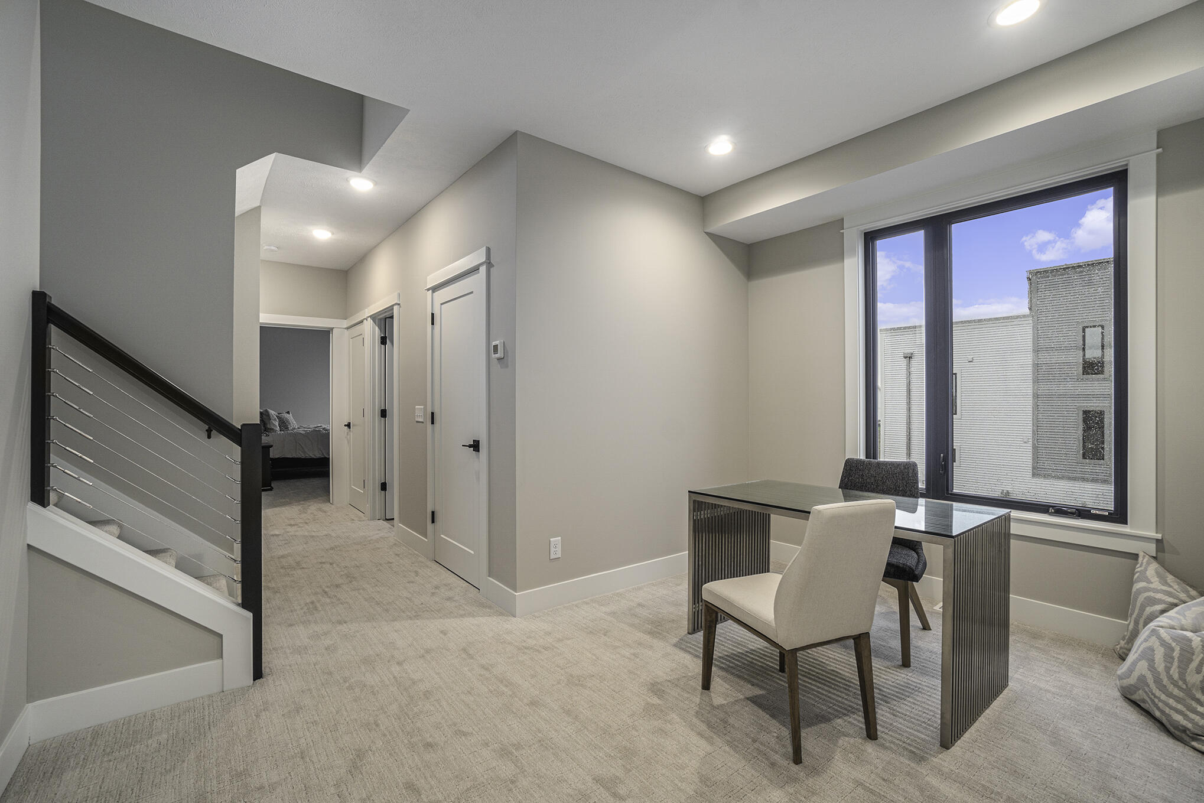
Welcome to Viridian Shores! This stunning new home is yet to be built, giving you the opportunity to personalize your home with a variety of finishes, features, and options. Beautifully situated overlooking Muskegon Lake, this thoughtfully designed residence offers 3 bedrooms, 21/2 baths, 9-foot ceilings on both levels, and an abundance of large windows that fill the home with natural light. The luxurious primary suite features a private bath and spacious walk-in closet. Step outside to the rooftop deck and enjoy breathtaking views and spectacular sunsets over Muskegon Lake. Located within a Neighborhood Enterprise Zone (NEZ), this property may offer valuable property tax incentives to qualified homestead buyers. Build your dream home and make it uniquely yours at Viridian Shores!

Save
Ask
Tour
Hide
Share
Listing Snapshot
Price 
$849,900
Days On Site 
74 Days
Bedrooms 
3
Inside Area (SqFt) 
1,843 sqft
Total Baths 
4
Full Baths 
3
Partial Baths 
1
Lot Size 
0.06 Acres
Year Built 
2026
MLS Number 
65026044749
Status 
Active
Property Tax 
$6,251
HOA/Condo/Coop Fees 
$256 monthly
Sq Ft Source 
Plans
Friends & Family
Recent Activity
2 months agoListing first seen on site
2 months agoListing updated with changes from the MLS
General Features
Acres 
0.06
Attached Garage 
Yes
Cross Street 
Viridian DR
Disclosures 
Mineral Rights Excluded
Foundation 
Slab
Garage 
Yes
Garage Spaces 
2
Green Energy Efficient 
HVAC
Parking 
AttachedConcreteGarage Faces FrontGarage Door Opener
Pets 
Yes
Property Condition 
New Construction
Property Sub Type 
Condominium
Sewer 
Public Sewer
Special Circumstances 
Standard
SqFt Above 
1843
SqFt Total 
1843
Style 
Contemporary
Utilities 
Natural Gas Connected
Water Source 
Public
Zoning 
Residential
Interior Features
Appliances 
Electric Water HeaterDishwasherDisposalMicrowaveOvenRefrigerator
Cooling 
Central Air
Heating 
Forced AirNatural Gas
Laundry Features 
Gas Dryer HookupLaundry RoomWasher Hookup
BathFull 
Level - Upper
BathLav 
Level - Main
Save
Ask
Tour
Hide
Share
Exterior Features
Construction Details 
Vinyl Siding
Exterior 
Private Entrance
Patio And Porch 
Deck
Pool Features 
CommunityIn Ground
Road Frontage 
Private Road
Roof 
FlatRubber
Waterfront 
Yes
Waterfront Features 
Lake FrontWaterfrontWaterfront Access
Community Features
Accessibility Features 
Accessible EntranceAccessible Doors
Association Amenities 
Pool
Association Fee 
$256.0
Association Fee Frequency 
Monthly
Additional Association Fee Frequency 
One Time
Community Features 
Pool
MLS Area 
Area61102Muskegon
School District 
Muskegon
Financing Terms Available 
CashConventional
Roads 
Paved
Schools
School District
Muskegon
Elementary School
Unknown
Middle School
Unknown
High School
Unknown
Listing courtesy of West Urban Realty LLC: [email protected]


IDX provided courtesy of Realcomp II Ltd. via GreaterRegionalAllianceofREALTORS. Copyright © 2026 Realcomp II Ltd. Shareholders.

IDX information is provided exclusively for consumers' personal, non-commercial use and may not be used for any purpose other than to identify prospective properties consumers may be interested in purchasing and that the data is deemed reliable but not guaranteed accurate by the MLS.

Neighborhood & Commute
Source: Walkscore
Save
Ask
Tour
Hide
Share