Your Michigan Home Search Starts HERE!

Save
Ask
Tour
Hide
Share
$250,000
26 Days On Site

4393 E 8th Street
Everett Township, MI 49349

For Sale|Single Family Residence|Active
4
Beds
2
Total Baths
1
Full Bath
1
Partial Bath
1,500
SqFt
$167
/SqFt
1900
Built
County:
Newaygo
Call Now: 810-360-3488
Is this the listing for you? We can help make it yours.
810-360-3488
4393 E 8th Street4393 E 8th Street4393 E 8th Street4393 E 8th Street
Save
Ask
Tour
Hide
Share

Mortgage Calculator

Monthly Payment (Est.)

$1,141
Calculator powered by Showcase IDX, a Constellation1 Company. Copyright ©2026 Information is deemed reliable but not guaranteed.

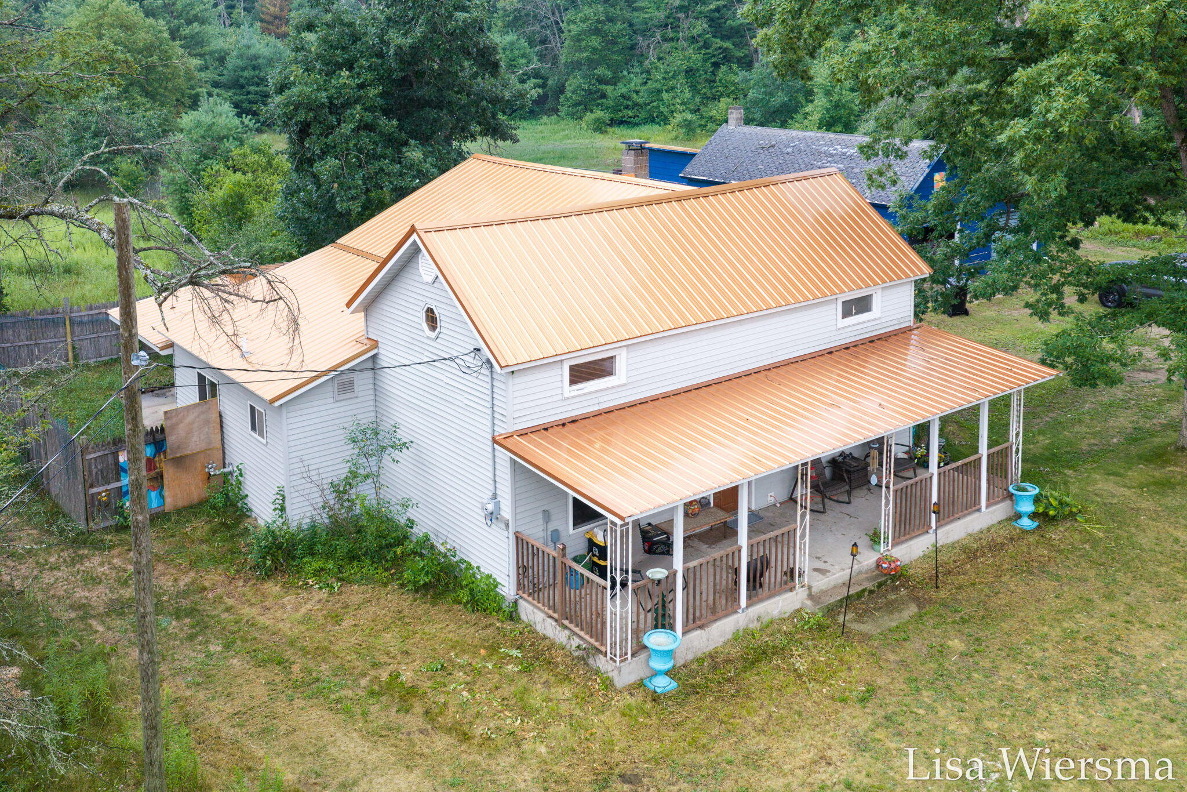
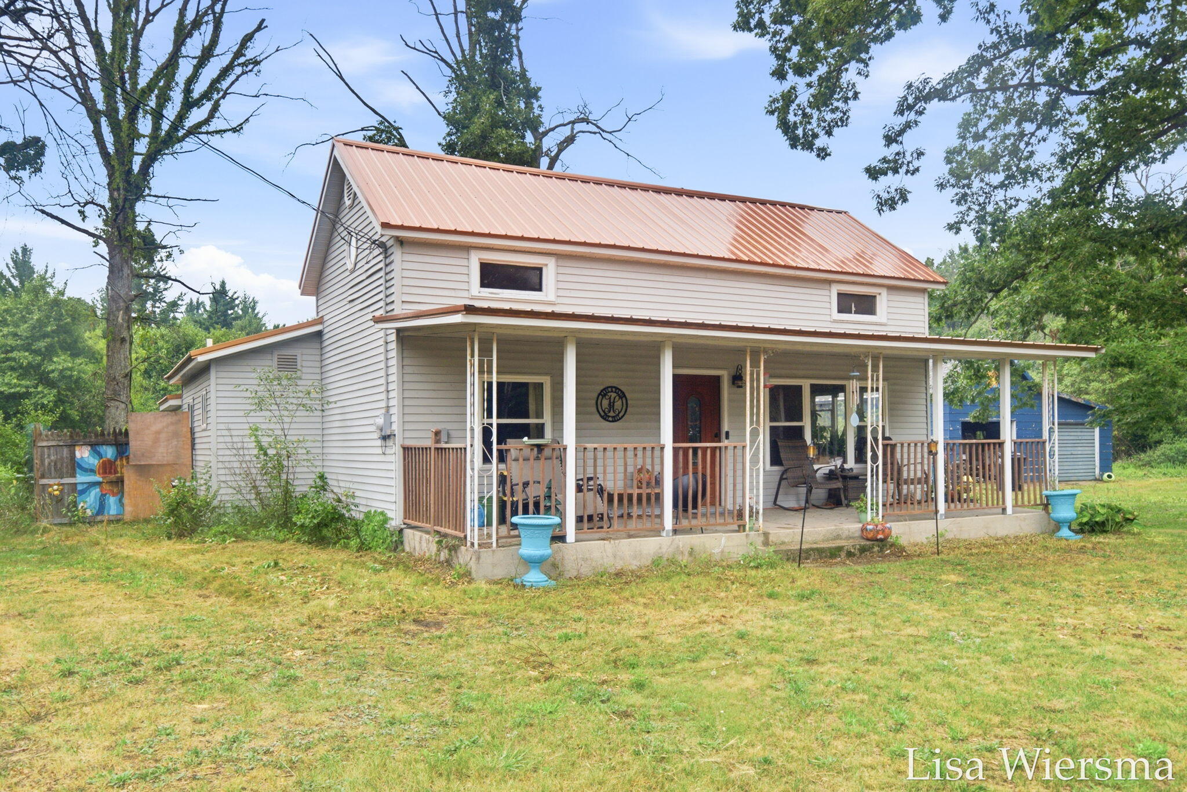
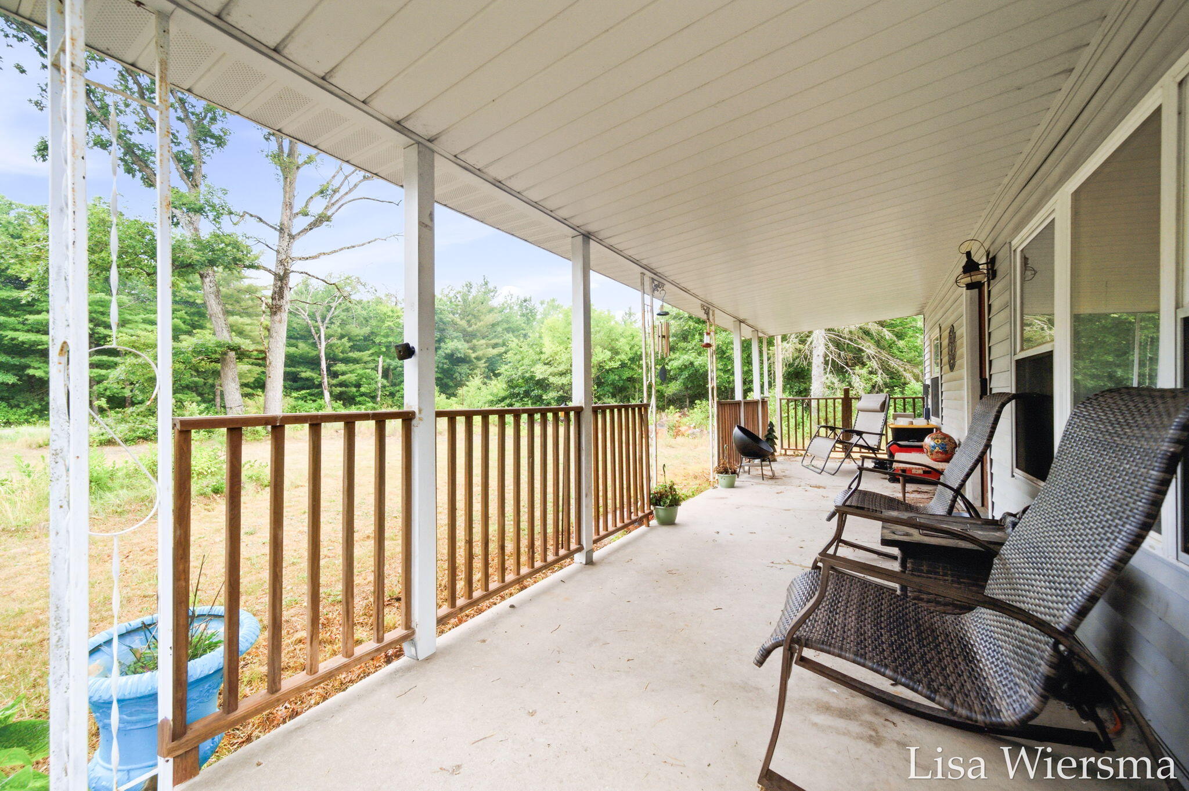
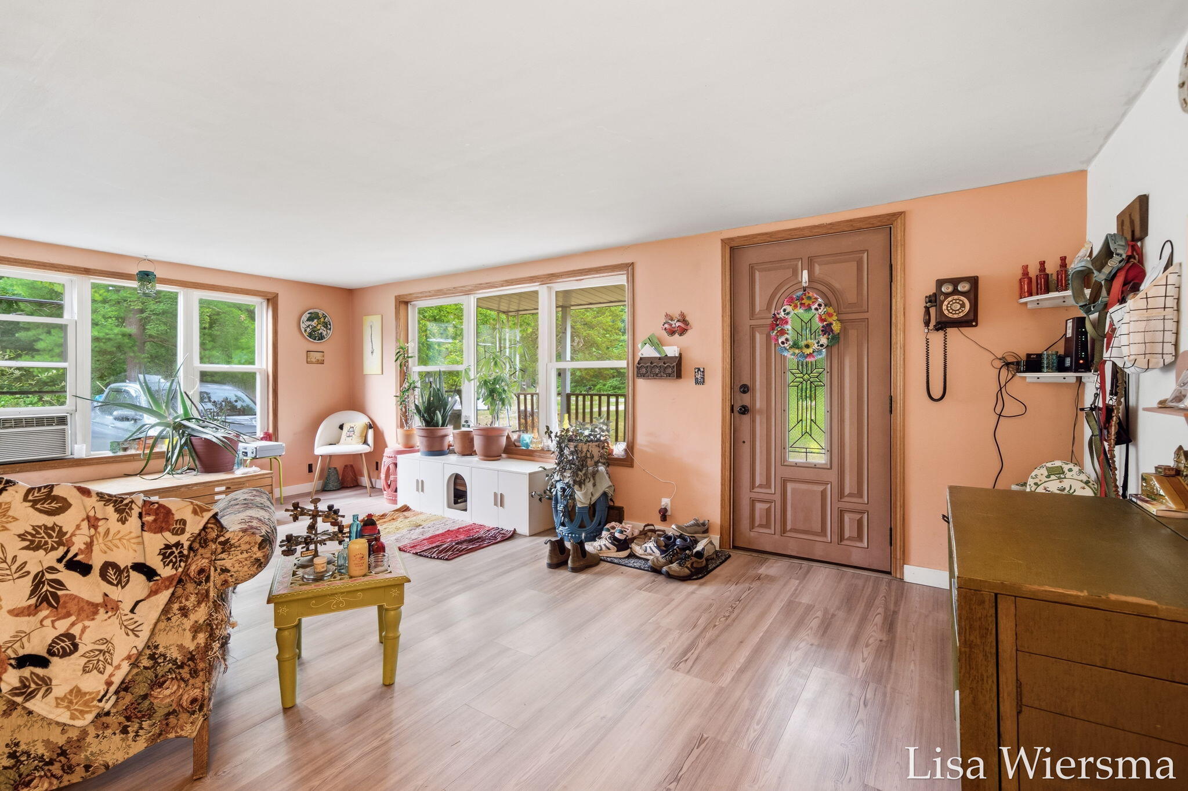
Discover the space, privacy, and possibilities this 4-bedroom, 1.5-bath home situated on 9.95 acres! The home has several important updates done, including a metal roof (2022), furnace (2021), water heater(2017), and septic system (2017), providing peace of mind for the next owner. Inside, you'll find four bedrooms and a functional layout with plenty of potential to make the space your own. With nearly 10 acres to explore, there's abundant space for hunting, trails, gardening, animals, outdoor recreation, or simply enjoying the peace and privacy of your own piece of the countryside. Looking for more land? We have the solution! This home and 10 acres is also available to purchase together with adjacent 25 acres, see MLS# 26041821. Schedule your private showing today!

Save
Ask
Tour
Hide
Share
Listing Snapshot
Price 
$250,000
Days On Site 
26 Days
Bedrooms 
4
Inside Area (SqFt) 
1,500 sqft
Total Baths 
2
Full Baths 
1
Partial Baths 
1
Lot Size 
9.95 Acres
Year Built 
1900
MLS® Number 
65026044779
Status 
Active
Property Tax 
$2,387
HOA/Condo/Coop Fees 
N/A
Sq Ft Source 
N/A
Friends & Family
Recent Activity
4 weeks agoListing first seen on site
4 weeks agoListing updated with changes from the MLS®
General Features
Acres 
9.95
Cross Street 
S Pine & S Oak
Garage 
Yes
Garage Spaces 
2
Parking 
DetachedGarage Faces FrontGravel
Property Sub Type 
Single Family Residence
Security 
Smoke Detector(s)
Sewer 
Septic Tank
Special Circumstances 
Standard
SqFt Above 
1500
SqFt Total 
1900
Style 
Traditional
Water Source 
PrivateWell
Zoning 
Residential
Interior Features
Appliances 
DishwasherRefrigeratorRange
Basement 
Partial
Cooling 
Window Unit(s)
Fireplace 
Yes
Fireplaces 
1
Flooring 
CarpetSimulated WoodWood
Heating 
Forced AirOil
Laundry Features 
Main Level
BathFull 
Level - Main
BathLav 
Level - Main
Bedroom 2 
Level - Upper
Bedroom 3 
Level - Upper
Bedroom 4 
Level - Upper
Dining Room 
Level - Main
Family Room 
Level - Main
Kitchen 
Level - Main
Laundry 
Level - Main
Living Room 
Level - Main
Master Bedroom 
Level - Main
Save
Ask
Tour
Hide
Share
Exterior Features
Construction Details 
Vinyl Siding
Lot Features 
Wooded
Patio And Porch 
Porch
Roof 
Metal
Waterfront Features 
Pond
Community Features
MLS Area 
Area62151EverettTwp
School District 
WhiteCloud
Financing Terms Available 
CashConventional
Roads 
Paved
Schools
School District
WhiteCloud
Elementary School
Unknown
Middle School
Unknown
High School
Unknown
Listing courtesy of Five Star Real Estate (Holland): [email protected]


IDX provided courtesy of Realcomp II Ltd. via GreaterRegionalAllianceofREALTORS. Copyright © 2026 Realcomp II Ltd. Shareholders.

IDX information is provided exclusively for consumers' personal, non-commercial use and may not be used for any purpose other than to identify prospective properties consumers may be interested in purchasing and that the data is deemed reliable but not guaranteed accurate by the MLS.

Neighborhood & Commute
Source: Walkscore
Save
Ask
Tour
Hide
Share