Your Michigan Home Search Starts HERE!

Save
Ask
Tour
Hide
Share
$1,775,000
27 Days On Site

2465 Cascade Springs Drive SE
Cascade Charter Township, MI 49546

For Sale|Single Family Residence|Active
6
Beds
5
Total Baths
3
Full Baths
2
Partial Baths
6,982
SqFt
$254
/SqFt
1979
Built
County:
Kent
Call Now: 810-360-3488
Is this the listing for you? We can help make it yours.
810-360-3488
2465 Cascade Springs Drive SE2465 Cascade Springs Drive SE2465 Cascade Springs Drive SE2465 Cascade Springs Drive SE
Save
Ask
Tour
Hide
Share

Mortgage Calculator

Monthly Payment (Est.)

Enter an interest rate to see your estimated monthly payment.
Calculator powered by Showcase IDX, a Constellation1 Company. Copyright ©2026 Information is deemed reliable but not guaranteed.

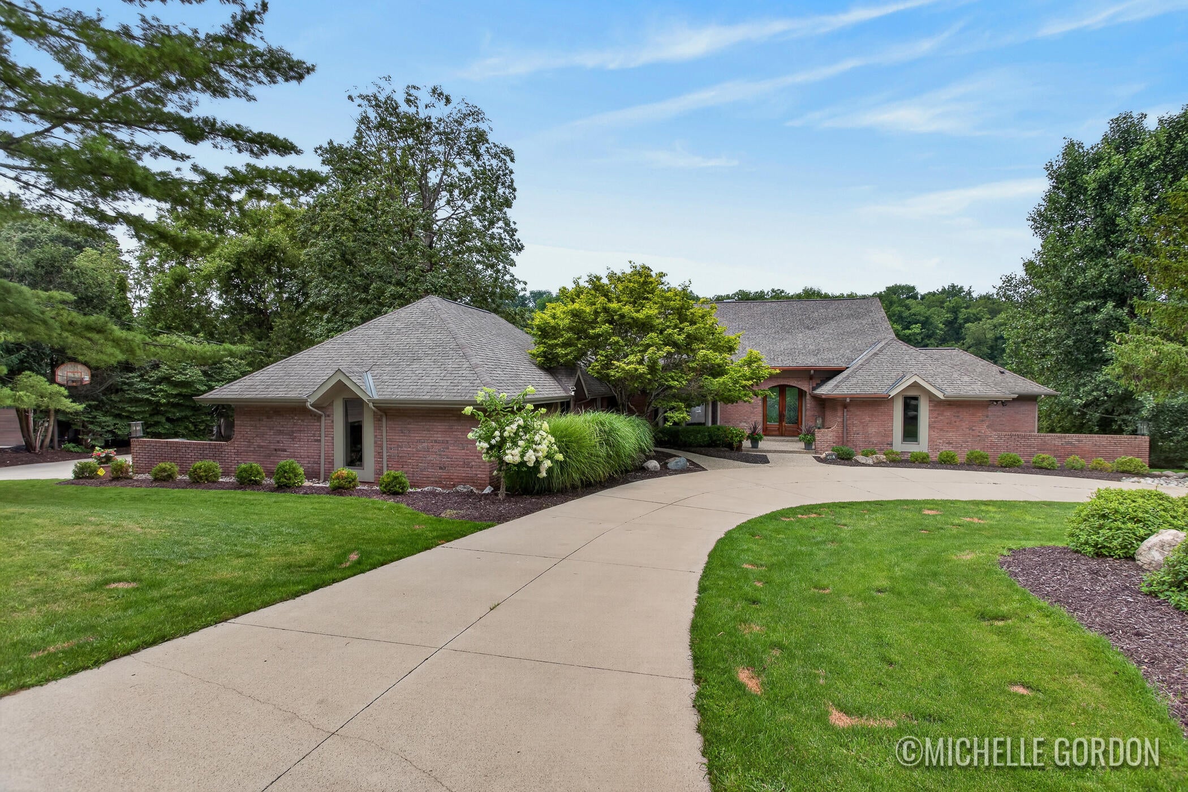
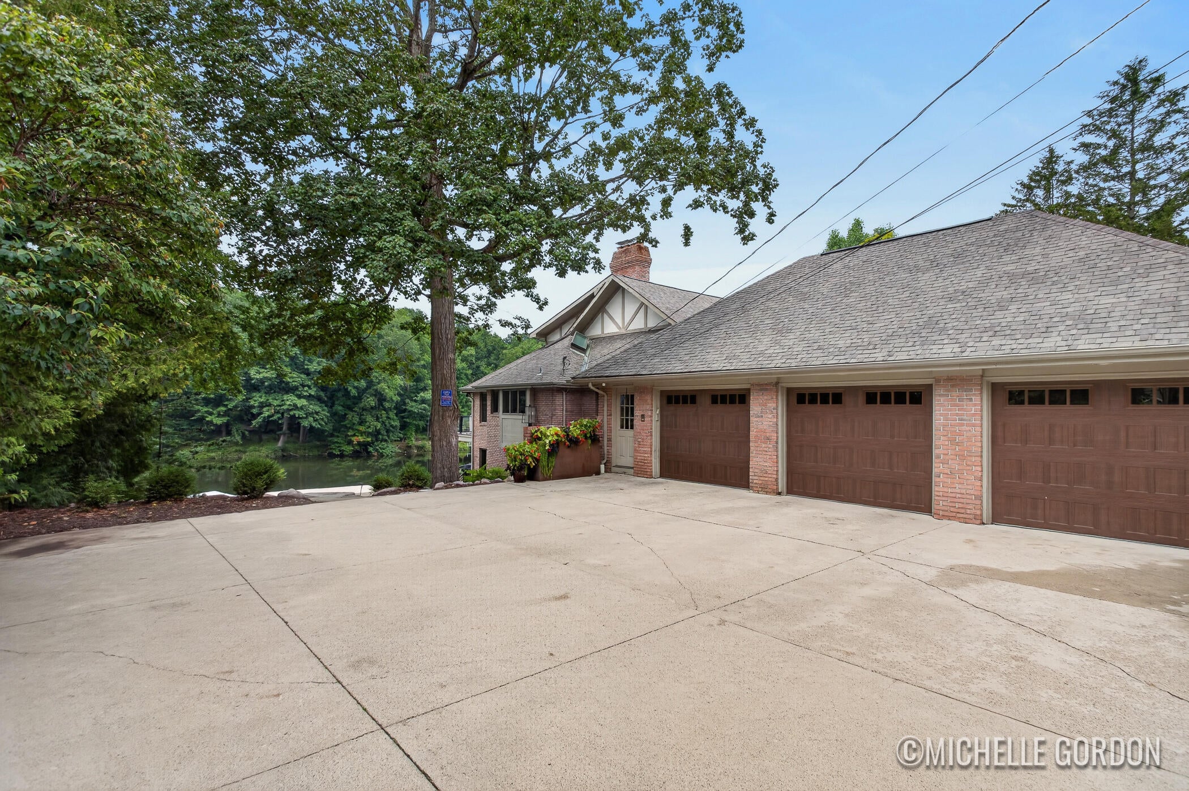
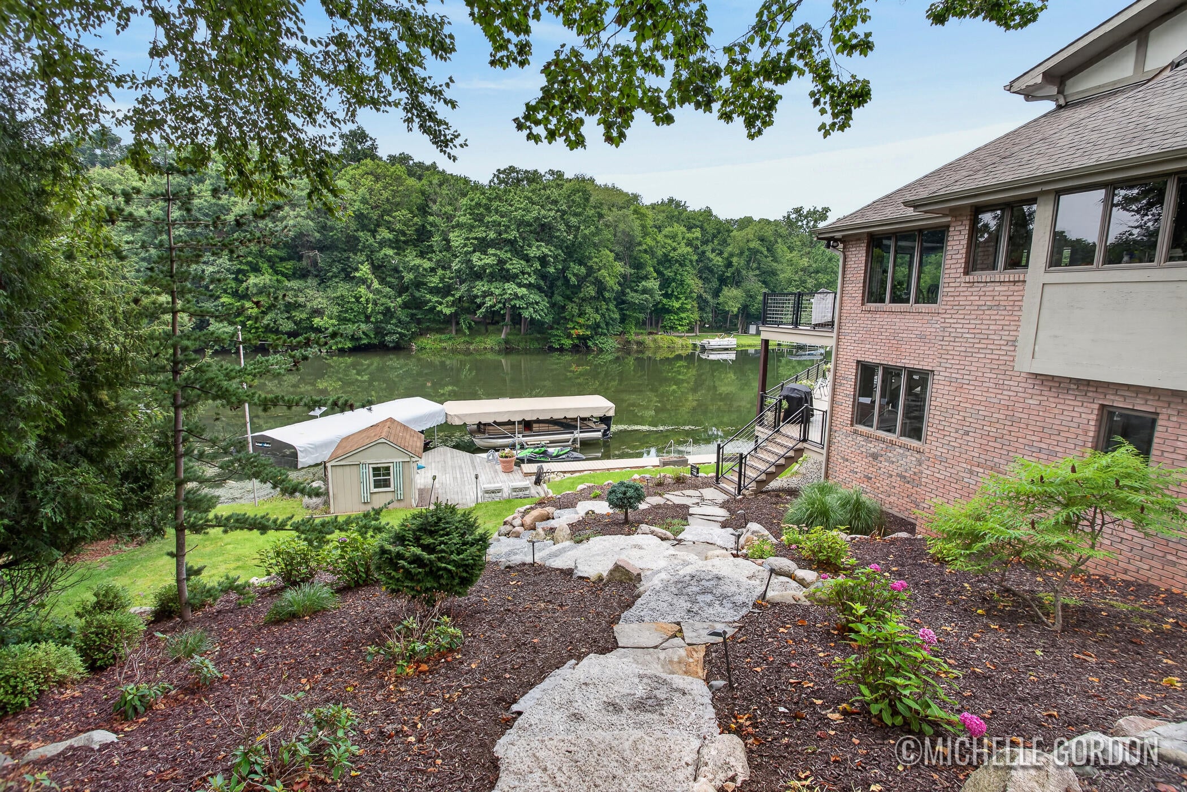
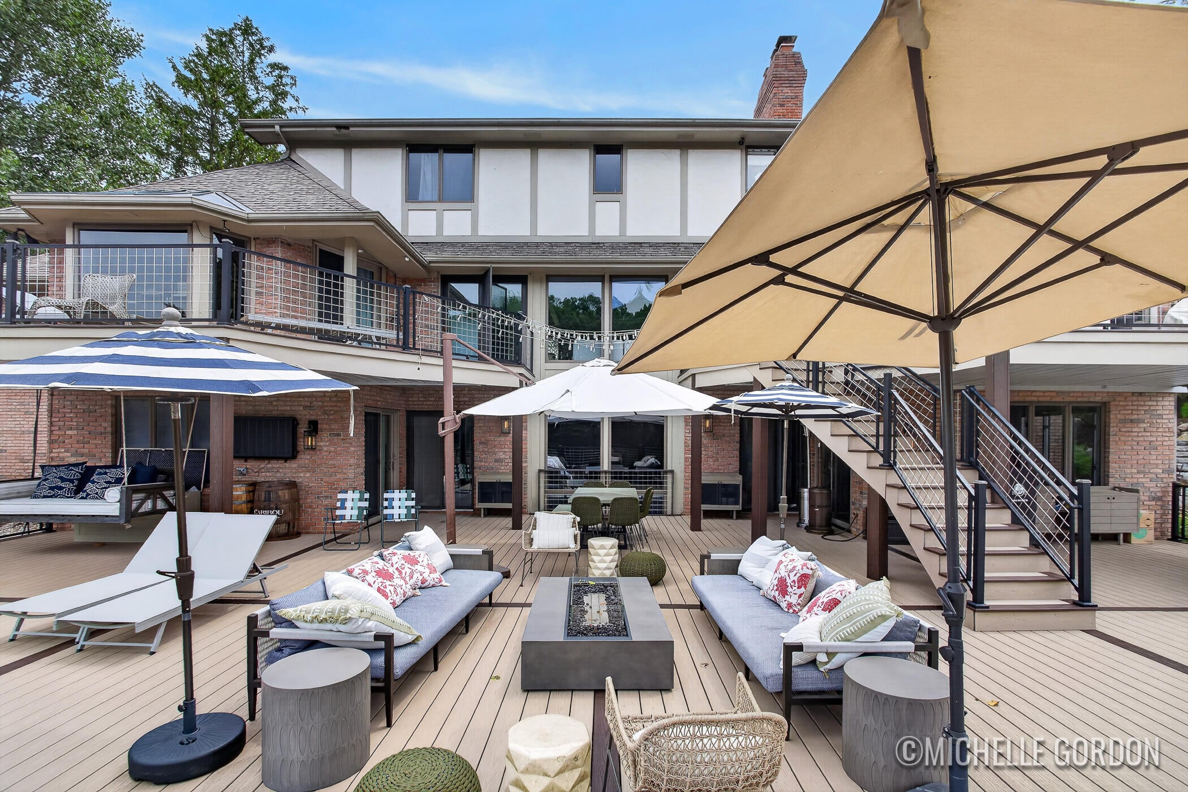
Welcome to an extraordinary five-bedroom, five-bath home nestled in the desirable Cascade area within the Forest Hills School District. Boasting an impressive 150 feet of Thornapple River frontage, this exceptional property offers a rare combination of luxury, privacy, and resort-style living. A grand two-story entry welcomes you into the home and leads to a stunning living room featuring expansive windows across the back of the home, capturing breathtaking views of the river and bringing the beauty of the outdoors inside. Multiple levels of decking provide exceptional spaces for entertaining, relaxing, and enjoying the peaceful riverfront setting. The home features a remarkable 17' x 26' indoor pool, complete with a hot tub and sauna--creating your own private year-round retreat. Two docks provide easy access to the Thornapple River for boating, fishing, kayaking, and enjoying all that waterfront living has to offer.The spacious upper level includes three bedrooms and a full bath. The main level features a luxurious primary bedroom suite with a private bath, along with additional flexible living space that could serve as a home office, formal dining room, or gathering space. The lower level offers another bedroom, a full bath, and additional room for recreation, guests, or customized living needs. With its spectacular river frontage, indoor pool and spa amenities, multiple outdoor entertaining areas, and sought-after Forest Hills schools, this one-of-a-kind home offers an unparalleled lifestyle on the Thornapple River.

Save
Ask
Tour
Hide
Share
Listing Snapshot
Price 
$1,775,000
Days On Site 
27 Days
Bedrooms 
6
Inside Area (SqFt) 
6,982 sqft
Total Baths 
5
Full Baths 
3
Partial Baths 
2
Lot Size 
0.5 Acres
Year Built 
1979
MLS® Number 
65026044819
Status 
Active
Property Tax 
$15,806.23
HOA/Condo/Coop Fees 
N/A
Sq Ft Source 
N/A
Friends & Family
Recent Activity
4 weeks agoListing updated with changes from the MLS®
4 weeks agoListing first seen on site
General Features
Acres 
0.5
Attached Garage 
Yes
Cross Street 
cascade and thorncrest
Disclosures 
Mineral Rights
Garage 
Yes
Garage Spaces 
3
Parking 
AttachedGarage Door OpenerPaved
Property Sub Type 
Single Family Residence
Security 
Security System
Sewer 
Public Sewer
Special Circumstances 
Standard
SqFt Above 
4045
SqFt Below 
2937
SqFt Total 
6982
Style 
Contemporary
Utilities 
Cable ConnectedNatural Gas ConnectedPhone AvailablePhone Connected
Water Source 
Public
Zoning 
Residential
Interior Features
Appliances 
Gas Water HeaterBuilt-In Gas OvenBar FridgeCooktopDishwasherDisposalDouble OvenDryerFreezerMicrowaveRefrigeratorRangeTrash CompactorWasherWater Softener Owned
Basement 
FinishedSump PumpWalk-Out Access
Cooling 
Central Air
Fireplace 
Yes
Fireplace Features 
Living RoomRecreation Room
Fireplaces 
2
Flooring 
CarpetCeramic TileStoneWood
Heating 
Forced AirNatural Gas
Interior 
Central VacuumPantryVaulted Ceiling(s)Wet Bar
Laundry Features 
Gas Dryer HookupLaundry RoomWasher Hookup
Spa 
Yes
Window Features 
Garden Window(s)Insulated WindowsWindow Treatments
BathFull 
Level - Main
BathLav 
Level - Main
Save
Ask
Tour
Hide
Share
Exterior Features
Construction Details 
BrickStuccoWood Siding
Exterior 
Garden
Fencing 
Invisible
Lot Features 
Cul-De-Sac
Other Structures 
Boat House
Patio And Porch 
DeckPatio
Pool Features 
Indoor
Roof 
CompositionShingle
Spa 
Yes
View 
Water
Waterfront 
Yes
Waterfront Features 
River FrontWaterfrontWaterfront Access
Waterview 
Water
Windows/Doors 
Garden Window(s)Insulated WindowsWindow Treatments
Community Features
Accessibility Features 
Therapeutic Whirlpool
MLS Area 
Area41191CascadeTwp
School District 
ForestHills
Financing Terms Available 
CashConventional
Roads 
Paved
Schools
School District
ForestHills
Elementary School
Unknown
Middle School
Unknown
High School
Unknown
Listing courtesy of Five Star Real Estate (Ada): [email protected]


IDX provided courtesy of Realcomp II Ltd. via GreaterRegionalAllianceofREALTORS. Copyright © 2026 Realcomp II Ltd. Shareholders.

IDX information is provided exclusively for consumers' personal, non-commercial use and may not be used for any purpose other than to identify prospective properties consumers may be interested in purchasing and that the data is deemed reliable but not guaranteed accurate by the MLS.

Neighborhood & Commute
Source: Walkscore
Save
Ask
Tour
Hide
Share