Your Michigan Home Search Starts HERE!

Save
Ask
Tour
Hide
Share
$339,900
25 Days On Site

3022 Locke Avenue SW
Grandville City, MI 49418

Single Family Residence|Pending
3
Beds
2
Total Baths
1
Full Bath
1
Partial Bath
1,492
SqFt
$228
/SqFt
1941
Built
County:
Kent
Call Now: 810-360-3488
Is this the listing for you? We can help make it yours.
810-360-3488
3022 Locke Avenue SW3022 Locke Avenue SW3022 Locke Avenue SW3022 Locke Avenue SW
Save
Ask
Tour
Hide
Share

Mortgage Calculator

Monthly Payment (Est.)

Enter an interest rate to see your estimated monthly payment.
Calculator powered by Showcase IDX, a Constellation1 Company. Copyright ©2026 Information is deemed reliable but not guaranteed.

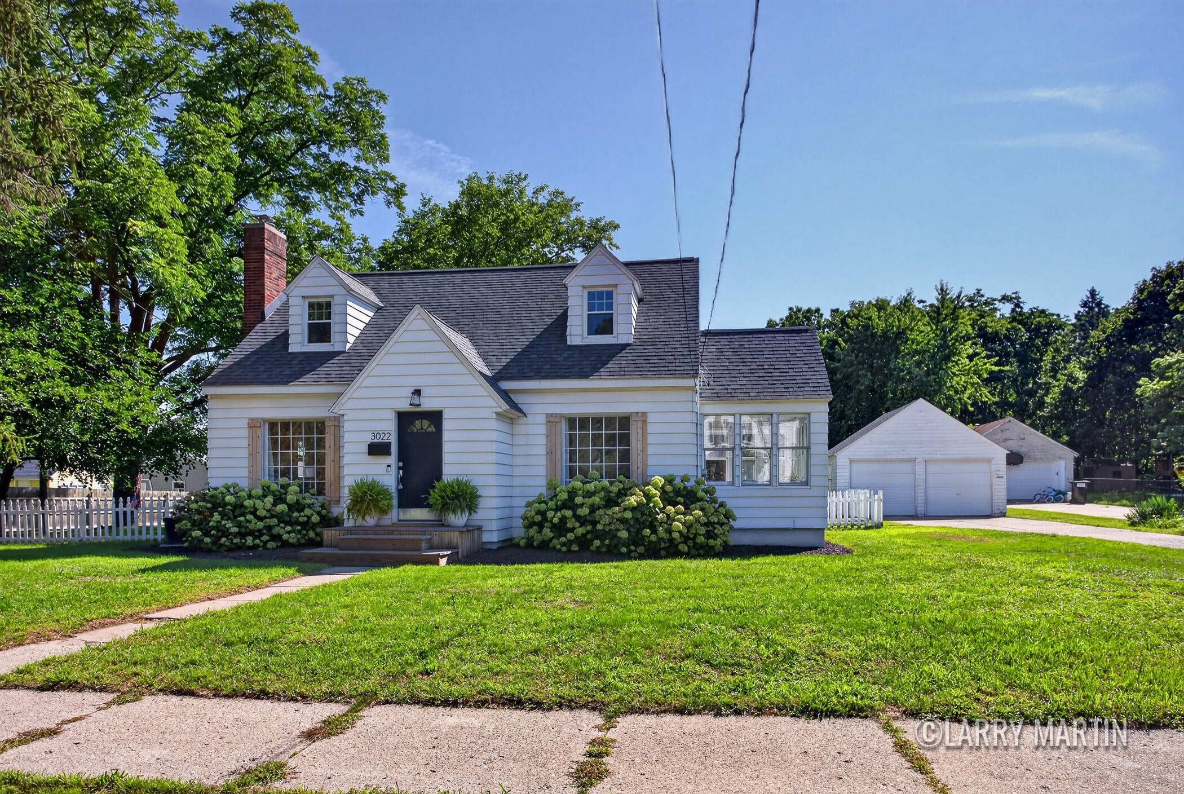
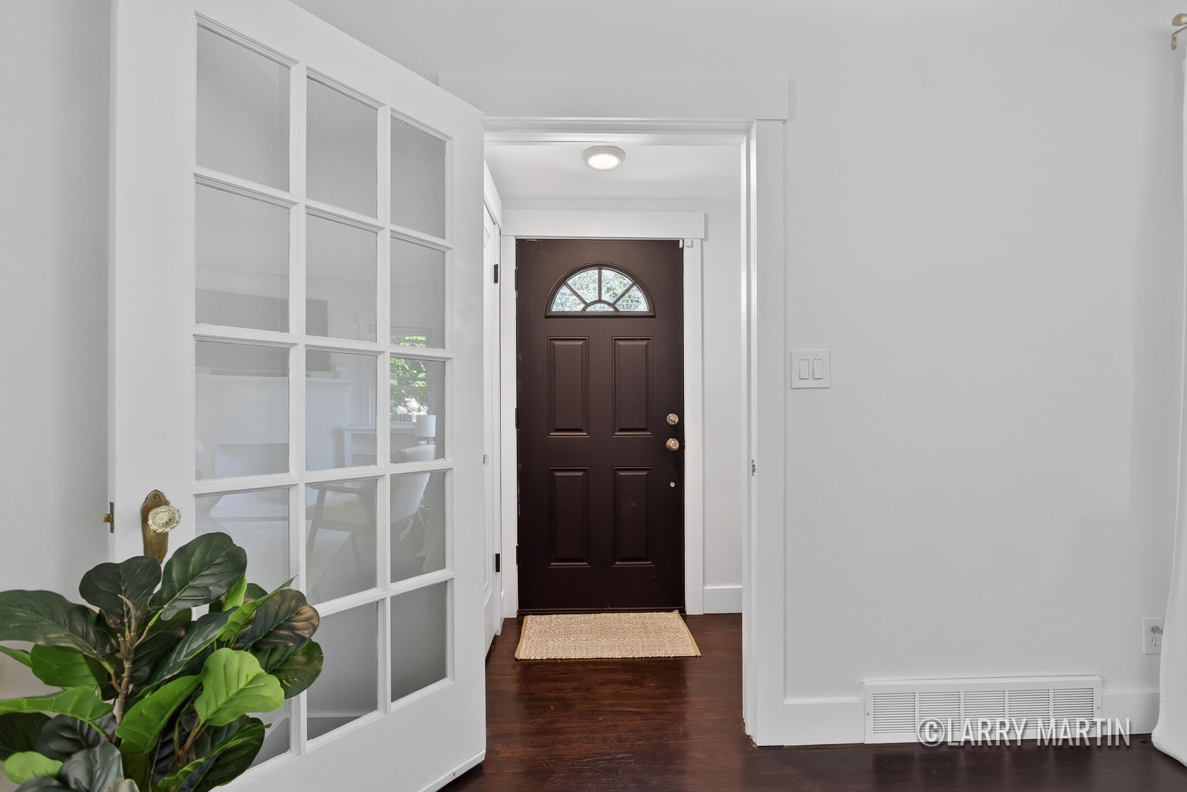
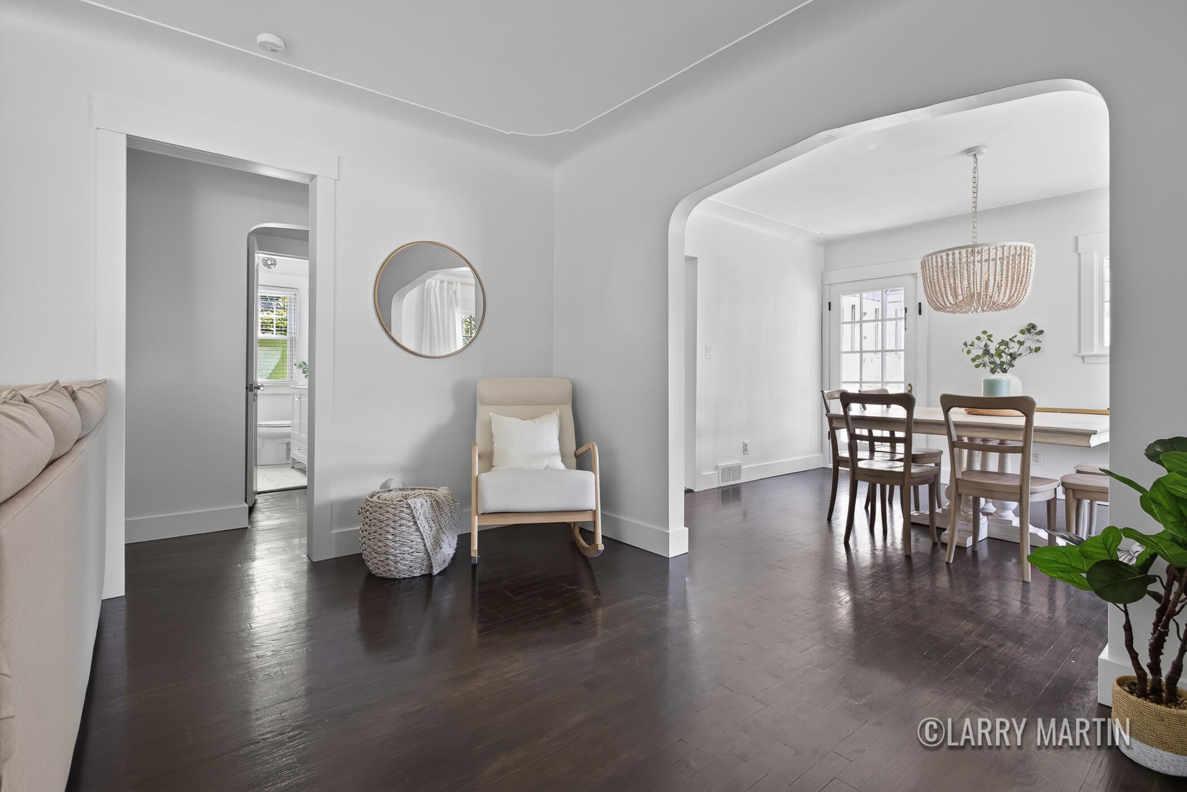
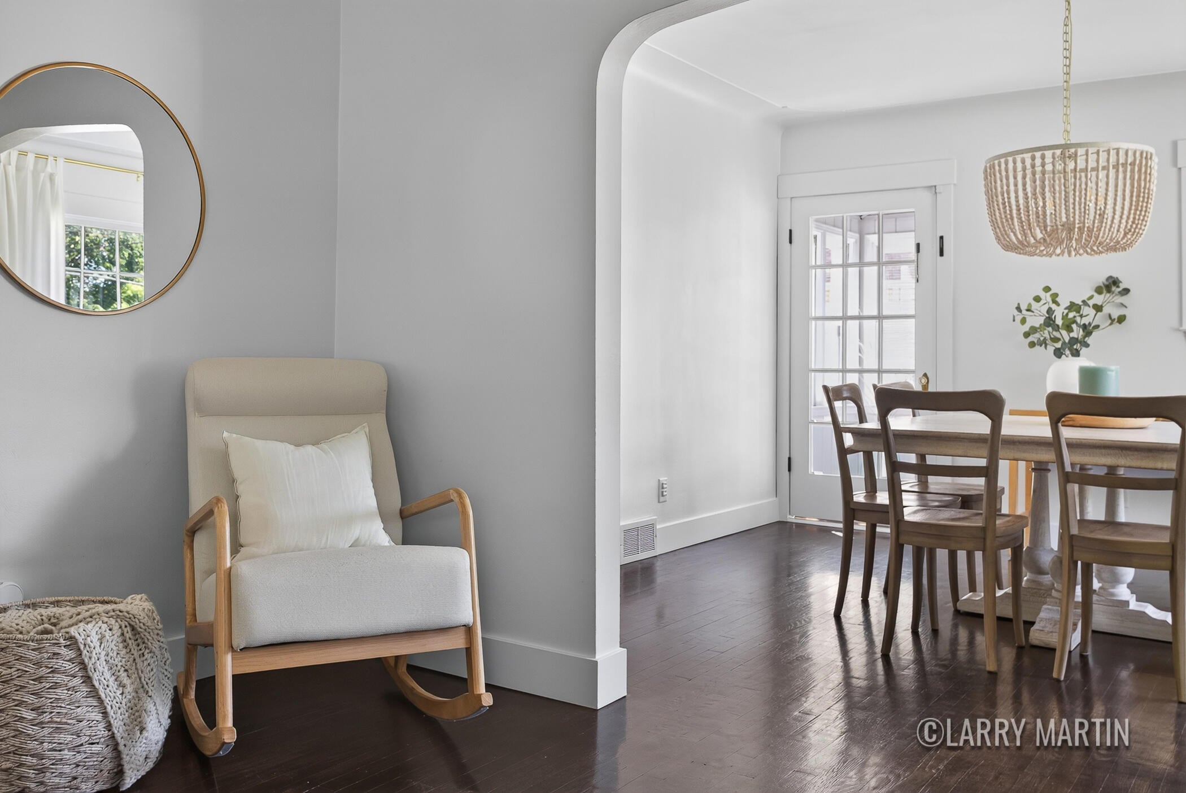
Imagine waking up to soft morning light in your vaulted three-season room, surrounded by panoramic views of lush grounds and mature shade trees right in the heart of Grandville. Every square foot of this meticulously kept residence balances character with effortless daily living, from relaxed evenings in the spacious living room to memorable dinner parties in the formal dining room. The sun-drenched kitchen serves as the bright core of the home, leading to a thoughtful main-level layout with a bedroom and full bath, while two additional bedrooms and a powder room provide quiet separation upstairs. Complete with an expansive private lot, detached garage, and a full basement for storage, this turnkey showpiece offers a rare opportunity to step into an elevated lifestyle before another buyer claims it first. This is not going to last long! Schedule your private showing today!

Save
Ask
Tour
Hide
Share
Listing Snapshot
Price 
$339,900
Days On Site 
25 Days
Bedrooms 
3
Inside Area (SqFt) 
1,492 sqft
Total Baths 
2
Full Baths 
1
Partial Baths 
1
Lot Size 
0.41 Acres
Year Built 
1941
MLS® Number 
65026045109
Status 
Pending
Property Tax 
$4,371
HOA/Condo/Coop Fees 
N/A
Sq Ft Source 
N/A
Friends & Family
Recent Activity
3 weeks agoListing updated with changes from the MLS®
3 weeks agoStatus changed to Pending
4 weeks agoListing first seen on site
General Features
Acres 
0.41
Cross Street 
Ivanrest Ave & Prairie St
Garage 
Yes
Garage Spaces 
2
Parking 
Detached
Property Sub Type 
Single Family Residence
Security 
Smoke Detector(s)
Sewer 
Public Sewer
SqFt Above 
1492
SqFt Total 
2478
Style 
CapeCodTraditional
Water Source 
Public
Interior Features
Appliances 
MicrowaveRefrigeratorRange
Basement 
Walk-Out AccessDaylightFull
Cooling 
Ceiling Fan(s)Central Air
Fireplace 
Yes
Fireplace Features 
Living RoomWood Burning
Fireplaces 
1
Flooring 
CarpetTileWood
Heating 
Forced AirNatural Gas
Laundry Features 
In BasementSinkWasher Hookup
BathFull 
Level - Main
BathLav 
Level - Upper
Bedroom 2 
Level - Upper
Bedroom 3 
Level - Upper
Dining Room 
Level - Main
Kitchen 
Level - Main
Laundry 
Level - Lower
Living Room 
Level - Main
Master Bedroom 
Level - Main
Other 
Level - Main
ThreeSeasonRoom 
Save
Ask
Tour
Hide
Share
Exterior Features
Construction Details 
Aluminum Siding
Fencing 
Back Yard
Patio And Porch 
DeckEnclosed
Roof 
Shingle
Community Features
MLS Area 
Area41172Grandville
School District 
Grandville
Financing Terms Available 
CashConventional
Schools
School District
Grandville
Elementary School
Unknown
Middle School
Unknown
High School
Unknown
Listing courtesy of Keller Williams Realty Rivertown: [email protected]


IDX provided courtesy of Realcomp II Ltd. via GreaterRegionalAllianceofREALTORS. Copyright © 2026 Realcomp II Ltd. Shareholders.

IDX information is provided exclusively for consumers' personal, non-commercial use and may not be used for any purpose other than to identify prospective properties consumers may be interested in purchasing and that the data is deemed reliable but not guaranteed accurate by the MLS.

Neighborhood & Commute
Source: Walkscore
Save
Ask
Tour
Hide
Share