Your Michigan Home Search Starts HERE!

Save
Ask
Tour
Hide
Share
$425,000
24 Days On Site

331 Rachaels Way
Spring Lake Village, MI 49456

For Sale|Single Family Residence|Active
2
Beds
2
Total Baths
2
Full Baths
1,300
SqFt
$327
/SqFt
2011
Built
Subdivision:
ALDEN PLACE
County:
Ottawa
Call Now: 810-360-3488
Is this the listing for you? We can help make it yours.
810-360-3488
331 Rachaels Way331 Rachaels Way331 Rachaels Way331 Rachaels Way
Save
Ask
Tour
Hide
Share

Mortgage Calculator

Monthly Payment (Est.)

$1,939
Calculator powered by Showcase IDX, a Constellation1 Company. Copyright ©2026 Information is deemed reliable but not guaranteed.

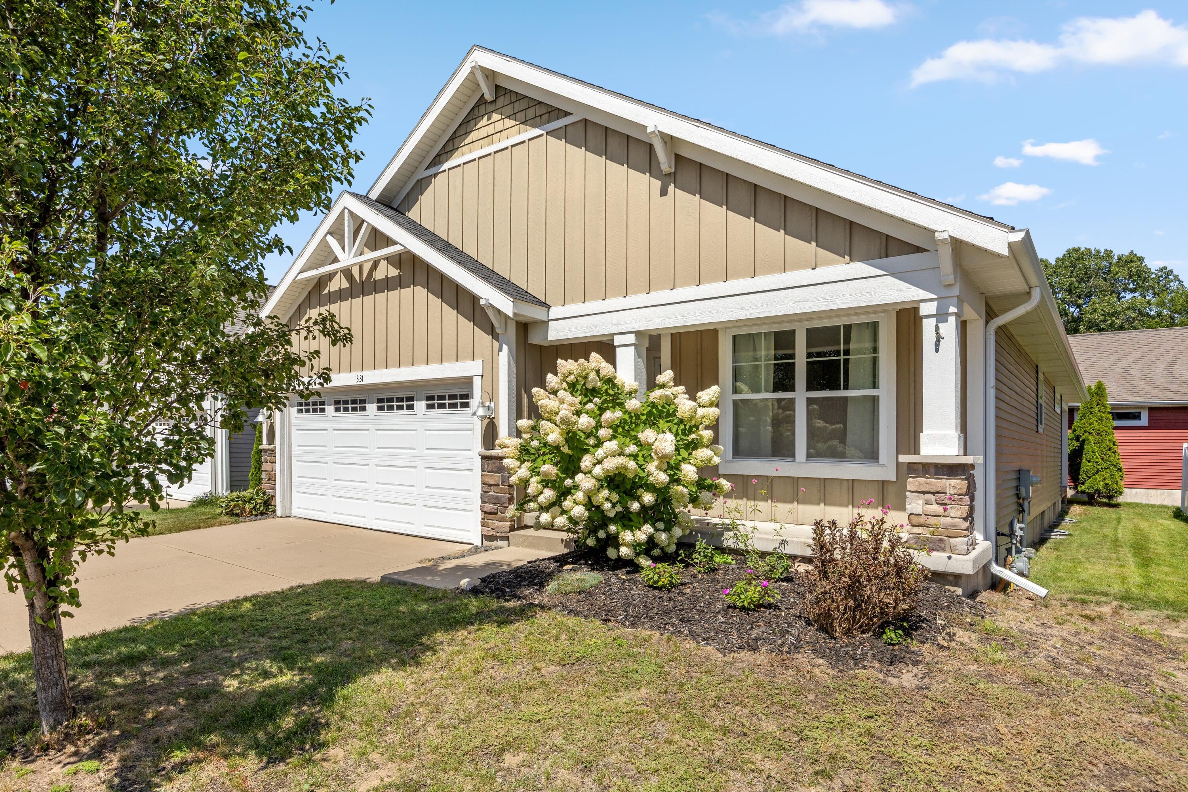
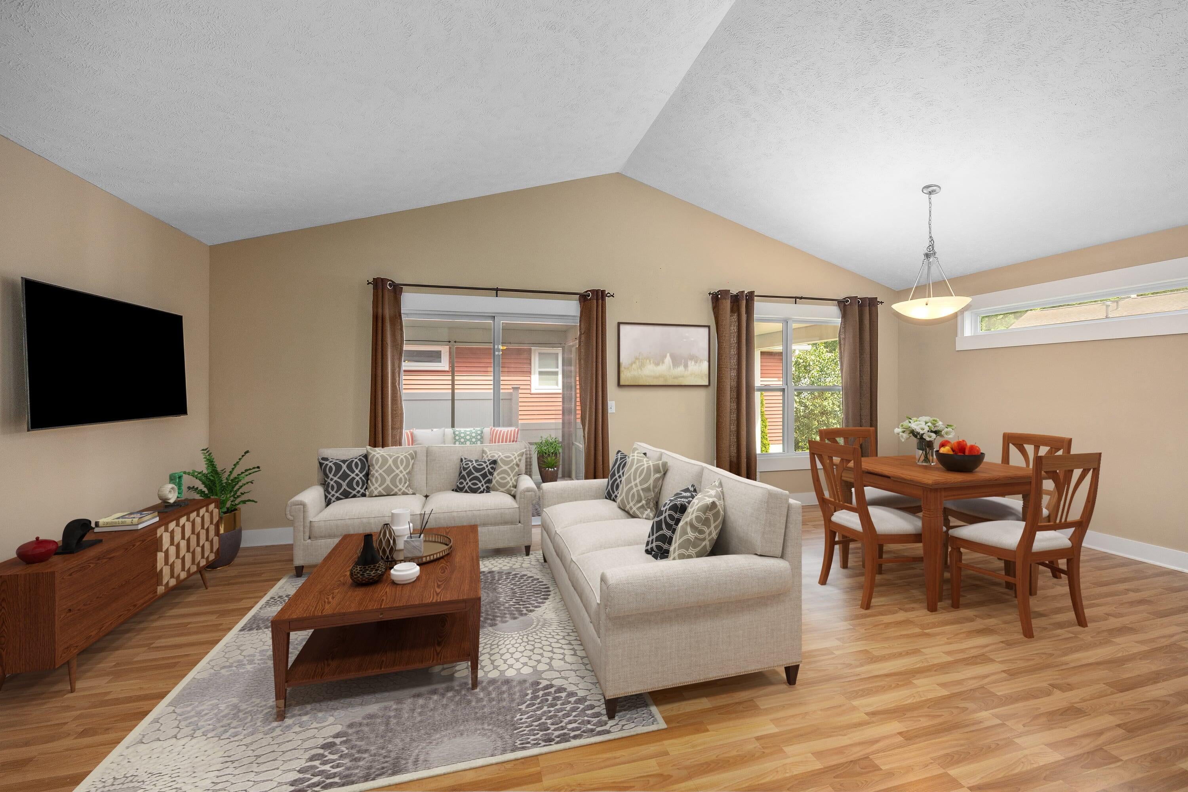
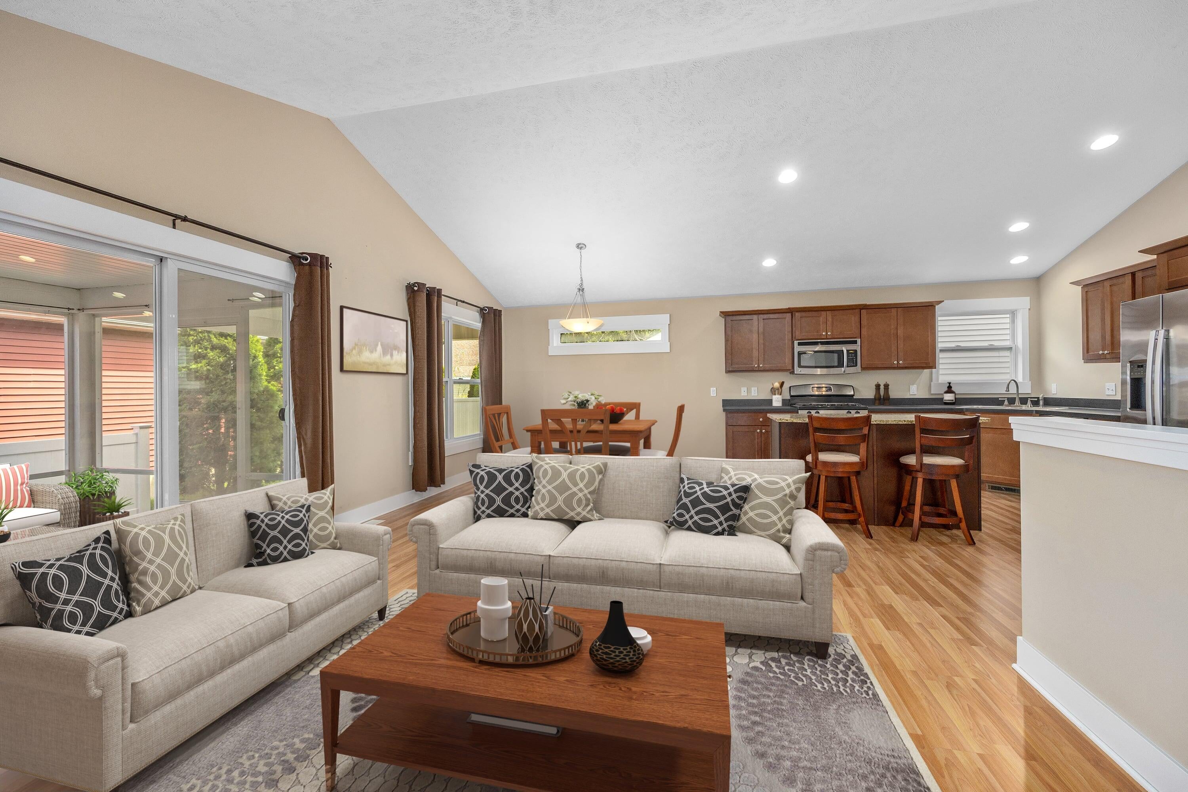
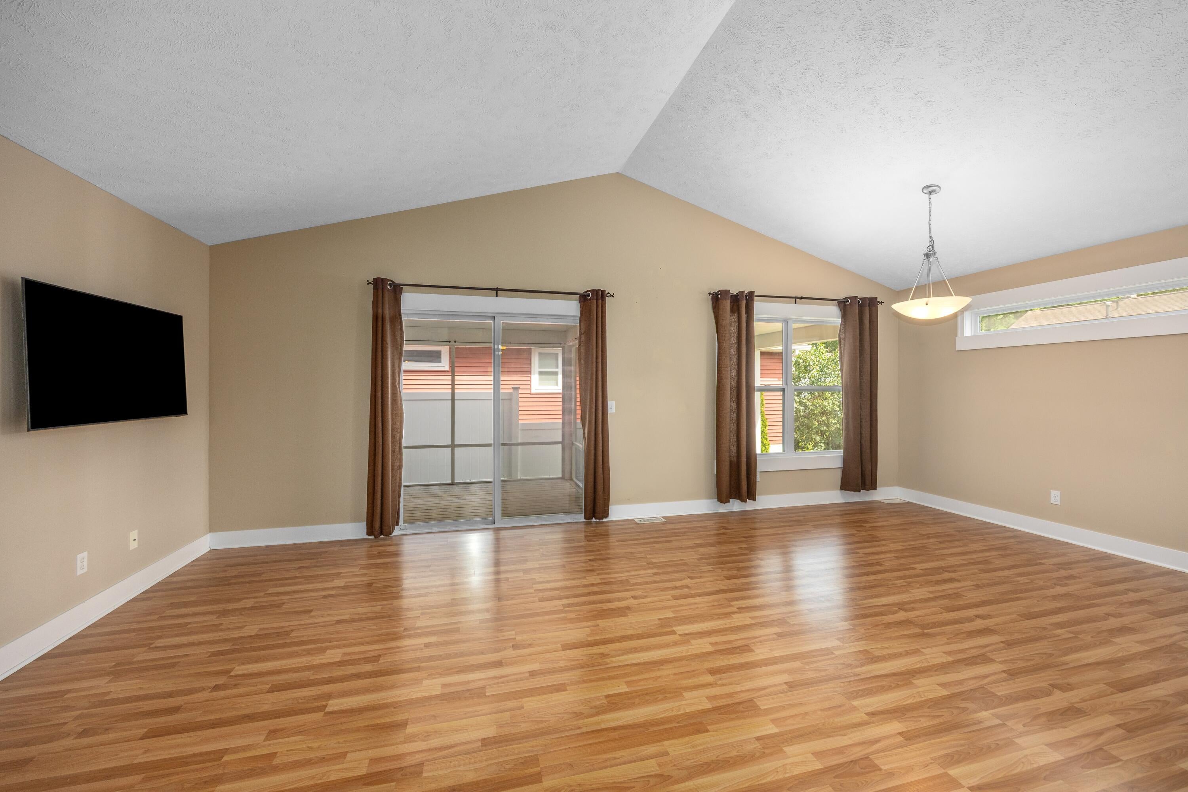
Welcome to Alden Place - Village of Spring Lake Living at Its Finest! Tucked into the highly desirable Alden Place community, this wonderful home offers the best of village life, just a short walk to local favorites like Atwoods, Fuel, Village Baker, & Grand Finale. Steps away to the village bike path with miles to roam, a kayak launch to Spring Lake up the street, and only a half mile to Lakeside Beach. Another great feature is the Alden Place community firepit making it easy to stay connected with neighbors. You get all of this and a great open floor plan where the kitchen, complete with a snack bar and stainless steel appliances flows seamlessly into the dining area and great room. Sliders lead out to a screened porch & covered deck, perfect for enjoying Spring Lake's four seasons.The main-floor primary suite is truly fabulous, featuring a private bathroom with dual vanity and a spacious walk-in closet.A second full bath, guest bedroom, main-floor laundry, and a two-stall attached garage round out the main level. Downstairs, the studded lower level is ready to finish, offering instant equity potential and room to grow. Built in 2011, this home also boasts wonderfully young mechanicals -- one less thing to worry about. Very low HOA fees is huge bonus! Don't miss your opportunity to own your piece of beautiful Spring Lake!

Save
Ask
Tour
Hide
Share
Listing Snapshot
Price 
$425,000
Days On Site 
24 Days
Bedrooms 
2
Inside Area (SqFt) 
1,300 sqft
Total Baths 
2
Full Baths 
2
Partial Baths 
N/A
Lot Size 
0.09 Acres
Year Built 
2011
MLS® Number 
65026045192
Status 
Active
Property Tax 
$6,173
HOA/Condo/Coop Fees 
$58.33 monthly
Sq Ft Source 
Public Records
Friends & Family
Recent Activity
3 weeks agoListing updated with changes from the MLS®
3 weeks agoPrice changed to $425,000
4 weeks agoListing first seen on site
General Features
Acres 
0.09
Attached Garage 
Yes
Cross Street 
Alden Street
Garage 
Yes
Garage Spaces 
2
Parking 
AttachedGarage Door OpenerPaved
Property Sub Type 
Single Family Residence
Sewer 
Public Sewer
Special Circumstances 
Standard
SqFt Above 
1300
SqFt Total 
2600
Style 
Ranch
Utilities 
Natural Gas Connected
Water Source 
Public
Zoning 
Residential
Interior Features
Appliances 
DishwasherDryerMicrowaveOvenRefrigeratorWasher
Basement 
Walk-Out AccessDaylight
Cooling 
Ceiling Fan(s)Central Air
Flooring 
CarpetCeramic TileLaminate
Heating 
Forced AirNatural Gas
Interior 
PantryVaulted Ceiling(s)
Laundry Features 
Laundry RoomMain Level
BathFull 
Level - Main
Bedroom 2 
Level - Main
Kitchen 
Level - Main
Laundry 
Level - Main
Living Room 
Level - Main
Master Bathroom 
Level - Main
Master Bedroom 
Level - Main
Other 
Level - Main
Save
Ask
Tour
Hide
Share
Exterior Features
Construction Details 
StoneVinyl SidingWood Siding
Exterior 
Garden
Lot Features 
Cul-De-SacLevel
Patio And Porch 
CoveredDeckEnclosedPorchScreened
Road Frontage 
Private Road
Roof 
Composition
Community Features
Association Fee 
$700.0
Association Fee Frequency 
Annually
Additional Association Fee 
$350.0
Additional Association Fee Frequency 
One Time
MLS Area 
Area70022SpringLakeVlg
School District 
SpringLake
Financing Terms Available 
CashConventionalFHAVA Loan
Roads 
Paved
Schools
School District
SpringLake
Elementary School
Unknown
Middle School
Unknown
High School
Unknown
Listing courtesy of Blue Sky West Properties: [email protected]


IDX provided courtesy of Realcomp II Ltd. via GreaterRegionalAllianceofREALTORS. Copyright © 2026 Realcomp II Ltd. Shareholders.

IDX information is provided exclusively for consumers' personal, non-commercial use and may not be used for any purpose other than to identify prospective properties consumers may be interested in purchasing and that the data is deemed reliable but not guaranteed accurate by the MLS.

Neighborhood & Commute
Source: Walkscore
Save
Ask
Tour
Hide
Share