
Save
Ask
Tour
Hide
$394,900
27 Days On Site
3051 Lantana Court SEKentwood City, MI 49512
For Sale|Single Family Residence|Active
3
Beds
3
Total Baths
2
Full Baths
1
Partial Bath
2,509
SqFt
$157
/SqFt
1985
Built
County:
Kent
Call Now: 810-360-3488
Is this the listing for you? We can help make it yours.
810-360-3488Upcoming Open Houses
Sat, Sep 26, 1:00 PM - 3:00 PM
Save
Ask
Tour
Hide
Mortgage Calculator
Monthly Payment (Est.)
Enter an interest rate to see your estimated monthly payment.Calculator powered by Showcase IDX, a Constellation1 Company. Copyright ©2026 Information is deemed reliable but not guaranteed.
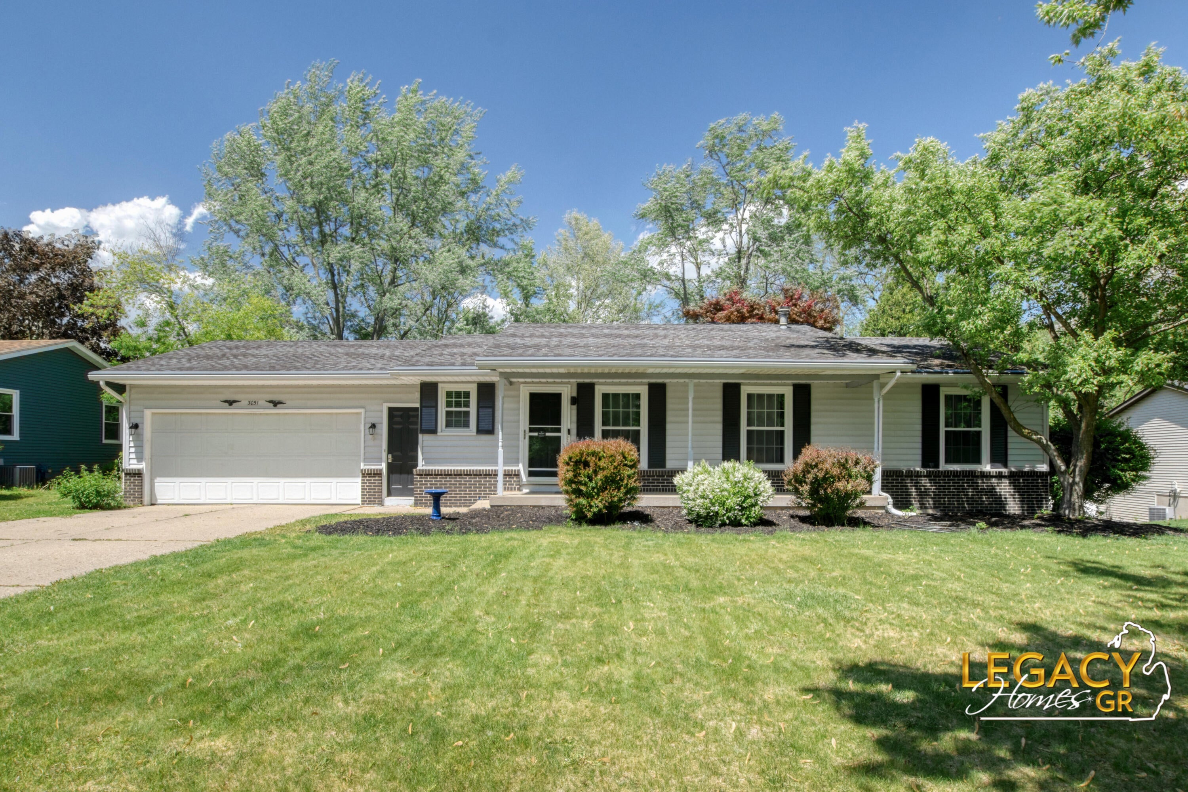
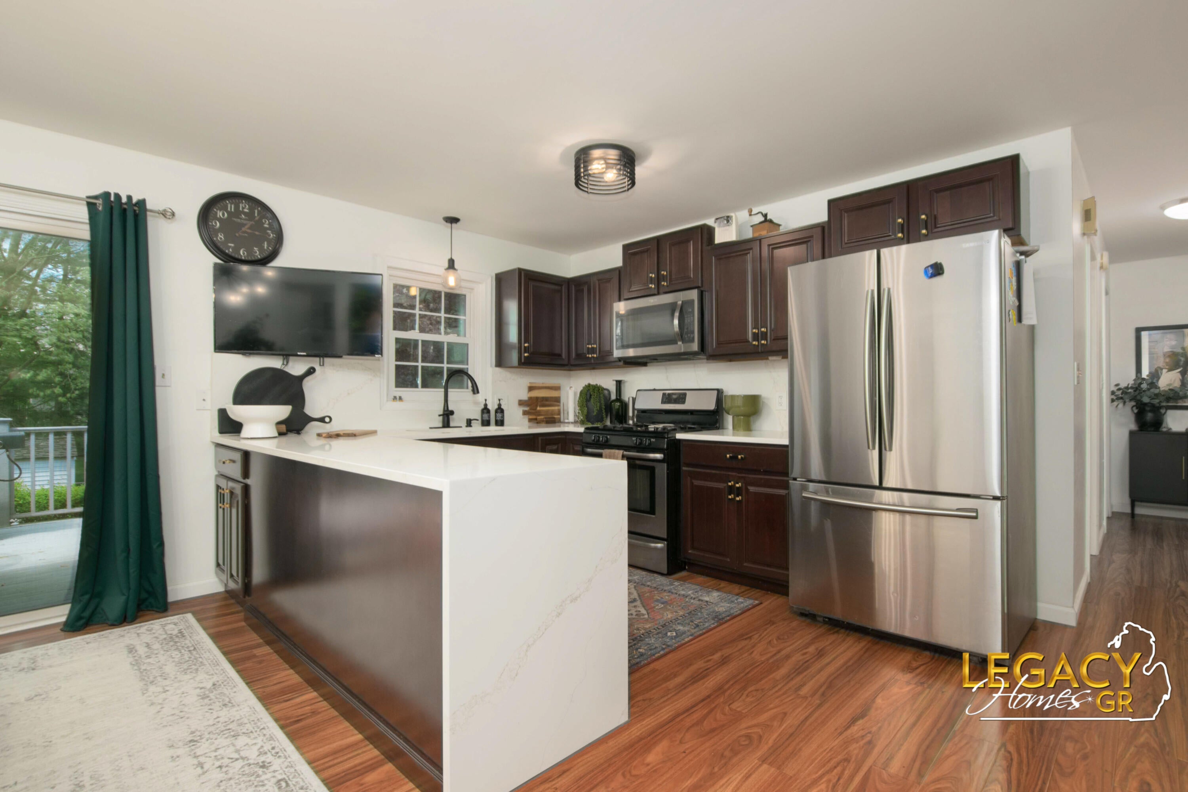
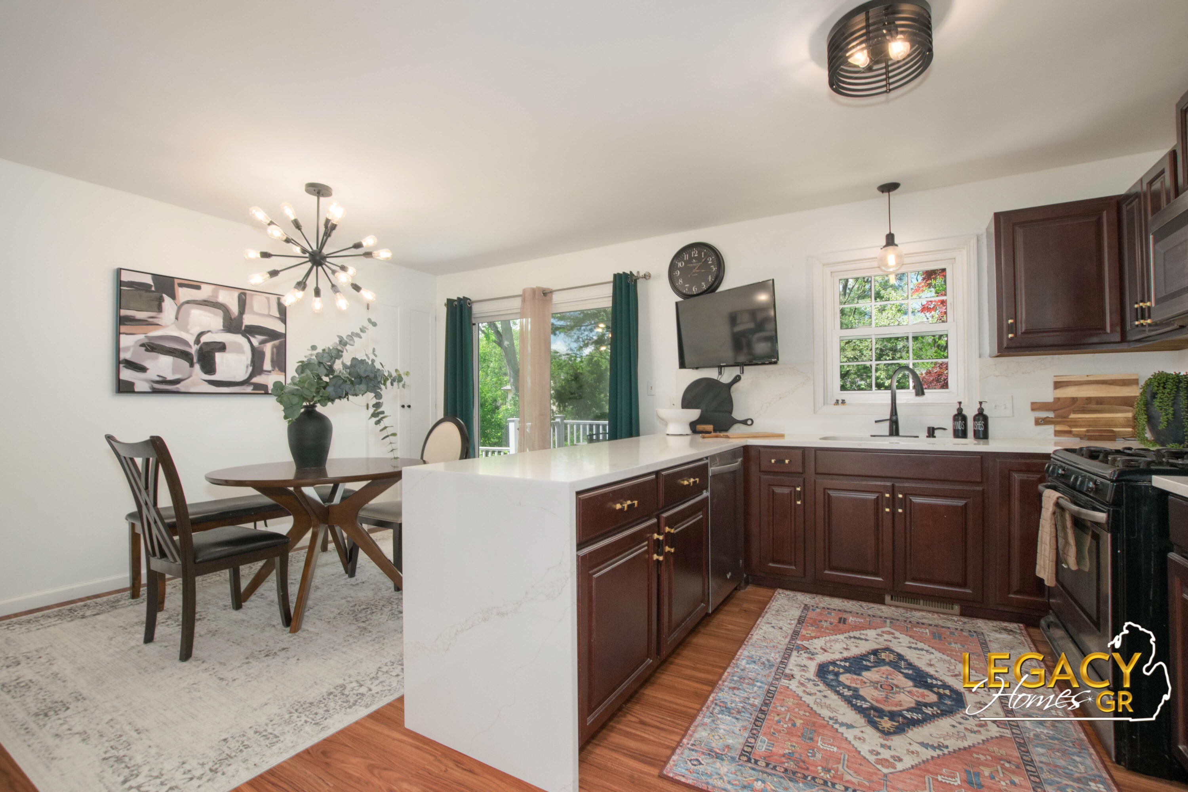
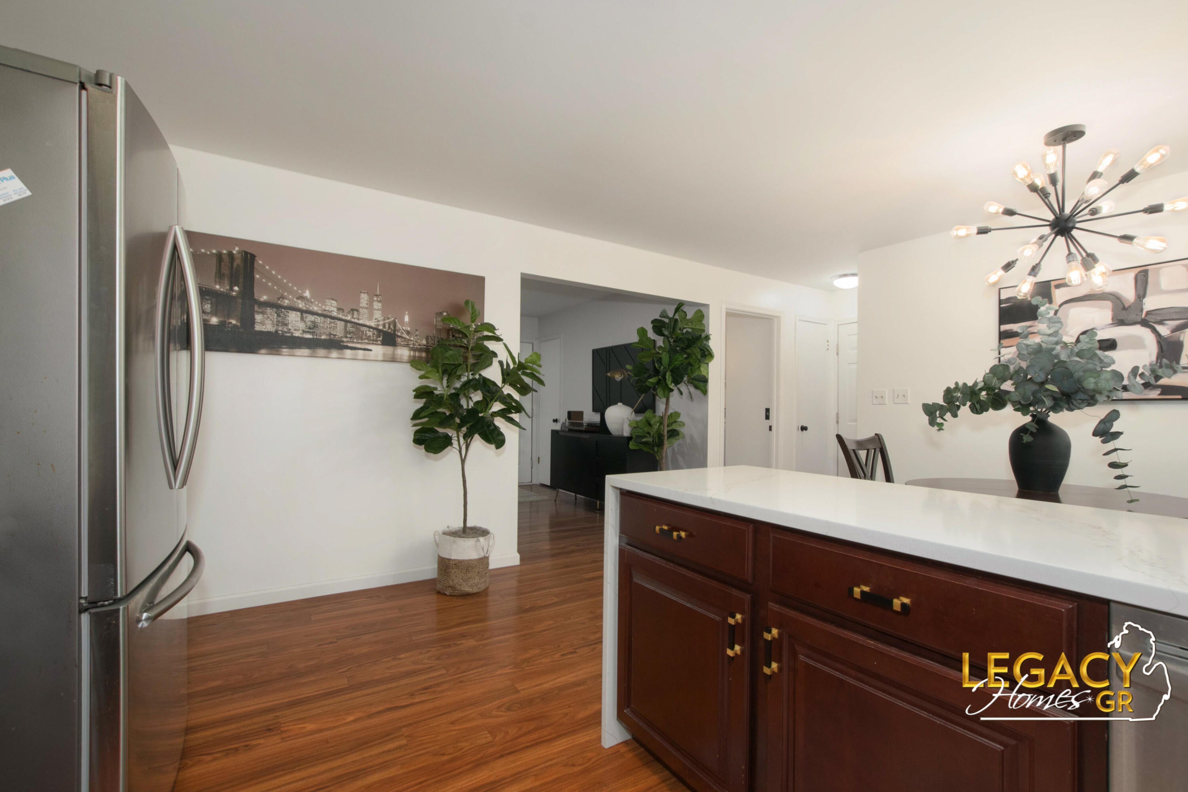
Welcome Home! This 4 bed 1 non conforming room in the lower level (office,den or 4th bedroom) and 2 1/2 bath Ranch with brand new floors in the family room, open kitchen with beautiful cabinetry, quartz countertops, stainless steel appliances. Main floor has a laundry room, a large full renovated bathroom with a generous closet and two spacious bedrooms. Downstairs is a finished living area with one bedroom and one bed/office/craft room, another full bathroom and an expansive storage area. The backyard is your own private oasis with composite decking, a crystal clear salt water in-ground pool with diving board and concrete patio area surrounded by mature landscaping. Schedule your showing today!!!
Save
Ask
Tour
Hide
Listing Snapshot
Price
$394,900
Days On Site
27 Days
Bedrooms
3
Inside Area (SqFt)
2,509 sqft
Total Baths
3
Full Baths
2
Partial Baths
1
Lot Size
0.3 Acres
Year Built
1985
MLS® Number
65026045199
Status
Active
Property Tax
$5,632
HOA/Condo/Coop Fees
N/A
Sq Ft Source
N/A
Friends & Family
Recent Activity
| 7 hours ago | Listing updated with changes from the MLS® | |
| 8 hours ago | Price changed to $394,900 | |
| 4 weeks ago | Listing first seen on site |
General Features
Acres
0.3
Attached Garage
Yes
Cross Street
Lantana Ct & Lantana Dr
Disclosures
Mineral Rights Excluded
Garage
Yes
Garage Spaces
2
Parking
AttachedConcrete
Property Sub Type
Single Family Residence
Sewer
Public Sewer
SqFt Above
1459
SqFt Below
1050
SqFt Total
2509
Style
Ranch
Water Source
Public
Zoning
Residential
Interior Features
Appliances
Gas Water HeaterDishwasherDisposalDryerMicrowaveRefrigeratorRangeWasher
Basement
FinishedFull
Cooling
Central Air
Flooring
Laminate
Heating
Forced AirNatural Gas
Interior
Pantry
Laundry Features
Main Level
Window Features
Insulated Windows
BathFull
Level - Main
BathLav
Level - Main
Save
Ask
Tour
Hide
Exterior Features
Construction Details
BrickVinyl Siding
Lot Features
Cul-De-Sac
Patio And Porch
DeckPatio
Pool Features
CommunityIn Ground
Windows/Doors
Insulated Windows
Community Features
Association Amenities
Pool
Community Features
Pool
MLS Area
Area41181Kentwood
School District
Kentwood
Financing Terms Available
CashConventionalFHAVA Loan
Schools
School District
Kentwood
Elementary School
Unknown
Middle School
Unknown
High School
Unknown
Listing courtesy of Keller Williams GR North: [email protected]

IDX provided courtesy of Realcomp II Ltd. via GreaterRegionalAllianceofREALTORS. Copyright © 2026 Realcomp II Ltd. Shareholders.
IDX information is provided exclusively for consumers' personal, non-commercial use and may not be used for any purpose other than to identify prospective properties consumers may be interested in purchasing and that the data is deemed reliable but not guaranteed accurate by the MLS.
IDX provided courtesy of Realcomp II Ltd. via GreaterRegionalAllianceofREALTORS. Copyright © 2026 Realcomp II Ltd. Shareholders.
IDX information is provided exclusively for consumers' personal, non-commercial use and may not be used for any purpose other than to identify prospective properties consumers may be interested in purchasing and that the data is deemed reliable but not guaranteed accurate by the MLS.
Neighborhood & Commute
Source: Walkscore
Save
Ask
Tour
Hide
Did you know? You can invite friends and family to your search. They can join your search, rate and discuss listings with you.