Your Michigan Home Search Starts HERE!

Save
Ask
Tour
Hide
Share
$430,000
28 Days On Site

5051 Tanana River Avenue SW 53
Wyoming City, MI 49418

For Sale|Condominium|Active
2
Beds
3
Total Baths
2
Full Baths
1
Partial Bath
2,317
SqFt
$186
/SqFt
2022
Built
County:
Kent
Call Now: 810-360-3488
Is this the listing for you? We can help make it yours.
810-360-3488
5051 Tanana River Avenue SW 535051 Tanana River Avenue SW 535051 Tanana River Avenue SW 535051 Tanana River Avenue SW 53
Save
Ask
Tour
Hide
Share

Mortgage Calculator

Monthly Payment (Est.)

Enter an interest rate to see your estimated monthly payment.
Calculator powered by Showcase IDX, a Constellation1 Company. Copyright ©2026 Information is deemed reliable but not guaranteed.

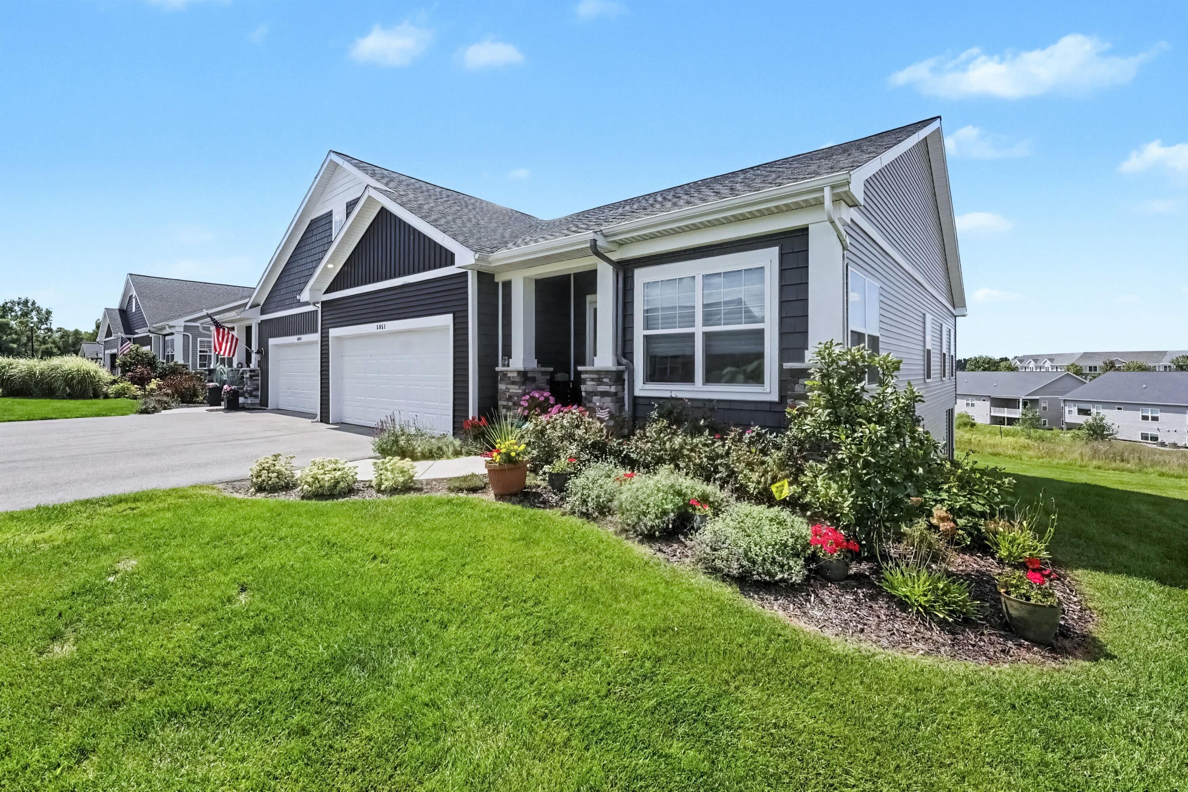
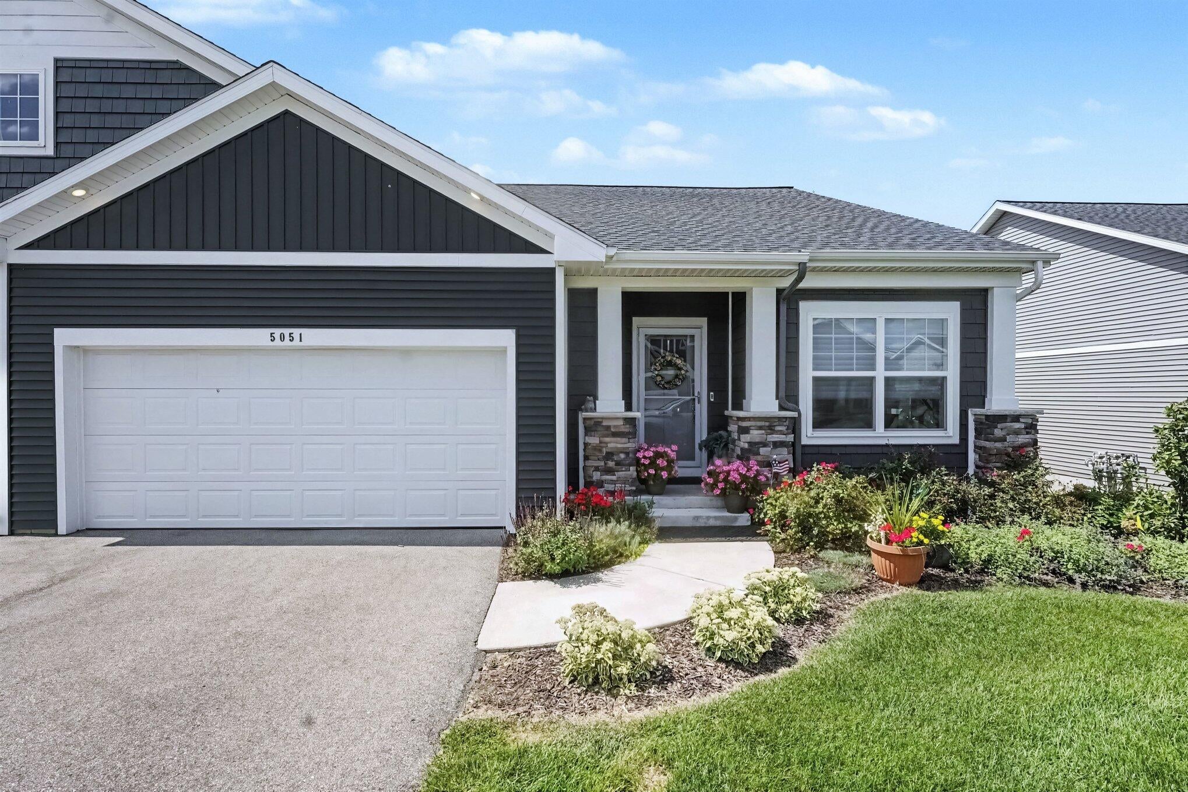
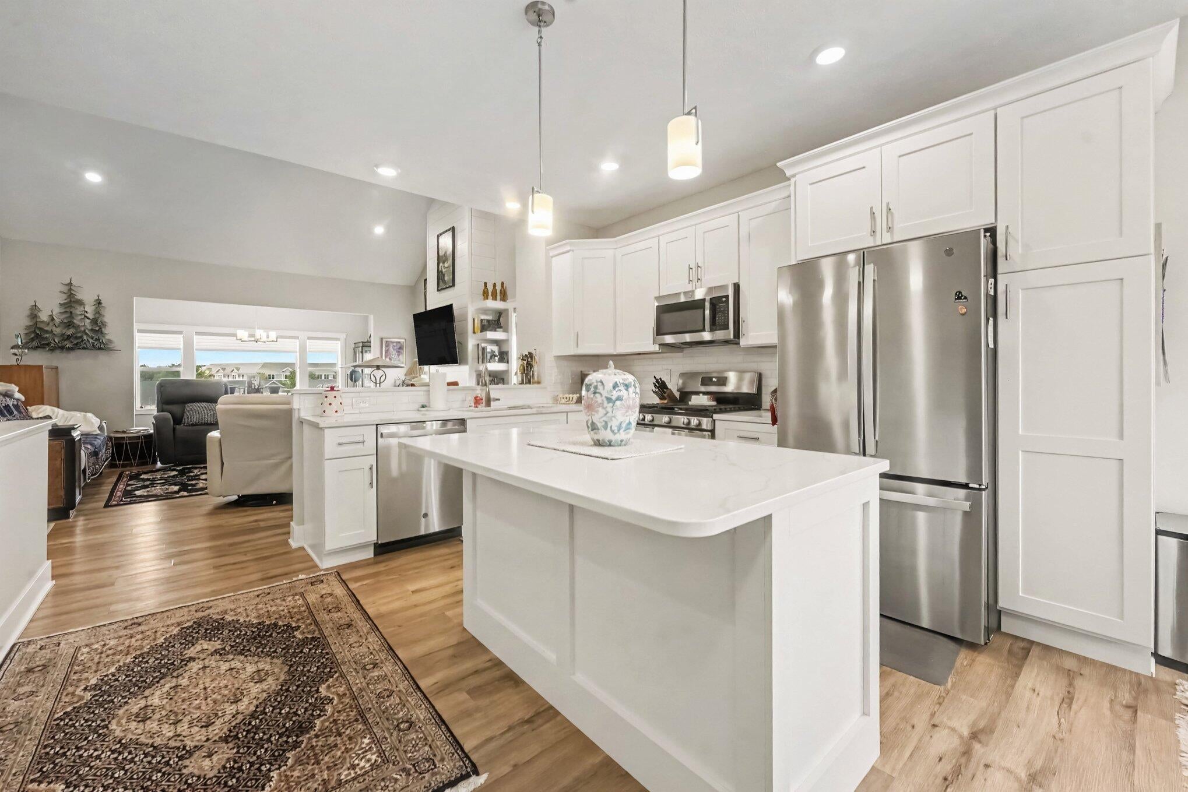
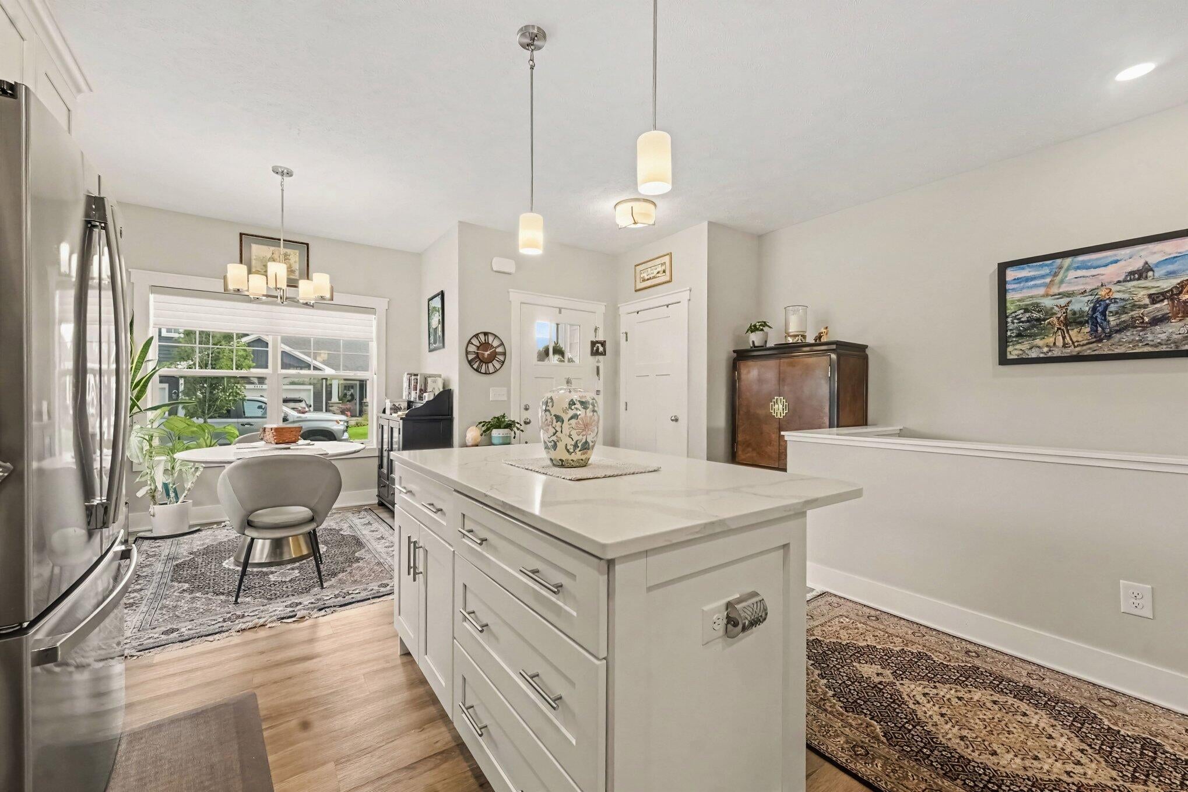
Welcome to this beautiful condo in Rivertown Park, where comfort, style, and low-maintenance living come together. From the moment you walk in, you'll love the open, inviting feel and thoughtful details throughout. The main level features a spacious kitchen with a center island, a bright living room with vaulted ceilings, a comfortable primary suite with a walk-in closet, main-floor laundry, a convenient half bath, and a four-season room that gives you even more space to relax and enjoy year-round. The two-stall garage adds plenty of room for parking and storage. The current seller has added some wonderful touches to make this condo feel even more special, including a beautiful fireplace with built-in cabinetry on the main floor. Downstairs, the finished walkout level offers an additional bedroom, full bathroom, and family room, along with a wet bar recently added by the current seller--creating the perfect space for entertaining, game nights, or relaxing guests.And the lifestyle doesn't stop at your front door. Rivertown Park offers an oversized pool, clubhouse, exercise room, and tennis court, all while being conveniently located near shopping, restaurants, and everyday amenities. Beautiful, comfortable, and thoughtfully upgraded by the current seller, this condo is the perfect place to settle in and enjoy easy living.

Save
Ask
Tour
Hide
Share
Listing Snapshot
Price 
$430,000
Days On Site 
28 Days
Bedrooms 
2
Inside Area (SqFt) 
2,317 sqft
Total Baths 
3
Full Baths 
2
Partial Baths 
1
Lot Size 
14.45 Acres
Year Built 
2022
MLS® Number 
65026045219
Status 
Active
Property Tax 
$7,882
HOA/Condo/Coop Fees 
$250 monthly
Sq Ft Source 
N/A
Friends & Family
Recent Activity
a week agoListing updated with changes from the MLS®
a week agoPrice changed to $430,000
4 weeks agoListing first seen on site
General Features
Acres 
14.45
Attached Garage 
Yes
Cross Street 
52nd and Copper River
Garage 
Yes
Garage Spaces 
2
Green Energy Efficient 
HVAC
Parking 
AsphaltAttachedGarage Door Opener
Pets 
Yes
Property Sub Type 
Condominium
Security 
Closed Circuit Camera(s)Smoke Detector(s)
Sewer 
Public Sewer
Special Circumstances 
Standard
SqFt Above 
1428
SqFt Below 
889
SqFt Total 
2317
Style 
CraftsmanEndUnitRanch
Water Source 
Public
Zoning 
PlannedUnitDevelopment
Interior Features
Appliances 
Gas Water HeaterDishwasherDisposalDryerHumidifierMicrowaveRefrigeratorRangeWasher
Basement 
FinishedWalk-Out Access
Cooling 
Central Air
Fireplace 
Yes
Fireplace Features 
Living Room
Fireplaces 
1
Flooring 
CarpetTileWood
Heating 
Forced AirNatural Gas
Interior 
Wet Bar
Laundry Features 
Laundry RoomMain Level
Window Features 
Low Emissivity WindowsScreens
BathFull 
Level - Basement
BathLav 
Level - Main
Bedroom 2 
Level - Basement
Family Room 
Level - Basement
Kitchen 
Level - Main
Laundry 
Level - Main
Living Room 
Level - Main
Master Bathroom 
Level - Main
Master Bedroom 
Level - Main
Other 
Level - Main
Save
Ask
Tour
Hide
Share
Exterior Features
Construction Details 
StoneVinyl Siding
Exterior 
Private Entrance
Patio And Porch 
CoveredEnclosedPatioPorchScreened
Pool Features 
CommunityIn Ground
Road Frontage 
Private Road
Roof 
CompositionShingle
Windows/Doors 
Low Emissivity WindowsScreens
Community Features
Association Amenities 
ClubhouseFitness CenterMeeting RoomPlaygroundPoolTennis Court(s)
Association Fee 
$250.0
Association Fee Frequency 
Monthly
Additional Association Fee 
$500.0
Additional Association Fee Frequency 
One Time
Community Features 
PoolFitness Center
MLS Area 
Area41171Wyoming
School District 
Grandville
Financing Terms Available 
CashConventionalVA Loan
Roads 
Paved
Schools
School District
Grandville
Elementary School
Unknown
Middle School
Unknown
High School
Unknown
Listing courtesy of Five Star Real Estate (Grandv): [email protected]


IDX provided courtesy of Realcomp II Ltd. via GreaterRegionalAllianceofREALTORS. Copyright © 2026 Realcomp II Ltd. Shareholders.

IDX information is provided exclusively for consumers' personal, non-commercial use and may not be used for any purpose other than to identify prospective properties consumers may be interested in purchasing and that the data is deemed reliable but not guaranteed accurate by the MLS.

Neighborhood & Commute
Source: Walkscore
Save
Ask
Tour
Hide
Share