Your Michigan Home Search Starts HERE!

Save
Ask
Tour
Hide
Share
$395,000
26 Days On Site

5035 Barry Street
Blendon Township, MI 49426

Single Family Residence|Pending
3
Beds
2
Total Baths
2
Full Baths
2,022
SqFt
$195
/SqFt
1963
Built
County:
Ottawa
Call Now: 810-360-3488
Is this the listing for you? We can help make it yours.
810-360-3488
5035 Barry Street5035 Barry Street5035 Barry Street5035 Barry Street
Save
Ask
Tour
Hide
Share

Mortgage Calculator

Monthly Payment (Est.)

Enter an interest rate to see your estimated monthly payment.
Calculator powered by Showcase IDX, a Constellation1 Company. Copyright ©2026 Information is deemed reliable but not guaranteed.

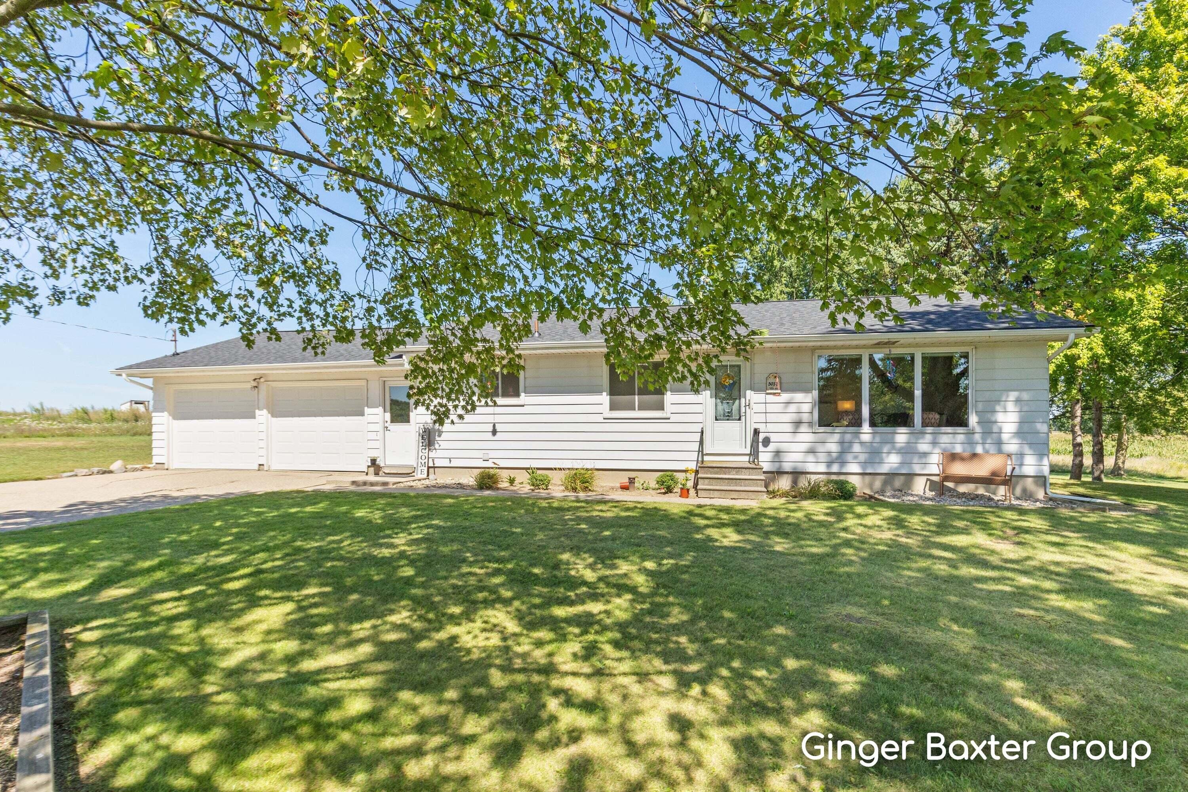
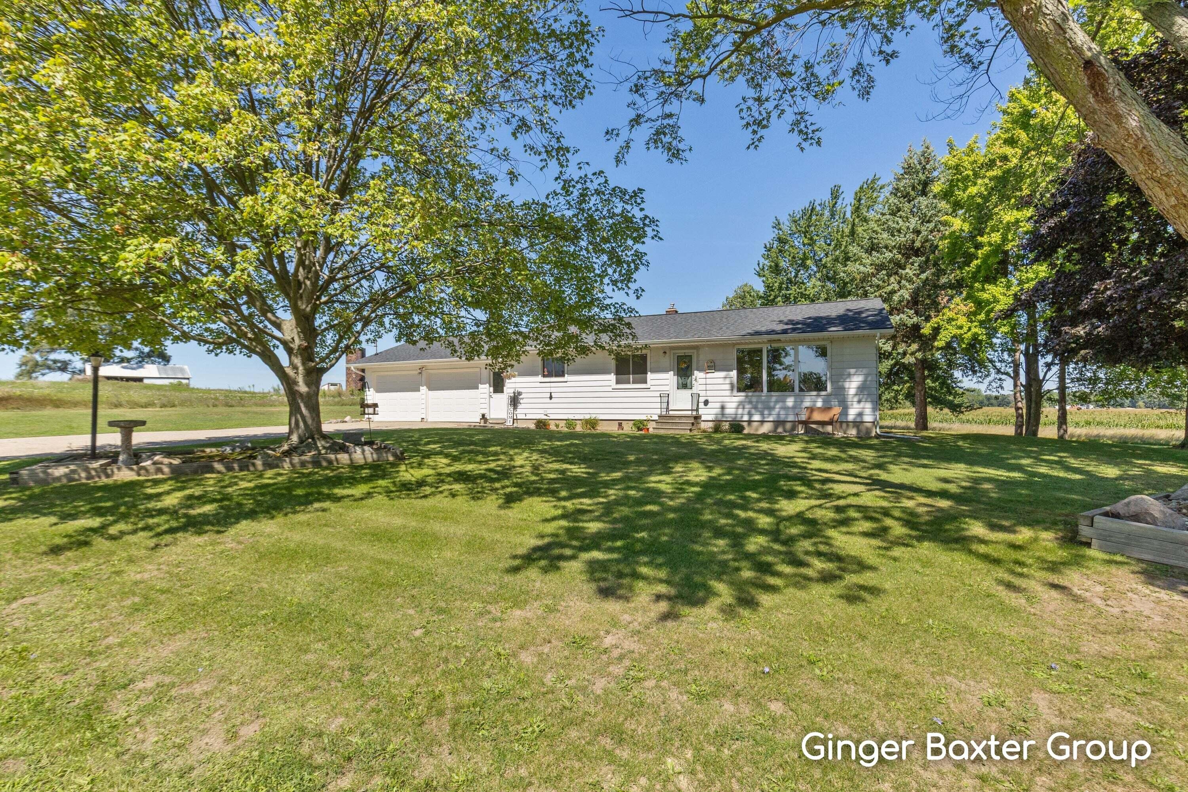
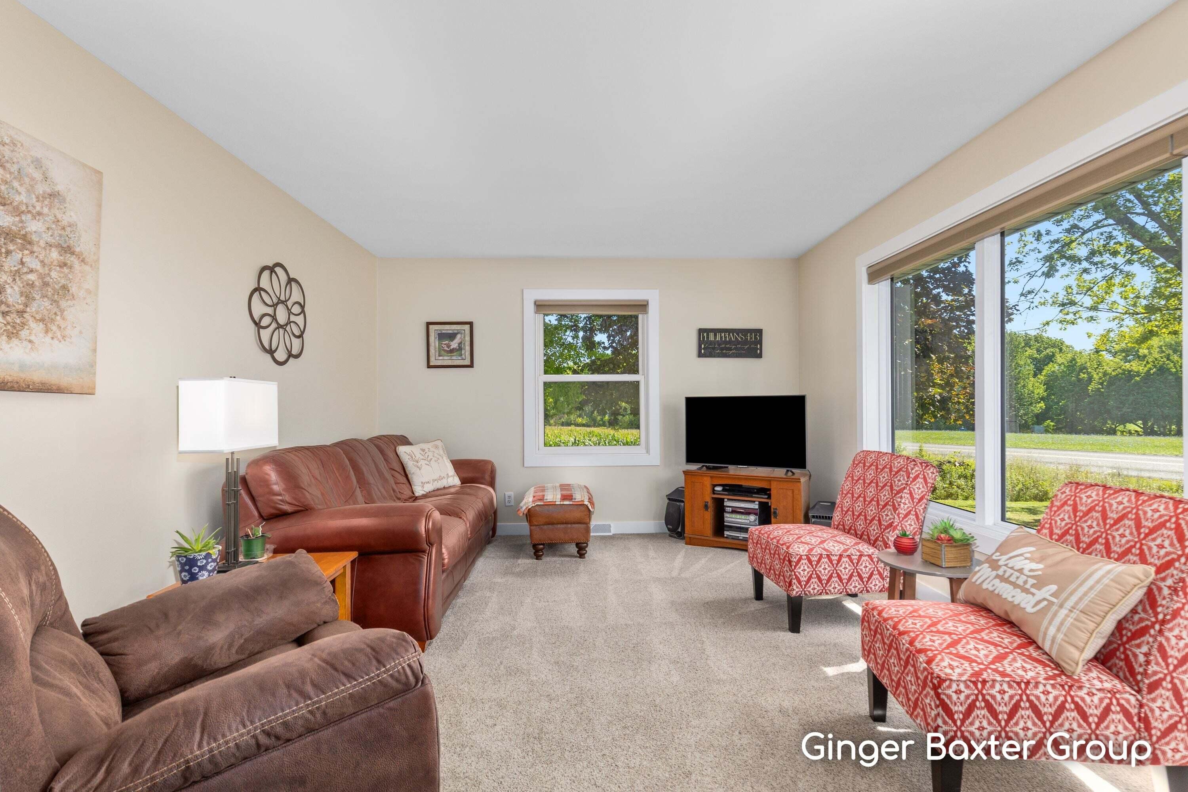
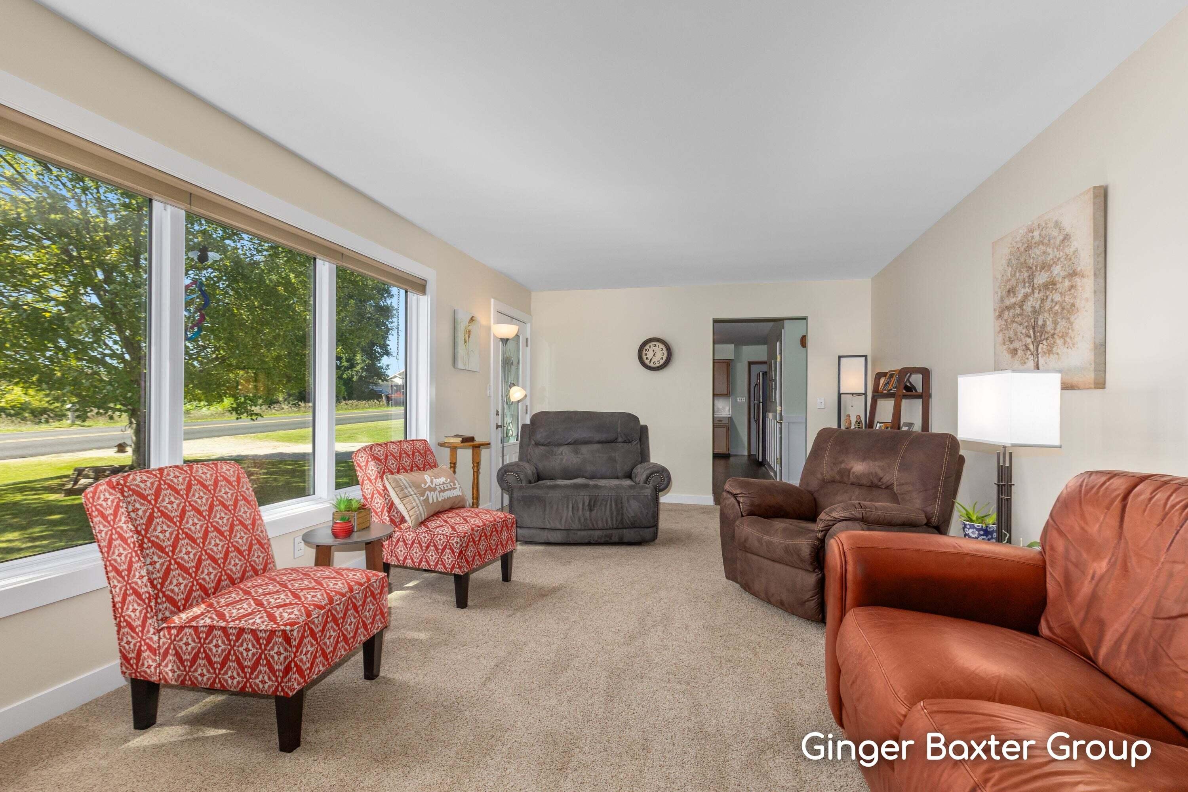
Situated on just over an acre in Hudsonville, this move-in-ready home offers the perfect balance of city convenience and peaceful country living. The main level welcomes you with a light-filled living room that flows into the kitchen and dining areas featuring durable LVP flooring. Three quiet bedrooms and a full bath complete the main floor. Downstairs, the finished walkout lower level extends your living space with a spacious rec room, a second full bath, dedicated laundry, a handy workbench area, and a flex room ready to serve as a fourth bedroom, office, or gym. An attached deep two-stall garage provides ample parking and storage, while the sprawling, beautiful yard offers an exceptional outdoor lifestyle. Major big-ticket updates are already complete, including a brand-new roof (2026), newer A/C and furnace (2021), and replacement windows. Ready for you to call home! Seller is related to Realtor. Possession 10 DAC.

Save
Ask
Tour
Hide
Share
Listing Snapshot
Price 
$395,000
Days On Site 
26 Days
Bedrooms 
3
Inside Area (SqFt) 
2,022 sqft
Total Baths 
2
Full Baths 
2
Partial Baths 
N/A
Lot Size 
1.05 Acres
Year Built 
1963
MLS® Number 
65026045236
Status 
Pending
Property Tax 
$2,000
HOA/Condo/Coop Fees 
N/A
Sq Ft Source 
Other
Friends & Family
Recent Activity
3 weeks agoListing updated with changes from the MLS®
3 weeks agoStatus changed to Pending
4 weeks agoListing first seen on site
General Features
Acres 
1.05
Attached Garage 
Yes
Cross Street 
Chicago Drive and 48th Ave
Garage 
Yes
Garage Spaces 
2
Parking 
AttachedConcreteGarage Faces FrontGarage Door Opener
Property Sub Type 
Single Family Residence
Sewer 
Septic Tank
Special Circumstances 
Standard
SqFt Above 
1222
SqFt Below 
800
SqFt Total 
2444
Style 
Ranch
Utilities 
Natural Gas Connected
Water Source 
PrivateWell
Zoning 
Other
Interior Features
Appliances 
Gas Water HeaterDryerMicrowaveRefrigeratorRangeWasherWater Softener Owned
Basement 
Partially FinishedSump PumpWalk-Out Access
Cooling 
Ceiling Fan(s)Central Air
Flooring 
CarpetVinyl
Heating 
Forced AirNatural Gas
Laundry Features 
Lower Level
Window Features 
Window Treatments
BathFull 
Level - Main
Save
Ask
Tour
Hide
Share
Exterior Features
Construction Details 
Aluminum Siding
Patio And Porch 
Patio
Roof 
Composition
Windows/Doors 
Window Treatments
Community Features
MLS Area 
Area70121BlendonTwp
School District 
Hudsonville
Financing Terms Available 
CashConventionalFHAVA Loan
Roads 
Paved
Schools
School District
Hudsonville
Elementary School
Unknown
Middle School
Unknown
High School
Unknown
Listing courtesy of Keller Williams GR North: [email protected]


IDX provided courtesy of Realcomp II Ltd. via GreaterRegionalAllianceofREALTORS. Copyright © 2026 Realcomp II Ltd. Shareholders.

IDX information is provided exclusively for consumers' personal, non-commercial use and may not be used for any purpose other than to identify prospective properties consumers may be interested in purchasing and that the data is deemed reliable but not guaranteed accurate by the MLS.

Neighborhood & Commute
Source: Walkscore
Save
Ask
Tour
Hide
Share