Your Michigan Home Search Starts HERE!

Save
Ask
Tour
Hide
Share
$290,000
28 Days On Site

2004 101st Avenue
Otsego Township, MI 49078

For Sale|Single Family Residence|Active
5
Beds
1
Total Bath
1
Full Bath
1,951
SqFt
$149
/SqFt
1942
Built
County:
Allegan
Call Now: 810-360-3488
Is this the listing for you? We can help make it yours.
810-360-3488
2004 101st Avenue2004 101st Avenue2004 101st Avenue2004 101st Avenue
Save
Ask
Tour
Hide
Share

Mortgage Calculator

Monthly Payment (Est.)

Enter an interest rate to see your estimated monthly payment.
Calculator powered by Showcase IDX, a Constellation1 Company. Copyright ©2026 Information is deemed reliable but not guaranteed.

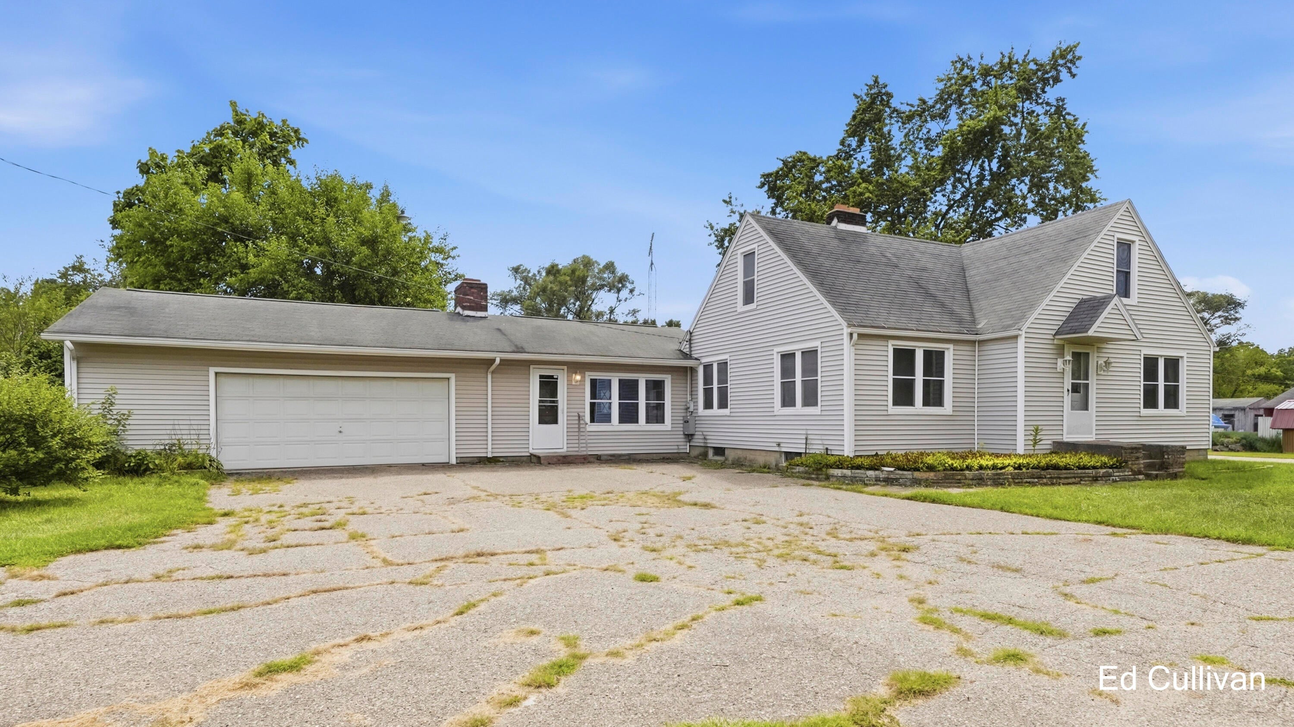
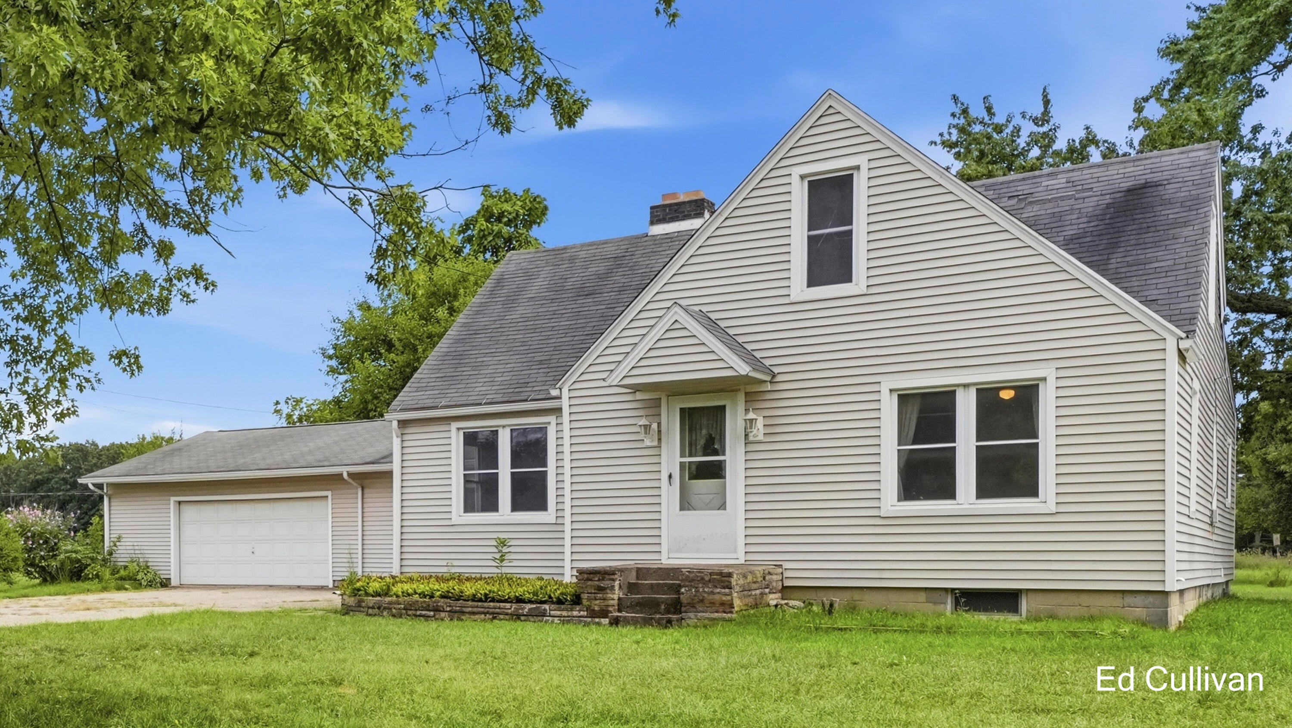
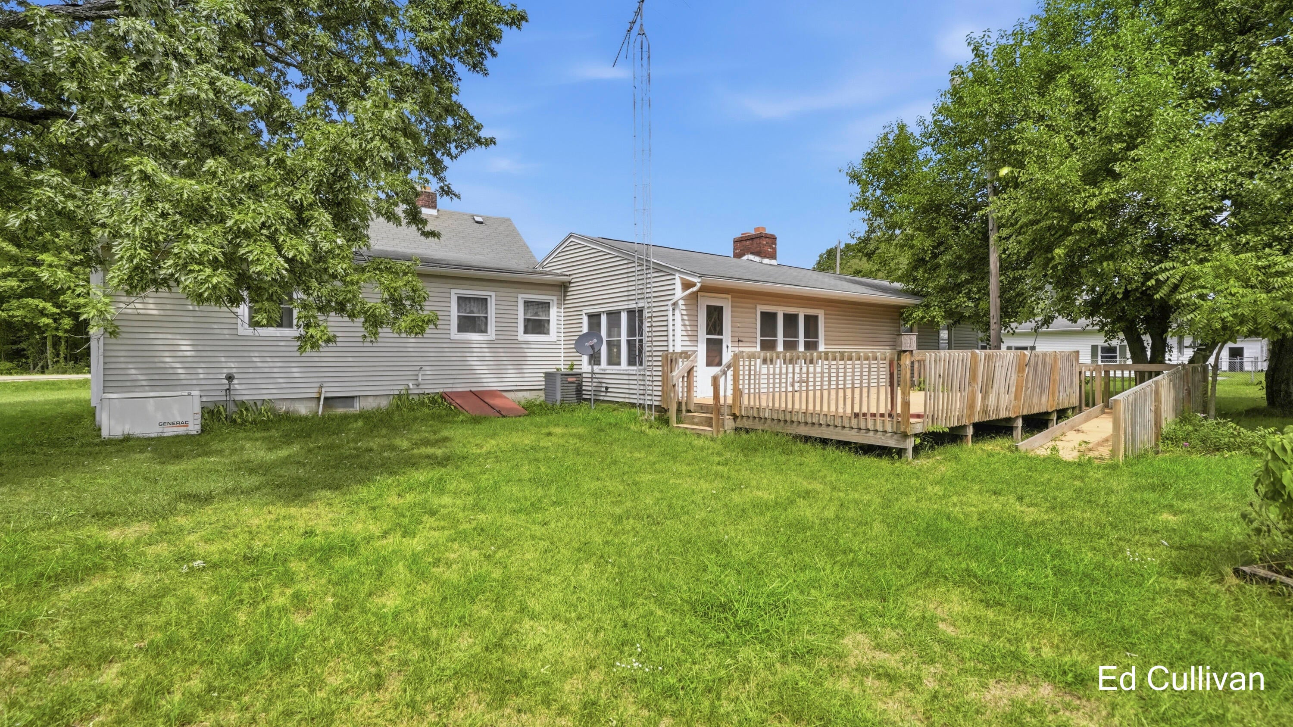
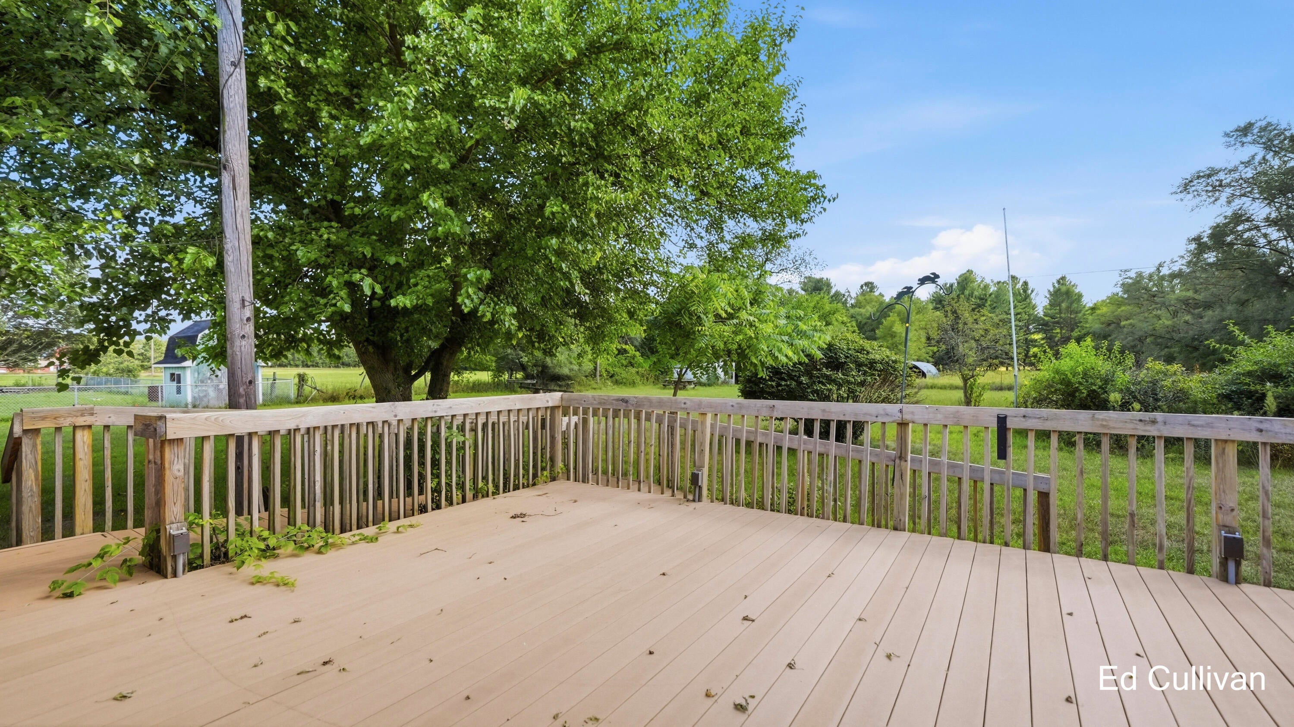
Space, privacy, and opportunity await on this 4.4-acre Otsego property! This five-bedroom home offers nearly 2,000 sq. ft. of finished living space, a two-car garage, and plenty of room for storage, hobbies, animals, gardening, or a small hobby farm. Enjoy the outdoors from the large composite back deck, perfect for relaxing, entertaining, or taking in the peaceful surroundings. The basement features a useful canning setup, ideal for preserving garden harvests and stocking the pantry. Accessibility features include ramp access and a low-threshold shower. Additional highlights include a Generac generator and updated windows throughout. Whether you're looking for room to spread out, space for hobbies and animals, or the opportunity for a more self-sufficient lifestyle, this property offers a unique combination of space, functionality, and country living.A functional kitchen island offers plenty of storage with multiple drawers and cabinets. Its rolling design allows for easy repositioning, and the countertop provides a convenient breakfast bar for seating with bar stools.

Save
Ask
Tour
Hide
Share
Listing Snapshot
Price 
$290,000
Days On Site 
28 Days
Bedrooms 
5
Inside Area (SqFt) 
1,951 sqft
Total Baths 
1
Full Baths 
1
Partial Baths 
N/A
Lot Size 
4.4 Acres
Year Built 
1942
MLS® Number 
65026045279
Status 
Active
Property Tax 
$1,200
HOA/Condo/Coop Fees 
N/A
Sq Ft Source 
N/A
Friends & Family
Recent Activity
2 weeks agoListing updated with changes from the MLS®
2 weeks agoPrice changed to $290,000
4 weeks agoListing first seen on site
General Features
Acres 
4.4
Attached Garage 
Yes
Cross Street 
20th St and 101st ave
Garage 
Yes
Garage Spaces 
2
Parking 
AttachedConcreteGarage Faces FrontGarage Door Opener
Property Sub Type 
Single Family Residence
Sewer 
Septic Tank
Special Circumstances 
Standard
SqFt Above 
1951
SqFt Total 
2162
Style 
CapeCod
Utilities 
Propane
Water Source 
PrivateWell
Zoning 
Residential
Interior Features
Appliances 
Gas Water HeaterDishwasherDryerFreezerOvenRefrigeratorRangeWasherWater Softener Owned
Basement 
Walk-Out AccessDaylightFullSump Pump
Cooling 
Ceiling Fan(s)Central Air
Fireplace 
Yes
Fireplace Features 
Family RoomLiving RoomWood Burning
Fireplaces 
2
Flooring 
CarpetVinyl
Heating 
Forced AirPropaneWood
Laundry Features 
In Basement
BathFull 
Level - Main
Save
Ask
Tour
Hide
Share
Exterior Features
Construction Details 
Vinyl Siding
Lot Features 
Corner Lot
Other Structures 
Second Garage
Patio And Porch 
Deck
Roof 
Shingle
Community Features
Accessibility Features 
Accessible EntranceAccessible Approach with RampAccessible Full BathGrip-Accessible Features
MLS Area 
Area86201OtsegoTwp
School District 
Otsego
Financing Terms Available 
CashConventional
Roads 
Paved
Schools
School District
Otsego
Elementary School
Unknown
Middle School
Unknown
High School
Unknown
Listing courtesy of West Urban Realty LLC: [email protected]


IDX provided courtesy of Realcomp II Ltd. via GreaterRegionalAllianceofREALTORS. Copyright © 2026 Realcomp II Ltd. Shareholders.

IDX information is provided exclusively for consumers' personal, non-commercial use and may not be used for any purpose other than to identify prospective properties consumers may be interested in purchasing and that the data is deemed reliable but not guaranteed accurate by the MLS.

Neighborhood & Commute
Source: Walkscore
Save
Ask
Tour
Hide
Share