Your Michigan Home Search Starts HERE!

Save
Ask
Tour
Hide
Share
$320,000
26 Days On Site

934 Harding Street NW
Walker City, MI 49544

Single Family Residence|Pending
3
Beds
2
Total Baths
2
Full Baths
1,830
SqFt
$175
/SqFt
1962
Built
County:
Kent
Call Now: 810-360-3488
Is this the listing for you? We can help make it yours.
810-360-3488
934 Harding Street NW934 Harding Street NW934 Harding Street NW934 Harding Street NW
Save
Ask
Tour
Hide
Share

Mortgage Calculator

Monthly Payment (Est.)

Enter an interest rate to see your estimated monthly payment.
Calculator powered by Showcase IDX, a Constellation1 Company. Copyright ©2026 Information is deemed reliable but not guaranteed.

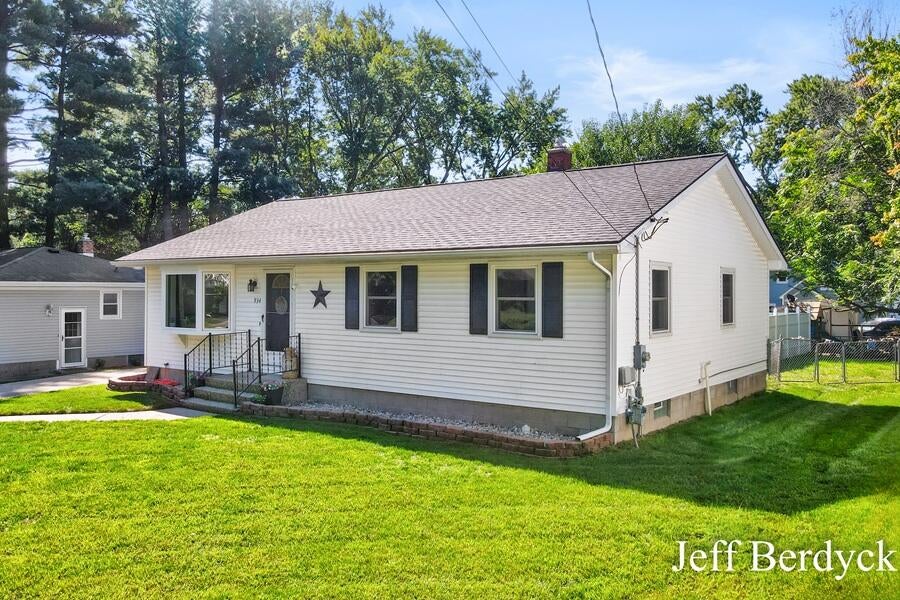
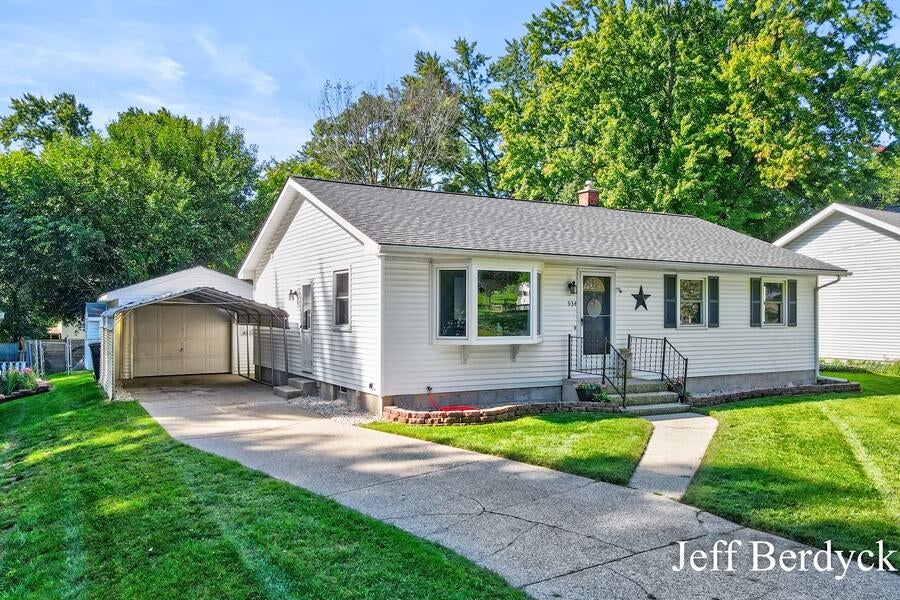
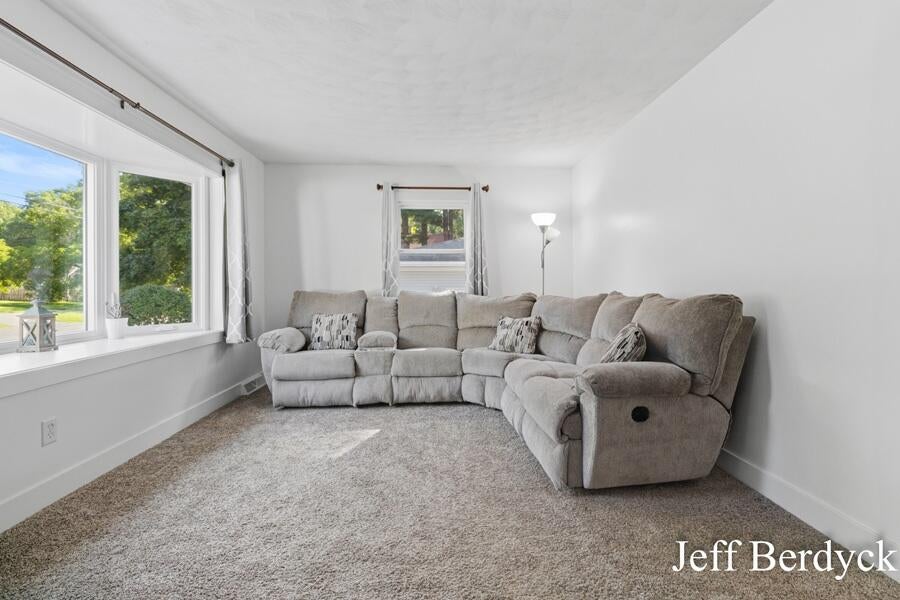
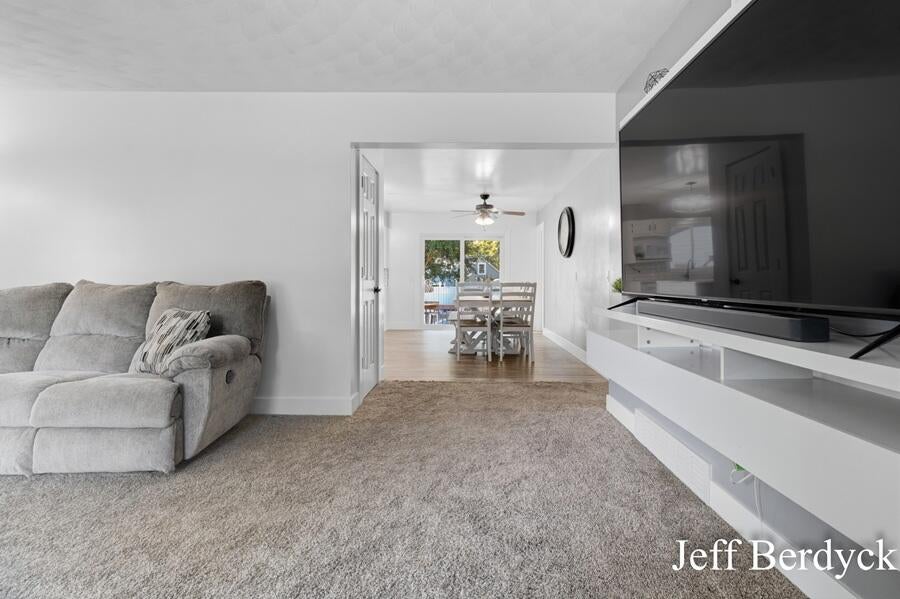
Welcome home! This well-maintained property offers 3 bedrooms and 2 full baths, all conveniently located on the main floor. The updated kitchen features quartz countertops, a center island, and a comfortable eat-in dining area. Newer utilities and updated replacement windows provide added peace of mind, while the full roof tear-off in 2021 adds to the home's appeal. In the Lower Level you will find an excellent entertainment area with pool table and libation station. Enjoy summer days in the in-ground pool, complete with a liner that is only 3 years old. All Pool equipment and patio furnature all to stay with home. Fully fenced in backyard. Conveniently located near shopping, dining, entertainment, and everyday amenities, this home offers comfort, updates, and a great location! Here are some of the recent updates: New A/C unit 6/25, Furnace 7/20, WH 4/24, Windows 5/24, Roof 2021, Pool Liner 6/23

Save
Ask
Tour
Hide
Share
Listing Snapshot
Price 
$320,000
Days On Site 
26 Days
Bedrooms 
3
Inside Area (SqFt) 
1,830 sqft
Total Baths 
2
Full Baths 
2
Partial Baths 
N/A
Lot Size 
0.2 Acres
Year Built 
1962
MLS® Number 
65026045307
Status 
Pending
Property Tax 
$2,030.62
HOA/Condo/Coop Fees 
N/A
Sq Ft Source 
Public Records
Friends & Family
Recent Activity
a week agoListing updated with changes from the MLS®
a week agoStatus changed to Pending
4 weeks agoListing first seen on site
General Features
Acres 
0.2
Cross Street 
Alpine Ave & Harding
Garage 
Yes
Garage Spaces 
1
Parking 
ConcreteDetachedCarportTandem
Property Sub Type 
Single Family Residence
Sewer 
Public Sewer
Special Circumstances 
Standard
SqFt Above 
1230
SqFt Below 
600
SqFt Total 
2216
Style 
Ranch
Utilities 
Natural Gas ConnectedPhone AvailablePhone Connected
Water Source 
Public
Zoning 
Residential
Interior Features
Appliances 
Gas Water HeaterDishwasherDryerRefrigeratorRangeWasher
Basement 
FullPartially Finished
Cooling 
Central Air
Flooring 
CarpetLaminate
Heating 
Forced AirNatural Gas
Laundry Features 
In Basement
Window Features 
Screens
BathFull 
Level - Main
BathLav 
Level - Main
Bedroom 2 
Level - Main
Bedroom 3 
Level - Main
Family Room 
Level - Basement
Kitchen 
Level - Main
Laundry 
Level - Basement
Living Room 
Level - Main
Master Bathroom 
Level - Main
Master Bedroom 
Level - Main
Office 
Level - Basement
Other 
Level - Main
Utility Room 
Level - Basement
Save
Ask
Tour
Hide
Share
Exterior Features
Construction Details 
Vinyl Siding
Fencing 
Back YardFullPrivacy
Lot Features 
Level
Other Structures 
Shed(s)
Patio And Porch 
DeckPatio
Pool Features 
In Ground
Roof 
Asphalt
Windows/Doors 
Screens
Community Features
MLS Area 
Area41131Walker
School District 
KenowaHills
Financing Terms Available 
CashConventionalFHAVA Loan
Schools
School District
KenowaHills
Elementary School
Unknown
Middle School
Unknown
High School
Unknown
Listing courtesy of Homestead Realty of W Michigan: [email protected]


IDX provided courtesy of Realcomp II Ltd. via GreaterRegionalAllianceofREALTORS. Copyright © 2026 Realcomp II Ltd. Shareholders.

IDX information is provided exclusively for consumers' personal, non-commercial use and may not be used for any purpose other than to identify prospective properties consumers may be interested in purchasing and that the data is deemed reliable but not guaranteed accurate by the MLS.

Neighborhood & Commute
Source: Walkscore
Save
Ask
Tour
Hide
Share