Your Michigan Home Search Starts HERE!

Save
Ask
Tour
Hide
Share
$350,000
26 Days On Site

217 Vansen Drive
Kent City Village, MI 49330

For Sale|Single Family Residence|Active
4
Beds
2
Total Baths
2
Full Baths
2,072
SqFt
$169
/SqFt
2024
Built
Subdivision:
MEADOW GARDEN ESTATES NORTH
County:
Kent
Call Now: 810-360-3488
Is this the listing for you? We can help make it yours.
810-360-3488
217 Vansen Drive217 Vansen Drive217 Vansen Drive217 Vansen Drive
Save
Ask
Tour
Hide
Share

Mortgage Calculator

Monthly Payment (Est.)

Enter an interest rate to see your estimated monthly payment.
Calculator powered by Showcase IDX, a Constellation1 Company. Copyright ©2026 Information is deemed reliable but not guaranteed.

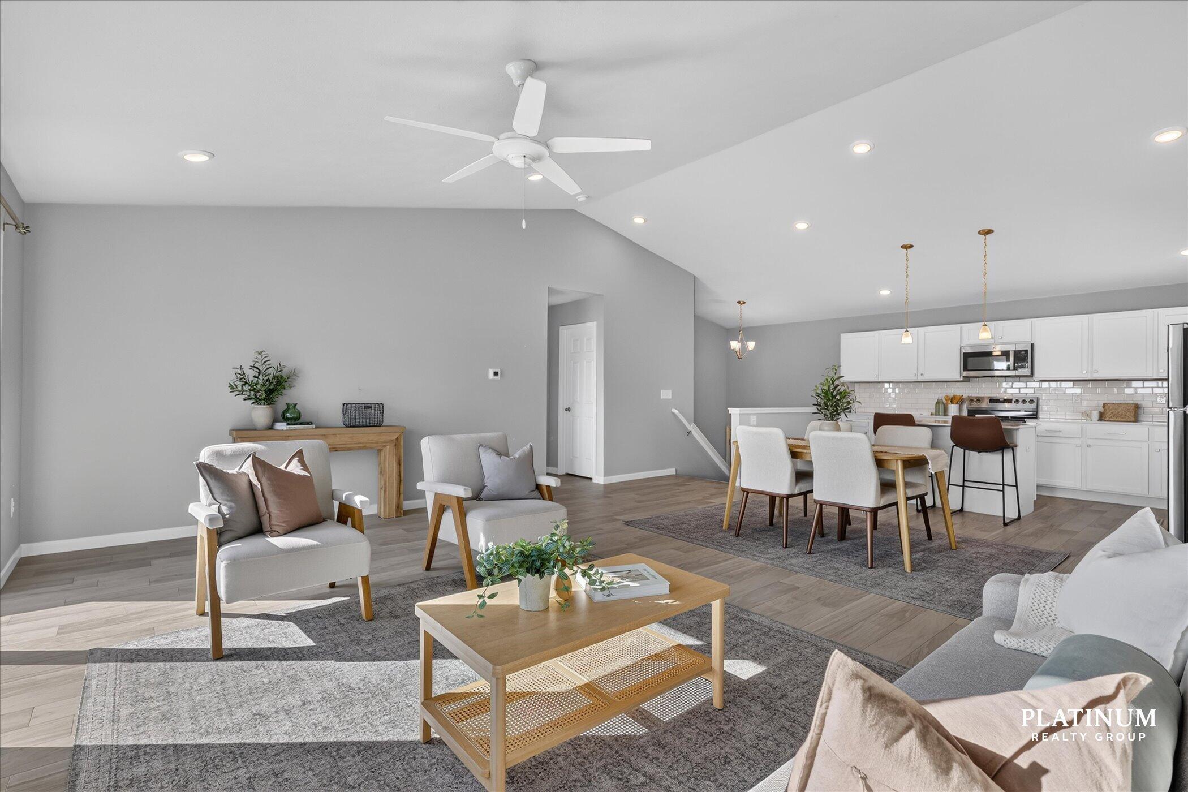
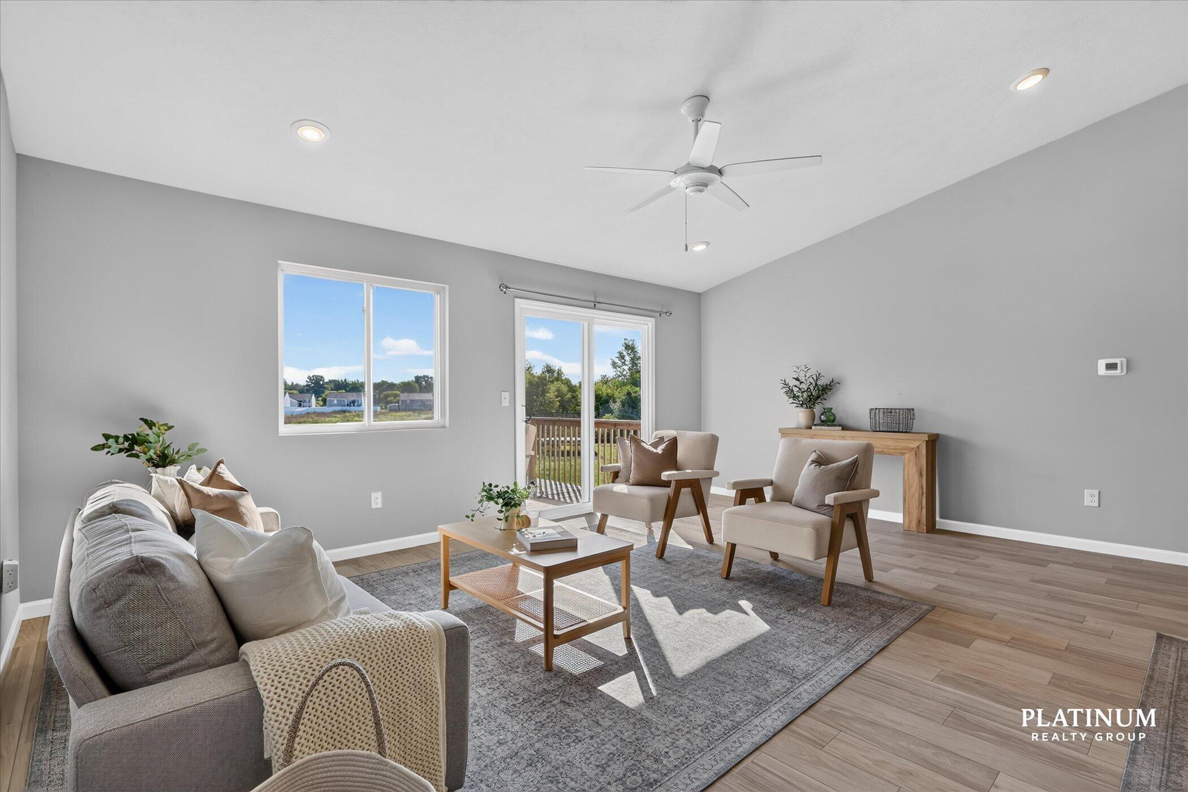
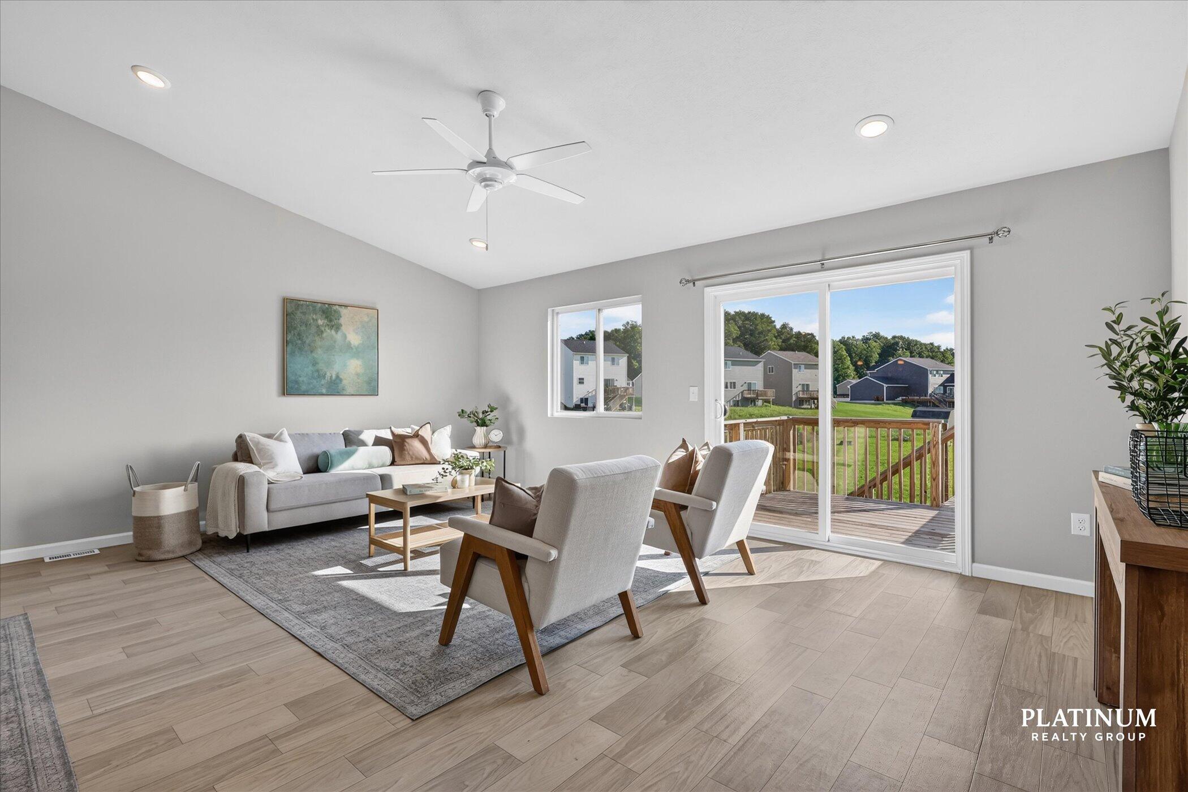
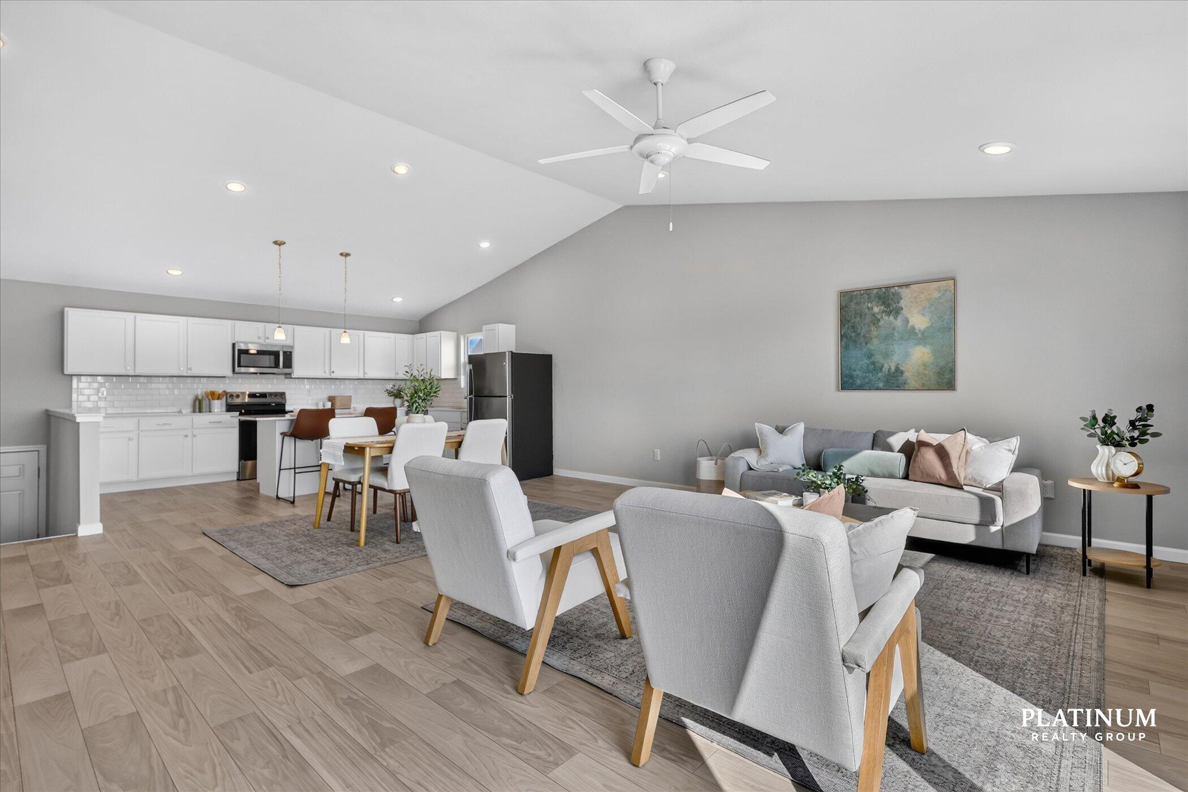
Welcome to 217 Vansen Dr in Kent City! Built in 2024, this move-in-ready home offers the perfect blend of modern comfort, functionality, low-maintenance living, and peace of mind. With newer construction and major systems and components well within their expected life expectancies, buyers can enjoy the confidence of years of worry-free living without the projects often associated with older homes. Conveniently located near local dining, shopping, recreation, and entertainment, enjoy favorites like Red Rock Grille, El Tulteco, and Galaxy Pizza, along with nearby outdoor destinations such as Howard Christensen Nature Center and Barber Creek. Plus, Grand Rapids is just a short drive away. Whether you're a first-time buyer, growing household, or simply looking for a newer home in a desirable West Michigan community, this one checks the boxes. Schedule your private tour today before it's gone!

Save
Ask
Tour
Hide
Share
Listing Snapshot
Price 
$350,000
Days On Site 
26 Days
Bedrooms 
4
Inside Area (SqFt) 
2,072 sqft
Total Baths 
2
Full Baths 
2
Partial Baths 
N/A
Lot Size 
0.23 Acres
Year Built 
2024
MLS® Number 
65026045309
Status 
Active
Property Tax 
$5,386
HOA/Condo/Coop Fees 
$20 monthly
Sq Ft Source 
N/A
Friends & Family
Recent Activity
4 weeks agoListing first seen on site
4 weeks agoListing updated with changes from the MLS®
General Features
Acres 
0.23
Attached Garage 
Yes
Cross Street 
17 Mile Road
Foundation 
Other
Garage 
Yes
Garage Spaces 
2
Levels 
Two
Parking 
AttachedConcreteGarage Door Opener
Property Sub Type 
Single Family Residence
Sewer 
Public Sewer
SqFt Above 
1120
SqFt Below 
952
SqFt Total 
2237
Water Source 
PrivateWell
Zoning 
Residential
Interior Features
Appliances 
Gas Water HeaterDishwasherDryerMicrowaveRefrigeratorRangeWasher
Cooling 
Central Air
Heating 
Forced AirNatural Gas
Interior 
Pantry
Laundry Features 
Lower Level
Window Features 
Low Emissivity WindowsScreens
BathFull 
Level - Upper
Save
Ask
Tour
Hide
Share
Exterior Features
Construction Details 
Vinyl Siding
Exterior 
Balcony
Patio And Porch 
PatioPorch
Roof 
Shingle
Windows/Doors 
Low Emissivity WindowsScreens
Community Features
Association Fee 
$20.0
Association Fee Frequency 
Monthly
MLS Area 
Area41012KentCityVlg
School District 
KentCity
Financing Terms Available 
CashConventionalFHAUSDA LoanVA Loan
Roads 
Paved
Schools
School District
KentCity
Elementary School
Unknown
Middle School
Unknown
High School
Unknown
Listing courtesy of Keller Williams GR East: [email protected]


IDX provided courtesy of Realcomp II Ltd. via GreaterRegionalAllianceofREALTORS. Copyright © 2026 Realcomp II Ltd. Shareholders.

IDX information is provided exclusively for consumers' personal, non-commercial use and may not be used for any purpose other than to identify prospective properties consumers may be interested in purchasing and that the data is deemed reliable but not guaranteed accurate by the MLS.

Neighborhood & Commute
Source: Walkscore
Save
Ask
Tour
Hide
Share