Your Michigan Home Search Starts HERE!

Save
Ask
Tour
Hide
Share
$330,000
27 Days On Site

5001 Creekview Drive SE
Kentwood City, MI 49508

Single Family Residence|Pending
3
Beds
2
Total Baths
1
Full Bath
1
Partial Bath
1,718
SqFt
$192
/SqFt
1966
Built
County:
Kent
Call Now: 810-360-3488
Is this the listing for you? We can help make it yours.
810-360-3488
5001 Creekview Drive SE5001 Creekview Drive SE5001 Creekview Drive SE5001 Creekview Drive SE
Save
Ask
Tour
Hide
Share

Mortgage Calculator

Monthly Payment (Est.)

Enter an interest rate to see your estimated monthly payment.
Calculator powered by Showcase IDX, a Constellation1 Company. Copyright ©2026 Information is deemed reliable but not guaranteed.

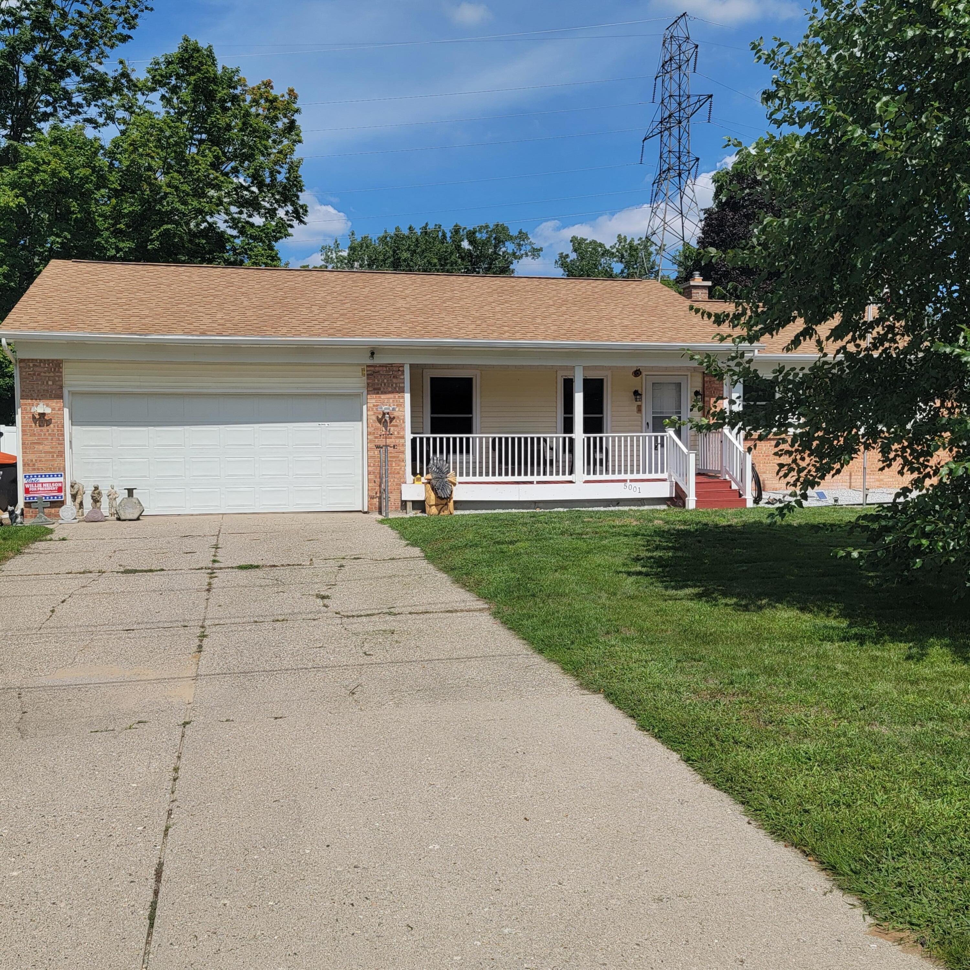
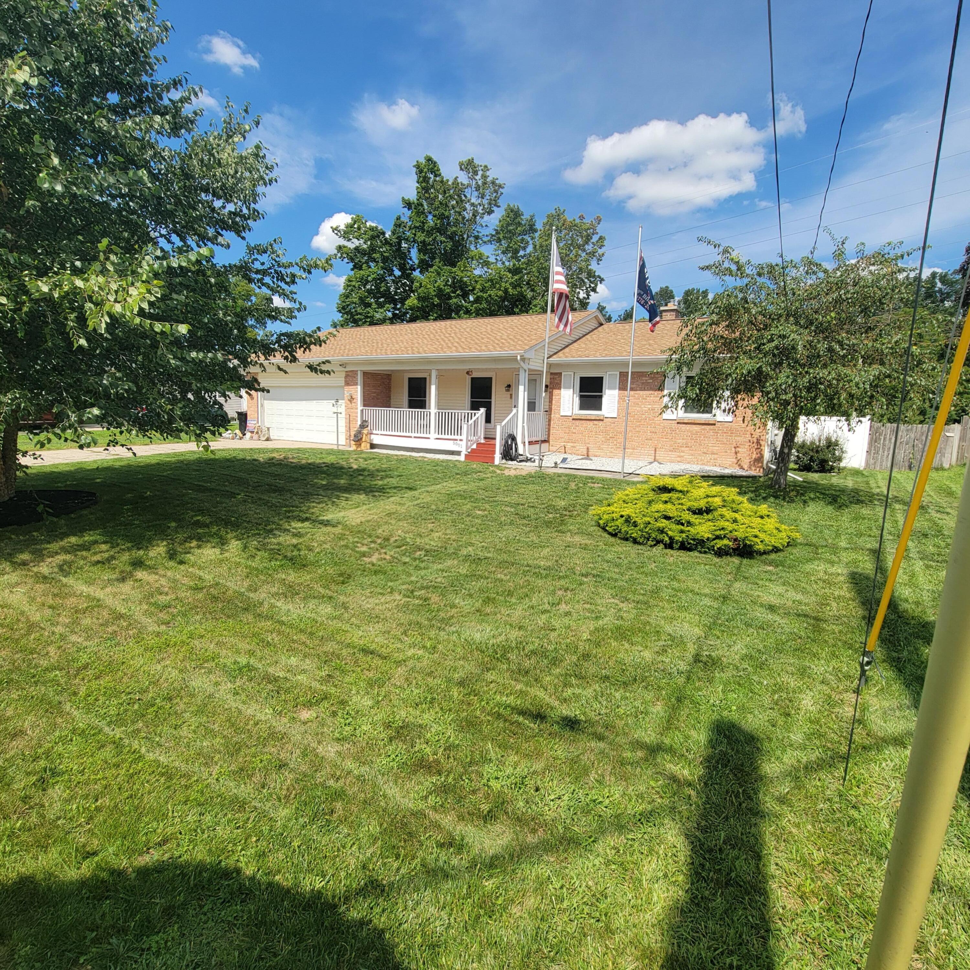
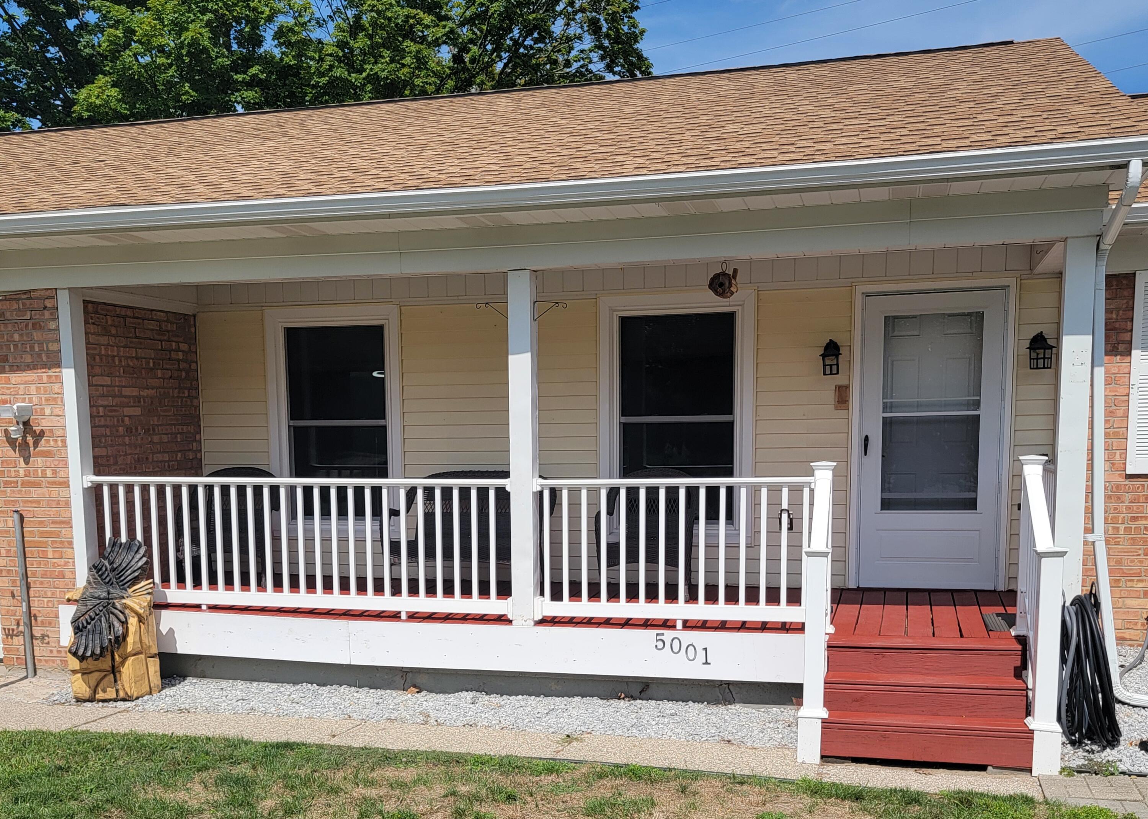
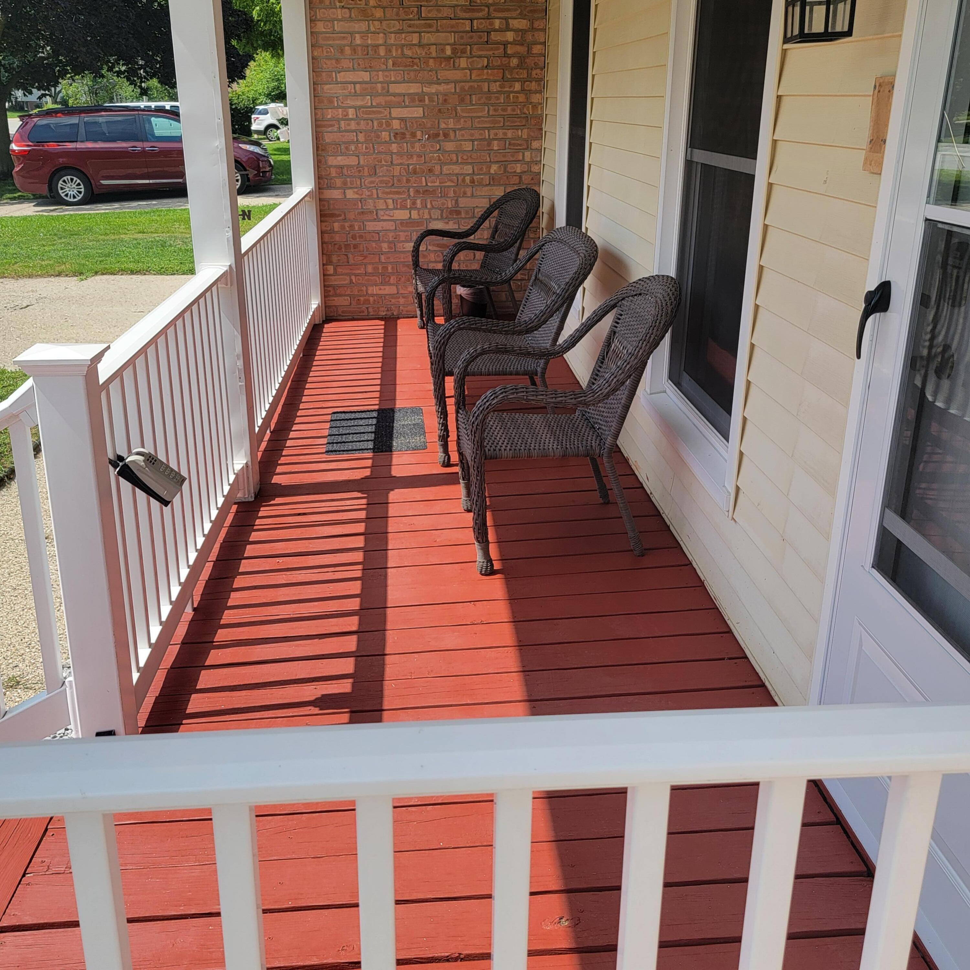
Welcome to this ranch style home with so many updates including, furnace, central air, 50 gal. water heater, roof, electrical, triple pain windows, glass block windows, sliding glass doors, bathrooms & kitchen with granite countertops, front porch, new exterior doors, decks, vinyl privacy fencing, and many more, The main floor features 3 beds, living room, 2 baths, kitchen with eating area, snack bar, pantry, slider to deck, and a family room with slider to another deck, The spacious basement has foamed insulation, a room setup for a music studio, laundry, storage, multiple other rooms for future expansion, new mechanicals, & a built in safe. The backyard has a newly stained 2 tiered deck, firepit, storage shed, & is fenced in with white vinyl privacy on the neighbor sides and a chain length in the back with views to the woods and also the 2.7 mile East West Trail which is a paved trail for walking and biking.

Save
Ask
Tour
Hide
Share
Listing Snapshot
Price 
$330,000
Days On Site 
27 Days
Bedrooms 
3
Inside Area (SqFt) 
1,718 sqft
Total Baths 
2
Full Baths 
1
Partial Baths 
1
Lot Size 
0.24 Acres
Year Built 
1966
MLS® Number 
65026045310
Status 
Pending
Property Tax 
N/A
HOA/Condo/Coop Fees 
N/A
Sq Ft Source 
N/A
Friends & Family
Recent Activity
4 weeks agoListing updated with changes from the MLS®
4 weeks agoStatus changed to Pending
4 weeks agoListing first seen on site
General Features
Acres 
0.24
Attached Garage 
Yes
Cross Street 
Bridle Creek
Garage 
Yes
Garage Spaces 
2
Parking 
AttachedGarage Door OpenerPaved
Property Sub Type 
Single Family Residence
Security 
Carbon Monoxide Detector(s)Smoke Detector(s)
Sewer 
Public Sewer
Special Circumstances 
Standard
SqFt Above 
1318
SqFt Below 
400
SqFt Total 
2636
Style 
Ranch
Utilities 
Cable ConnectedNatural Gas Connected
Water Source 
Public
Zoning 
Residential
Interior Features
Appliances 
Gas Water HeaterDishwasherHumidifierMicrowaveOvenRefrigerator
Basement 
FullPartially Finished
Cooling 
Ceiling Fan(s)Central Air
Flooring 
LaminateVinylWood
Heating 
Forced AirNatural Gas
Interior 
Pantry
Laundry Features 
Gas Dryer HookupIn BasementLaundry RoomWasher Hookup
Window Features 
Insulated WindowsScreensWindow Treatments
BathFull 
Level - Main
BathLav 
Level - Main
Bedroom 2 
Level - Main
Bedroom 3 
Level - Main
Family Room 
Level - Main
Kitchen 
Level - Main
Living Room 
Level - Main
Other 
Level - Main
Save
Ask
Tour
Hide
Share
Exterior Features
Construction Details 
Vinyl Siding
Exterior 
Garden
Fencing 
Chain LinkPrivacyVinyl
Lot Features 
Flag LotLevelWooded
Other Structures 
Shed(s)
Patio And Porch 
DeckPorch
Roof 
Shingle
Windows/Doors 
Insulated WindowsScreensWindow Treatments
Community Features
Community Features 
Sidewalks
MLS Area 
Area41181Kentwood
School District 
Kentwood
Financing Terms Available 
CashConventionalFHAVA Loan
Roads 
Paved
Schools
School District
Kentwood
Elementary School
Unknown
Middle School
Unknown
High School
Unknown
Listing courtesy of Keller Williams GR North: [email protected]


IDX provided courtesy of Realcomp II Ltd. via GreaterRegionalAllianceofREALTORS. Copyright © 2026 Realcomp II Ltd. Shareholders.

IDX information is provided exclusively for consumers' personal, non-commercial use and may not be used for any purpose other than to identify prospective properties consumers may be interested in purchasing and that the data is deemed reliable but not guaranteed accurate by the MLS.

Neighborhood & Commute
Source: Walkscore
Save
Ask
Tour
Hide
Share