
3597 Tricklewood Drive SECascade Charter Township, MI 49546
Mortgage Calculator
Monthly Payment (Est.)
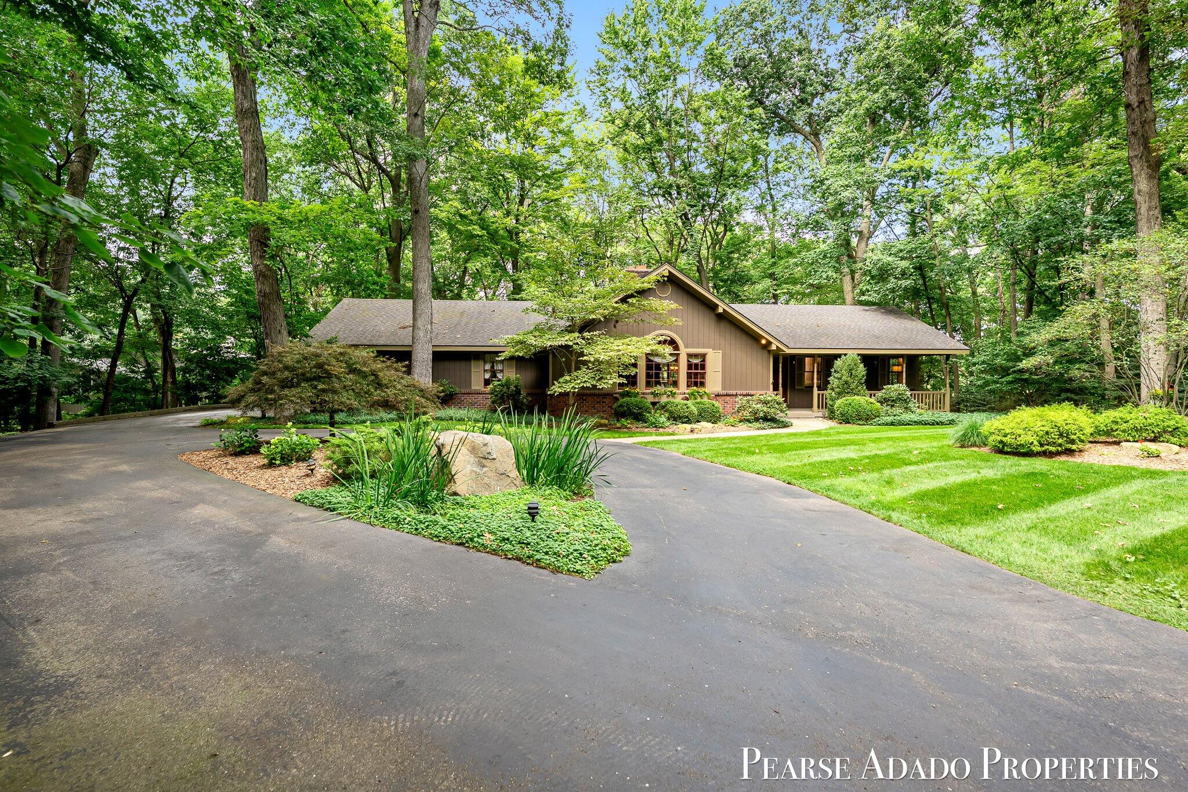
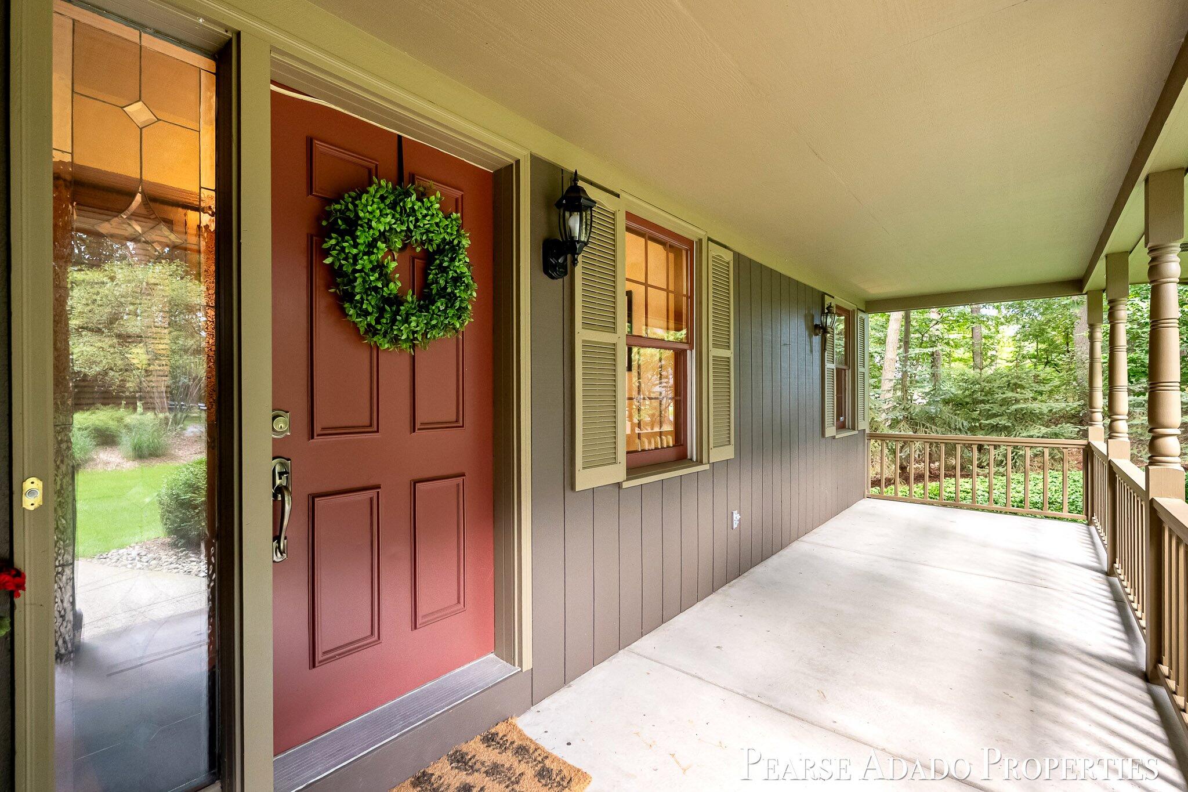
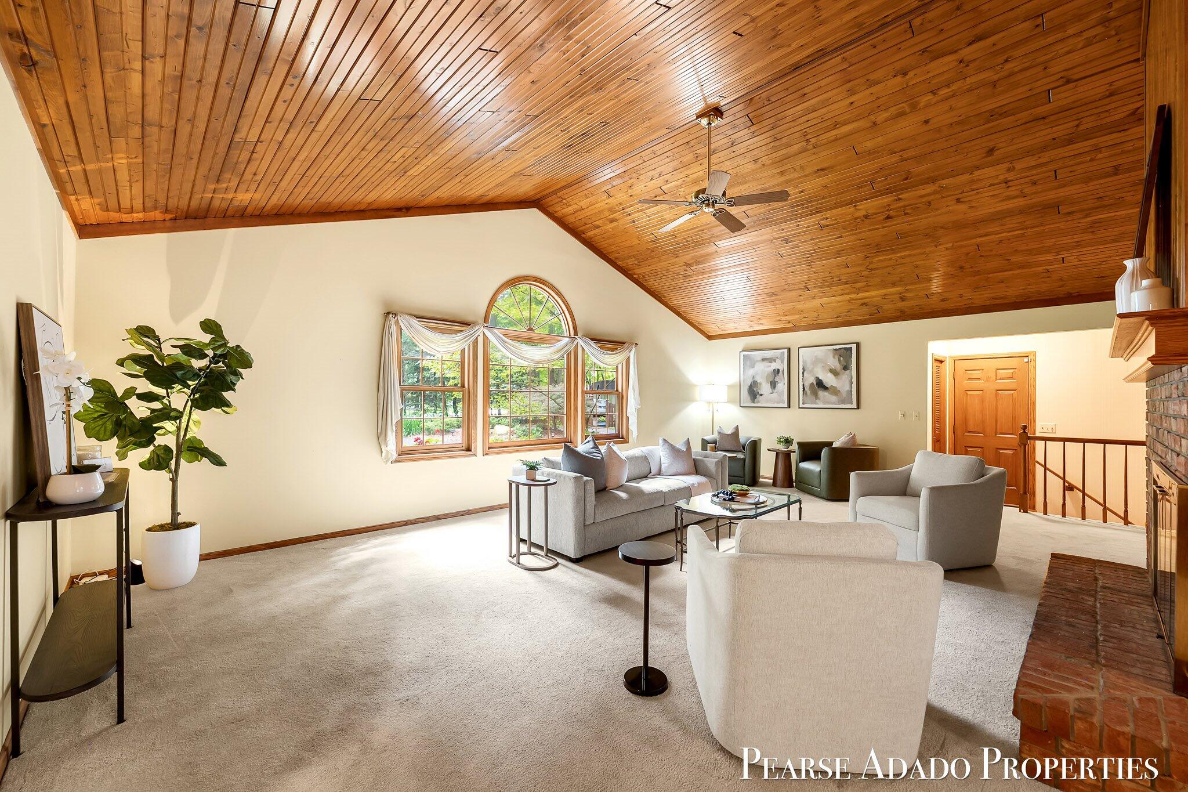
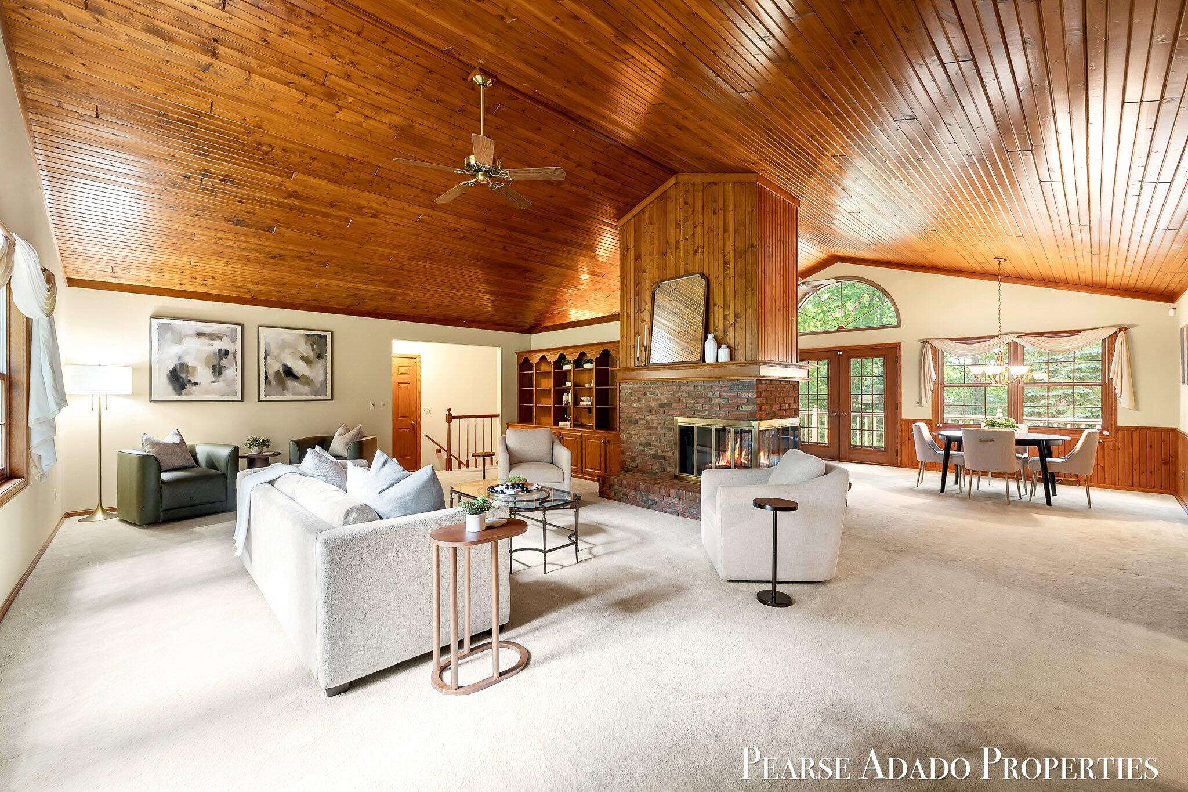
Enter an interest rate to see your estimated monthly payment.Welcome home to 3597 Tricklewood Drive where secluded, wooded privacy meets architectural elegance in the heart of the award-winning Forest Hills Central School District. Step inside to an intelligent ranch floor plan, designed for both effortless daily living and easy entertaining. The main floor features soaring vaulted ceilings clad in rich, polished wood planking, and the focal point is showcased by a three-sided brick fireplace. The updated kitchen has granite countertops, stainless steel appliances, eating area and a snack bar. Step through the French doors to the expansive back deck, enveloped by a private canopy of trees. Convenience defines the main floor, featuring 3 bedrooms, 2.5 bathrooms and a laundry room. The primary suite has generous closet space, an en-suite bath with a soaking tub and walk-in shower, and a private exterior door that opens directly onto the deck.The expansive lower level offers endless opportunity - a full second kitchen, brick fireplace, 3rd full bath, and a walkout bedroom with its own exterior door to the patio gives options for guests or multigenerational living. Storage is never an issue thanks to the massive utility room, and a spacious 3-stall garage. With this location, you are just minutes from the vibrant Village of Ada and Cascade Township, with quick access to the Thornapple River, local parks, paved trails, and other local amenities. There's even a neighborhood pathway that connects directly to Cascade Park. Peace of mind comes with a roof replaced in 2013, new washer and dryer, newer furnace and newer hot water heater. Offering possession at close, this meticulously maintained, one-owner home is ready to welcome you to its next chapter.
| 4 weeks ago | Listing updated with changes from the MLS® | |
| 4 weeks ago | Status changed to Pending | |
| 4 weeks ago | Listing first seen on site |

IDX provided courtesy of Realcomp II Ltd. via GreaterRegionalAllianceofREALTORS. Copyright © 2026 Realcomp II Ltd. Shareholders.
IDX information is provided exclusively for consumers' personal, non-commercial use and may not be used for any purpose other than to identify prospective properties consumers may be interested in purchasing and that the data is deemed reliable but not guaranteed accurate by the MLS.