
Save
Ask
Tour
Hide
$385,000
25 Days On Site
3157 Locke Avenue SWGrandville City, MI 49418
For Sale|Single Family Residence|Active
3
Beds
2
Total Baths
1
Full Bath
1
Partial Bath
2,082
SqFt
$185
/SqFt
1966
Built
County:
Kent
Call Now: 810-360-3488
Is this the listing for you? We can help make it yours.
810-360-3488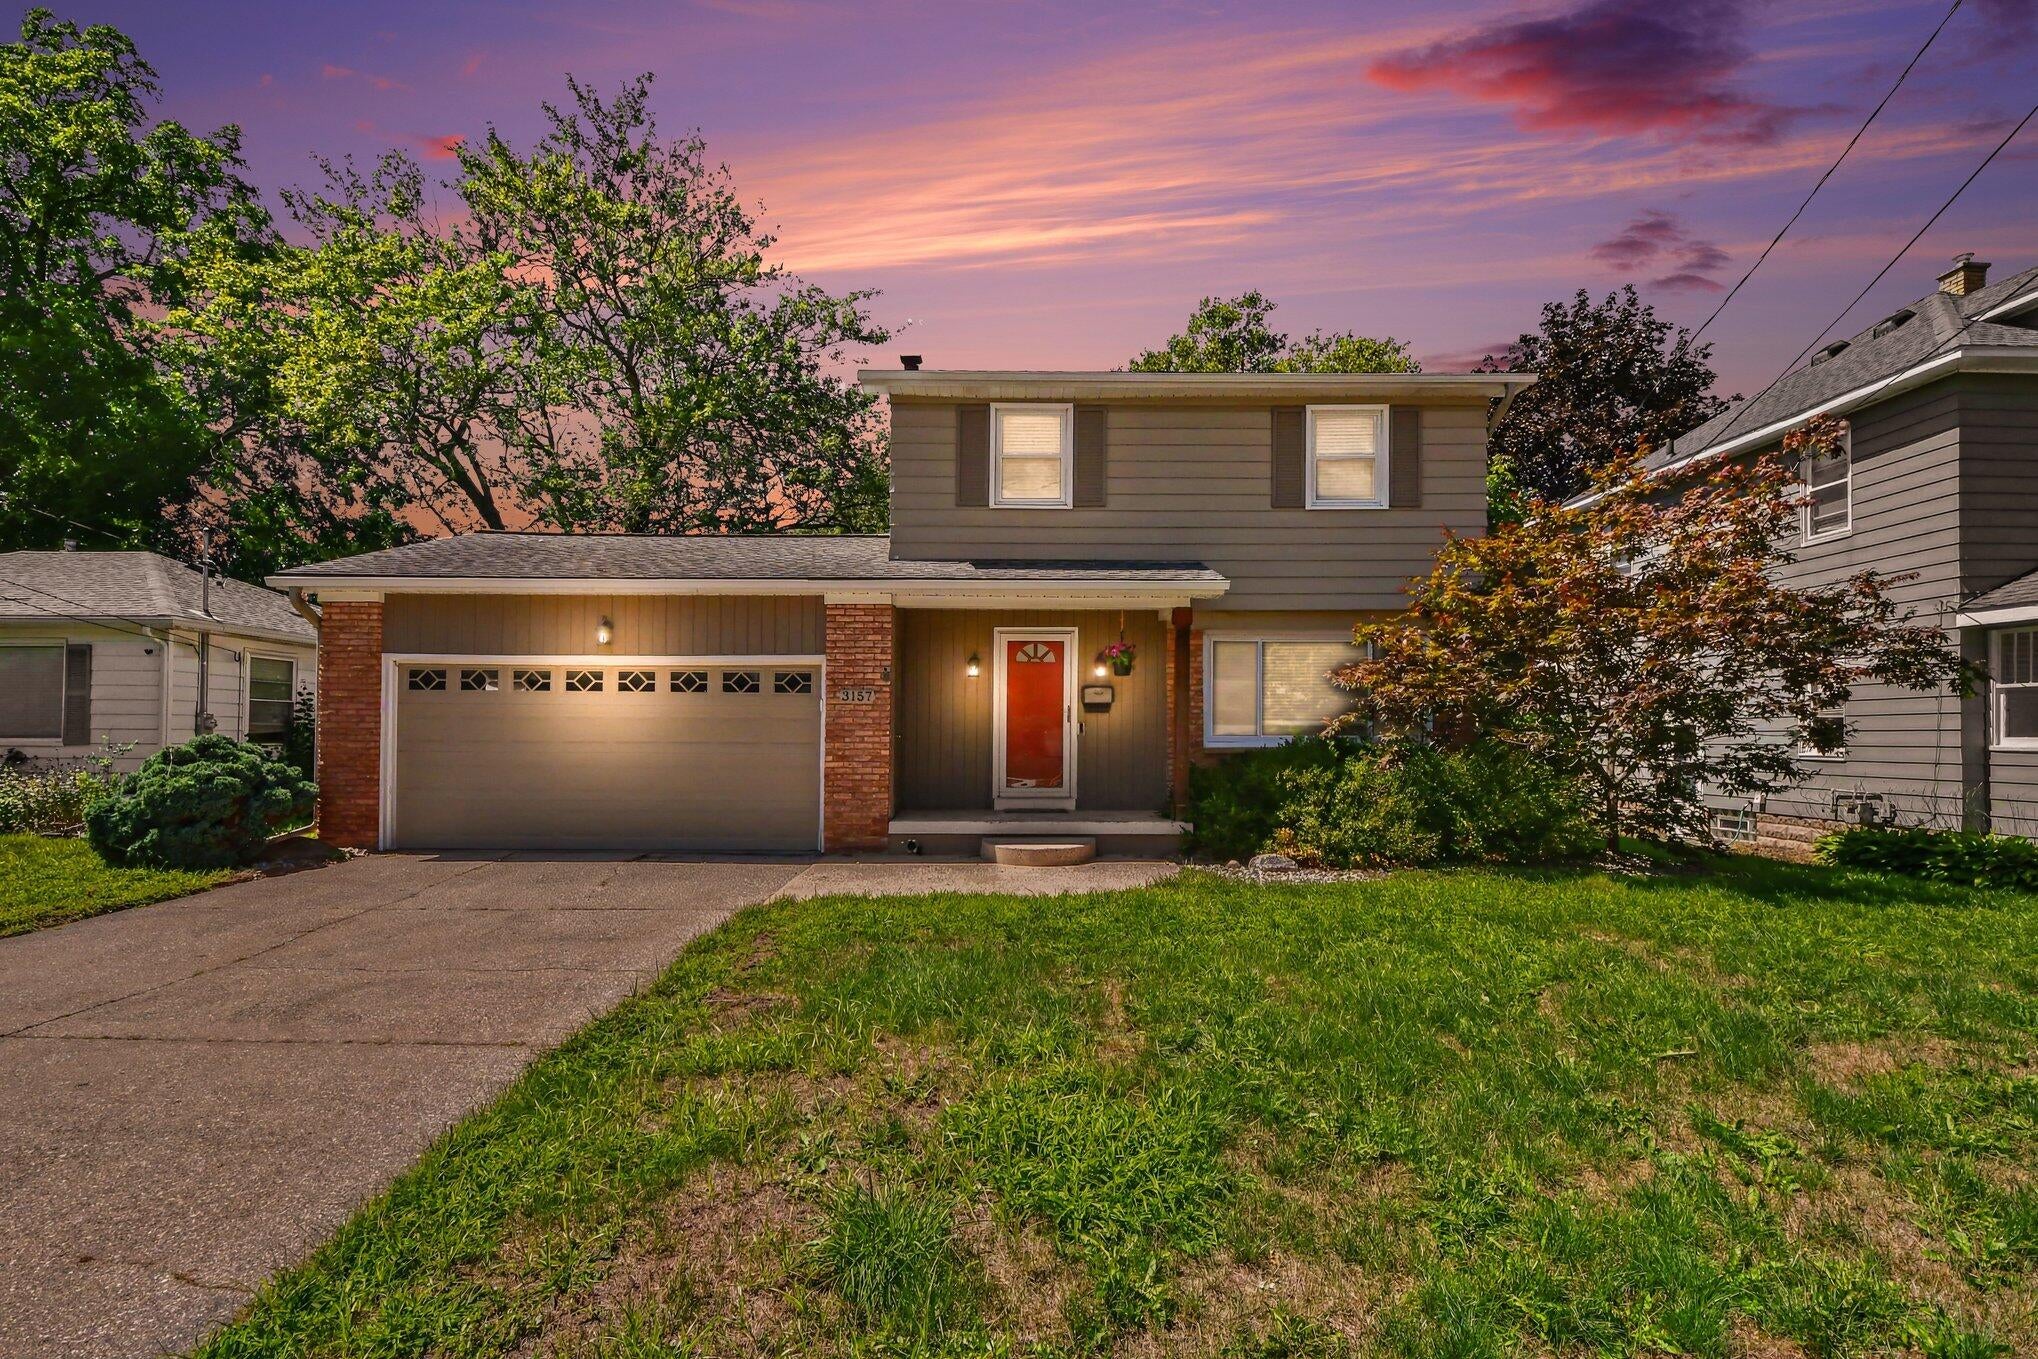
Save
Ask
Tour
Hide
Mortgage Calculator
Monthly Payment (Est.)
Enter an interest rate to see your estimated monthly payment.Calculator powered by Showcase IDX, a Constellation1 Company. Copyright ©2026 Information is deemed reliable but not guaranteed.
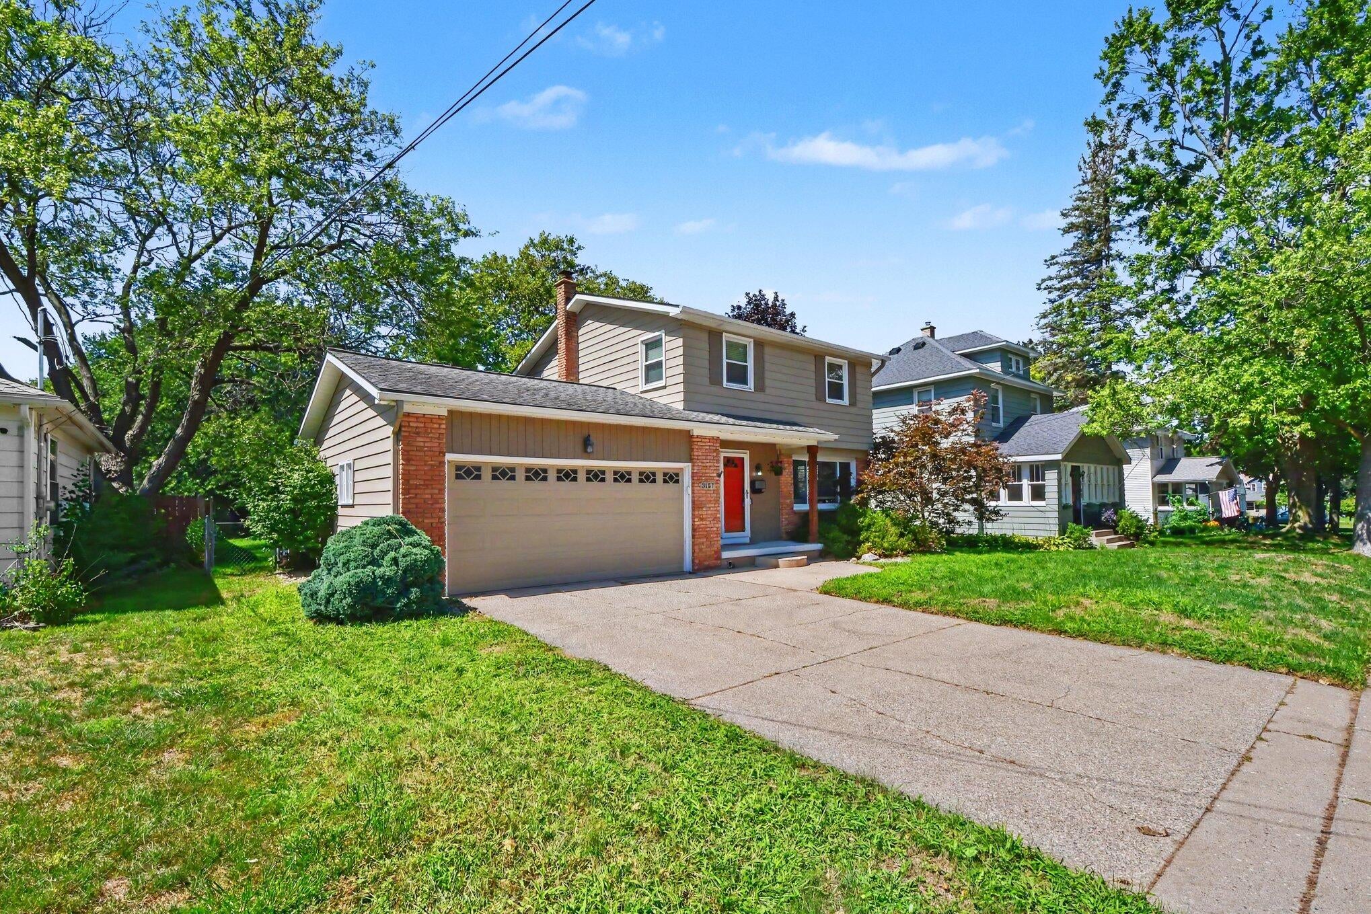
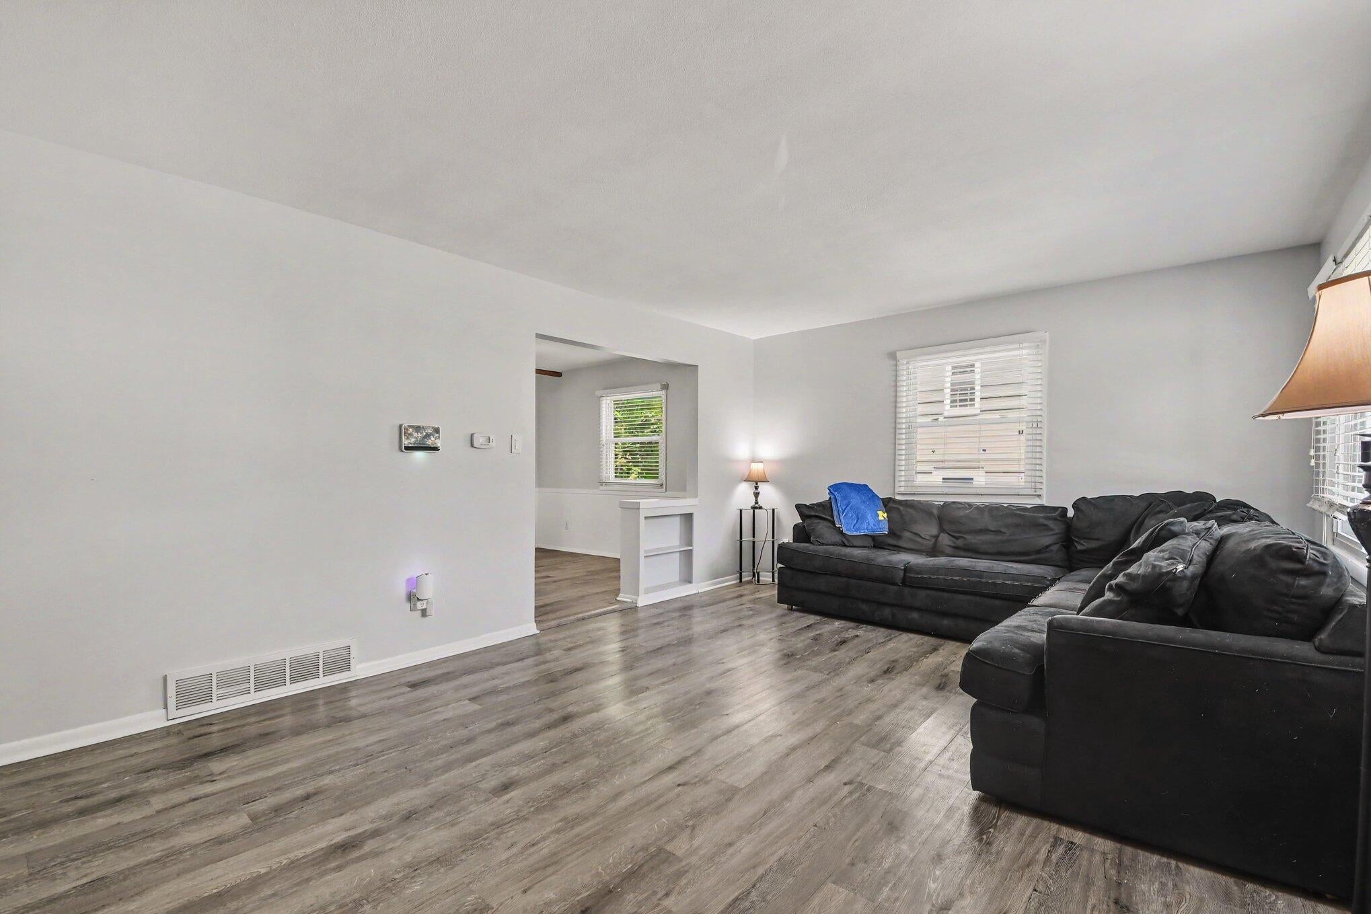
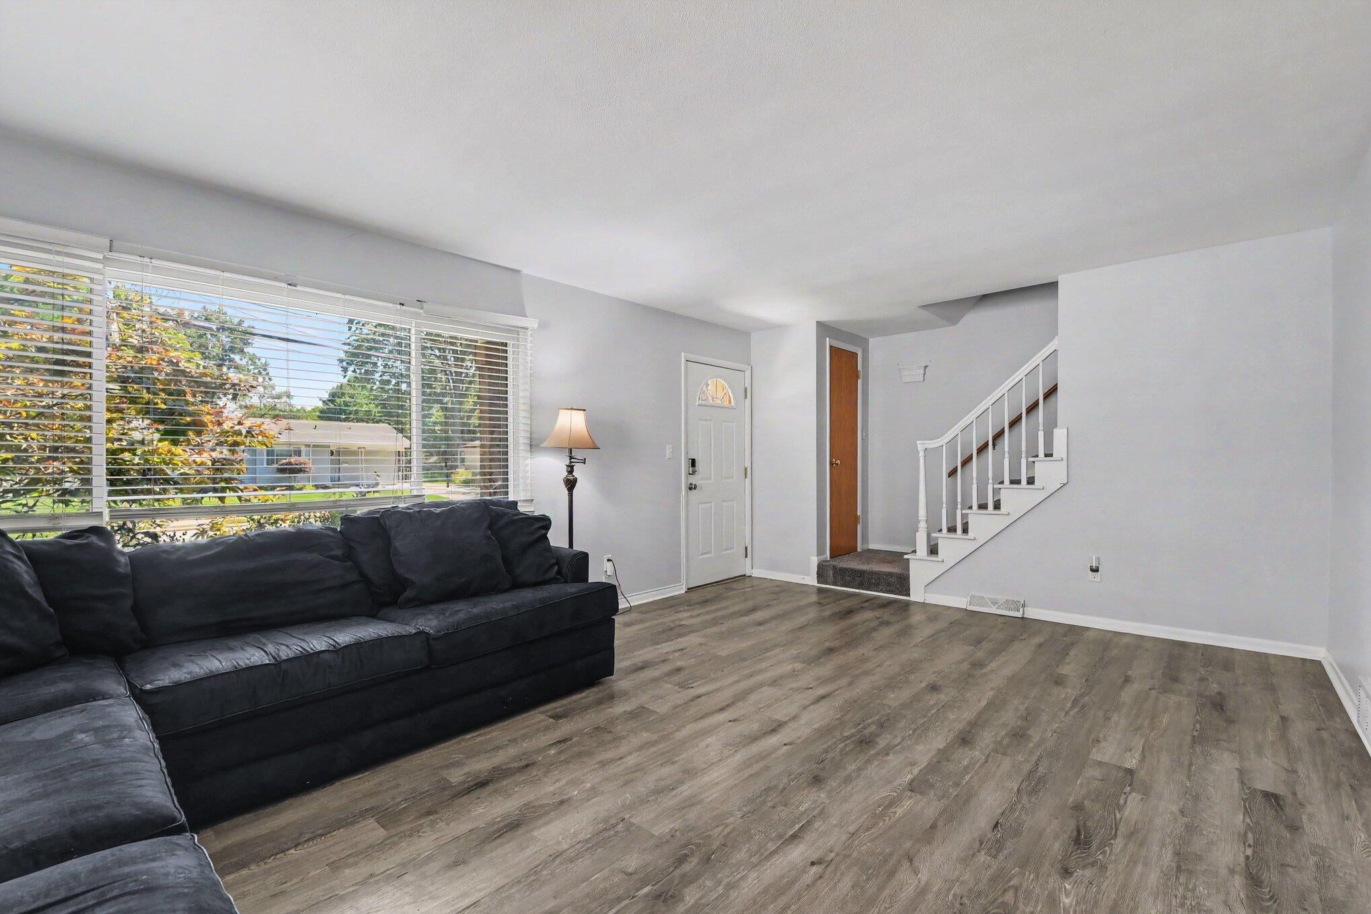
So much to offer in this two-story Grandville home featuring 3 bedrooms and 1.5 baths. Step inside to find a spacious living room featuring durable LVP flooring and a large picture window that fills the room with natural light. The well-appointed white kitchen is complete with granite countertops and a newer refrigerator. Adjacent to the kitchen, the dining area flows seamlessly into a rear den, where sliding doors lead to a freshly painted deck overlooking an expansive, fully fenced-in backyard. 3 bedrooms upstairs with large bathroom, double vanity and soaking tub. More room to relax in the lower level family room and laundry area. Excellent Grandville schools. This home is available for immediate possession at closing.
Save
Ask
Tour
Hide
Listing Snapshot
Price
$385,000
Days On Site
25 Days
Bedrooms
3
Inside Area (SqFt)
2,082 sqft
Total Baths
2
Full Baths
1
Partial Baths
1
Lot Size
0.34 Acres
Year Built
1966
MLS® Number
65026045326
Status
Active
Property Tax
$6,612
HOA/Condo/Coop Fees
N/A
Sq Ft Source
N/A
Friends & Family
Recent Activity
| 4 weeks ago | Listing first seen on site | |
| 4 weeks ago | Listing updated with changes from the MLS® |
General Features
Acres
0.34
Attached Garage
Yes
Cross Street
Prairie & Ivanrest
Garage
Yes
Garage Spaces
2
Parking
AttachedConcreteGarage Door Opener
Property Sub Type
Single Family Residence
Sewer
Public Sewer
Special Circumstances
Standard
SqFt Above
1512
SqFt Below
570
SqFt Total
2172
Style
Traditional
Water Source
Public
Zoning
Residential
Interior Features
Appliances
Gas Water HeaterDishwasherMicrowaveRefrigeratorRange
Basement
FinishedFull
Cooling
Ceiling Fan(s)Central Air
Heating
Forced AirNatural Gas
Laundry Features
In Basement
BathFull
Level - Upper
BathLav
Level - Main
Bedroom 2
Level - Upper
Bedroom 3
Level - Upper
Dining Room
Level - Main
Family Room
Level - Main
Kitchen
Level - Main
Living Room
Level - Main
Master Bedroom
Level - Upper
Save
Ask
Tour
Hide
Exterior Features
Construction Details
Aluminum SidingBrick
Fencing
Back Yard
Lot Features
Level
Patio And Porch
Deck
Roof
Composition
Community Features
Community Features
Sidewalks
MLS Area
Area41172Grandville
School District
Grandville
Financing Terms Available
CashConventional
Roads
Paved
Schools
School District
Grandville
Elementary School
Unknown
Middle School
Unknown
High School
Unknown
Listing courtesy of Greenridge Realty (Cascade): [email protected]

IDX provided courtesy of Realcomp II Ltd. via GreaterRegionalAllianceofREALTORS. Copyright © 2026 Realcomp II Ltd. Shareholders.
IDX information is provided exclusively for consumers' personal, non-commercial use and may not be used for any purpose other than to identify prospective properties consumers may be interested in purchasing and that the data is deemed reliable but not guaranteed accurate by the MLS.
IDX provided courtesy of Realcomp II Ltd. via GreaterRegionalAllianceofREALTORS. Copyright © 2026 Realcomp II Ltd. Shareholders.
IDX information is provided exclusively for consumers' personal, non-commercial use and may not be used for any purpose other than to identify prospective properties consumers may be interested in purchasing and that the data is deemed reliable but not guaranteed accurate by the MLS.
Neighborhood & Commute
Source: Walkscore
Save
Ask
Tour
Hide
Did you know? You can invite friends and family to your search. They can join your search, rate and discuss listings with you.