Your Michigan Home Search Starts HERE!

Save
Ask
Tour
Hide
Share
$729,000
27 Days On Site

4476 Sunrise Trail
Leighton Township, MI 49316

For Sale|Single Family Residence|Active
4
Beds
4
Total Baths
3
Full Baths
1
Partial Bath
3,595
SqFt
$203
/SqFt
2015
Built
Subdivision:
MAPLE LAKE ESTATES
County:
Allegan
Call Now: 810-360-3488
Is this the listing for you? We can help make it yours.
810-360-3488
4476 Sunrise Trail4476 Sunrise Trail4476 Sunrise Trail4476 Sunrise Trail
Save
Ask
Tour
Hide
Share

Mortgage Calculator

Monthly Payment (Est.)

Enter an interest rate to see your estimated monthly payment.
Calculator powered by Showcase IDX, a Constellation1 Company. Copyright ©2026 Information is deemed reliable but not guaranteed.

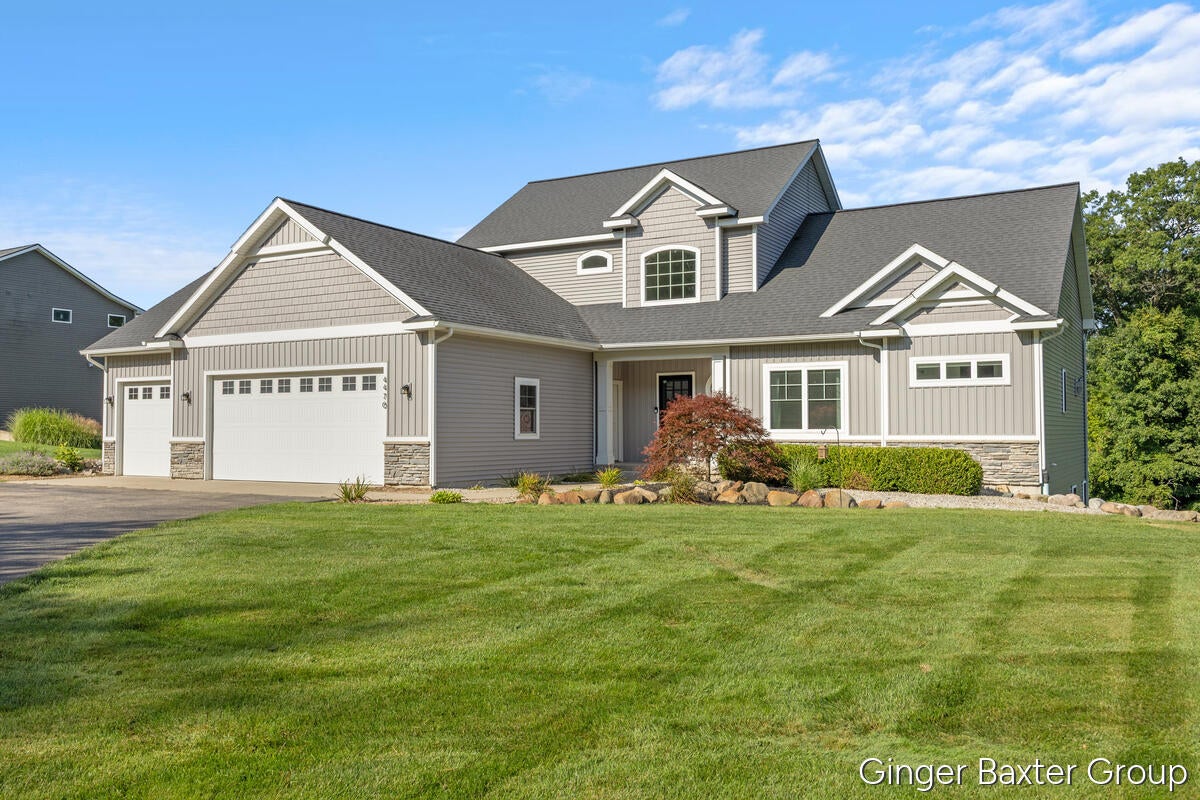
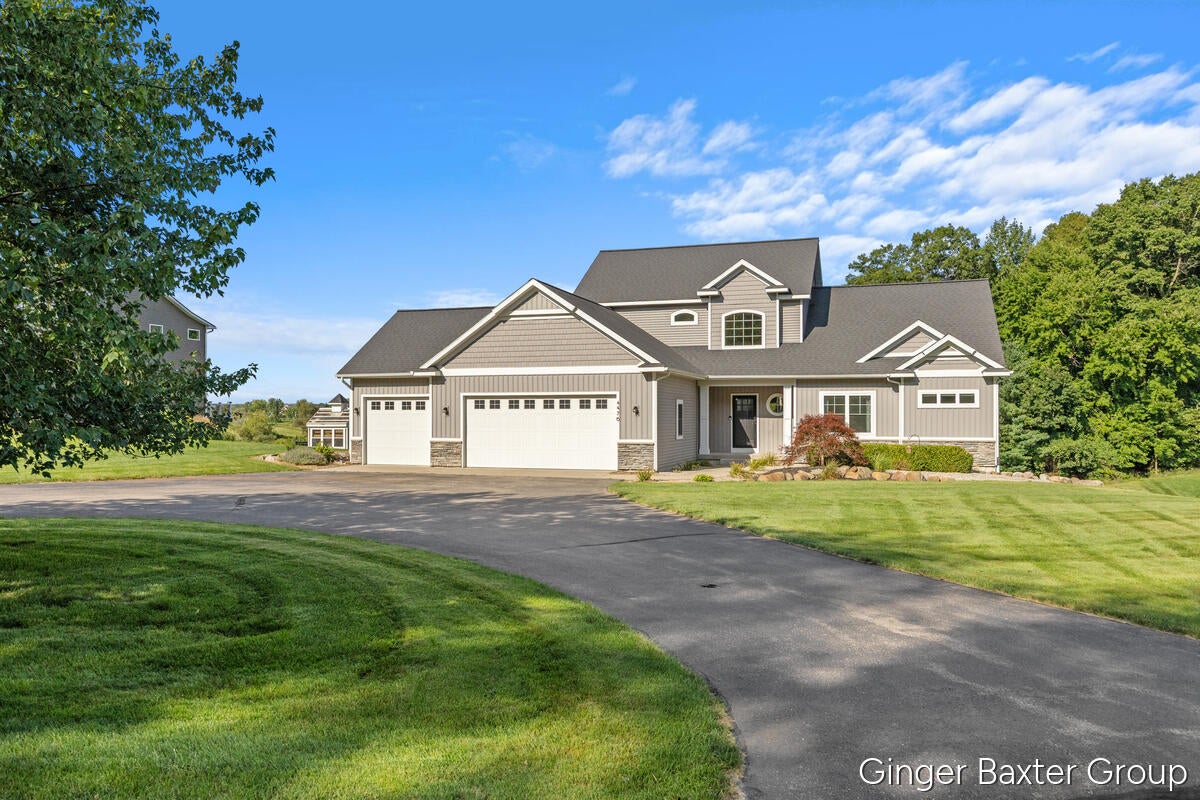
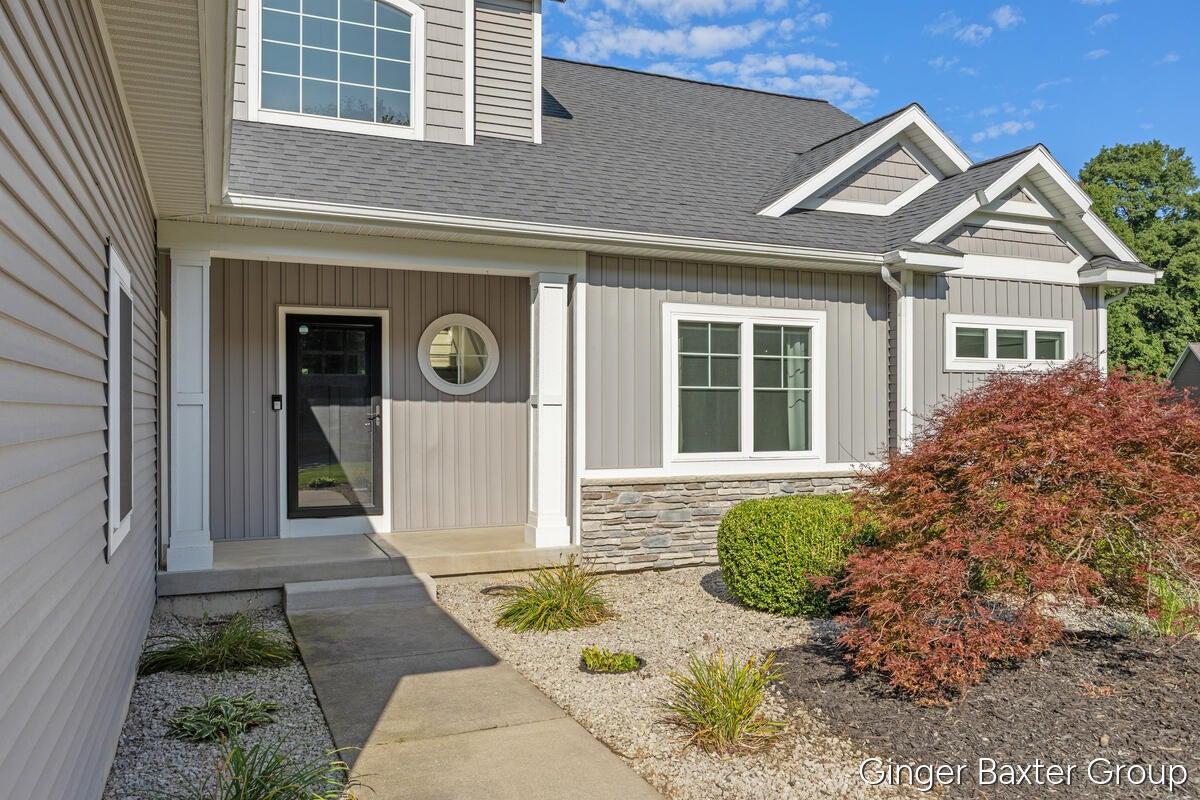
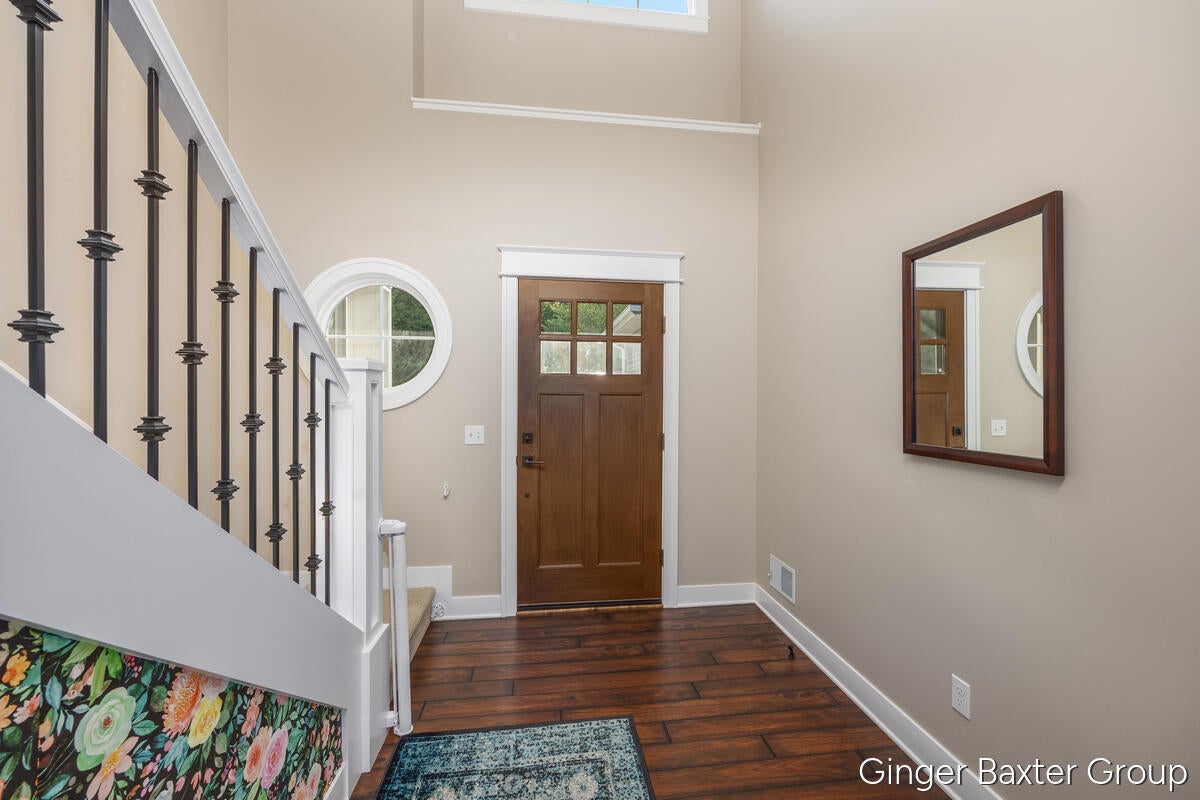
Set on .90 acres in the Caledonia School District, this beautifully appointed three-level home offers 4 bedrooms, 3 full baths, a powder room, and a 3-car garage. The main level features hardwood floors, stunning exposed wood beams, and a gas fireplace with custom built-ins. The kitchen and dining area flow together beautifully with granite countertops, stainless steel appliances, gas range, center island, and access to a 12x20 deck. The main-floor primary suite includes a soaking tub, separate shower, dual-sink vanity, and organized walk-in closet. Upstairs are three additional bedrooms and a full bath. The finished walkout lower level offers a recreation room, full bath, wet bar with sink and wine fridge, plus a flexible office, gym, or guest space with patio access. Additional highlights include generator hookup, hot tub pre-wire, water filtration, reverse osmosis, water softener, whole-house humidifier, and exterior drainage system.

Save
Ask
Tour
Hide
Share
Listing Snapshot
Price 
$729,000
Days On Site 
27 Days
Bedrooms 
4
Inside Area (SqFt) 
3,595 sqft
Total Baths 
4
Full Baths 
3
Partial Baths 
1
Lot Size 
0.94 Acres
Year Built 
2015
MLS® Number 
65026045371
Status 
Active
Property Tax 
$9,411.07
HOA/Condo/Coop Fees 
$66.67 monthly
Sq Ft Source 
N/A
Friends & Family
Recent Activity
4 weeks agoListing first seen on site
4 weeks agoListing updated with changes from the MLS®
General Features
Acres 
0.94
Attached Garage 
Yes
Cross Street 
144th and 2nd St
Garage 
Yes
Garage Spaces 
3
Parking 
AttachedGarage Door OpenerPaved
Property Sub Type 
Single Family Residence
Security 
Carbon Monoxide Detector(s)Smoke Detector(s)
Sewer 
Septic Tank
Special Circumstances 
Standard
SqFt Above 
2416
SqFt Below 
1179
SqFt Total 
3975
Style 
Contemporary
Utilities 
Cable ConnectedNatural Gas ConnectedPhone Available
Water Source 
PrivateWell
Zoning 
Residential
Interior Features
Appliances 
Gas Water HeaterBar FridgeDishwasherDryerHumidifierMicrowaveOvenRefrigeratorRangeWasherWater PurifierWater Softener Owned
Basement 
FinishedFullWalk-Out Access
Cooling 
Ceiling Fan(s)Central Air
Fireplace 
Yes
Fireplace Features 
Living Room
Fireplaces 
1
Flooring 
CarpetCeramic TileSimulated WoodVinyl
Heating 
Forced AirNatural Gas
Interior 
PantryVaulted Ceiling(s)Wet Bar
Laundry Features 
Laundry RoomMain LevelSink
Spa 
Yes
Window Features 
Insulated WindowsScreens
BathFull 
Level - Upper
BathLav 
Level - Main
Bedroom 2 
Level - Upper
Bedroom 3 
Level - Upper
Bedroom 4 
Level - Upper
Bedroom 5 
Level - LowerDescription - Currently used as an exercise room
Family Room 
Level - Lower
Kitchen 
Level - Main
Laundry 
Level - Main
Living Room 
Level - Main
Master Bathroom 
Level - Main
Master Bedroom 
Level - Main
Other 
Level - LowerDescription - Bathroom 3
Save
Ask
Tour
Hide
Share
Exterior Features
Construction Details 
StoneVinyl Siding
Lot Features 
Cul-De-SacOtherWooded
Patio And Porch 
DeckPorch
Road Frontage 
Private Road
Roof 
Shingle
Spa 
Yes
View 
Water
Waterfront Features 
PondWaterfront Access
Waterview 
Water
Windows/Doors 
Insulated WindowsScreens
Community Features
Accessibility Features 
Therapeutic Whirlpool
Association Amenities 
Other
Association Fee 
$200.0
Association Fee Frequency 
Quarterly
Community Features 
Other
MLS Area 
Area86211LeightonTwp
School District 
Caledonia
Financing Terms Available 
CashConventionalFHAUSDA LoanVA Loan
Schools
School District
Caledonia
Elementary School
Unknown
Middle School
Unknown
High School
Unknown
Listing courtesy of Keller Williams GR North: [email protected]


IDX provided courtesy of Realcomp II Ltd. via GreaterRegionalAllianceofREALTORS. Copyright © 2026 Realcomp II Ltd. Shareholders.

IDX information is provided exclusively for consumers' personal, non-commercial use and may not be used for any purpose other than to identify prospective properties consumers may be interested in purchasing and that the data is deemed reliable but not guaranteed accurate by the MLS.

Neighborhood & Commute
Source: Walkscore
Save
Ask
Tour
Hide
Share