Your Michigan Home Search Starts HERE!

Save
Ask
Tour
Hide
Share
$649,000
27 Days On Site

1455 100th Street SW
Byron Township, MI 49315

Single Family Residence|Pending
4
Beds
2
Total Baths
2
Full Baths
2,305
SqFt
$282
/SqFt
1964
Built
County:
Kent
Call Now: 810-360-3488
Is this the listing for you? We can help make it yours.
810-360-3488
1455 100th Street SW1455 100th Street SW1455 100th Street SW1455 100th Street SW
Save
Ask
Tour
Hide
Share

Mortgage Calculator

Monthly Payment (Est.)

Enter an interest rate to see your estimated monthly payment.
Calculator powered by Showcase IDX, a Constellation1 Company. Copyright ©2026 Information is deemed reliable but not guaranteed.

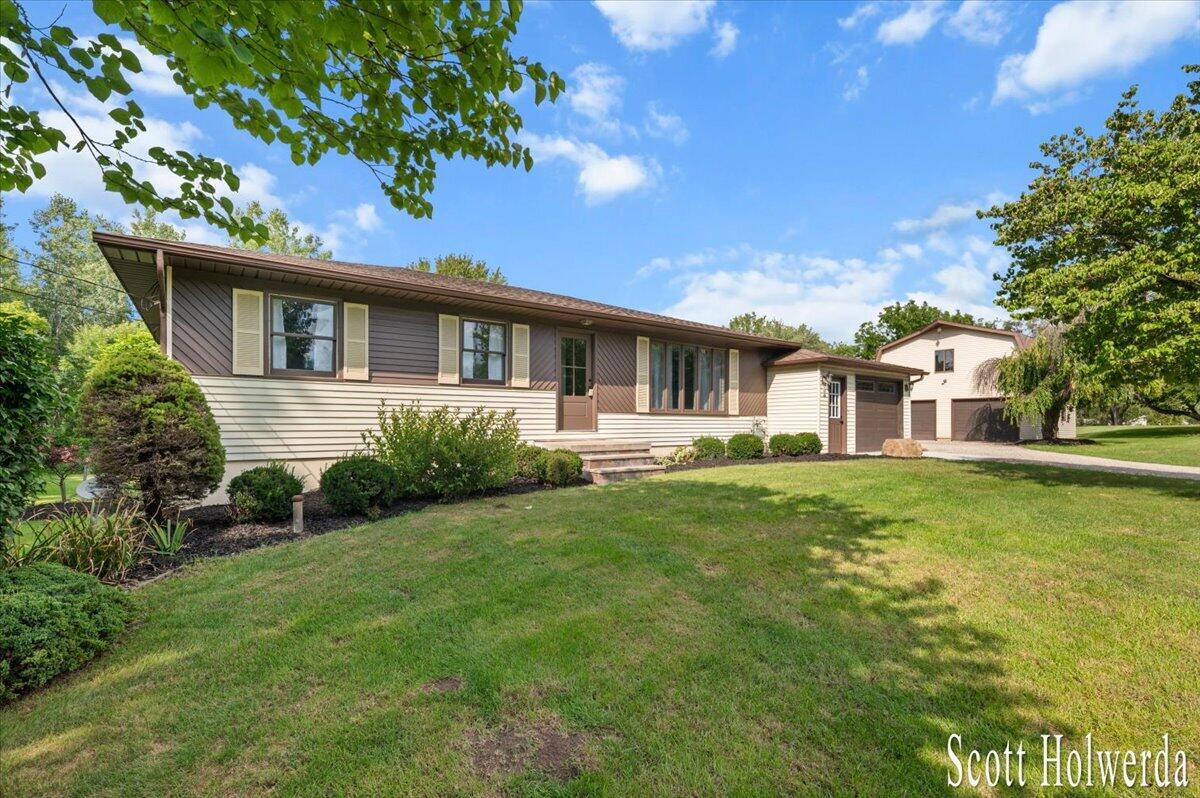
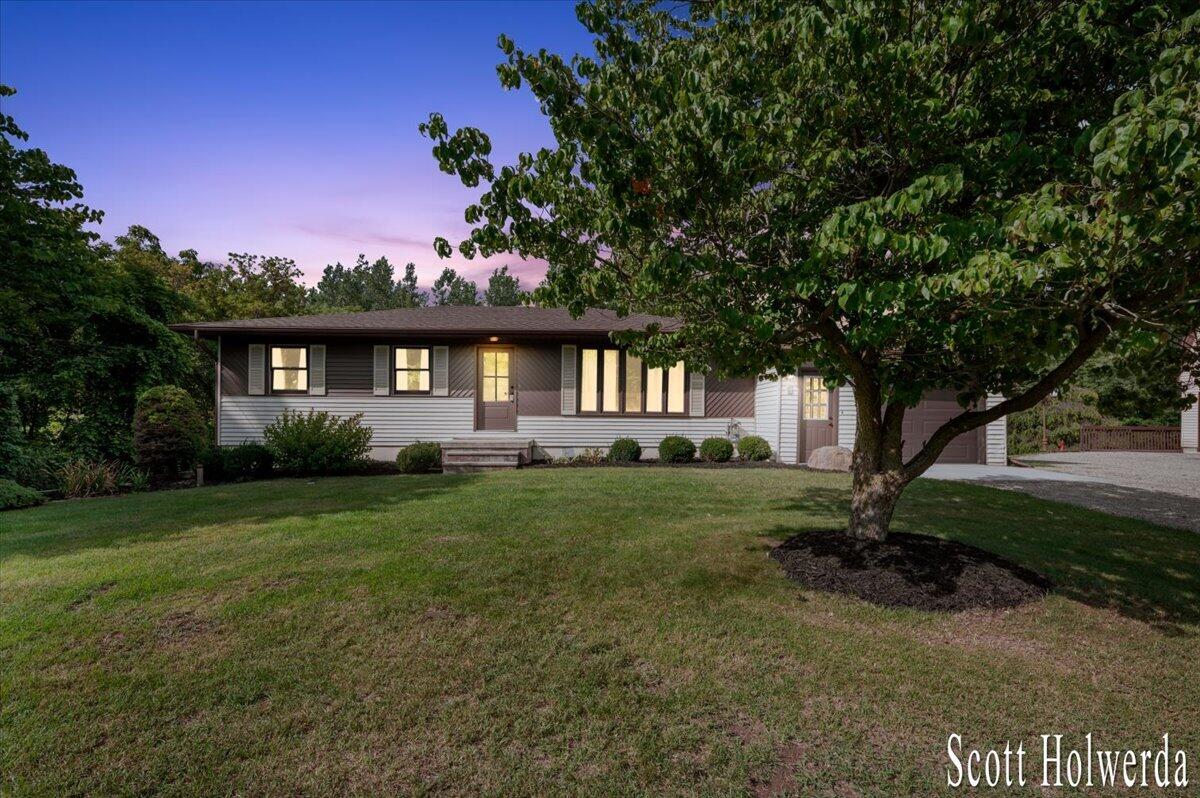
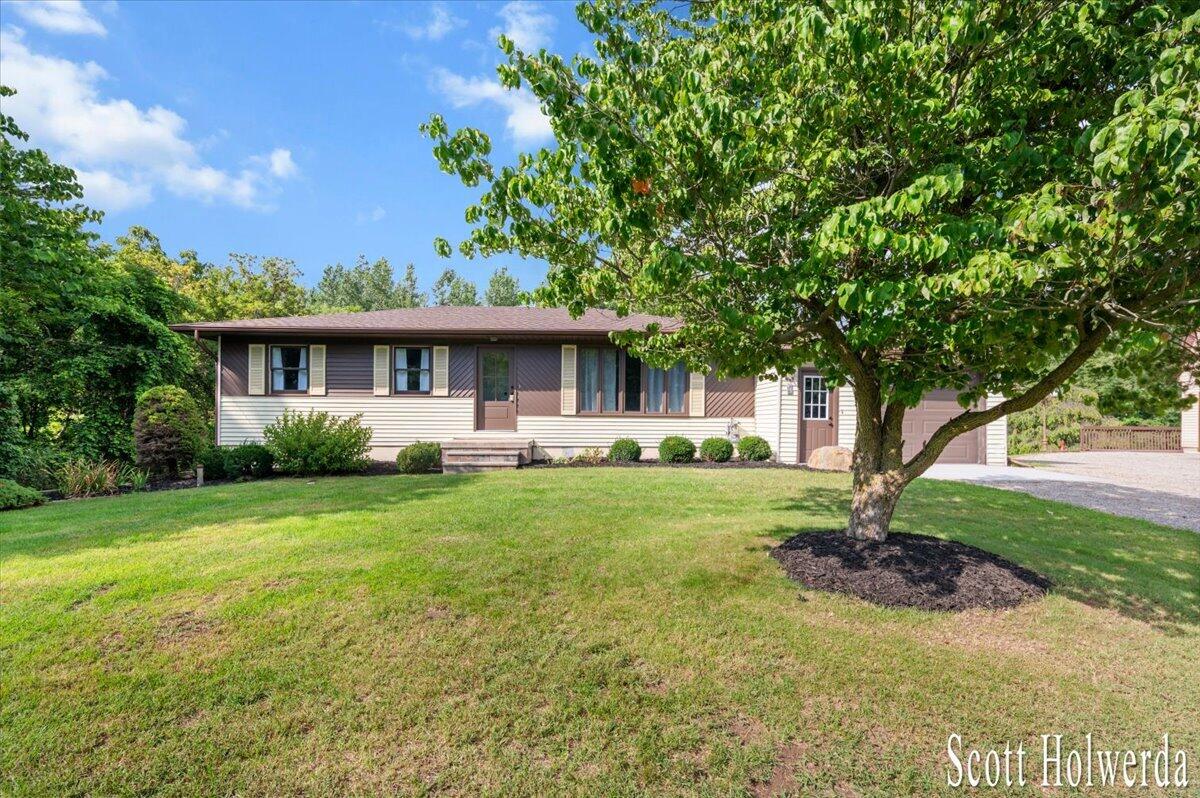
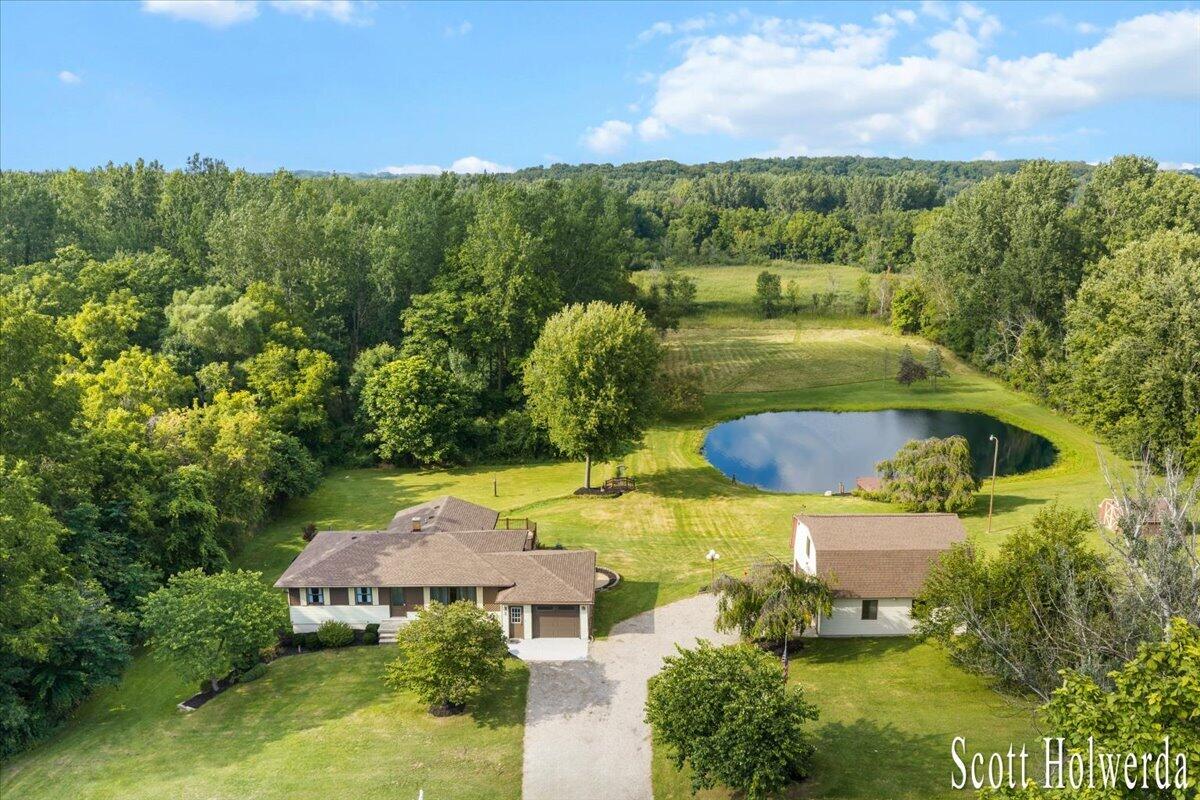
Welcome to your dream home located in Byron Center! This beautifully updated 4-bedroom, 2-bath residence is situated on over 5 acres, offering the perfect blend of modern comforts and natural beauty. Some key features include large main floor primary with walk-in closet, all new kitchen appliances, updated bathrooms with basement bathroom having in floor heat, a new roof and new flooring (excluding the charming original hardwood in the living room). The home offers a 4-season room which provides stunning views of your private acreage and pond, with wildlife sightings daily. Included with this property is a 2-story pole barn/garage and an additional storage shed, perfect for all your hobbies and projects. Conveniently located with easy access to US131 making commutes a breeze. Don't miss this opportunity! Schedule your private showing today and discover all this incredible property has to offer.

Save
Ask
Tour
Hide
Share
Listing Snapshot
Price 
$649,000
Days On Site 
27 Days
Bedrooms 
4
Inside Area (SqFt) 
2,305 sqft
Total Baths 
2
Full Baths 
2
Partial Baths 
N/A
Lot Size 
5.3 Acres
Year Built 
1964
MLS® Number 
65026045406
Status 
Pending
Property Tax 
$2,840
HOA/Condo/Coop Fees 
N/A
Sq Ft Source 
Plans
Friends & Family
Recent Activity
3 weeks agoListing updated with changes from the MLS®
3 weeks agoStatus changed to Pending
4 weeks agoListing first seen on site
General Features
Acres 
5.3
Attached Garage 
Yes
Cross Street 
100th St and Burligame
Garage 
Yes
Garage Spaces 
3
Parking 
AggregateAsphaltAttachedGarage Faces FrontGarage Door OpenerGarage Faces Side
Property Sub Type 
Single Family Residence
Sewer 
Private SewerSeptic Tank
SqFt Above 
1355
SqFt Below 
950
SqFt Total 
2447
Style 
Ranch
Utilities 
Natural Gas ConnectedPhone Available
Water Source 
PrivateWell
Zoning 
Other
Interior Features
Appliances 
Gas Water HeaterDishwasherDryerMicrowaveOvenRefrigeratorRangeWasherWater Softener Owned
Basement 
FinishedSump PumpWalk-Out Access
Cooling 
Ceiling Fan(s)Central Air
Flooring 
CarpetTileVinylWood
Heating 
Forced AirNatural Gas
Laundry Features 
Gas Dryer HookupLaundry RoomLower LevelSinkWasher Hookup
Window Features 
Insulated WindowsWindow Treatments
BathFull 
Level - Main
Save
Ask
Tour
Hide
Share
Exterior Features
Construction Details 
Aluminum Siding
Fencing 
Other
Lot Features 
OtherWetlands
Other Structures 
Second GarageShed(s)
Patio And Porch 
DeckOtherPatio
Roof 
AsphaltShingle
Waterfront 
Yes
Waterfront Features 
PondWaterfrontWaterfront Access
Windows/Doors 
Insulated WindowsWindow Treatments
Community Features
Accessibility Features 
Accessible EntranceAccessible Electrical and Environmental Controls
MLS Area 
Area41211ByronTwp
School District 
ByronCenter
Financing Terms Available 
CashConventionalFHAUSDA LoanVA Loan
Roads 
Paved
Schools
School District
ByronCenter
Elementary School
Unknown
Middle School
Unknown
High School
Unknown
Listing courtesy of Berkshire Hathaway HomeServices Michigan Real Estate (Cascade): [email protected]


IDX provided courtesy of Realcomp II Ltd. via GreaterRegionalAllianceofREALTORS. Copyright © 2026 Realcomp II Ltd. Shareholders.

IDX information is provided exclusively for consumers' personal, non-commercial use and may not be used for any purpose other than to identify prospective properties consumers may be interested in purchasing and that the data is deemed reliable but not guaranteed accurate by the MLS.

Neighborhood & Commute
Source: Walkscore
Save
Ask
Tour
Hide
Share