
1215 Lake Drive SEGrand Rapids City, MI 49506
Mortgage Calculator
Monthly Payment (Est.)
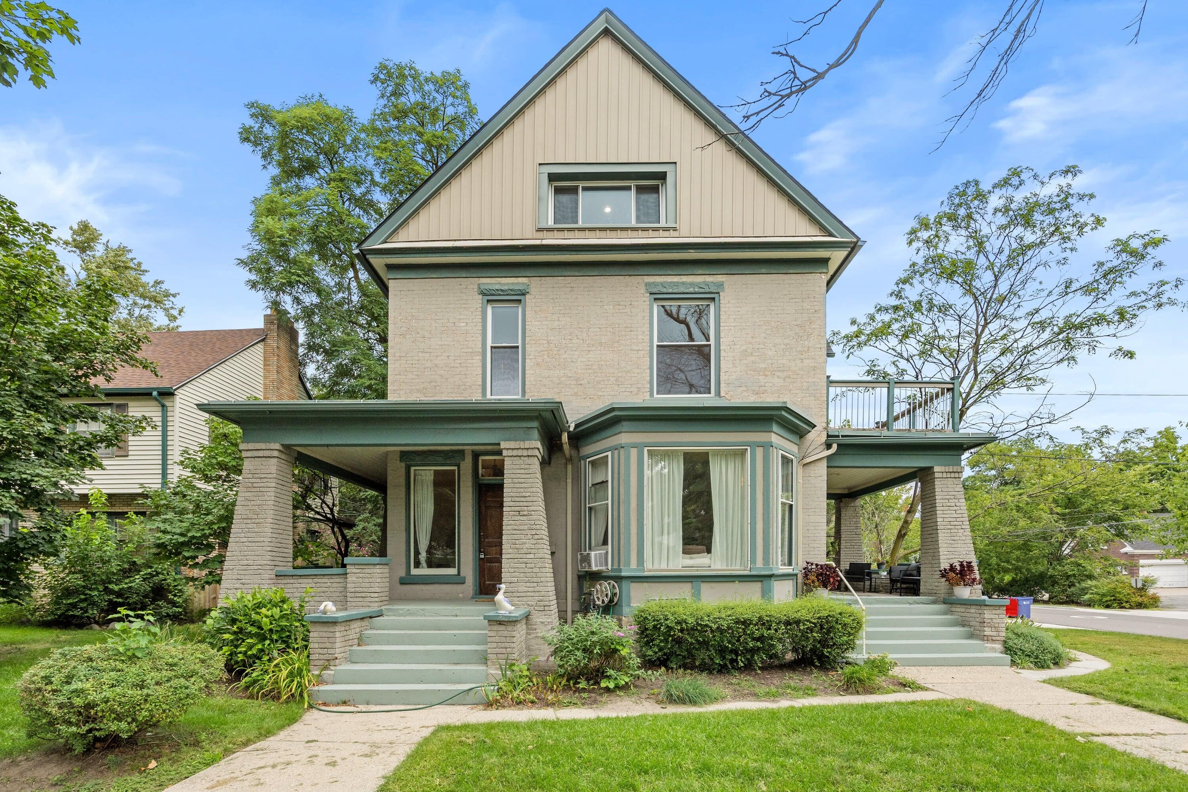
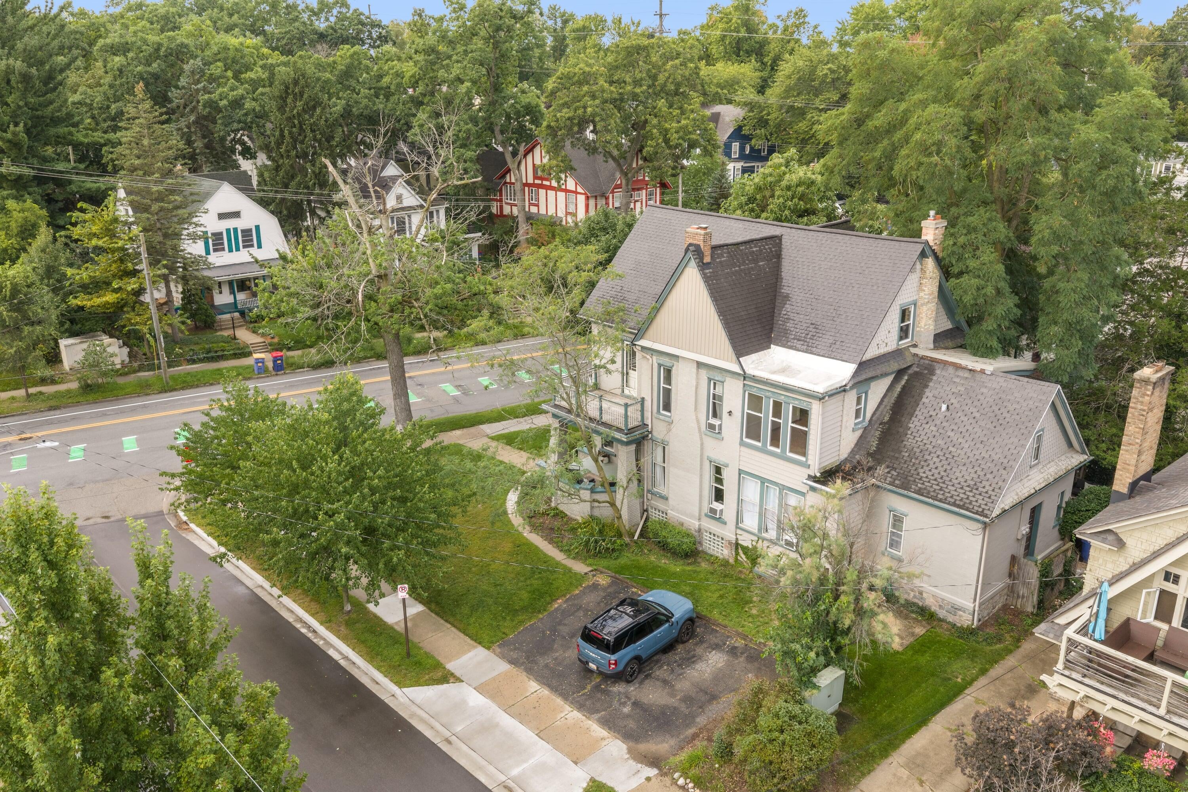
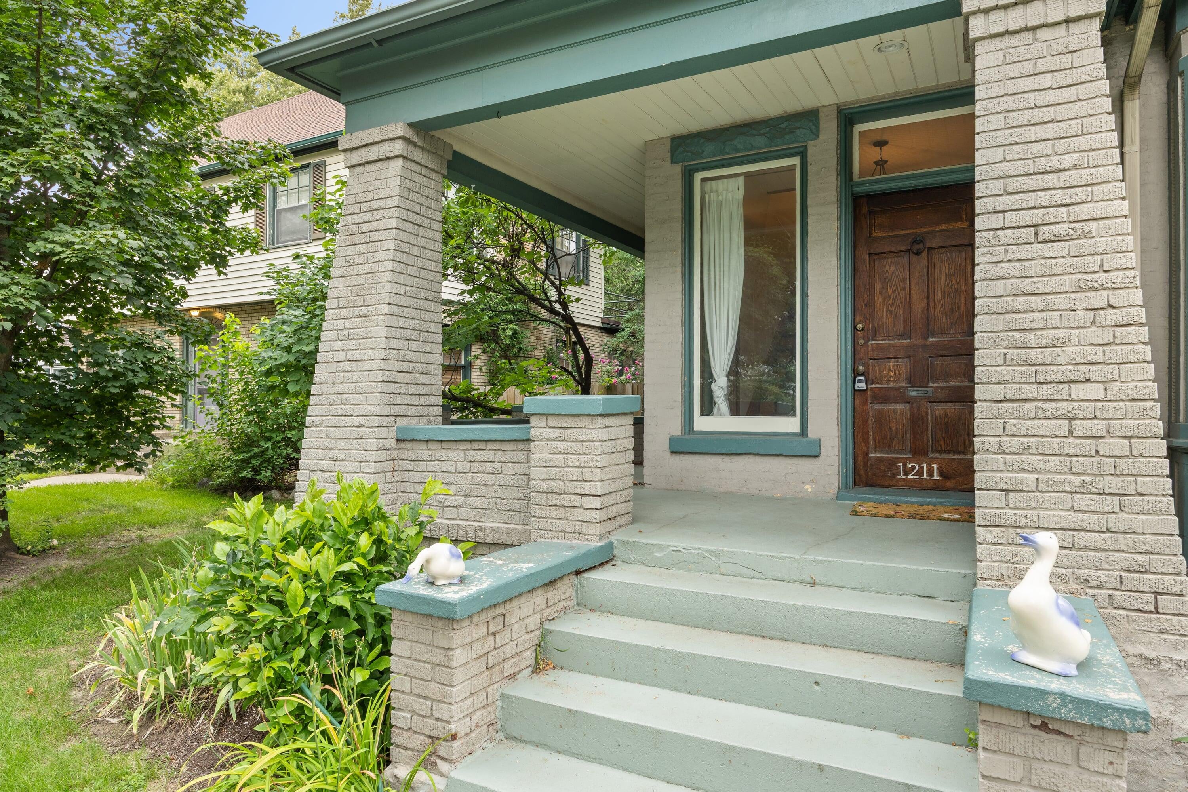
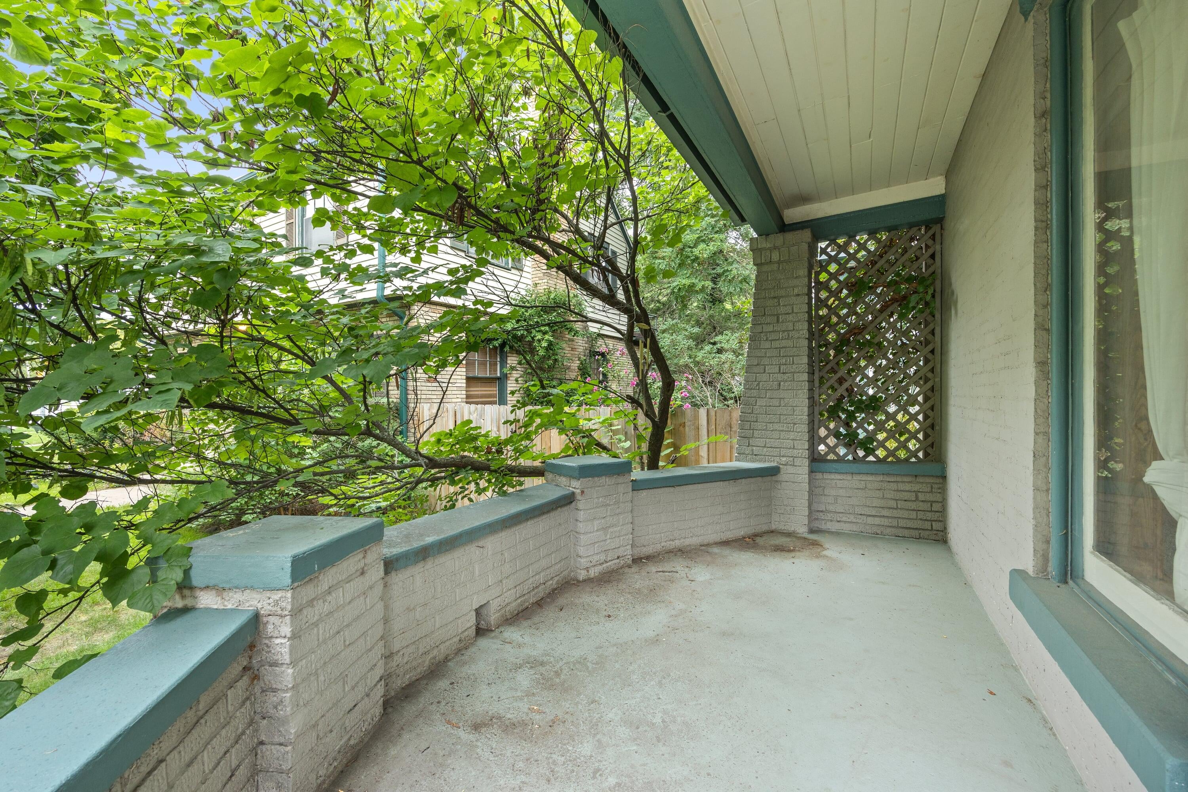
Enter an interest rate to see your estimated monthly payment.Welcome to 1211-1215 Lake Dr! A rare opportunity for investors and owner-occupants in one of Grand Rapids' most walkable and desirable neighborhoods! This character-filled two-unit property combines immediate rental income, a vacant unit ready for occupancy and exciting future expansion potential. The vacant upper unit features two bedrooms, one full bath, beautiful hardwood floors, abundant natural light and spacious living and dining areas. It also enjoys its own private covered front porch and rear deck. Above the unit, an expansive 996-square-foot unfinished attic presents remarkable potential for additional living space, subject to necessary approvals. The occupied lower unit offers two bedrooms and one full bath, hardwood floors, generously sized living areas and a functional kitchen. It also has direct access to a private deck and fully fenced backyard, creating a valuable outdoor retreat.The lower unit is currently rented for $1,655 per month on a month-to-month basis. Additional features include off-street parking and a shared basement with laundry and storage space. Located within easy walking distance of Eastown, the Cherry Street business district, Fulton Street Farmers Market, restaurants, shops and neighborhood amenities. Live in the vacant upper unit while collecting rent below, lease both units, or explore the property's long-term potential???this is a flexible opportunity in a location tenants and homeowners love.
| 4 days ago | Listing updated with changes from the MLS® | |
| 5 days ago | Status changed to Pending | |
| 4 weeks ago | Listing first seen on site |

IDX provided courtesy of Realcomp II Ltd. via GreaterRegionalAllianceofREALTORS. Copyright © 2026 Realcomp II Ltd. Shareholders.
IDX information is provided exclusively for consumers' personal, non-commercial use and may not be used for any purpose other than to identify prospective properties consumers may be interested in purchasing and that the data is deemed reliable but not guaranteed accurate by the MLS.
Did you know? You can invite friends and family to your search. They can join your search, rate and discuss listings with you.