Your Michigan Home Search Starts HERE!

Save
Ask
Tour
Hide
Share
$264,900
26 Days On Site

5182 Marsh Road
Orangeville Township, MI 49344

Single Family Residence|Pending
3
Beds
1
Total Bath
1
Full Bath
1,236
SqFt
$214
/SqFt
1960
Built
County:
Barry
Call Now: 810-360-3488
Is this the listing for you? We can help make it yours.
810-360-3488
5182 Marsh Road5182 Marsh Road5182 Marsh Road5182 Marsh Road
Save
Ask
Tour
Hide
Share

Mortgage Calculator

Monthly Payment (Est.)

Enter an interest rate to see your estimated monthly payment.
Calculator powered by Showcase IDX, a Constellation1 Company. Copyright ©2026 Information is deemed reliable but not guaranteed.

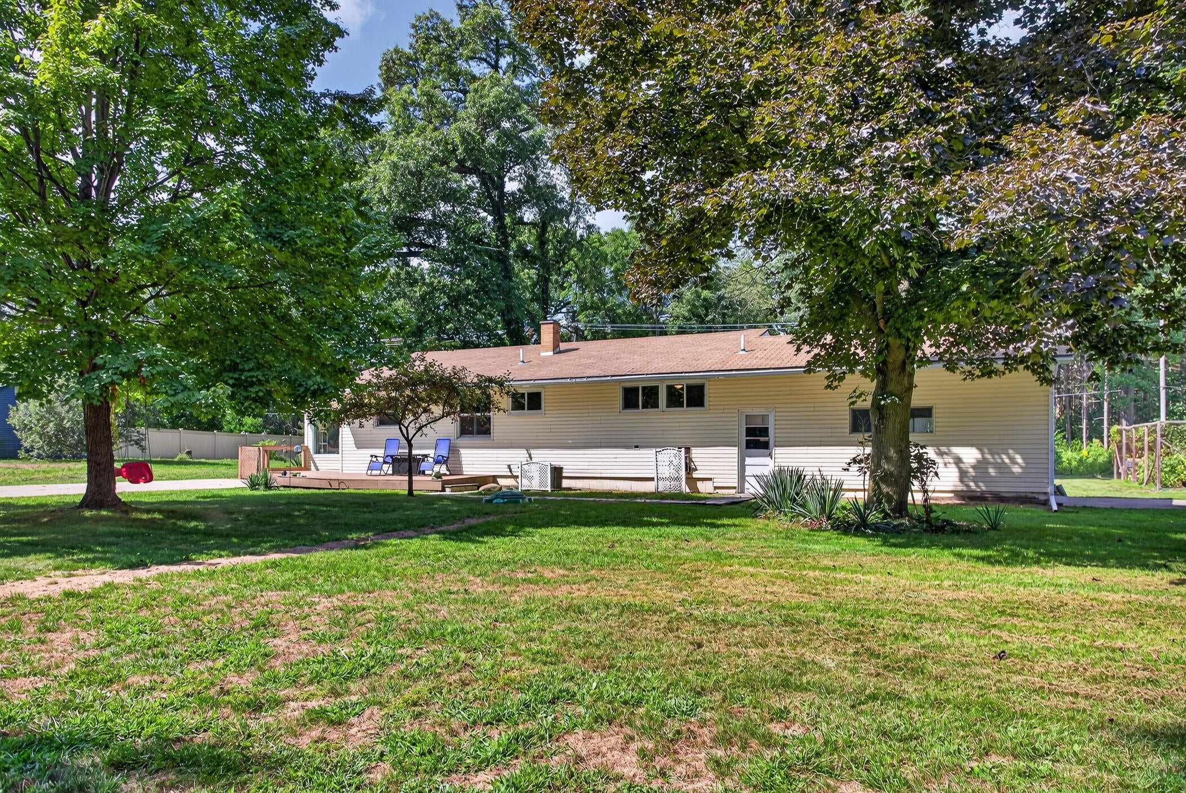
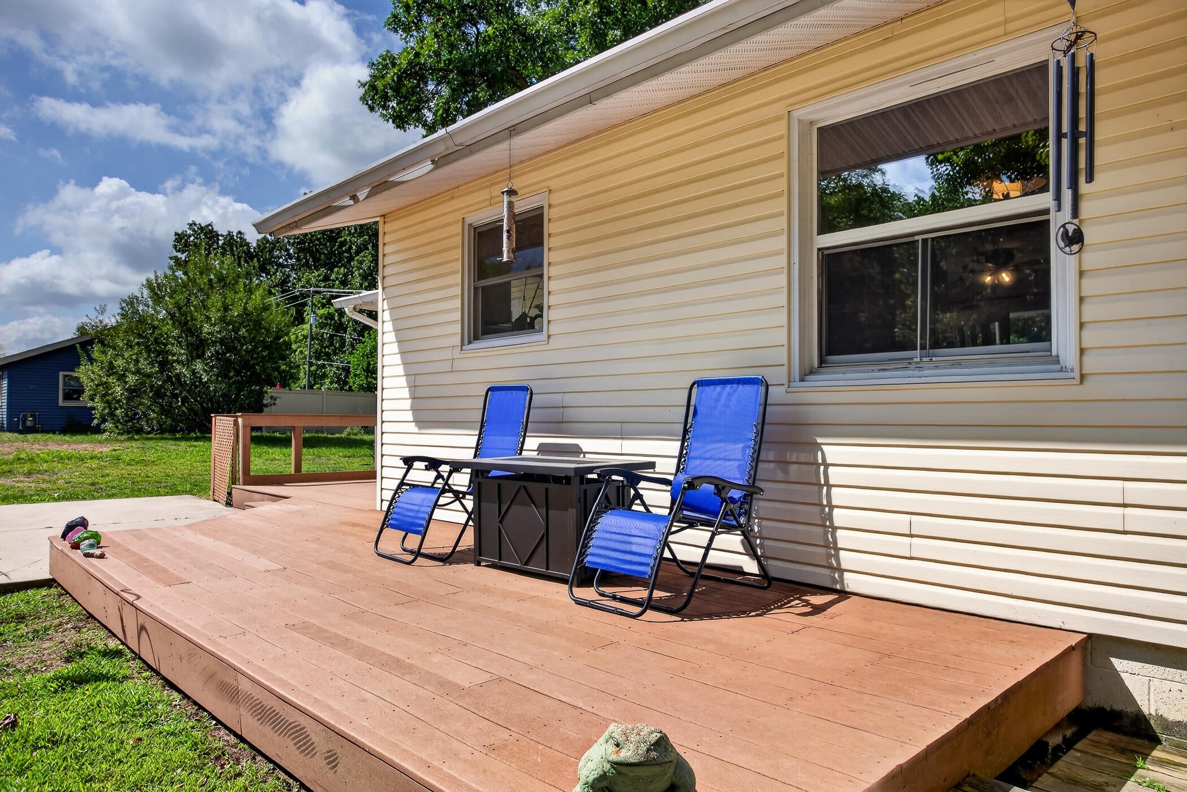
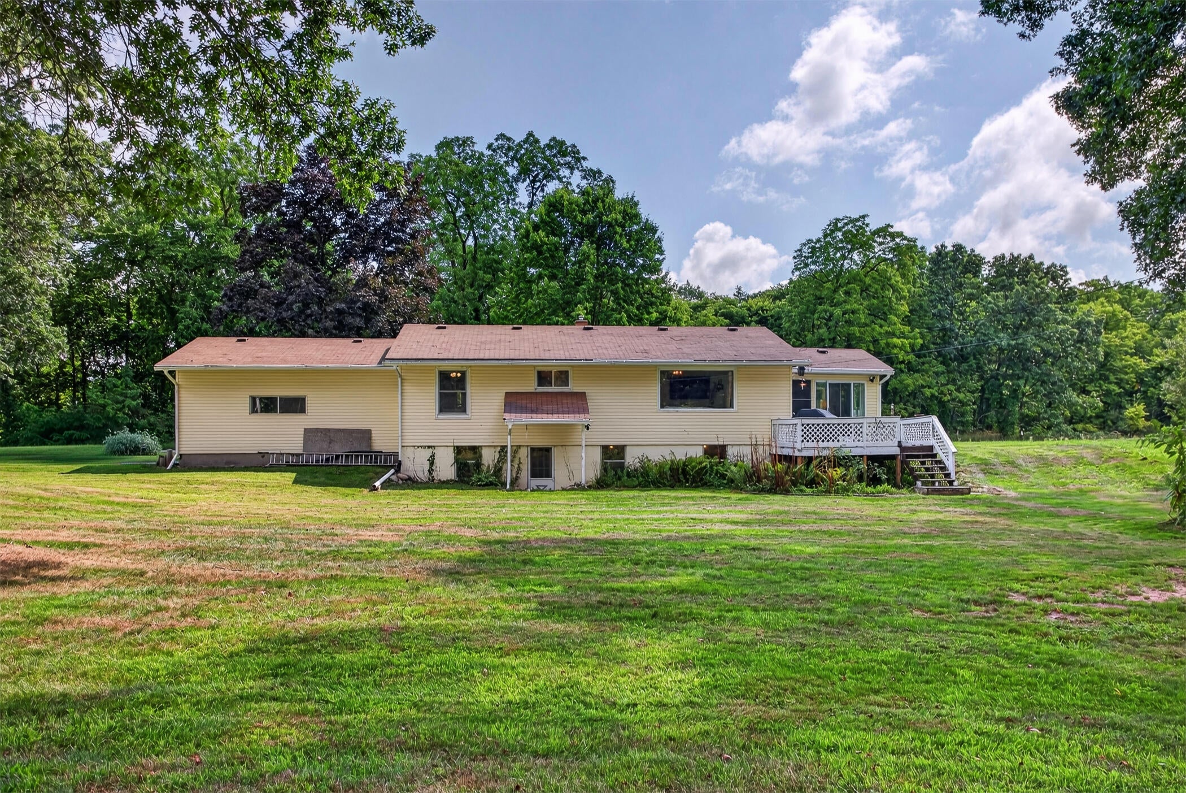
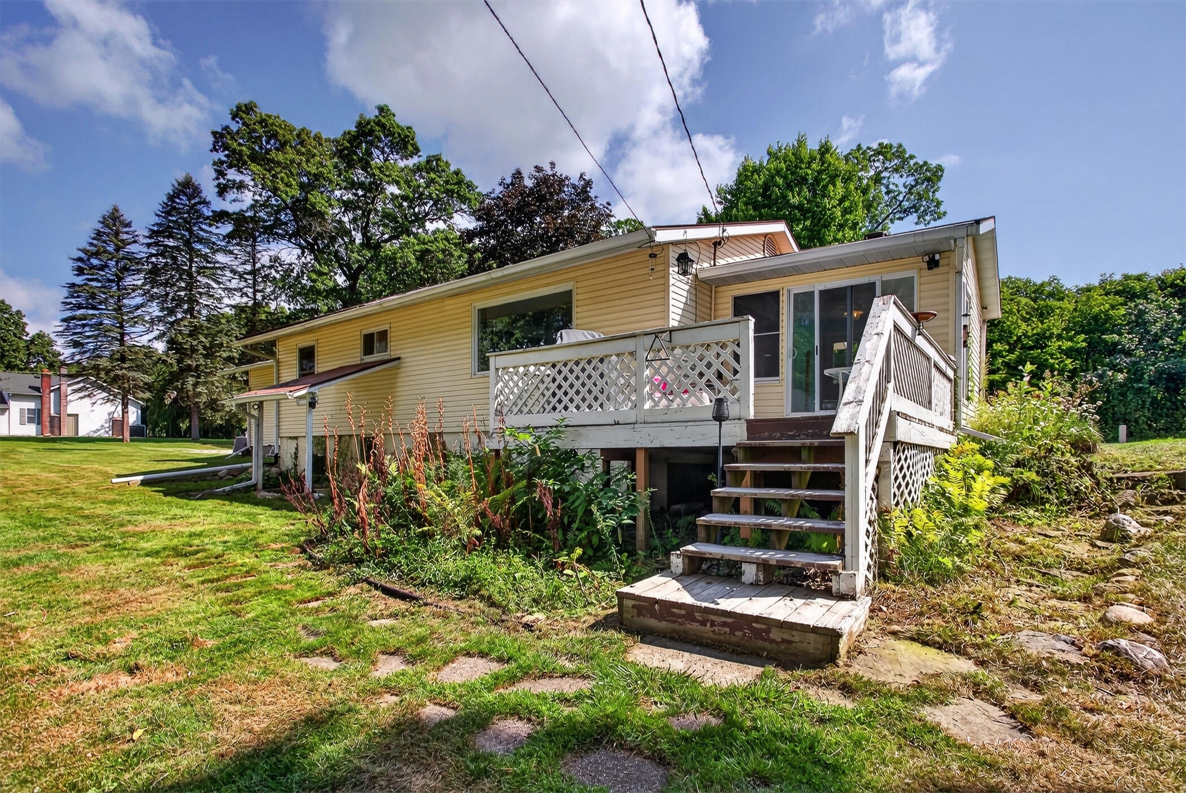
OFFER DEADLINE & OPEN HOUSES: Sellers have called for Highest & Best offers due Sunday, August 30th by 6:00 PM. Two Open Houses will be held Saturday, August 29th from 11:00 AM-1:00 PM and August 30th from 1:00 PM-3:00 PM. Sellers request up to 45 days possession after closing. Welcome home to this charming 3-bedroom, 1-bath ranch tucked away in the Gun Lake community! Enjoy a peaceful rural setting with Gun Lake public access less than a mile away and Bay Pointe within walking distance. Inside, you'll find beautiful wood floors and a bright sunroom perfect for relaxing. The full walkout basement offers plenty of additional space and is ready to be finished to fit your needs. Enjoy the best of Gun Lake living with a home that feels like a getaway all year long!

Save
Ask
Tour
Hide
Share
Listing Snapshot
Price 
$264,900
Days On Site 
26 Days
Bedrooms 
3
Inside Area (SqFt) 
1,236 sqft
Total Baths 
1
Full Baths 
1
Partial Baths 
N/A
Lot Size 
0.8 Acres
Year Built 
1960
MLS® Number 
65026045451
Status 
Pending
Property Tax 
$1,432
HOA/Condo/Coop Fees 
N/A
Sq Ft Source 
N/A
Friends & Family
Recent Activity
3 weeks agoListing updated with changes from the MLS®
4 weeks agoStatus changed to Pending
4 weeks agoListing first seen on site
General Features
Acres 
0.8
Attached Garage 
Yes
Cross Street 
S Marsh Rd and Wildwood Dr
Disclosures 
Mineral Rights Excluded
Garage 
Yes
Garage Spaces 
2
Parking 
AttachedConcrete
Property Sub Type 
Single Family Residence
Sewer 
Septic Tank
Special Circumstances 
Standard
SqFt Above 
1236
SqFt Total 
2296
Style 
Ranch
Utilities 
Cable ConnectedNatural Gas Connected
Water Source 
PrivateWell
Zoning 
Other
Interior Features
Appliances 
Gas Water HeaterCooktopDishwasherDryerMicrowaveOvenRefrigeratorWasher
Basement 
FullWalk-Out Access
Cooling 
Central Air
Flooring 
CarpetLinoleumWood
Heating 
Forced AirNatural Gas
Laundry Features 
In Basement
BathFull 
Level - Main
Bedroom 2 
Level - Main
Bedroom 3 
Level - Main
Den 
Level - Main
Kitchen 
Level - Main
Laundry 
Level - Basement
Living Room 
Level - Main
Master Bedroom 
Level - Main
Other 
Level - Main
Save
Ask
Tour
Hide
Share
Exterior Features
Construction Details 
Vinyl Siding
Patio And Porch 
DeckPorch
Roof 
Shingle
Waterfront Features 
Lake
Community Features
MLS Area 
Area91091OrangevilleTwp
School District 
DeltonKellogg
Financing Terms Available 
CashConventionalFHAVA Loan
Roads 
Paved
Schools
School District
DeltonKellogg
Elementary School
Unknown
Middle School
Unknown
High School
Unknown
Listing courtesy of 616 Realty LLC: [email protected]


IDX provided courtesy of Realcomp II Ltd. via GreaterRegionalAllianceofREALTORS. Copyright © 2026 Realcomp II Ltd. Shareholders.

IDX information is provided exclusively for consumers' personal, non-commercial use and may not be used for any purpose other than to identify prospective properties consumers may be interested in purchasing and that the data is deemed reliable but not guaranteed accurate by the MLS.

Neighborhood & Commute
Source: Walkscore
Save
Ask
Tour
Hide
Share