Your Michigan Home Search Starts HERE!

Save
Ask
Tour
Hide
Share
$654,900
71 Days On Site

1067 Haven Court SE 60
Gaines Charter Township, MI 49315

For Sale|Condominium|Active
4
Beds
3
Total Baths
2
Full Baths
1
Partial Bath
2,728
SqFt
$240
/SqFt
2021
Built
Subdivision:
THE ENCLAVE AT PRESERVATION LAKES
County:
Kent
Call Now: 810-360-3488
Is this the listing for you? We can help make it yours.
810-360-3488
1067 Haven Court SE 601067 Haven Court SE 601067 Haven Court SE 601067 Haven Court SE 60
Save
Ask
Tour
Hide
Share

Mortgage Calculator

Monthly Payment (Est.)

Enter an interest rate to see your estimated monthly payment.
Calculator powered by Showcase IDX, a Constellation1 Company. Copyright ©2026 Information is deemed reliable but not guaranteed.

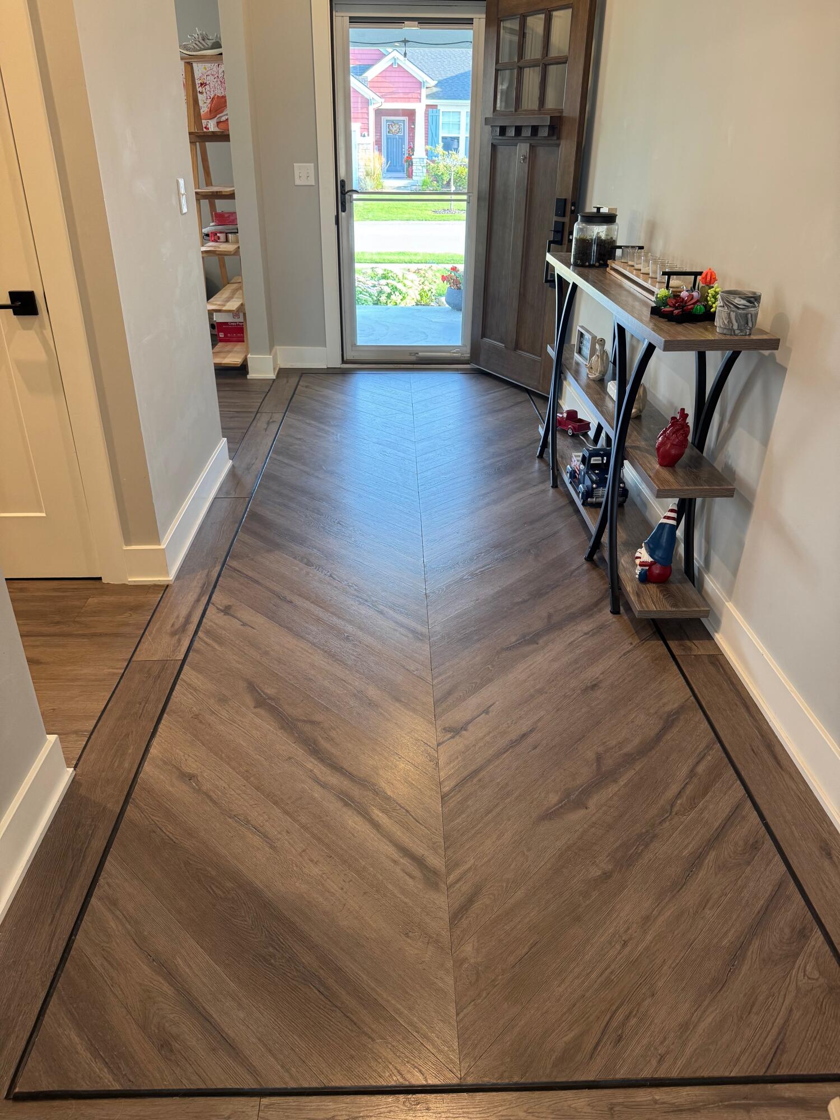
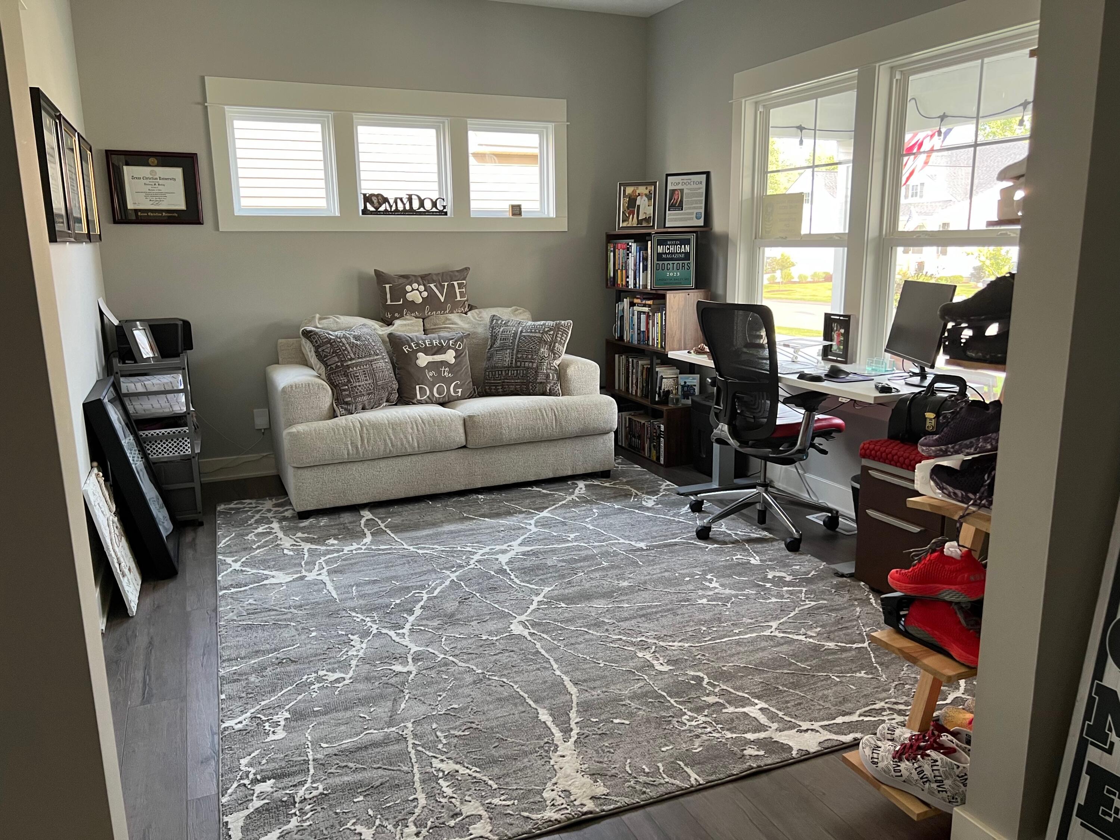
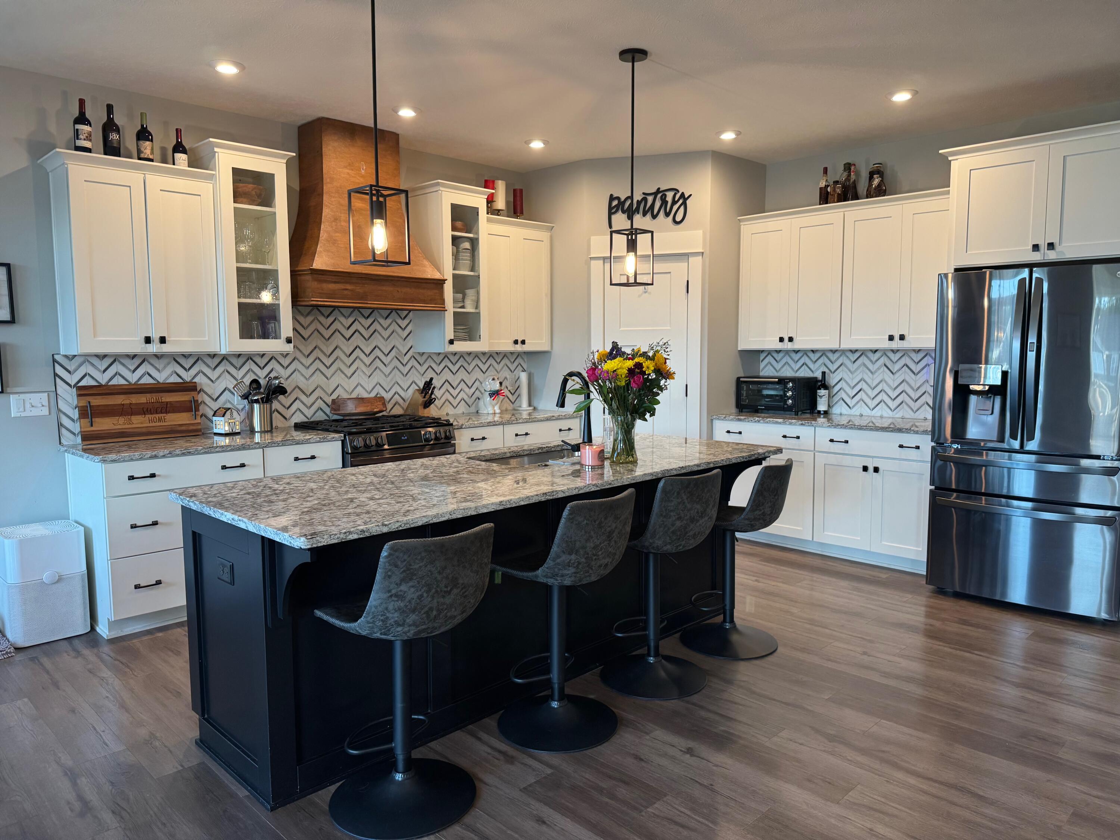
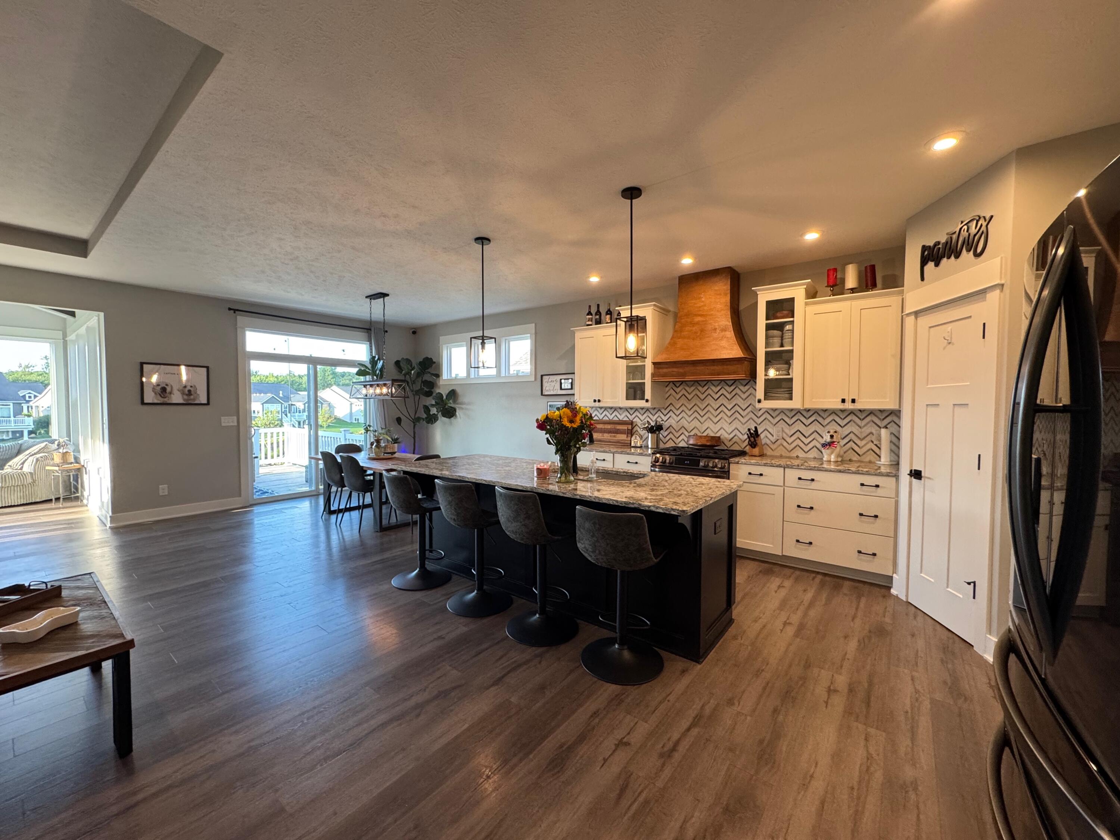
PRICE IMPROVEMENT! Welcome to effortless luxury living in the highly sought-after Preservation Lakes community! This beautifully appointed stand-alone condo offers the perfect blend of style, comfort, & low-maintenance living. Designed w/ custom finishes throughout, the open floor plan is ideal for both everyday living & entertaining. The spacious kitchen features premium appliances and flows seamlessly into the dining & living areas, creating an inviting space filled w/ natural light. The main-floor primary suite provides a private retreat w/ an elegant ensuite bath, while the stunning 14 x 12 Michigan room overlooks a peaceful private lake, offering the perfect place to enjoy morning coffee or unwind at the end of the day. The finished lower level expands your living space with a convenient kitchenette, large recreation area, & versatile workout room that can easily serve as a 4th bedroom, home office, or hobby room.Enjoy carefree condo living in one of Byron Center's most desirable communities, w/ scenic surroundings & easy access to shopping, dining, parks, & major highways. This exceptional home combines quality craftsmanship, thoughtful design, & tranquil lake views. Ready for you to move in and enjoy.

Save
Ask
Tour
Hide
Share
Listing Snapshot
Price 
$654,900
Days On Site 
71 Days
Bedrooms 
4
Inside Area (SqFt) 
2,728 sqft
Total Baths 
3
Full Baths 
2
Partial Baths 
1
Lot Size 
N/A
Year Built 
2021
MLS Number 
65026045475
Status 
Active
Property Tax 
$8,260
HOA/Condo/Coop Fees 
$390 monthly
Sq Ft Source 
Public Records
Friends & Family
Recent Activity
2 days agoListing updated with changes from the MLS
2 days agoPrice changed to $654,900
2 months agoListing first seen on site
General Features
Attached Garage 
Yes
Cross Street 
100th and Eastern
Disclosures 
Mineral Rights Excluded
Garage 
Yes
Garage Spaces 
2
Parking 
AttachedConcreteGarage Faces FrontGarage Door Opener
Pets 
Yes
Property Sub Type 
Condominium
Security 
Smoke Detector(s)
Sewer 
Public Sewer
Special Circumstances 
Standard
SqFt Above 
1720
SqFt Below 
1008
SqFt Total 
3272
Style 
FreeStandingDetachedRanch
Utilities 
Natural Gas Connected
Water Source 
Public
Zoning 
Residential
Interior Features
Appliances 
Gas Water HeaterDishwasherDisposalDryerHumidifierRefrigeratorRangeWasher
Basement 
Partially FinishedWalk-Out Access
Cooling 
Ceiling Fan(s)Central Air
Fireplace 
Yes
Fireplace Features 
Family Room
Fireplaces 
1
Flooring 
CarpetCeramic TileLaminate
Heating 
Forced AirNatural Gas
Interior 
Wet Bar
Laundry Features 
Gas Dryer HookupLaundry RoomMain LevelSinkWasher Hookup
Window Features 
ScreensWindow Treatments
BathFull 
Level - Main
BathLav 
Level - Main
Save
Ask
Tour
Hide
Share
Exterior Features
Construction Details 
StoneVinyl Siding
Exterior 
Private Entrance
Lot Features 
Level
Patio And Porch 
DeckPatioPorch
Road Frontage 
Private Road
Roof 
Composition
Waterfront 
Yes
Waterfront Features 
Lake FrontWaterfront
Windows/Doors 
ScreensWindow Treatments
Community Features
Accessibility Features 
Accessible EntranceAccessible Doors
Association Amenities 
Playground
Association Fee 
$390.0
Association Fee Frequency 
Monthly
Community Features 
Sidewalks
MLS Area 
Area41221GainesTwp
School District 
Caledonia
Financing Terms Available 
CashConventionalVA Loan
Roads 
Paved
Schools
School District
Caledonia
Elementary School
Unknown
Middle School
Unknown
High School
Unknown
Listing courtesy of City2Shore Real Estate Inc.: [email protected]


IDX provided courtesy of Realcomp II Ltd. via GreaterRegionalAllianceofREALTORS. Copyright © 2026 Realcomp II Ltd. Shareholders.

IDX information is provided exclusively for consumers' personal, non-commercial use and may not be used for any purpose other than to identify prospective properties consumers may be interested in purchasing and that the data is deemed reliable but not guaranteed accurate by the MLS.

Neighborhood & Commute
Source: Walkscore
Save
Ask
Tour
Hide
Share