
7373 Thornapple Dales Drive SECaledonia Township, MI 49302
Mortgage Calculator
Monthly Payment (Est.)
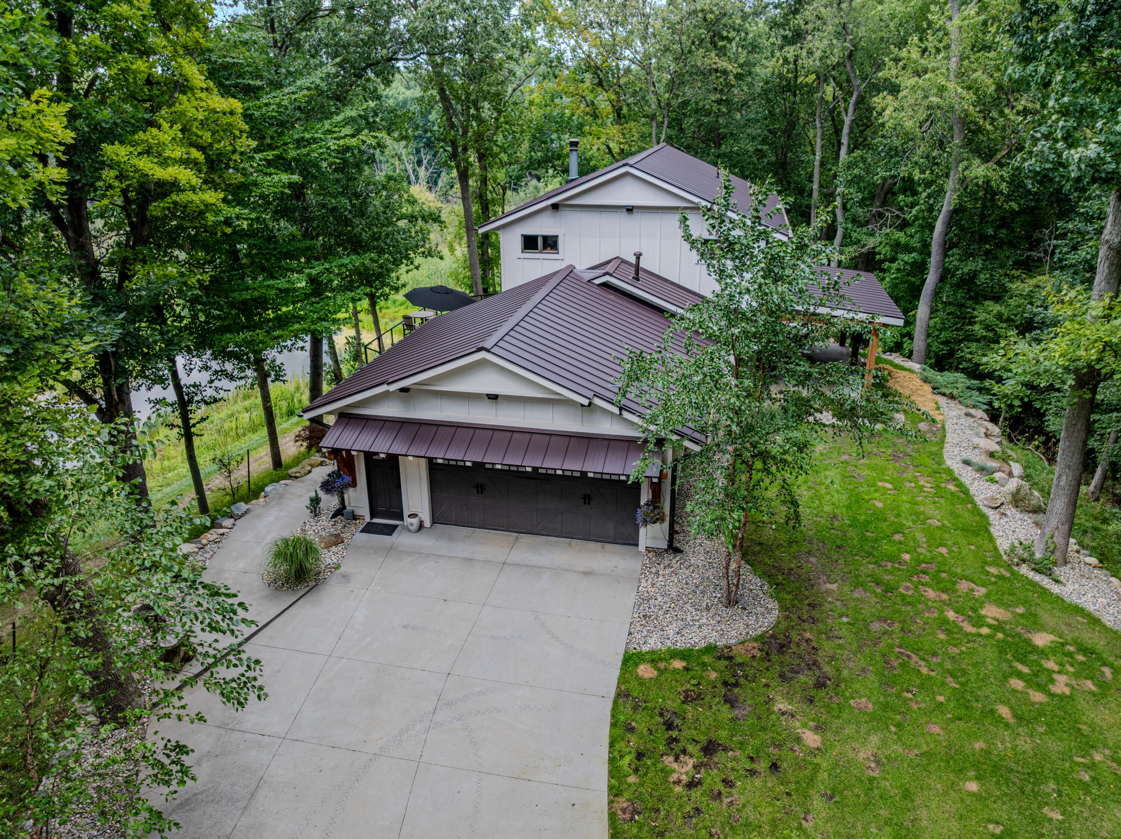
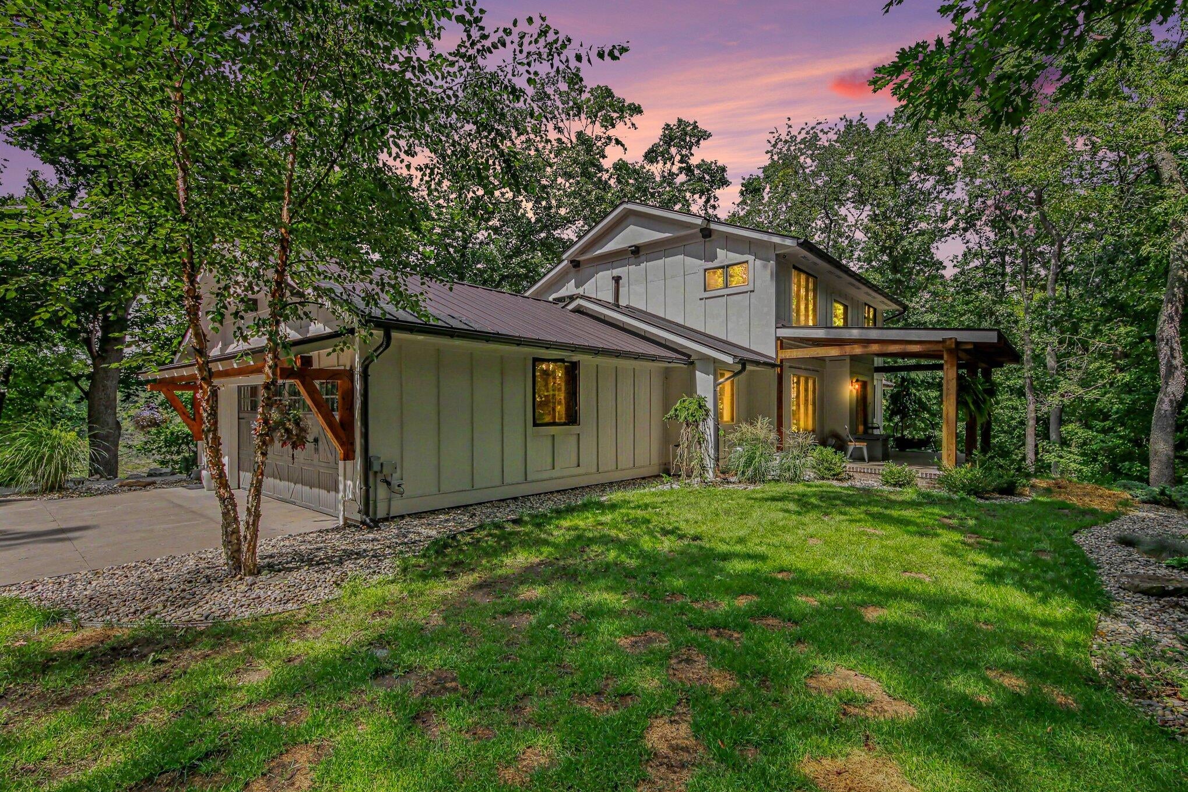
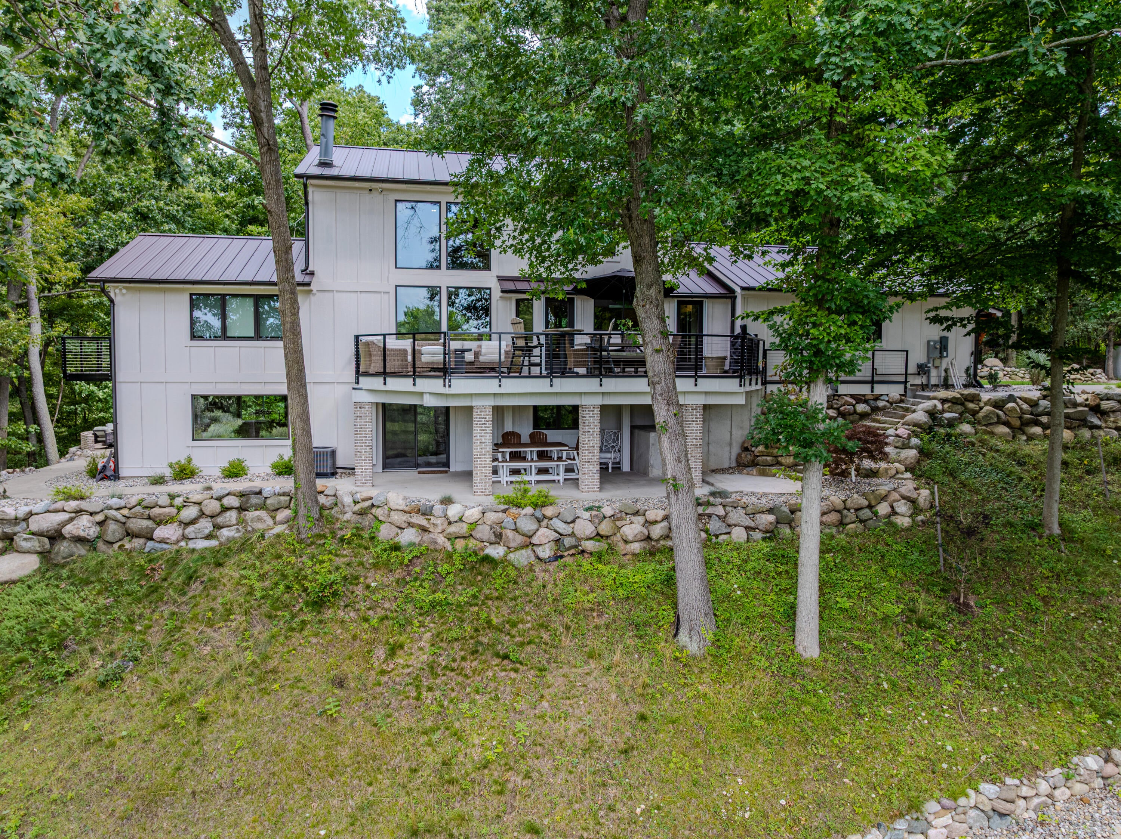
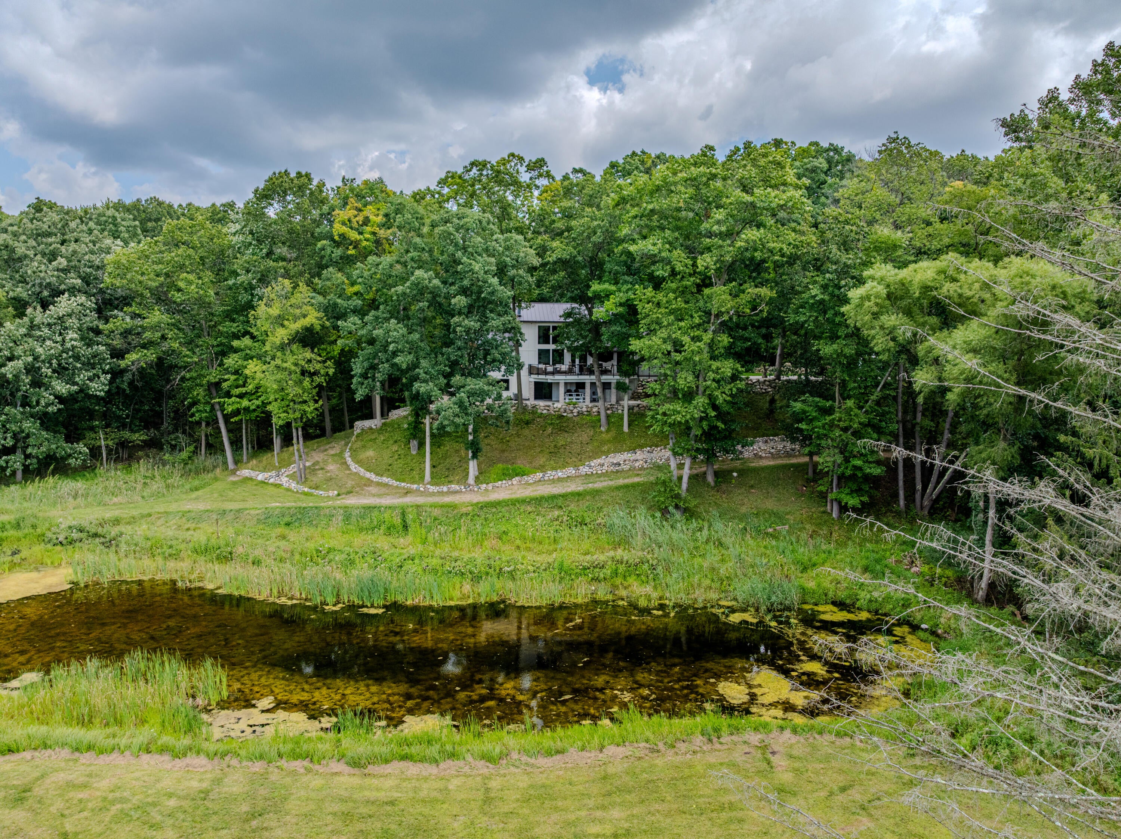
Enter an interest rate to see your estimated monthly payment.Discover a rare blend of privacy, craftsmanship, and waterfront recreation at this distinctive Craftsman-style estate set on 9.08 wooded acres within the Caledonia School District. Offering five bedrooms, 31/2 baths, nearly 3,500 finished square feet, and 208 feet of private frontage on the Thornapple River, this property feels like a secluded retreat while remaining just five miles from M-6 and convenient to Gerald R. Ford International Airport, Caledonia, Cascade, and everyday amenities. Expansive windows fill the home with natural light and frame remarkable views across the property. The open-concept main level is designed for both comfortable everyday living and effortless entertaining, with a gourmet kitchen flowing seamlessly into the dining and living areas. Cherry hardwood floors, solid-core doors, three tiled showers, and carefully selected finishes reflect the quality found throughout the home.The main-floor primary suite creates a true private retreat with generous proportions, a walk-in closet, ensuite bath, and its own balcony overlooking the grounds. Additional bedrooms and living spaces across the upper and lower levels provide excellent flexibility for family, guests, a home office, or fitness space. The finished lower level expands the home's entertaining capacity with a spacious recreation room and impressive wet bar. A new metal roof installed in 2025 adds lasting value and peace of mind, but the grounds are what truly separate this property. From the upper deck, the view unfolds across a peaceful pond set within the grassy meadow. Beyond it, a beautifully defined trail leads through the acreage toward the estate's crown jewel: the Thornapple River. A newly constructed wooden boardwalk and riverside viewing platform extend along the shoreline, creating a remarkable setting from which to enjoy the property's 208 feet of private frontage. Closer to the home, architectural stone steps cascade through natural boulder terracing and low-maintenance river-rock landscaping to a secluded patio
| 4 weeks ago | Listing first seen on site | |
| 4 weeks ago | Listing updated with changes from the MLS® |

IDX provided courtesy of Realcomp II Ltd. via GreaterRegionalAllianceofREALTORS. Copyright © 2026 Realcomp II Ltd. Shareholders.
IDX information is provided exclusively for consumers' personal, non-commercial use and may not be used for any purpose other than to identify prospective properties consumers may be interested in purchasing and that the data is deemed reliable but not guaranteed accurate by the MLS.
Did you know? You can invite friends and family to your search. They can join your search, rate and discuss listings with you.