Your Michigan Home Search Starts HERE!

Save
Ask
Tour
Hide
Share
$874,900
24 Days On Site

17887 N Fruitport Road
Spring Lake Township, MI 49456

For Sale|Single Family Residence|Active
4
Beds
4
Total Baths
3
Full Baths
1
Partial Bath
3,801
SqFt
$230
/SqFt
1956
Built
County:
Ottawa
Call Now: 810-360-3488
Is this the listing for you? We can help make it yours.
810-360-3488
17887 N Fruitport Road17887 N Fruitport Road17887 N Fruitport Road17887 N Fruitport Road
Save
Ask
Tour
Hide
Share

Mortgage Calculator

Monthly Payment (Est.)

Enter an interest rate to see your estimated monthly payment.
Calculator powered by Showcase IDX, a Constellation1 Company. Copyright ©2026 Information is deemed reliable but not guaranteed.

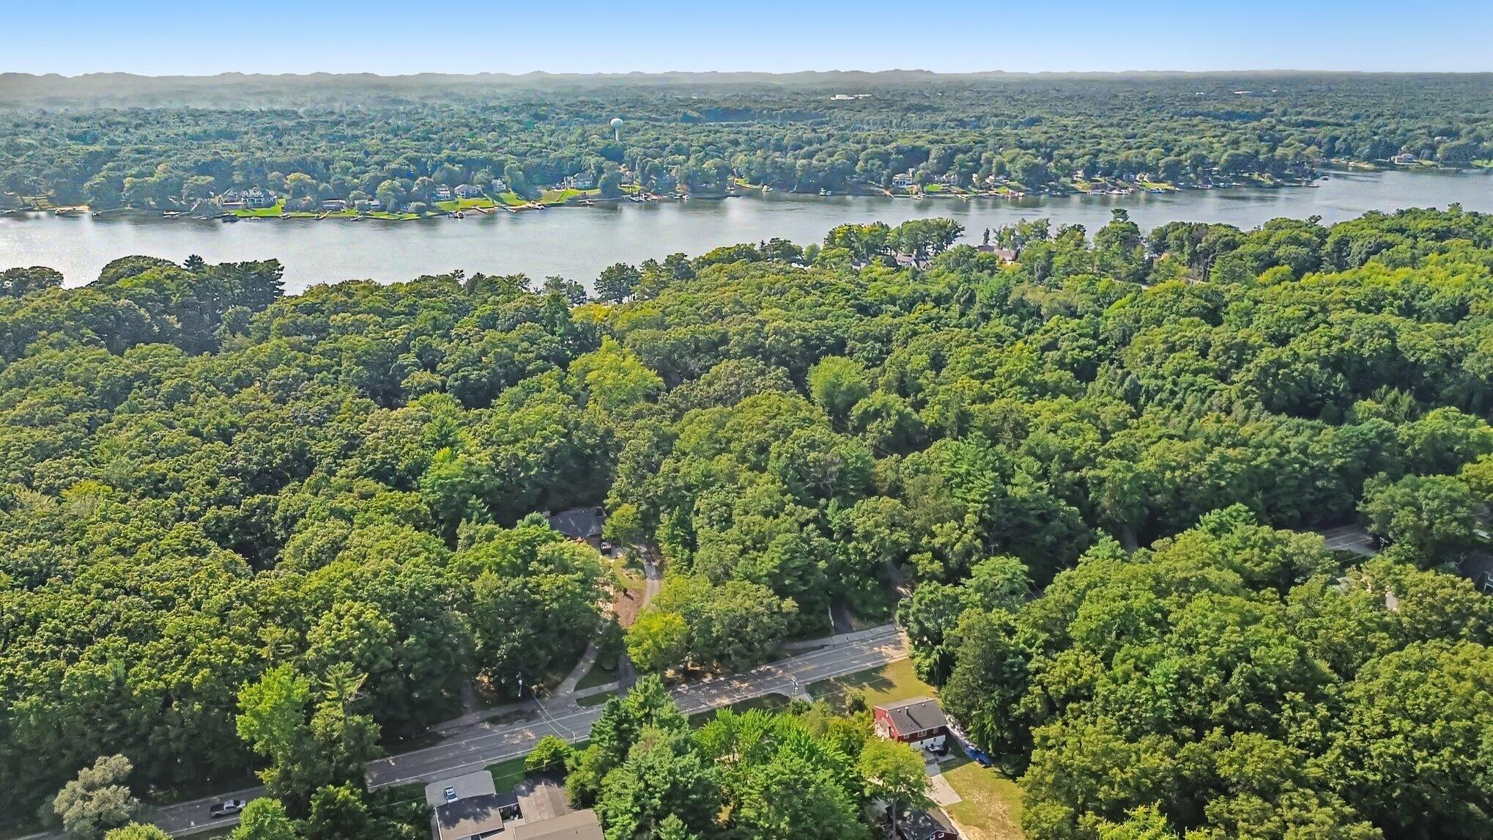
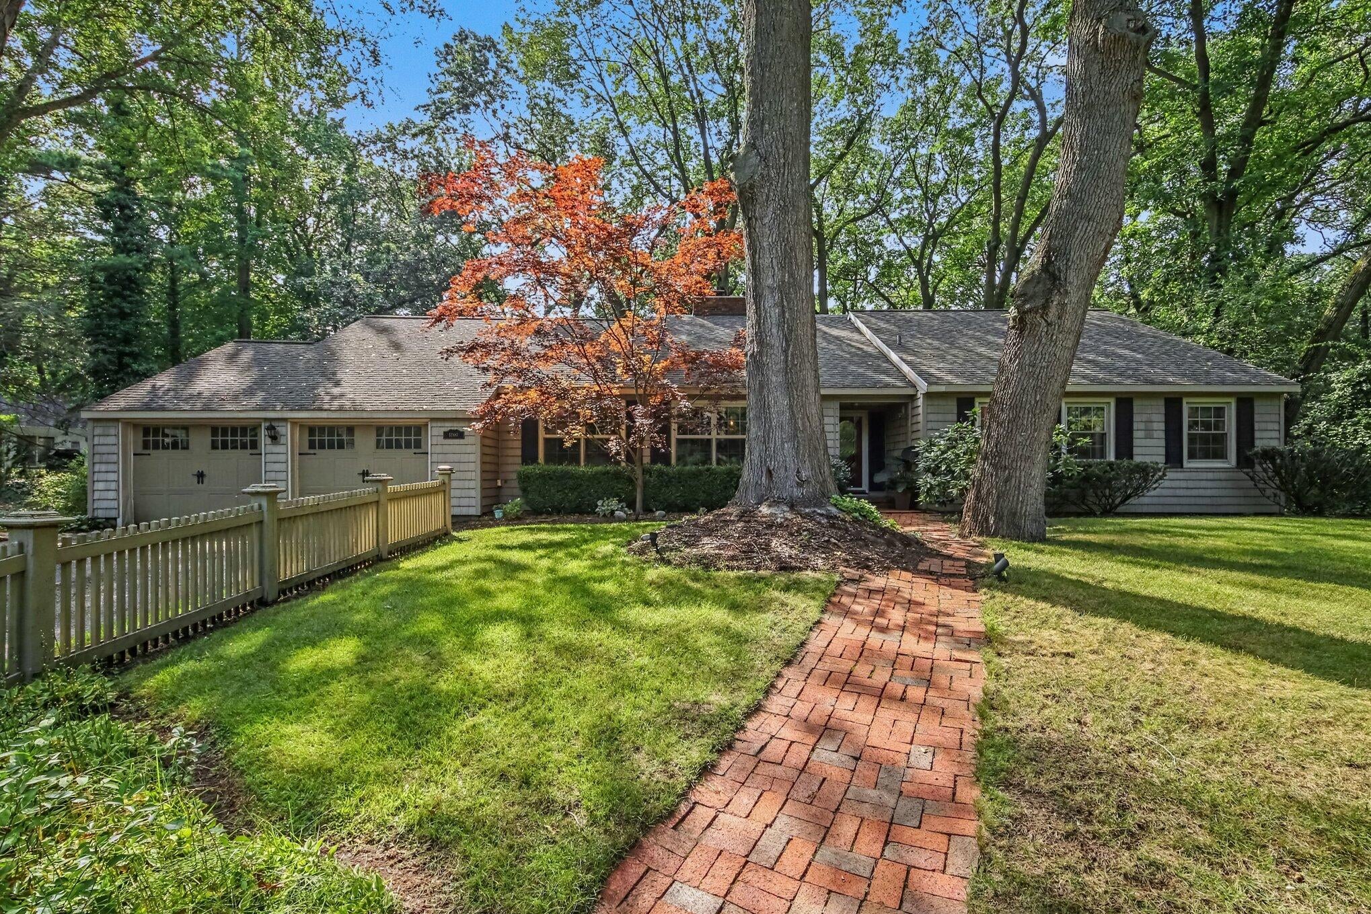
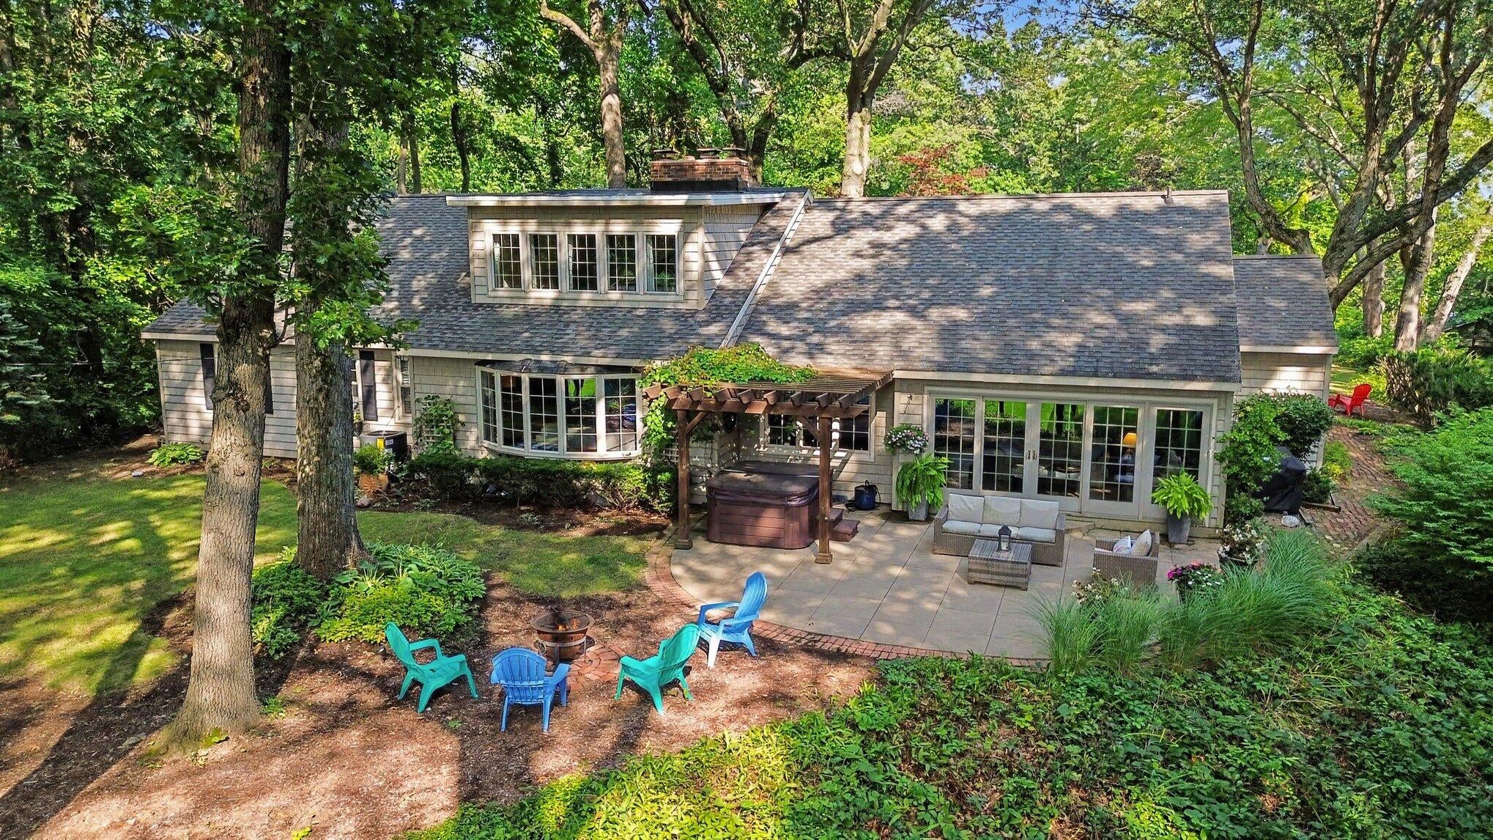
Experience breathtaking lake views and unforgettable sunsets from this stunning Spring Lake home, perfectly situated on nearly 2 private acres just off the lake. A beautiful winding driveway welcomes you to a secluded, park-like setting where luxury meets comfort. Featuring 4 spacious bedrooms, 4 bathrooms, multiple living and dining spaces, and a warm yet fresh feel. Extensive updates include fresh paint, stylish lighting and finishes throughout, kitchen improvements, roof updates, new central air, updated underground sprinkling, a resurfaced driveway, and whole-house generator hookup. Potential to finish large bonus space above garage for additional living space or in-law suite. Step outside to an incredible yard made for relaxing and entertaining, complete with a hot tub, playset, and gorgeous surroundings. With space, privacy, views, and thoughtful updates throughout, this rare, exceptional property paired with the charm of the highly desired Spring Lake area is truly a must-see!

Save
Ask
Tour
Hide
Share
Listing Snapshot
Price 
$874,900
Days On Site 
24 Days
Bedrooms 
4
Inside Area (SqFt) 
3,801 sqft
Total Baths 
4
Full Baths 
3
Partial Baths 
1
Lot Size 
1.69 Acres
Year Built 
1956
MLS® Number 
65026045493
Status 
Active
Property Tax 
$8,613.24
HOA/Condo/Coop Fees 
N/A
Sq Ft Source 
N/A
Friends & Family
Recent Activity
6 days agoListing updated with changes from the MLS®
6 days agoPrice changed to $874,900
4 weeks agoListing first seen on site
General Features
Acres 
1.69
Attached Garage 
Yes
Cross Street 
Kelly Street, Howard Street
Disclosures 
Mineral Rights Excluded
Garage 
Yes
Garage Spaces 
2
Parking 
AsphaltAttachedGarage Door Opener
Property Sub Type 
Single Family Residence
Sewer 
Public Sewer
SqFt Above 
3270
SqFt Below 
650
SqFt Total 
3801
Style 
Traditional
Utilities 
Natural Gas Connected
Water Source 
Public
Zoning 
Residential
Interior Features
Appliances 
Built-In Electric OvenBar FridgeCooktopDisposalDryerMicrowaveRefrigeratorWasher
Basement 
FullPartially Finished
Cooling 
Ceiling Fan(s)Central Air
Fireplace 
Yes
Fireplace Features 
Family RoomLiving RoomWood Burning
Fireplaces 
2
Flooring 
CarpetCeramic TileTileWood
Heating 
Forced AirNatural Gas
Interior 
Pantry
Laundry Features 
Laundry RoomMain LevelSinkWasher Hookup
Spa 
Yes
Window Features 
Bay Window(s)Insulated WindowsWindow Treatments
BathFull 
Level - Main
BathLav 
Level - Main
Save
Ask
Tour
Hide
Share
Exterior Features
Construction Details 
Vinyl Siding
Lot Features 
Wooded
Roof 
Composition
Spa 
Yes
Windows/Doors 
Bay Window(s)Insulated WindowsWindow Treatments
Community Features
Accessibility Features 
Therapeutic Whirlpool
MLS Area 
Area70021SpringLakeTwp
School District 
SpringLake
Financing Terms Available 
CashConventional
Roads 
Paved
Schools
School District
SpringLake
Elementary School
Unknown
Middle School
Unknown
High School
Unknown
Listing courtesy of Five Star Real Estate (Green): [email protected]


IDX provided courtesy of Realcomp II Ltd. via GreaterRegionalAllianceofREALTORS. Copyright © 2026 Realcomp II Ltd. Shareholders.

IDX information is provided exclusively for consumers' personal, non-commercial use and may not be used for any purpose other than to identify prospective properties consumers may be interested in purchasing and that the data is deemed reliable but not guaranteed accurate by the MLS.

Neighborhood & Commute
Source: Walkscore
Save
Ask
Tour
Hide
Share