Your Michigan Home Search Starts HERE!

Save
Ask
Tour
Hide
Share
$475,000
25 Days On Site

6181 10 Mile Road NE
Courtland Township, MI 49341

For Sale|Single Family Residence|Active
3
Beds
4
Total Baths
3
Full Baths
1
Partial Bath
1,742
SqFt
$273
/SqFt
1965
Built
County:
Kent
Call Now: 810-360-3488
Is this the listing for you? We can help make it yours.
810-360-3488
6181 10 Mile Road NE6181 10 Mile Road NE6181 10 Mile Road NE6181 10 Mile Road NE
Save
Ask
Tour
Hide
Share

Mortgage Calculator

Monthly Payment (Est.)

Enter an interest rate to see your estimated monthly payment.
Calculator powered by Showcase IDX, a Constellation1 Company. Copyright ©2026 Information is deemed reliable but not guaranteed.

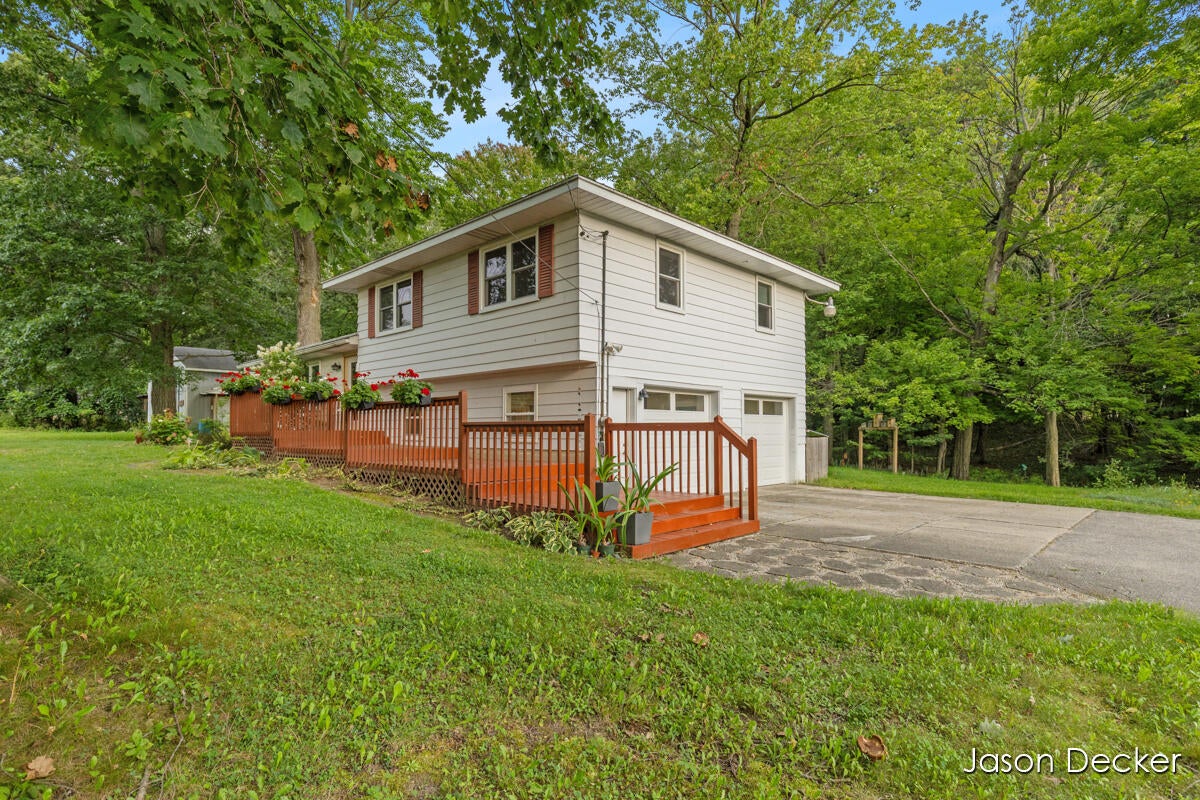
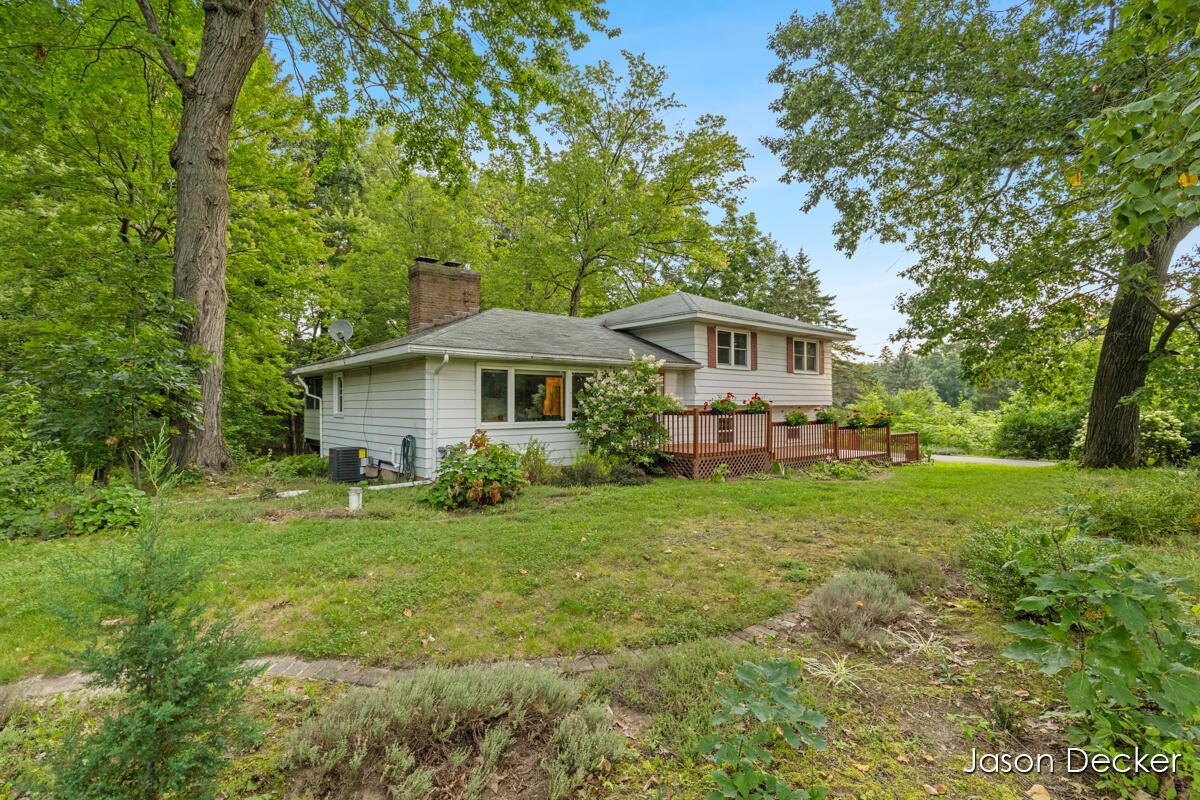
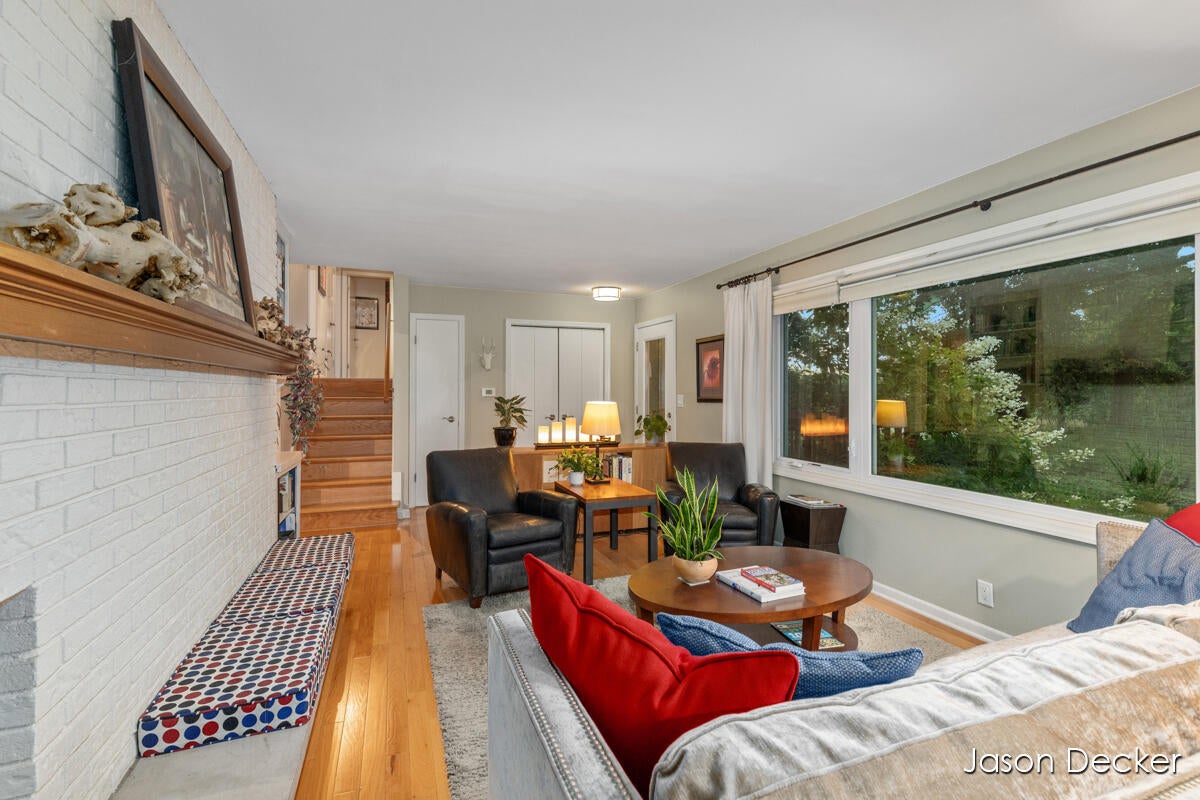
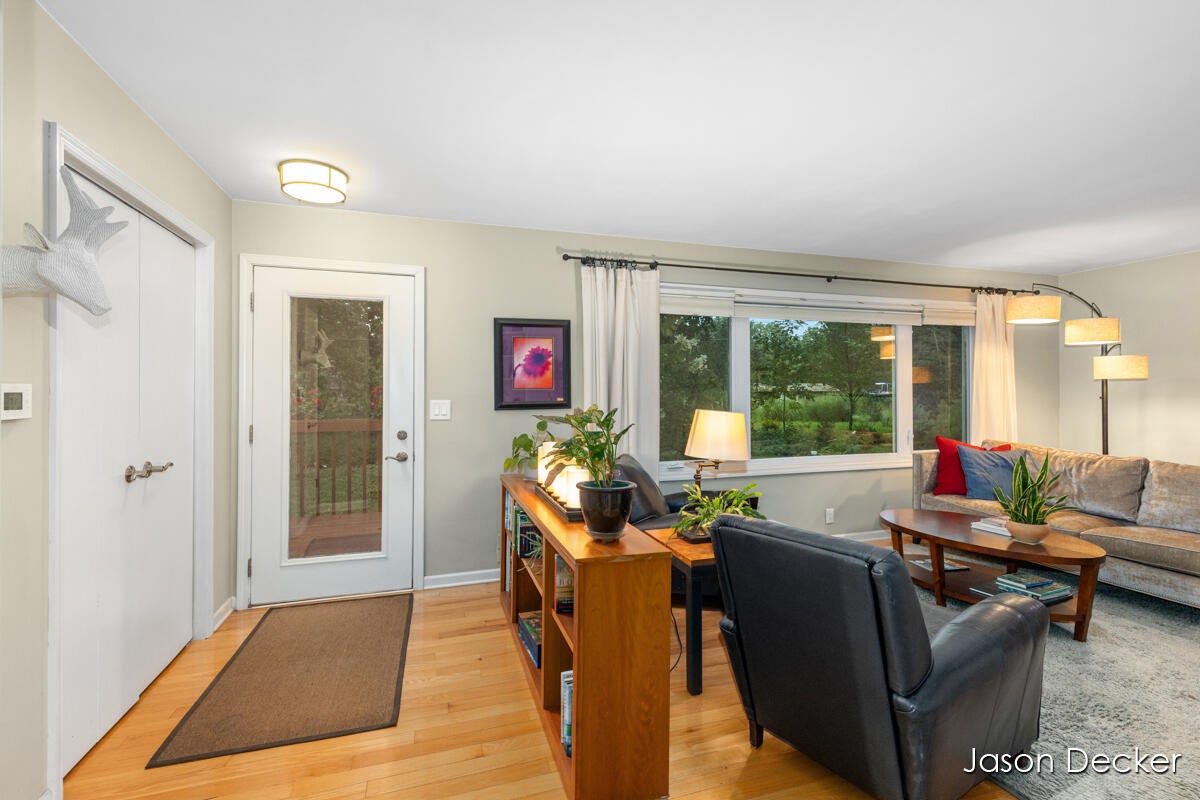
Welcome home to this beautiful tri-level home situated on just under 2 acres of gorgeous, thoughtfully landscaped property. Offering 3 bedrooms and 3.5 baths, this home provides plenty of space and flexibility both inside and out. The updated kitchen features granite countertops and opens to inviting living spaces, while the three-season porch and spacious deck overlooking the backyard create the perfect setting for relaxing or entertaining. The walkout lower level adds additional living space and features a sauna for your own private retreat. Outside, the impressive 36' x 20' pole barn provides excellent storage and workspace, including a heated room perfect for projects, hobbies, or a home workshop. Numerous updates provide peace of mind, including new windows in 2023 and a new furnace and air conditioner in 2026.Surrounded by beautiful gardens and mature landscaping, yet conveniently located close to downtown Rockford, this property offers the ideal combination of privacy, space, and location. Schedule your private showing today!

Save
Ask
Tour
Hide
Share
Listing Snapshot
Price 
$475,000
Days On Site 
25 Days
Bedrooms 
3
Inside Area (SqFt) 
1,742 sqft
Total Baths 
4
Full Baths 
3
Partial Baths 
1
Lot Size 
1.67 Acres
Year Built 
1965
MLS® Number 
65026045497
Status 
Active
Property Tax 
$3,582
HOA/Condo/Coop Fees 
N/A
Sq Ft Source 
Public Records
Friends & Family
Recent Activity
4 weeks agoListing first seen on site
4 weeks agoListing updated with changes from the MLS®
General Features
Acres 
1.67
Attached Garage 
Yes
Cross Street 
Woodmark and Longacre
Garage 
Yes
Garage Spaces 
2
Parking 
AsphaltAttachedGarage Door Opener
Property Sub Type 
Single Family Residence
Sewer 
Septic Tank
SqFt Above 
1404
SqFt Below 
338
SqFt Total 
1942
Water Source 
PrivateWell
Zoning 
Residential
Interior Features
Appliances 
Gas Water HeaterDishwasherDryerMicrowaveOvenRefrigeratorWasher
Basement 
Walk-Out Access
Cooling 
Central Air
Fireplace 
Yes
Fireplace Features 
Living Room
Fireplaces 
1
Flooring 
Linoleum
Heating 
Forced AirNatural Gas
Laundry Features 
Laundry Room
BathFull 
Level - Upper
BathLav 
Level - Main
ThreeSeasonRoom 
Save
Ask
Tour
Hide
Share
Exterior Features
Construction Details 
Vinyl Siding
Exterior 
Garden
Lot Features 
Corner LotWetlands
Other Structures 
Barn(s)
Patio And Porch 
DeckPorchScreened
Roof 
Shingle
Community Features
MLS Area 
Area41071CourtlandTwp
School District 
Rockford
Financing Terms Available 
CashConventional
Roads 
Paved
Schools
School District
Rockford
Elementary School
Unknown
Middle School
Unknown
High School
Unknown
Listing courtesy of RE/MAX United (Main): [email protected]


IDX provided courtesy of Realcomp II Ltd. via GreaterRegionalAllianceofREALTORS. Copyright © 2026 Realcomp II Ltd. Shareholders.

IDX information is provided exclusively for consumers' personal, non-commercial use and may not be used for any purpose other than to identify prospective properties consumers may be interested in purchasing and that the data is deemed reliable but not guaranteed accurate by the MLS.

Neighborhood & Commute
Source: Walkscore
Save
Ask
Tour
Hide
Share