Your Michigan Home Search Starts HERE!

Save
Ask
Tour
Hide
Share
$289,900
27 Days On Site

7021 Gardenview Court SW 19
Byron Township, MI 49315

For Sale|Condominium|Active
2
Beds
2
Total Baths
2
Full Baths
1,910
SqFt
$152
/SqFt
1983
Built
Subdivision:
AMBER TERRACE
County:
Kent
Call Now: 810-360-3488
Is this the listing for you? We can help make it yours.
810-360-3488
Upcoming Open Houses
Sat, Sep 26, 11:30 AM - 1:00 PM
7021 Gardenview Court SW 197021 Gardenview Court SW 197021 Gardenview Court SW 197021 Gardenview Court SW 19
Save
Ask
Tour
Hide
Share

Mortgage Calculator

Monthly Payment (Est.)

Enter an interest rate to see your estimated monthly payment.
Calculator powered by Showcase IDX, a Constellation1 Company. Copyright ©2026 Information is deemed reliable but not guaranteed.

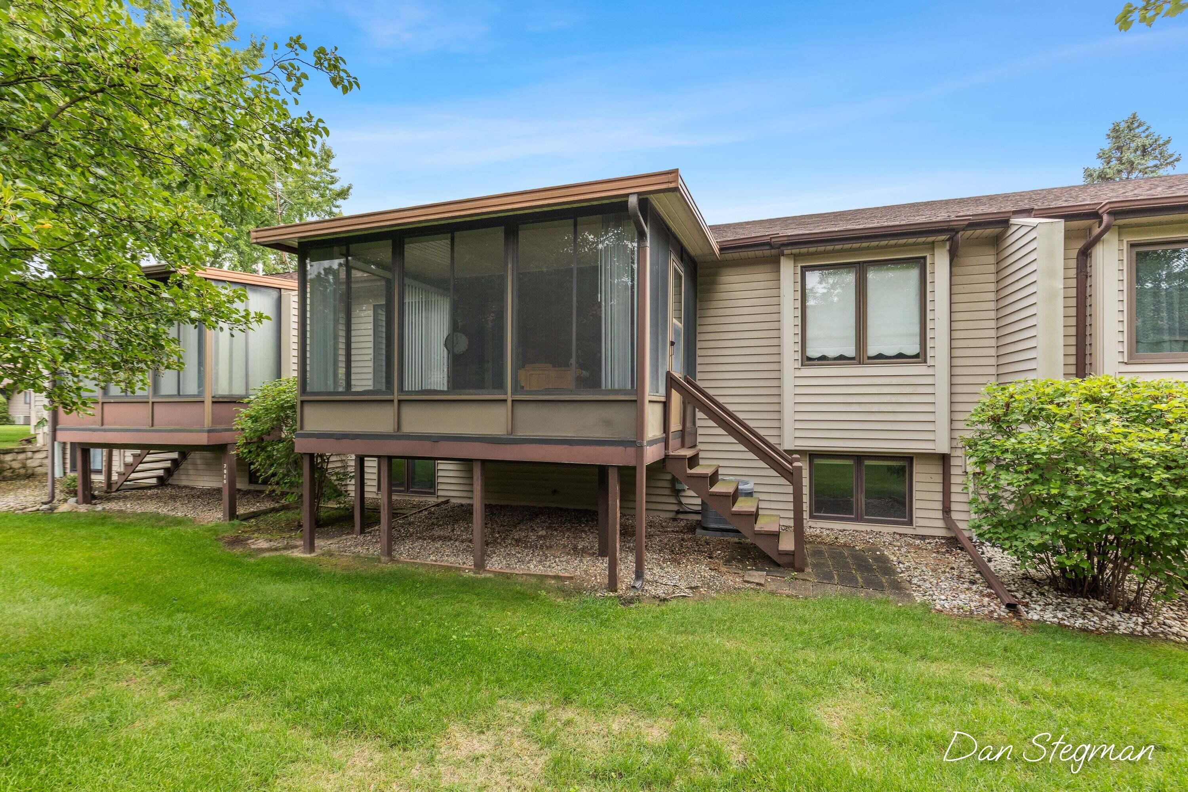
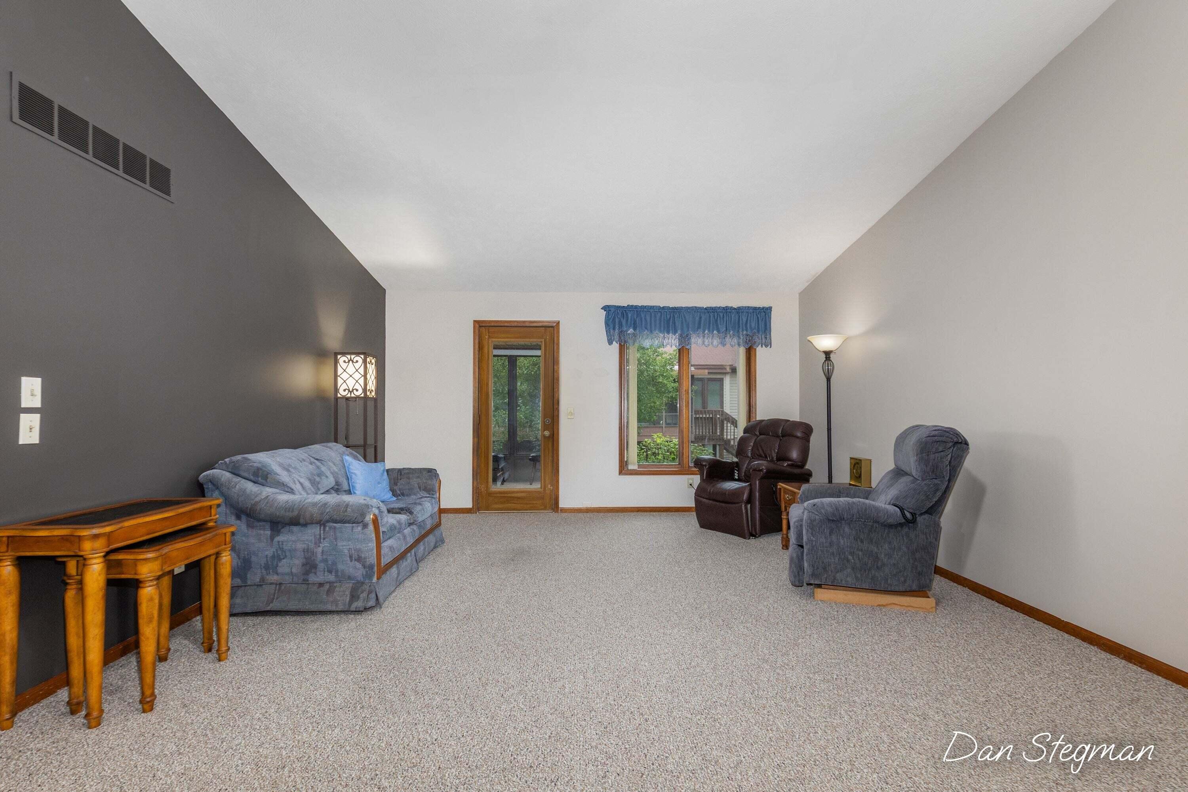
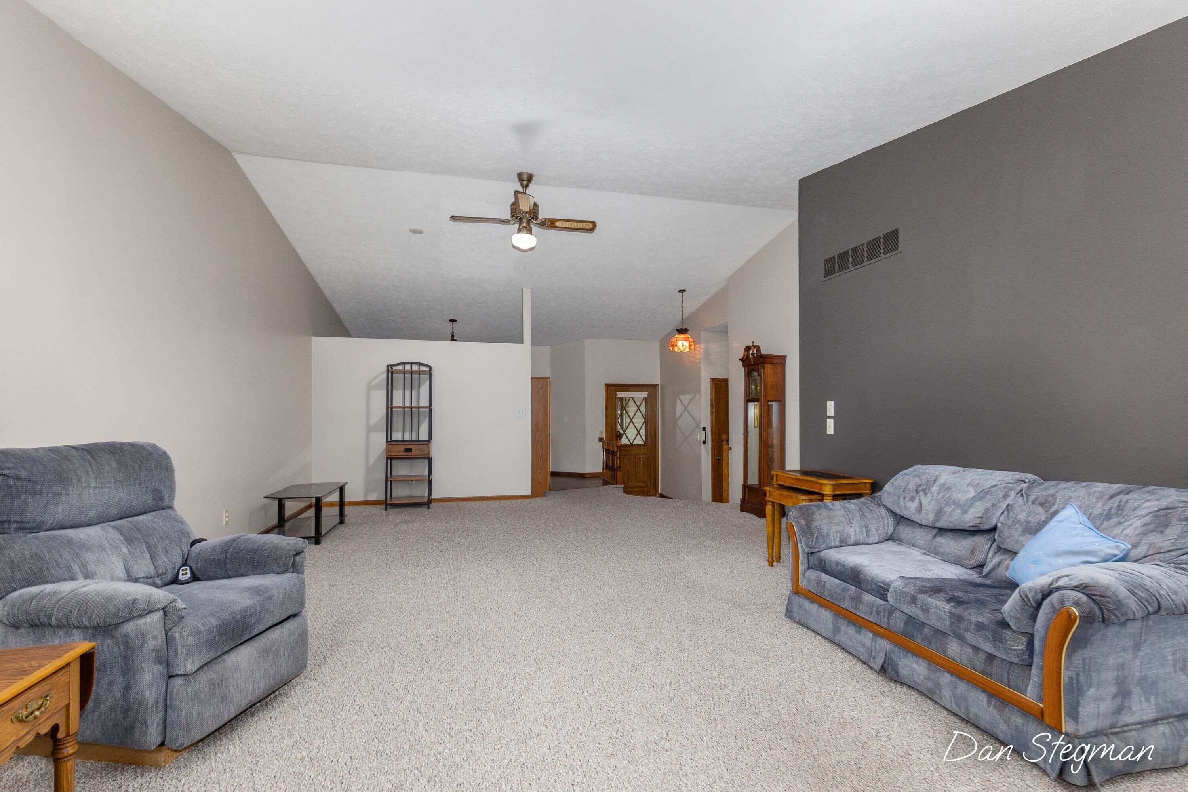
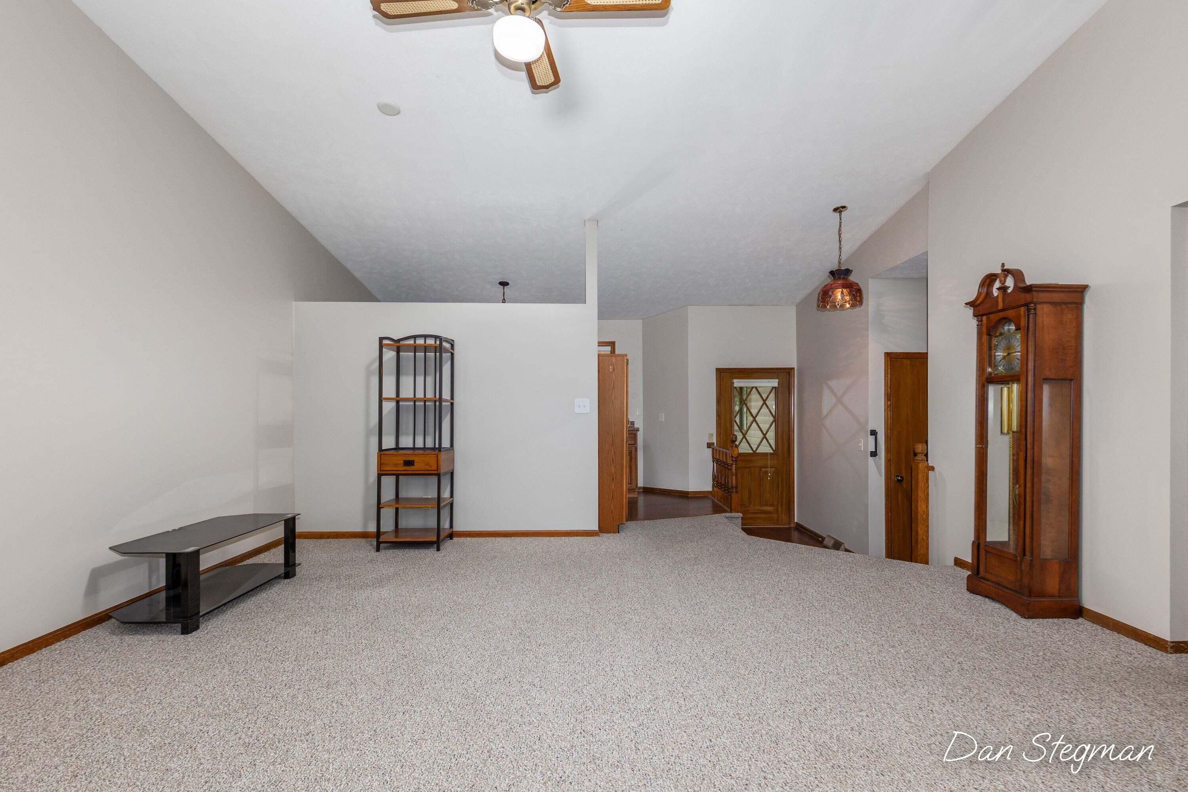
This well-appointed two-bedroom, two-bathroom condominium in Amber Terrace offers 1,910 square feet of finished living space designed for separate quarters. Lower level has a full kitchen, full bath and a bedroom! Main level has cathedral ceiling in the living room, dining room and Kitchen. The two-car garage provides convenient parking and storage, while the thoughtful layout supports both everyday living and entertaining. Located in Byron Center with easy access to 131, this residence presents a solid opportunity for buyers seeking a move-in-ready unit with at a great price and practical amenities like a 3 season room. The lower level kitchen is great for out of town guests but ideal for 2 or more people who want to share expenses. You might be able to divide your payment in half! Fresh up to date paint.

Save
Ask
Tour
Hide
Share
Listing Snapshot
Price 
$289,900
Days On Site 
27 Days
Bedrooms 
2
Inside Area (SqFt) 
1,910 sqft
Total Baths 
2
Full Baths 
2
Partial Baths 
N/A
Lot Size 
N/A
Year Built 
1983
MLS® Number 
65026045510
Status 
Active
Property Tax 
$3,056
HOA/Condo/Coop Fees 
$265 monthly
Sq Ft Source 
Public Records
Friends & Family
Recent Activity
4 weeks agoListing first seen on site
4 weeks agoListing updated with changes from the MLS®
General Features
Attached Garage 
Yes
Cross Street 
Amberwood
Disclosures 
Mineral Rights Excluded
Garage 
Yes
Garage Spaces 
2
Parking 
AsphaltAttachedGarage Faces FrontGarage Door Opener
Pets 
Yes
Property Sub Type 
Condominium
Sewer 
Public Sewer
Special Circumstances 
Standard
SqFt Above 
1132
SqFt Below 
778
SqFt Total 
2172
Style 
CommonEntryBuildingRanch
Water Source 
Public
Zoning 
Residential
Interior Features
Appliances 
Gas Water HeaterDishwasherDryerMicrowaveOvenRefrigeratorRangeWasher
Basement 
Walk-Out AccessDaylightFinishedFull
Cooling 
Ceiling Fan(s)Central Air
Flooring 
CarpetLaminateTileVinylWood
Heating 
BaseboardForced AirNatural GasRadiant
Interior 
Vaulted Ceiling(s)
Laundry Features 
In HallLaundry ClosetMain Level
Window Features 
Insulated WindowsScreensWindow Treatments
BathFull 
Level - Lower
ThreeSeasonRoom 
Save
Ask
Tour
Hide
Share
Exterior Features
Construction Details 
BrickVinyl Siding
Patio And Porch 
DeckEnclosedScreened
Roof 
AsphaltShingle
Windows/Doors 
Insulated WindowsScreensWindow Treatments
Community Features
Association Fee 
$265.0
Association Fee Frequency 
Monthly
Additional Association Fee 
$200.0
Additional Association Fee Frequency 
One Time
MLS Area 
Area41211ByronTwp
School District 
ByronCenter
Financing Terms Available 
CashConventional
Roads 
Paved
Schools
School District
ByronCenter
Elementary School
Unknown
Middle School
Unknown
High School
Unknown
Listing courtesy of Five Star Real Estate (Courtland): [email protected]


IDX provided courtesy of Realcomp II Ltd. via GreaterRegionalAllianceofREALTORS. Copyright © 2026 Realcomp II Ltd. Shareholders.

IDX information is provided exclusively for consumers' personal, non-commercial use and may not be used for any purpose other than to identify prospective properties consumers may be interested in purchasing and that the data is deemed reliable but not guaranteed accurate by the MLS.

Neighborhood & Commute
Source: Walkscore
Save
Ask
Tour
Hide
Share