Your Michigan Home Search Starts HERE!

Save
Ask
Tour
Hide
Share
$374,900
71 Days On Site

6541 Ackerson Lake Road
Napoleon Township, MI 49201

For Sale|Single Family Residence|Active
3
Beds
2
Total Baths
2
Full Baths
2,436
SqFt
$154
/SqFt
1975
Built
County:
Jackson
Call Now: 810-360-3488
Is this the listing for you? We can help make it yours.
810-360-3488
6541 Ackerson Lake Road6541 Ackerson Lake Road6541 Ackerson Lake Road6541 Ackerson Lake Road
Save
Ask
Tour
Hide
Share

Mortgage Calculator

Monthly Payment (Est.)

Enter an interest rate to see your estimated monthly payment.
Calculator powered by Showcase IDX, a Constellation1 Company. Copyright ©2026 Information is deemed reliable but not guaranteed.

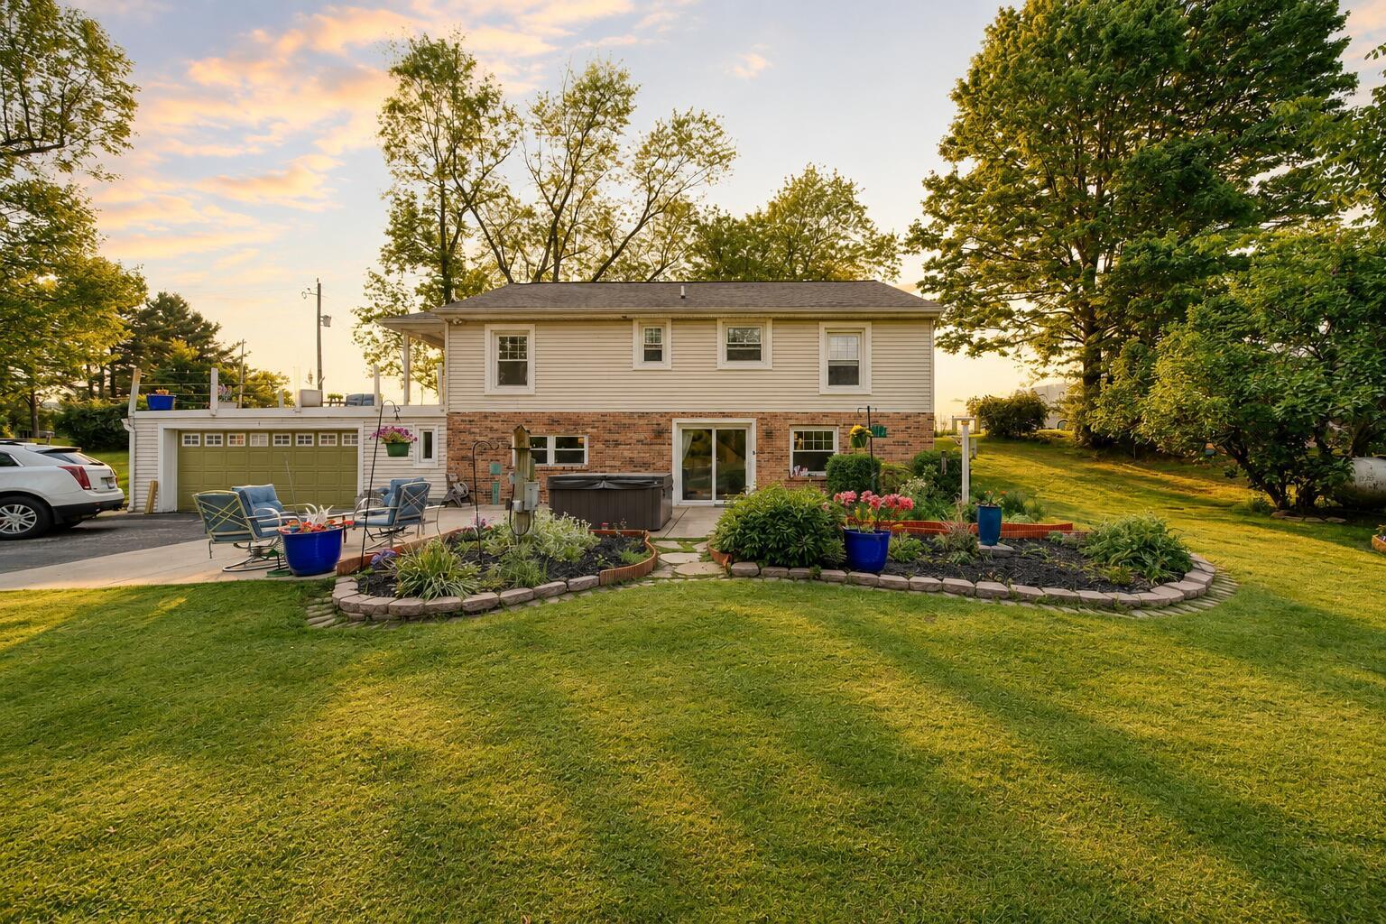
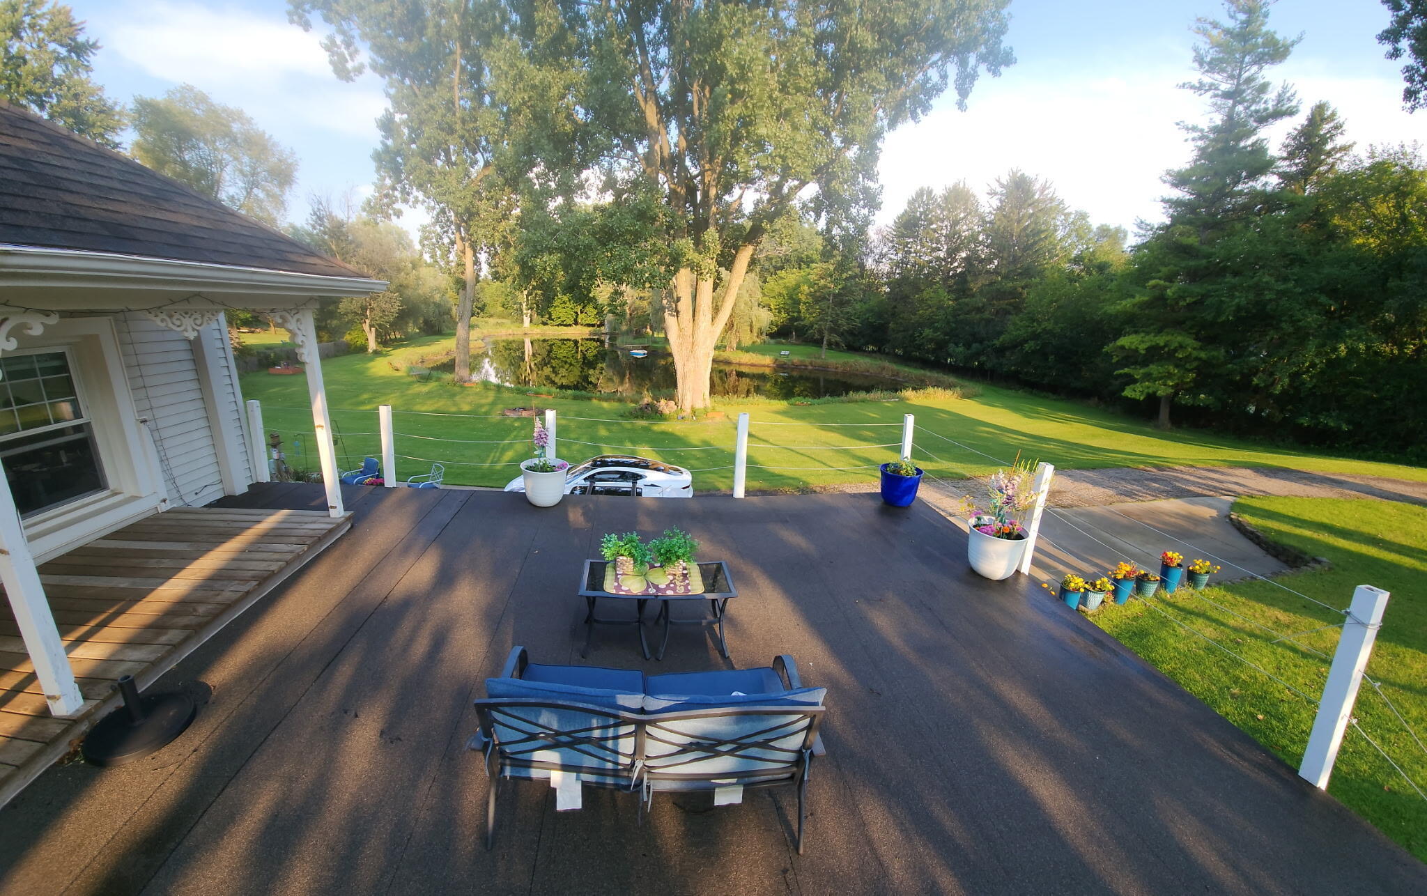
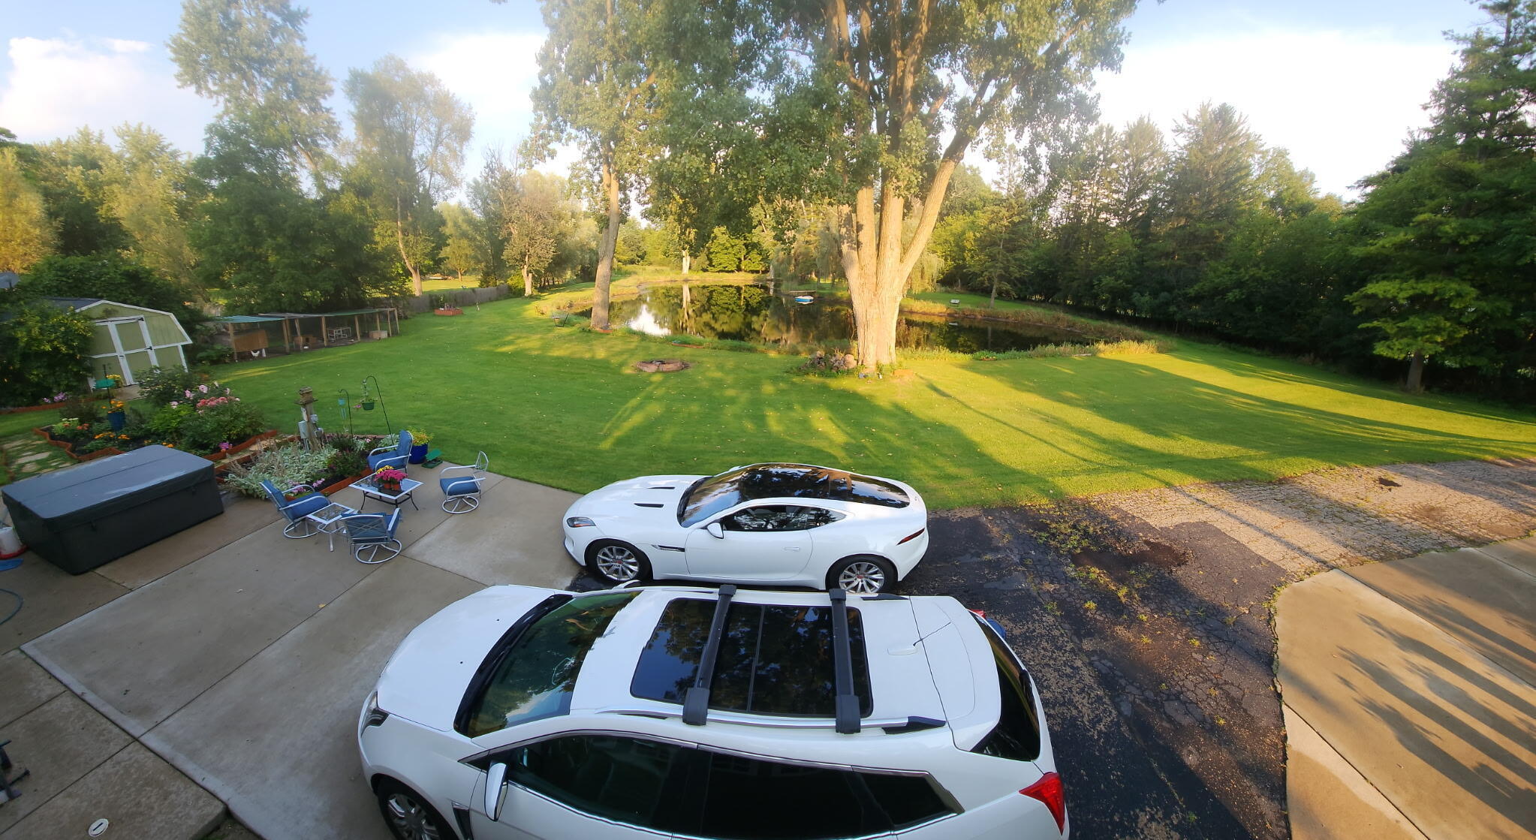
If you've been dreaming of more space, privacy, and a peaceful place to call home, this one is worth a look! Set on 2.74 beautiful acres with a private pond and new dock, this home has the perfect mix of country living and everyday comfort. Relax in the 8-month-old outdoor jacuzzi spa, enjoy evenings by the pond, or take advantage of the chickens for farm-fresh eggs. Inside is a spacious main-floor primary suite with a custom walk-in closet, plenty of storage, new carpet, and fresh paint. The kitchen is made for gathering and entertaining, with a great layout, generous pantry space, and easy flow into the living areas. Other features include two full baths-one on each level-a heated attached two-car garage, Sterling water treatment system, Leaf Guard gutters, and generator hookup.

Save
Ask
Tour
Hide
Share
Listing Snapshot
Price 
$374,900
Days On Site 
71 Days
Bedrooms 
3
Inside Area (SqFt) 
2,436 sqft
Total Baths 
2
Full Baths 
2
Partial Baths 
N/A
Lot Size 
2.74 Acres
Year Built 
1975
MLS Number 
65026045596
Status 
Active
Property Tax 
$2,147
HOA/Condo/Coop Fees 
N/A
Sq Ft Source 
Other
Friends & Family
Recent Activity
2 months agoListing updated with changes from the MLS
2 months agoPrice changed to $374,900
2 months agoListing first seen on site
General Features
Acres 
2.74
Attached Garage 
Yes
Cross Street 
Saunt Rd
Garage 
Yes
Garage Spaces 
2
Parking 
AttachedGarage Door Opener
Property Sub Type 
Single Family Residence
Sewer 
Septic Tank
SqFt Above 
1260
SqFt Below 
1176
SqFt Total 
2436
Style 
Ranch
Water Source 
PrivateWell
Interior Features
Basement 
FullWalk-Out Access
Cooling 
Central Air
Heating 
Forced AirPropane
Laundry Features 
In BasementLower LevelWasher Hookup
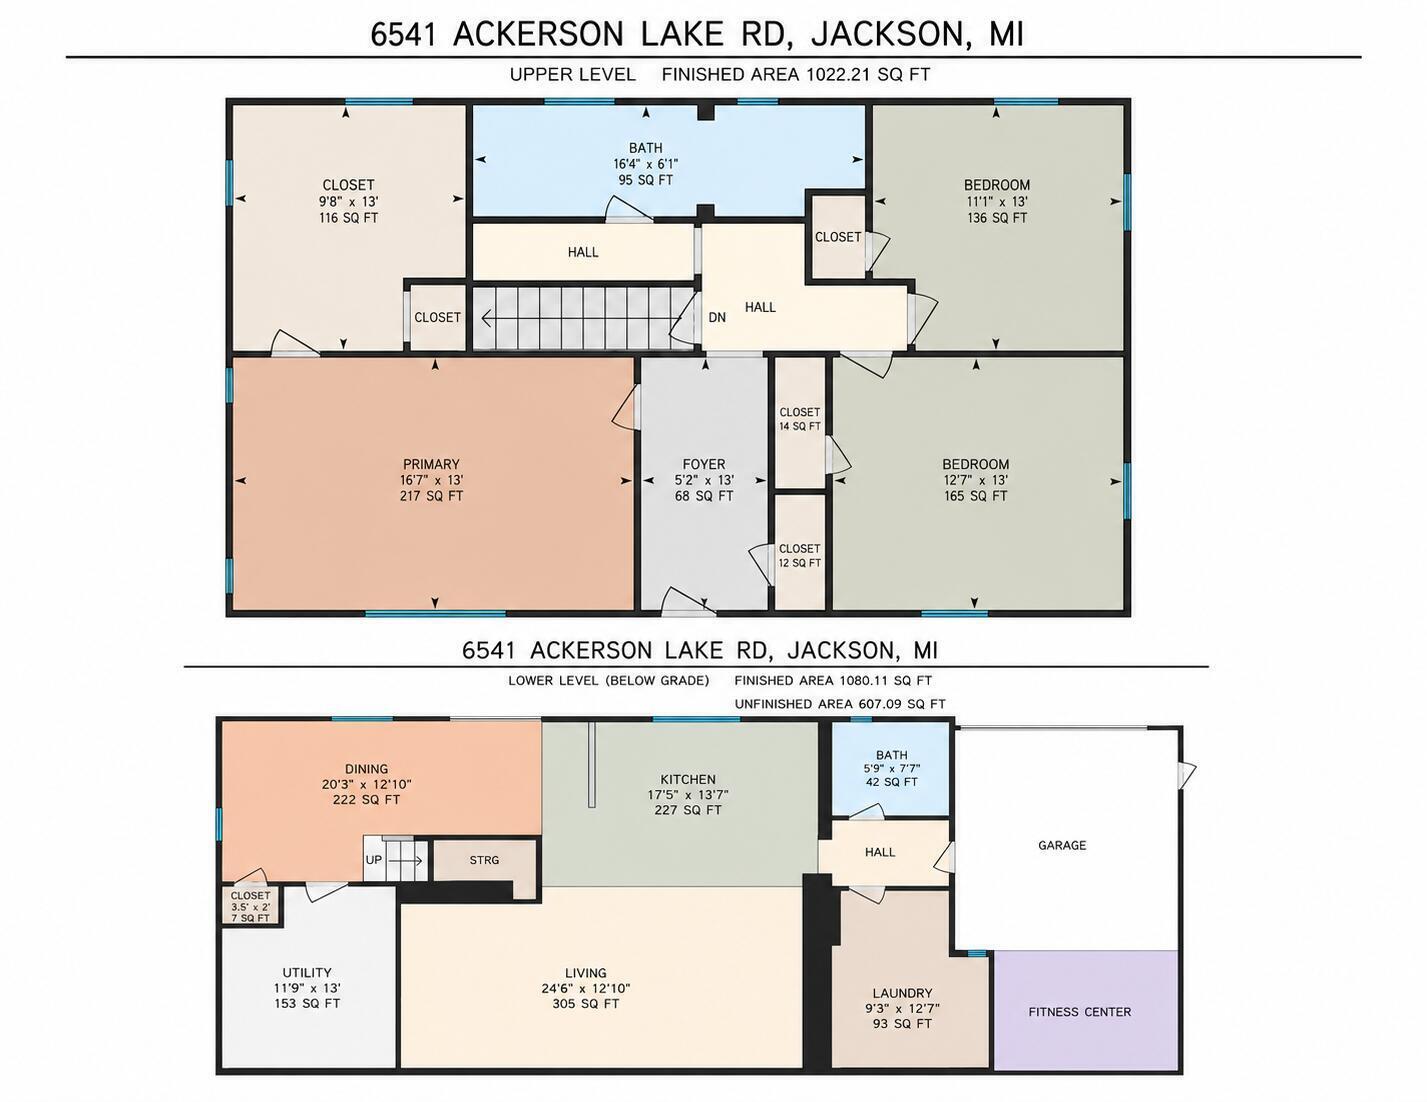
BathFull 
Level - Main
Bedroom 2 
Dimensions - 13.0 x 13.0Level - MainArea - 169
Bedroom 3 
Dimensions - 13.0 x 11.0Level - MainArea - 143
Dining Room 
Dimensions - 20.0 x 12.0Level - LowerArea - 240
Exercise Room 
Dimensions - 7.0 x 15.0Level - LowerArea - 105
Kitchen 
Dimensions - 17.0 x 14.0Level - LowerArea - 238
Laundry 
Dimensions - 12.0 x 9.0Level - LowerArea - 108
Living Room 
Dimensions - 12.0 x 25.0Level - LowerArea - 300
Master Bedroom 
Dimensions - 17.0 x 13.0Level - MainArea - 221
Other 
Dimensions - 10.0 x 13.0Level - MainArea - 130
Utility Room 
Dimensions - 13.0 x 12.0Level - LowerArea - 156
Save
Ask
Tour
Hide
Share
Exterior Features
Construction Details 
Vinyl SidingWood Siding
View 
Water
Waterfront 
Yes
Waterfront Features 
PondWaterfront
Waterview 
Water
Community Features
MLS Area 
Area12141NapoleonTwp
School District 
Napoleon
Financing Terms Available 
CashConventionalFHAVA Loan
Schools
School District
Napoleon
Elementary School
Unknown
Middle School
Unknown
High School
Unknown
Listing courtesy of Beycome Brokerage Realty LLC: [email protected]


IDX provided courtesy of Realcomp II Ltd. via GreaterRegionalAllianceofREALTORS. Copyright © 2026 Realcomp II Ltd. Shareholders.

IDX information is provided exclusively for consumers' personal, non-commercial use and may not be used for any purpose other than to identify prospective properties consumers may be interested in purchasing and that the data is deemed reliable but not guaranteed accurate by the MLS.

Neighborhood & Commute
Source: Walkscore
Save
Ask
Tour
Hide
Share