
Save
Ask
Tour
Hide
$519,000
25 Days On Site
65505 Michigan 43Bangor Township, MI 49013
Single Family Residence|Pending
5
Beds
4
Total Baths
3
Full Baths
1
Partial Bath
2,913
SqFt
$178
/SqFt
1991
Built
County:
VanBuren
Call Now: 810-360-3488
Is this the listing for you? We can help make it yours.
810-360-3488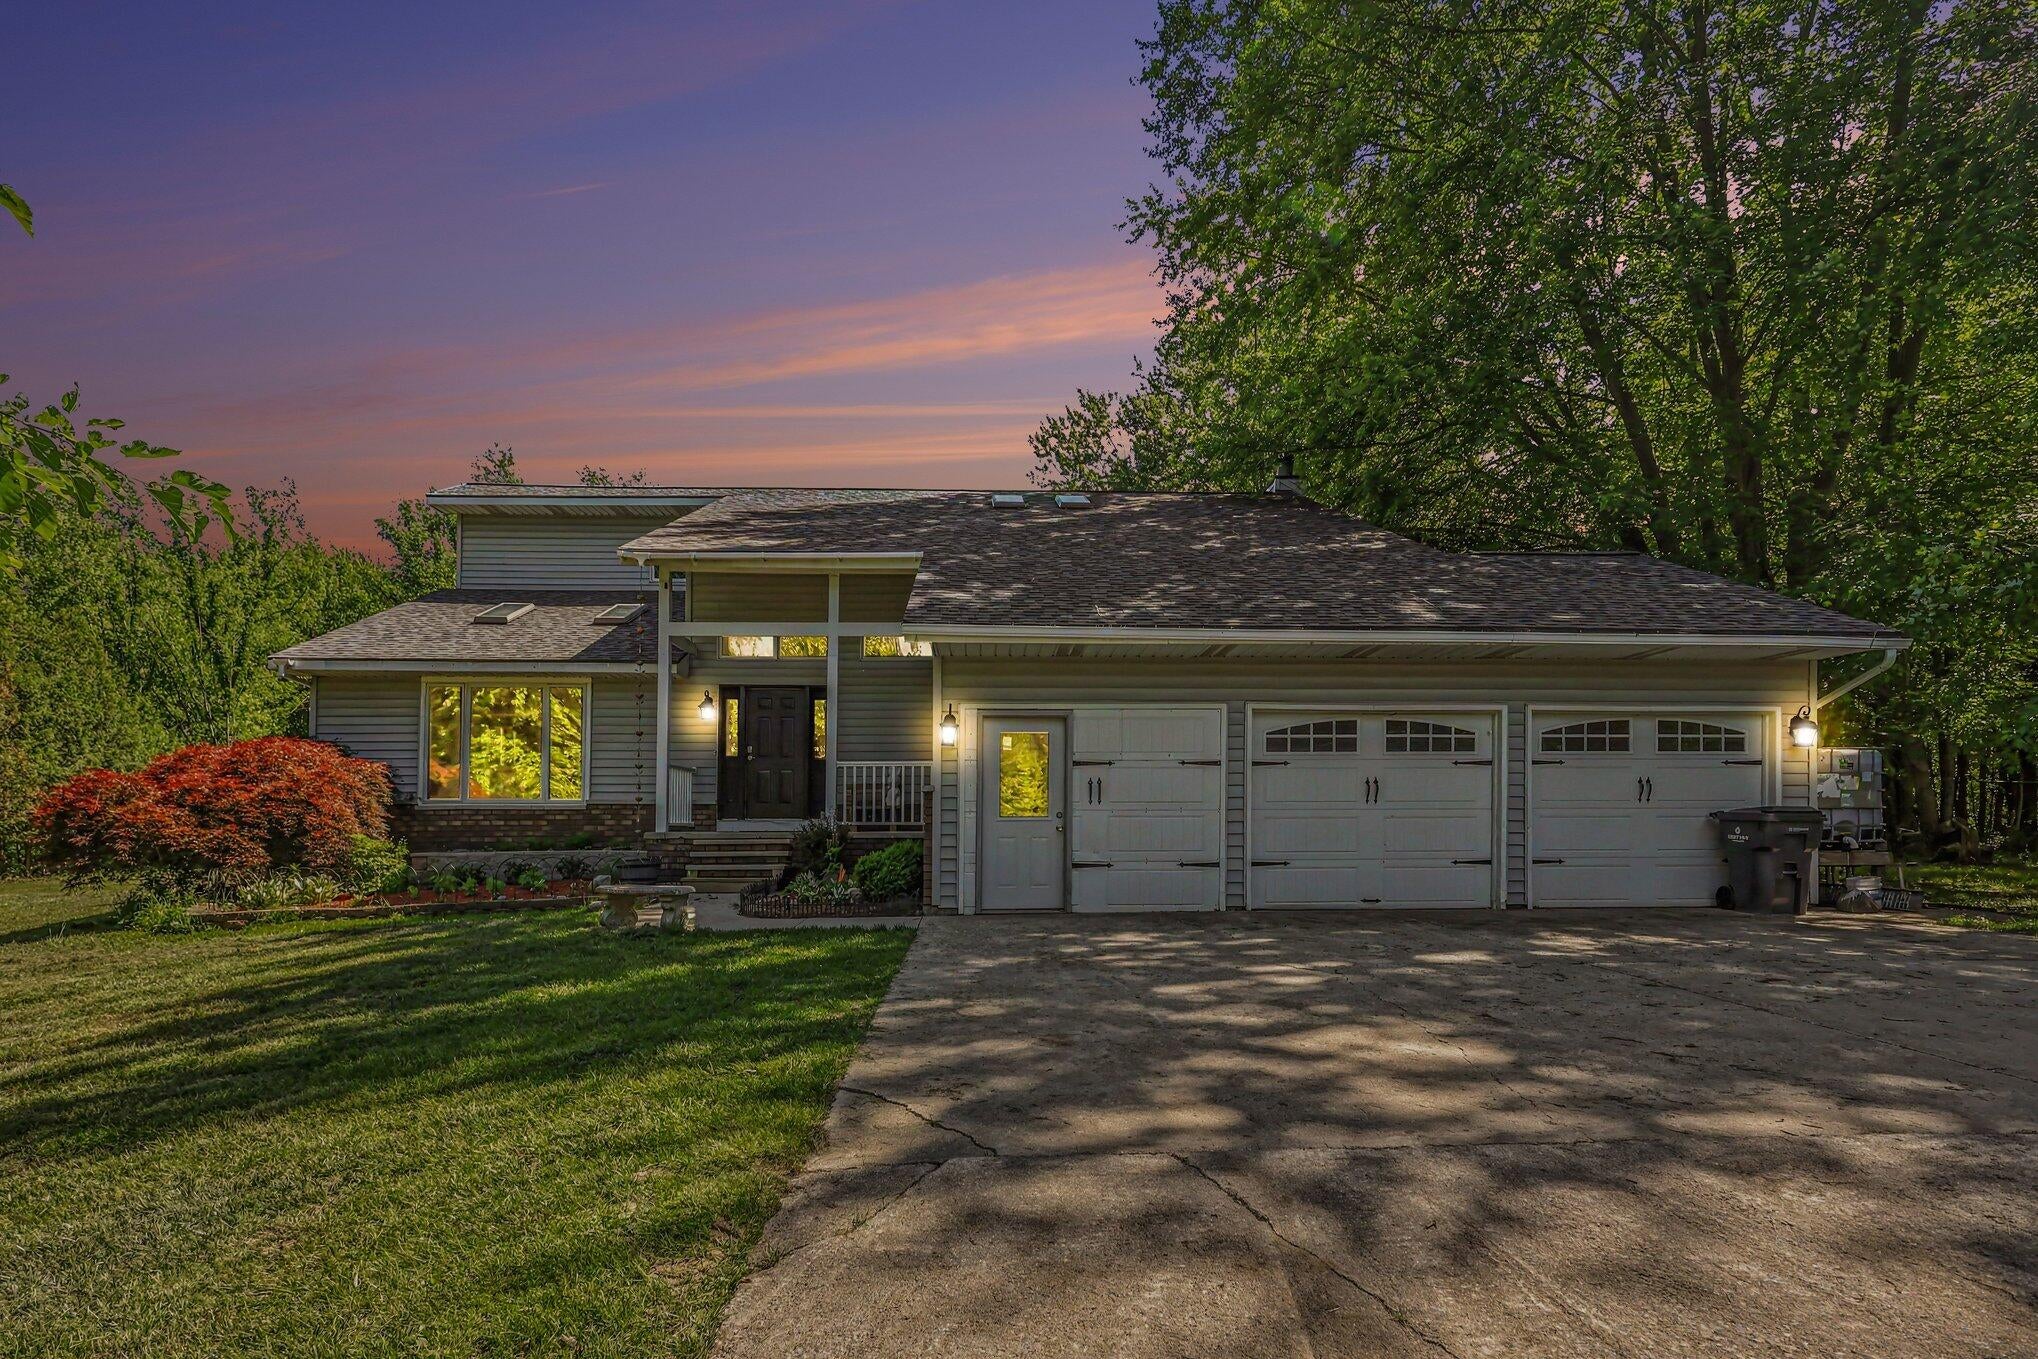
Save
Ask
Tour
Hide
Mortgage Calculator
Monthly Payment (Est.)
Enter an interest rate to see your estimated monthly payment.Calculator powered by Showcase IDX, a Constellation1 Company. Copyright ©2026 Information is deemed reliable but not guaranteed.
Save
Ask
Tour
Hide
Listing Snapshot
Price
$519,000
Days On Site
25 Days
Bedrooms
5
Inside Area (SqFt)
2,913 sqft
Total Baths
4
Full Baths
3
Partial Baths
1
Lot Size
14 Acres
Year Built
1991
MLS® Number
65026045615
Status
Pending
Property Tax
$6,972.05
HOA/Condo/Coop Fees
N/A
Sq Ft Source
N/A
Friends & Family
Recent Activity
| 5 days ago | Listing updated with changes from the MLS® | |
| 6 days ago | Status changed to Pending | |
| 4 weeks ago | Listing first seen on site |
General Features
Acres
14
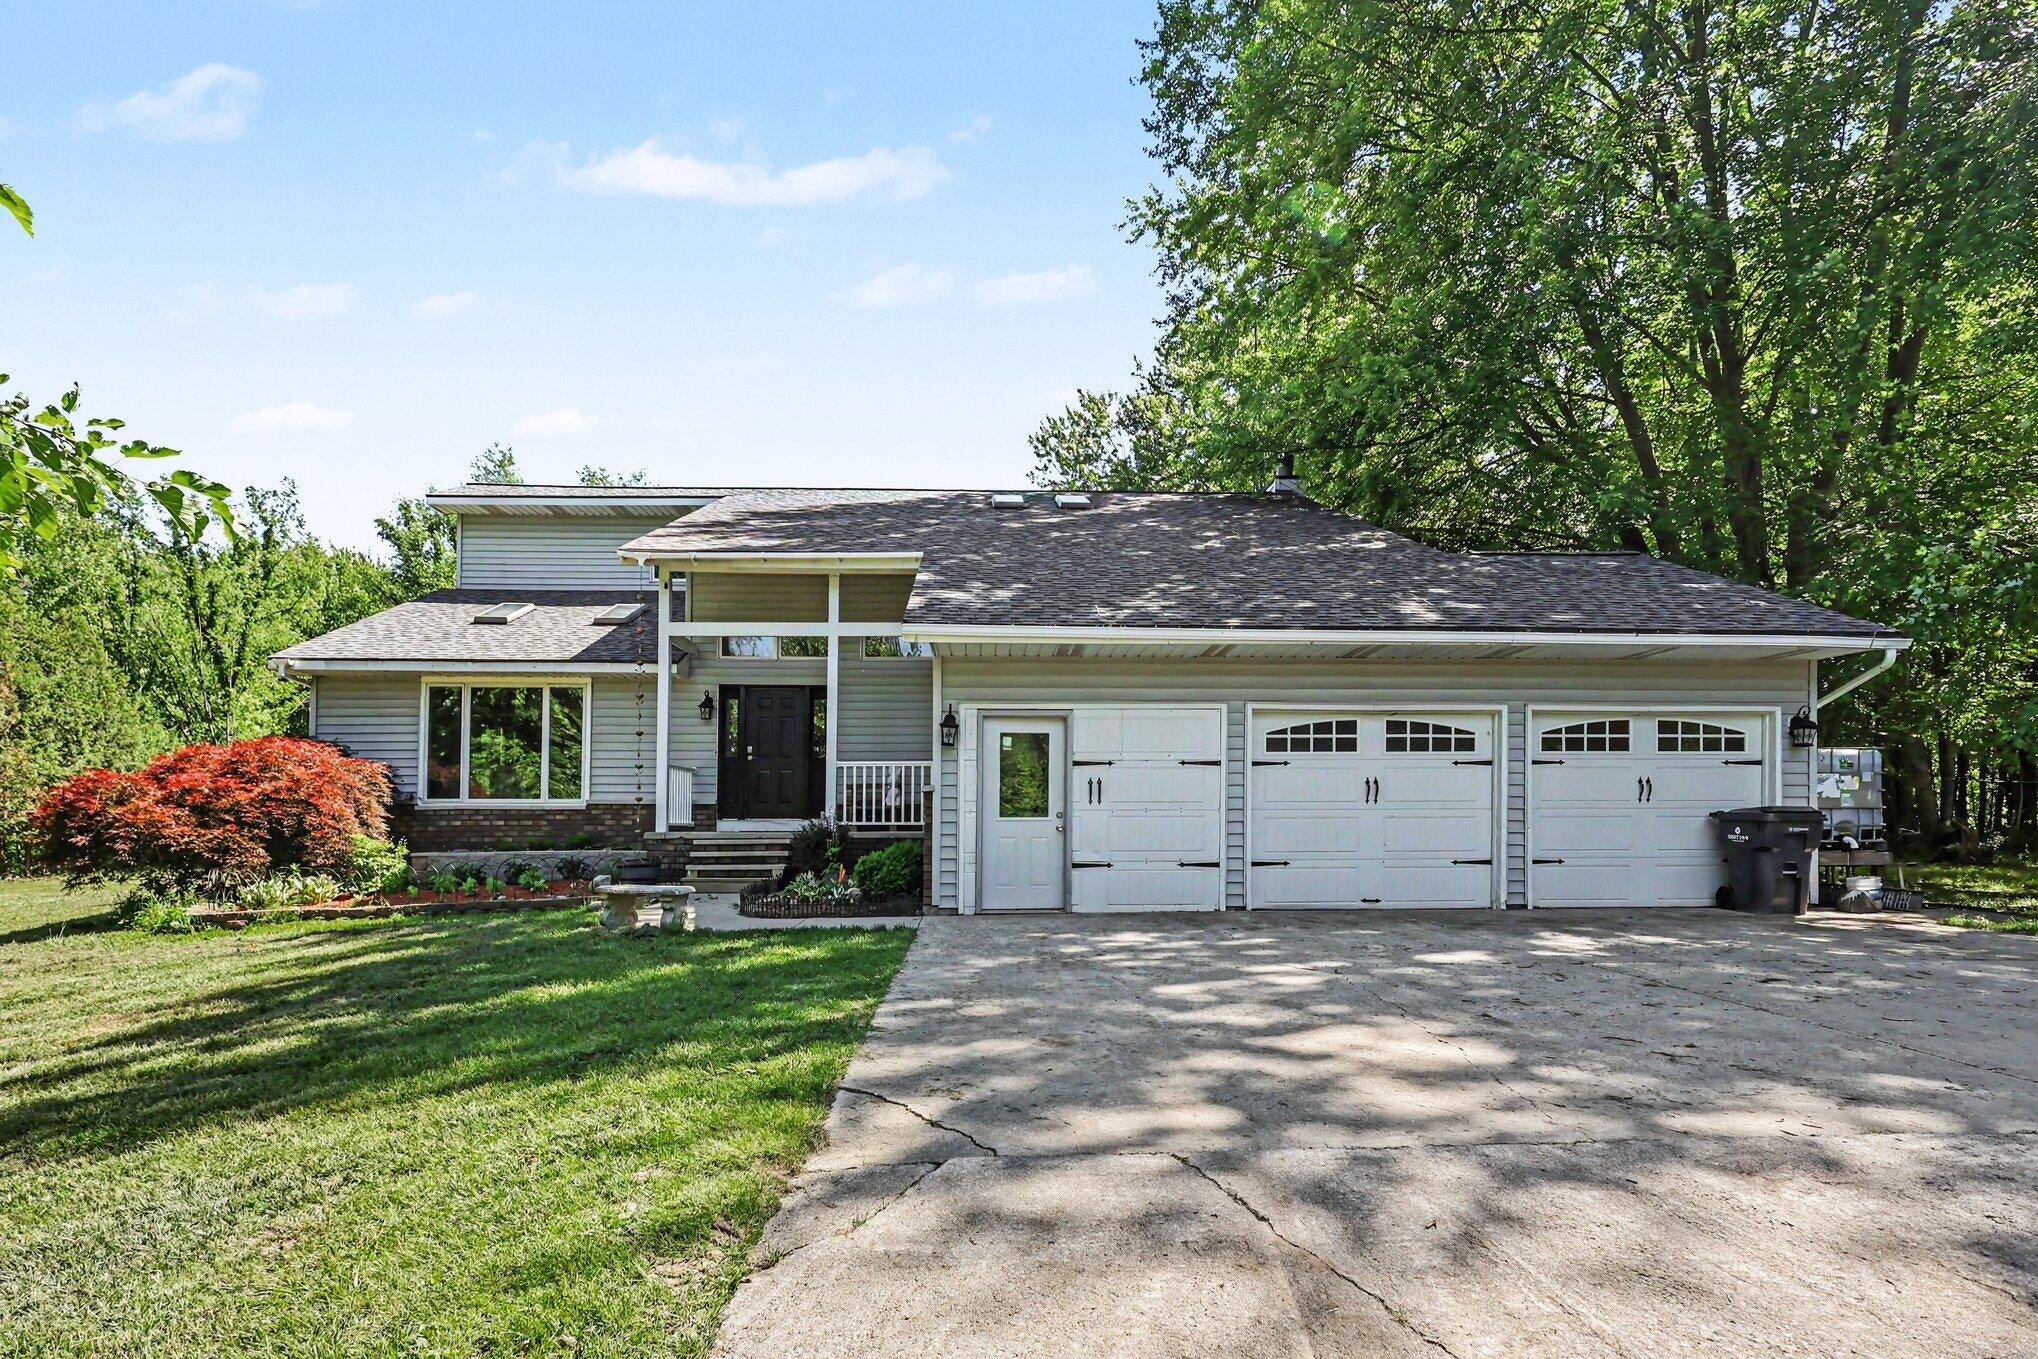
Attached Garage
Yes
Cross Street
66TH ST & m43
Garage
Yes
Garage Spaces
3
Parking
AttachedGarage Faces FrontGarage Door OpenerUnpaved
Property Sub Type
Single Family Residence
Sewer
Septic Tank
SqFt Above
2400
SqFt Below
513
SqFt Total
3600
Style
Traditional
Water Source
PrivateWell
Interior Features
Appliances
DishwasherDryerMicrowaveRefrigeratorRange
Basement
FullPartially FinishedSump Pump
Cooling
Central Air
Fireplace
Yes
Fireplace Features
Family Room
Fireplaces
1
Flooring
CarpetVinylWood
Heating
ElectricForced Air
Interior
Vaulted Ceiling(s)
Laundry Features
Laundry ChuteLaundry Room
Window Features
Insulated Windows
BathFull
Level - Basement
BathLav
Level - Main
Bedroom 2
Dimensions - 9.75 x 11.0Level - UpperArea - 107
Bedroom 3
Dimensions - 9.75 x 11.0Level - UpperArea - 107
Bedroom 4
Dimensions - 11.33 x 13.08Level - UpperArea - 148
Bedroom 5
Dimensions - 10.0 x 11.25Level - BasementArea - 113
Dining Room
Dimensions - 11.58 x 14.08Level - MainArea - 163
Family Room
Dimensions - 15.17 x 21.58Level - MainArea - 327
Kitchen
Dimensions - 11.25 x 15.08Level - MainArea - 170
Laundry
Dimensions - 7.08 x 4.75Level - MainArea - 34
Living Room
Dimensions - 13.42 x 18.33Level - MainArea - 246
Master Bathroom
Dimensions - 5.58 x 8.17Level - UpperArea - 46
Master Bedroom
Dimensions - 16.9 x 13.8Level - UpperArea - 233
Save
Ask
Tour
Hide
Exterior Features
Construction Details
Vinyl Siding
Other Structures
Shed(s)
Patio And Porch
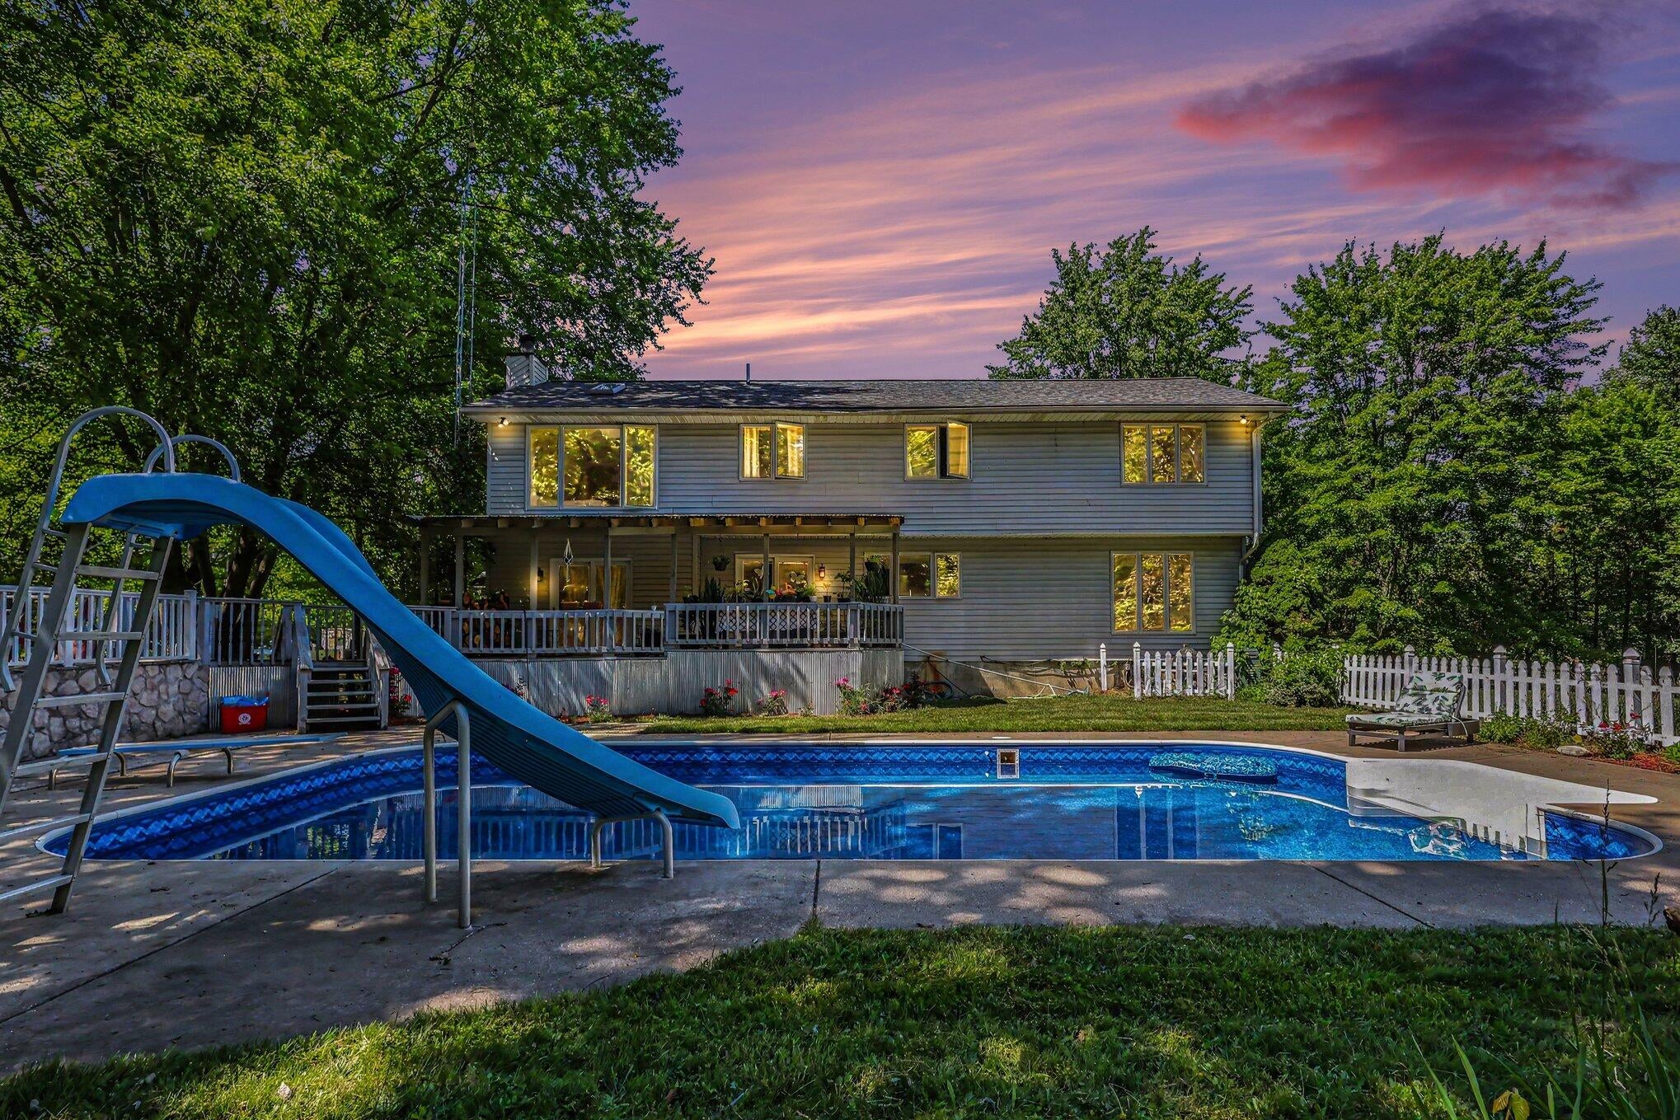
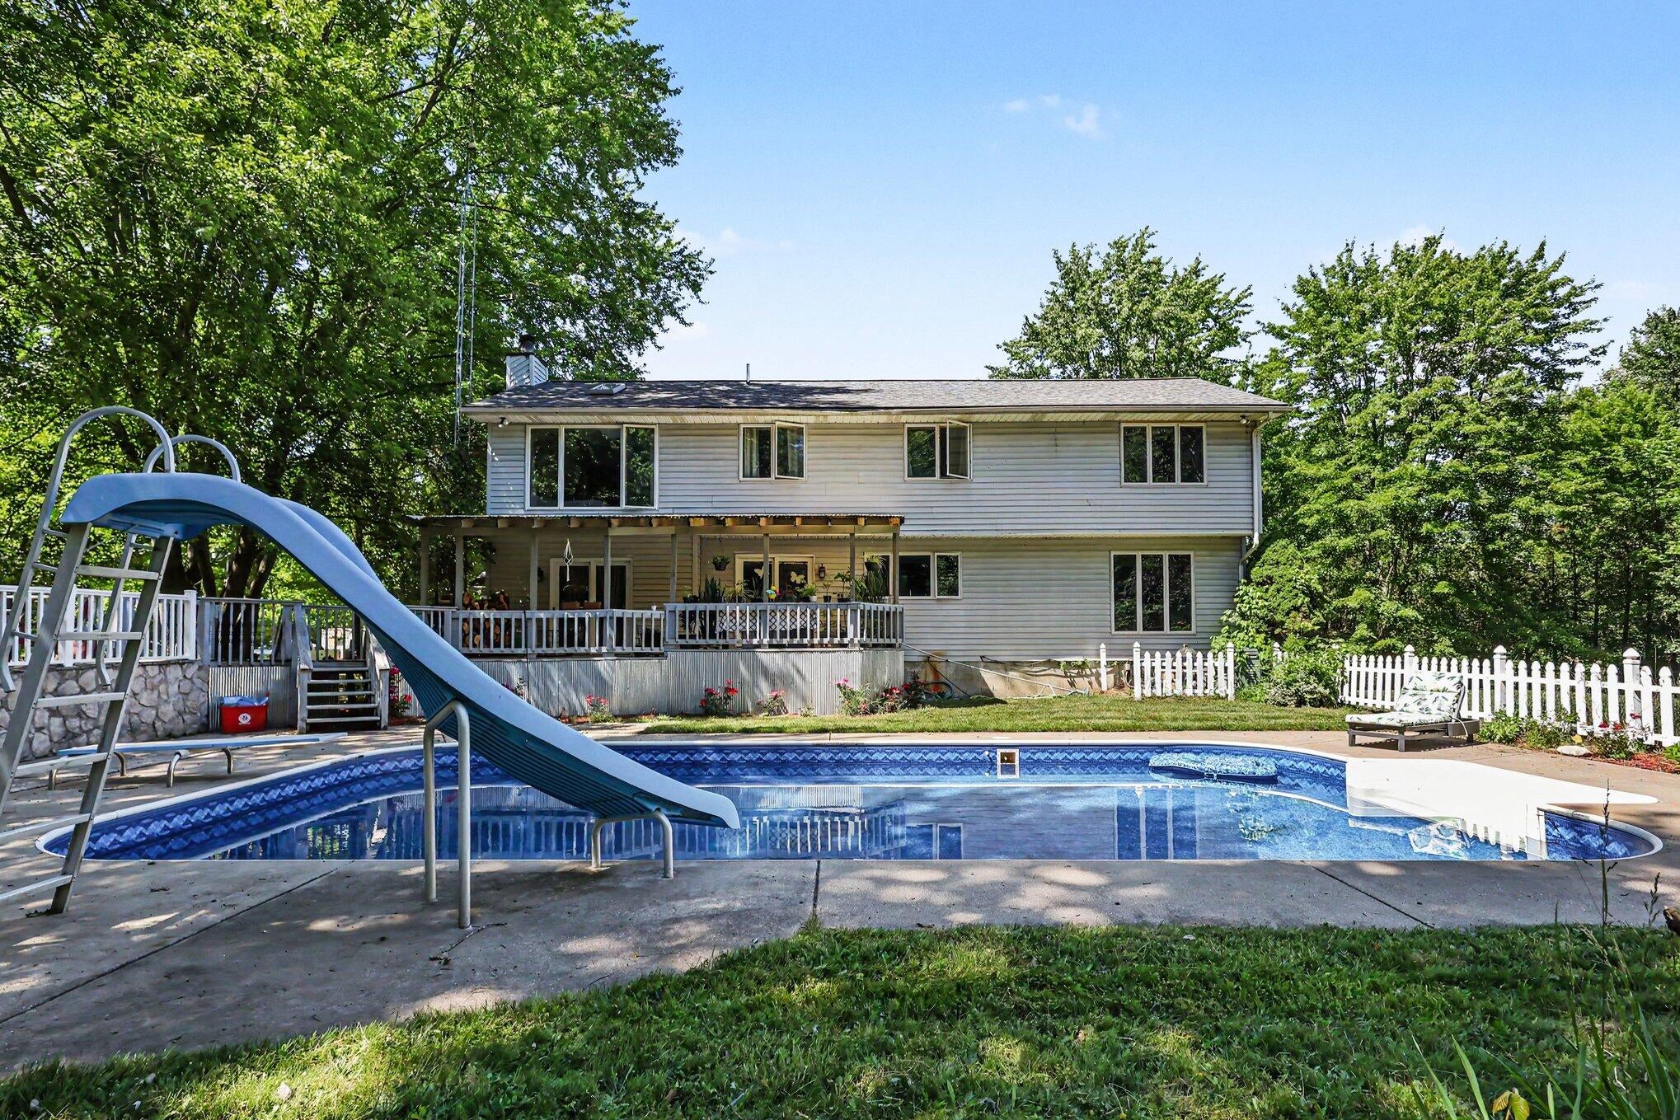
DeckPorch
Pool Features
In Ground
Roof
Shingle
Waterfront Features
Pond
Windows/Doors
Insulated Windows
Community Features
MLS Area
Area80071BangorTwp
School District
Bangor
Financing Terms Available
CashConventionalFHAVA Loan
Roads
Paved
Schools
School District
Bangor
Elementary School
Unknown
Middle School
Unknown
High School
Unknown
Listing courtesy of Five Star Real Estate (Grandv): [email protected]

IDX provided courtesy of Realcomp II Ltd. via GreaterRegionalAllianceofREALTORS. Copyright © 2026 Realcomp II Ltd. Shareholders.
IDX information is provided exclusively for consumers' personal, non-commercial use and may not be used for any purpose other than to identify prospective properties consumers may be interested in purchasing and that the data is deemed reliable but not guaranteed accurate by the MLS.
IDX provided courtesy of Realcomp II Ltd. via GreaterRegionalAllianceofREALTORS. Copyright © 2026 Realcomp II Ltd. Shareholders.
IDX information is provided exclusively for consumers' personal, non-commercial use and may not be used for any purpose other than to identify prospective properties consumers may be interested in purchasing and that the data is deemed reliable but not guaranteed accurate by the MLS.
Neighborhood & Commute
Source: Walkscore
Save
Ask
Tour
Hide
Did you know? You can invite friends and family to your search. They can join your search, rate and discuss listings with you.