Your Michigan Home Search Starts HERE!

Save
Ask
Tour
Hide
Share
$675,000
25 Days On Site

12211 8th Avenue NW
Tallmadge Charter Township, MI 49534
Single Family Residence|Pending
3
Beds
4
Total Baths
3
Full Baths
1
Partial Bath
2,766
SqFt
$244
/SqFt
1992
Built
County:
Ottawa
Call Now: 810-360-3488
Is this the listing for you? We can help make it yours.
810-360-3488
12211 8th Avenue NW12211 8th Avenue NW12211 8th Avenue NW12211 8th Avenue NW
Save
Ask
Tour
Hide
Share

Mortgage Calculator

Monthly Payment (Est.)

Enter an interest rate to see your estimated monthly payment.
Calculator powered by Showcase IDX, a Constellation1 Company. Copyright ©2026 Information is deemed reliable but not guaranteed.

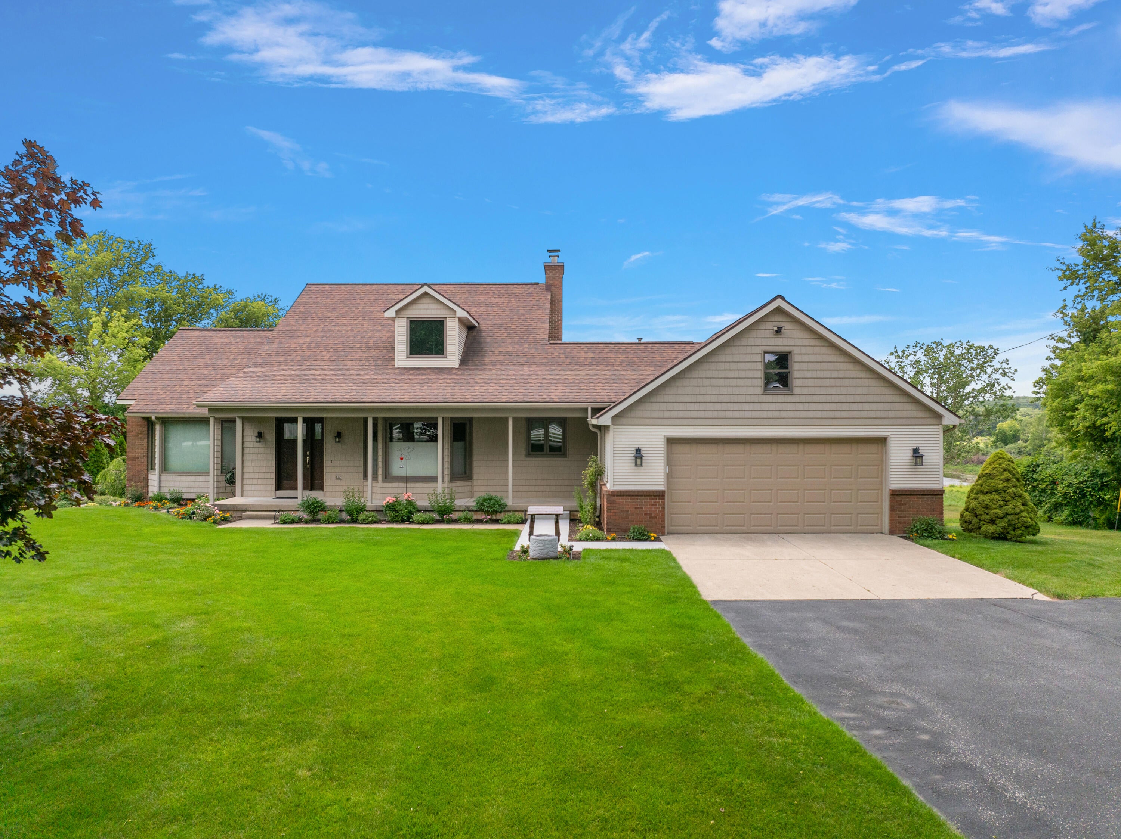
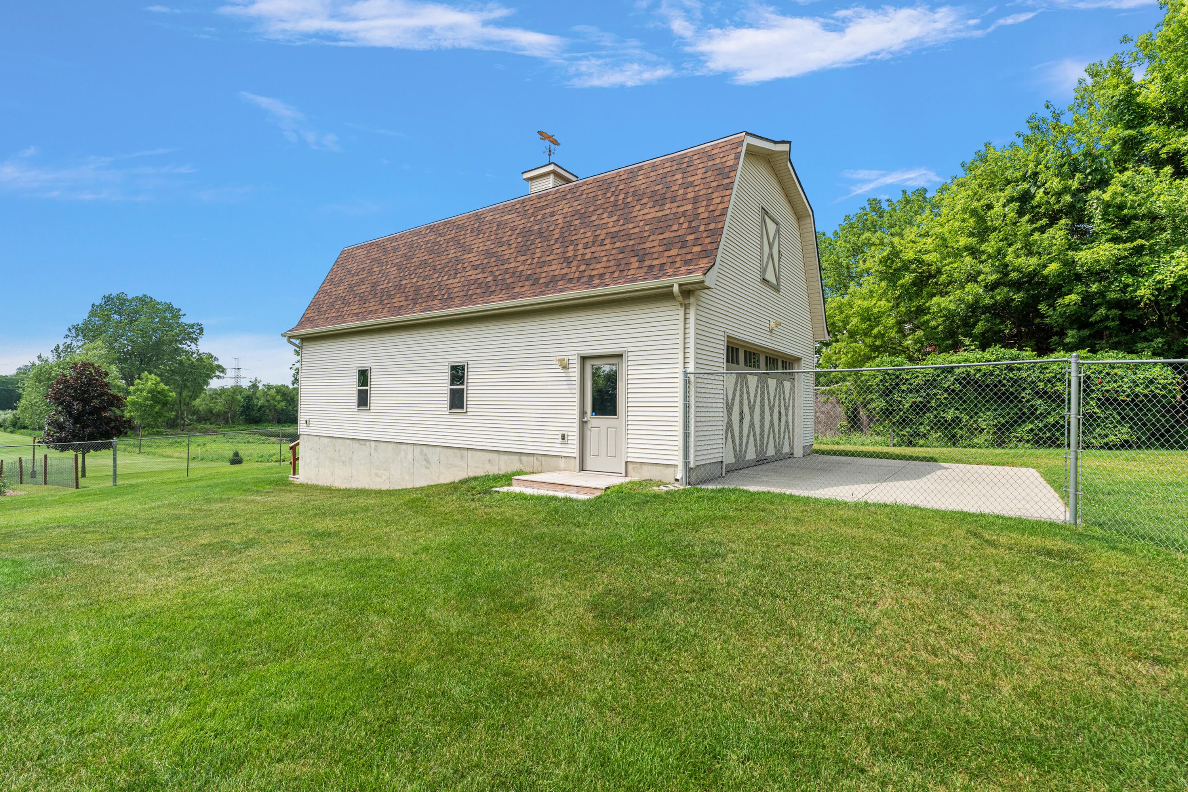
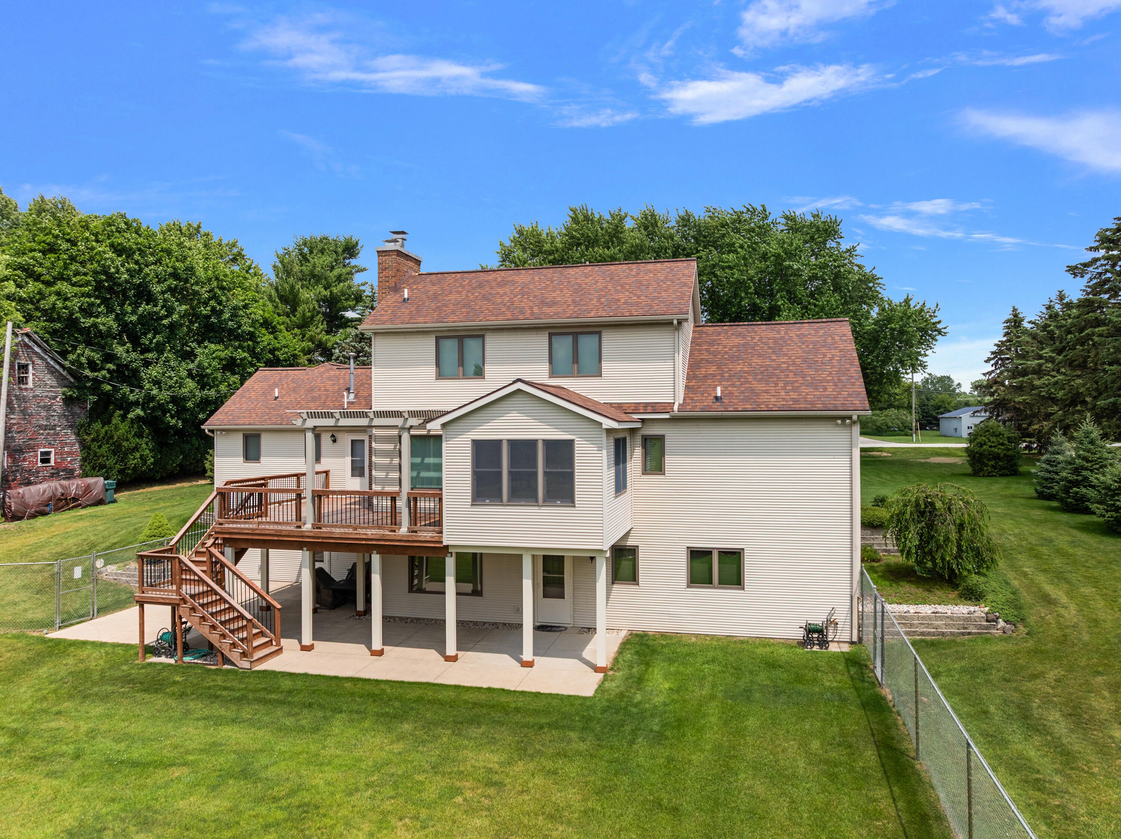
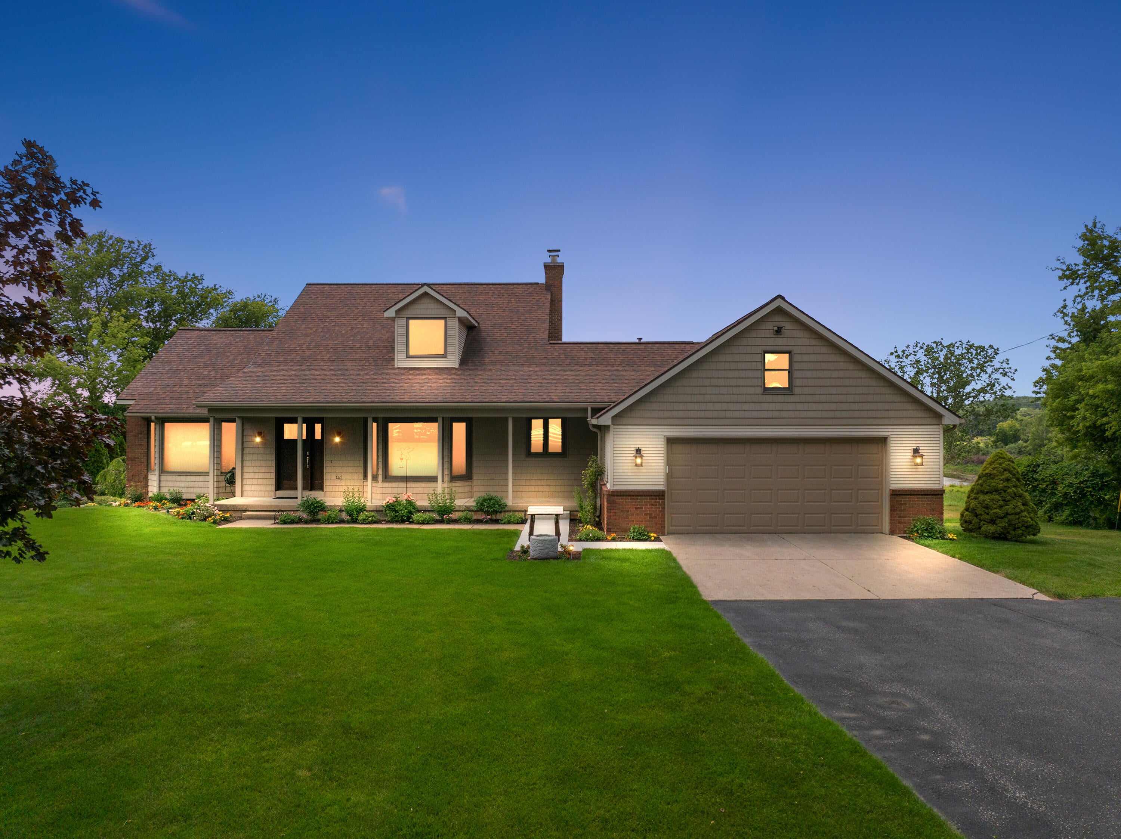
Country Living with Convenience! Exceptionally maintained, this 3-bedroom, 3.5-bath home offers 2,766 square feet of finished living space, an impressive 24x40 heated outbuilding, and nearly 9 private acres. Surrounded by woods with trails winding throughout the property, this beautiful setting offers exceptional privacy and plenty of room to enjoy the outdoors--all while maintaining convenient access to nearby amenities. Inside, the thoughtfully designed floor plan features spacious living areas and generously sized bedrooms. The updated kitchen offers both style and functionality, while the inviting sunroom provides the perfect place to relax and take in views of the private acreage, fenced backyard, pool, garden, and surrounding woods. Additional updates include newer windows, roof, and security system, adding to the home's move-in-ready appeal. Outside, nearly 9 acres provide endless opportunities for recreation, gardening, exploring the wooded trails, or simply enjoying the peace

Save
Ask
Tour
Hide
Share
Listing Snapshot
Price 
$675,000
Days On Site 
25 Days
Bedrooms 
3
Inside Area (SqFt) 
2,766 sqft
Total Baths 
4
Full Baths 
3
Partial Baths 
1
Lot Size 
8.88 Acres
Year Built 
1992
MLS® Number 
65026045662
Status 
Pending
Property Tax 
$5,542.15
HOA/Condo/Coop Fees 
N/A
Sq Ft Source 
Other
Friends & Family
Recent Activity
3 weeks agoListing updated with changes from the MLS®
3 weeks agoStatus changed to Pending
4 weeks agoListing first seen on site
General Features
Acres 
8.88
Attached Garage 
Yes
Cross Street 
Leonard and 8th ave
Garage 
Yes
Garage Spaces 
2
Parking 
AsphaltAttachedConcreteGarage Faces FrontGarage Door Opener
Property Sub Type 
Single Family Residence
Security 
Security SystemSmoke Detector(s)
Sewer 
Septic Tank
Special Circumstances 
Standard
SqFt Above 
1890
SqFt Below 
876
SqFt Total 
3175
Style 
Traditional
Water Source 
PrivateWell
Zoning 
Residential
Interior Features
Appliances 
Gas Water HeaterDishwasherDryerHumidifierRefrigeratorRangeWasherWater Softener Owned
Basement 
FinishedSump PumpWalk-Out Access
Cooling 
Ceiling Fan(s)Central Air
Fireplace 
Yes
Fireplace Features 
Family RoomLiving RoomWood Burning
Fireplaces 
2
Flooring 
CarpetCeramic Tile
Heating 
Forced AirNatural Gas
Interior 
Vaulted Ceiling(s)Wet Bar
Laundry Features 
Main Level
Window Features 
Insulated WindowsScreensWindow Treatments
BathFull 
Level - Lower
BathLav 
Level - Main
Save
Ask
Tour
Hide
Share
Exterior Features
Construction Details 
BrickVinyl Siding
Fencing 
Back YardChain Link
Other Structures 
Barn(s)
Patio And Porch 
Deck
Pool Features 
Above Ground
Roof 
Shingle
Windows/Doors 
Insulated WindowsScreensWindow Treatments
Community Features
Accessibility Features 
Accessible EntranceAccessible DoorsAccessible Hallway(s)
MLS Area 
Area70091TallmadgeTwp
School District 
Coopersville
Financing Terms Available 
CashConventionalFHAUSDA LoanVA Loan
Schools
School District
Coopersville
Elementary School
Unknown
Middle School
Unknown
High School
Unknown
Listing courtesy of Keller Williams Realty Rivertown: [email protected]


IDX provided courtesy of Realcomp II Ltd. via GreaterRegionalAllianceofREALTORS. Copyright © 2026 Realcomp II Ltd. Shareholders.

IDX information is provided exclusively for consumers' personal, non-commercial use and may not be used for any purpose other than to identify prospective properties consumers may be interested in purchasing and that the data is deemed reliable but not guaranteed accurate by the MLS.

Neighborhood & Commute
Source: Walkscore
Save
Ask
Tour
Hide
Share