Your Michigan Home Search Starts HERE!

Save
Ask
Tour
Hide
Share
$525,000
26 Days On Site

3427 Dana Drive
Heath Township, MI 49419

Single Family Residence|Pending
4
Beds
2
Total Baths
2
Full Baths
2,136
SqFt
$246
/SqFt
2018
Built
County:
Allegan
Call Now: 810-360-3488
Is this the listing for you? We can help make it yours.
810-360-3488
3427 Dana Drive3427 Dana Drive3427 Dana Drive3427 Dana Drive
Save
Ask
Tour
Hide
Share

Mortgage Calculator

Monthly Payment (Est.)

Enter an interest rate to see your estimated monthly payment.
Calculator powered by Showcase IDX, a Constellation1 Company. Copyright ©2026 Information is deemed reliable but not guaranteed.

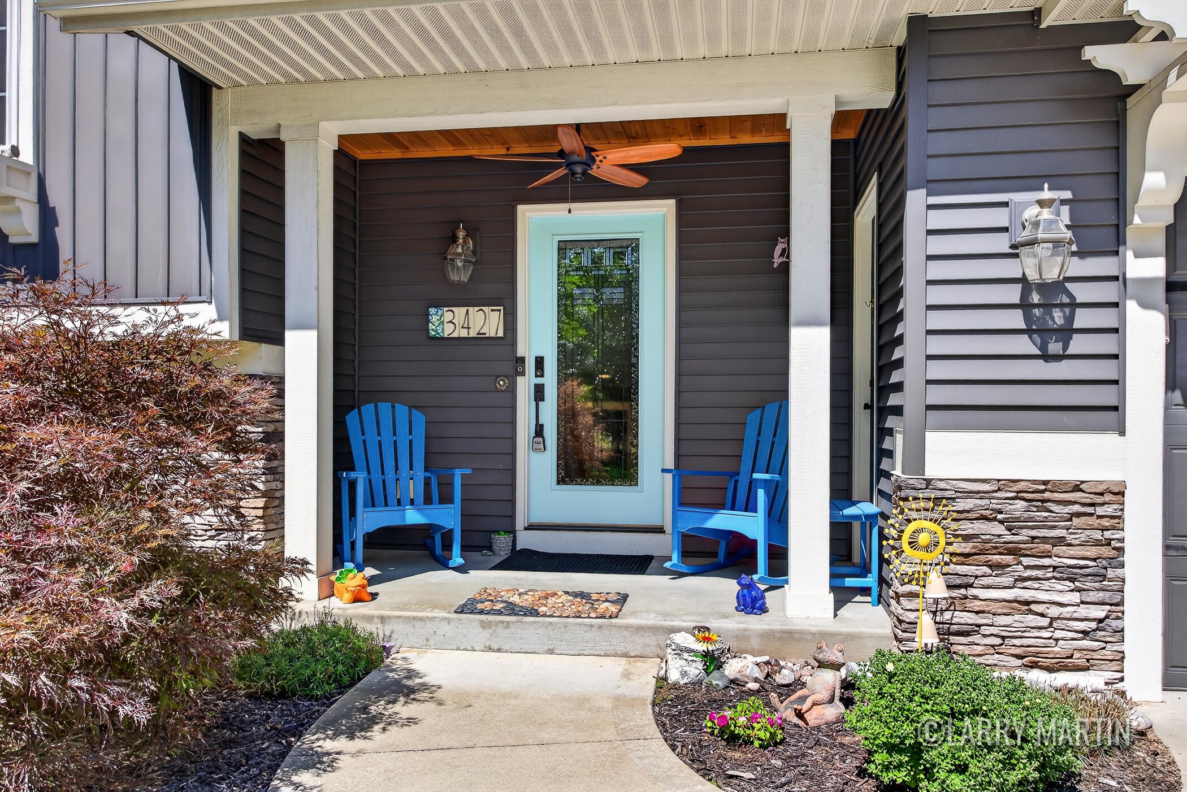
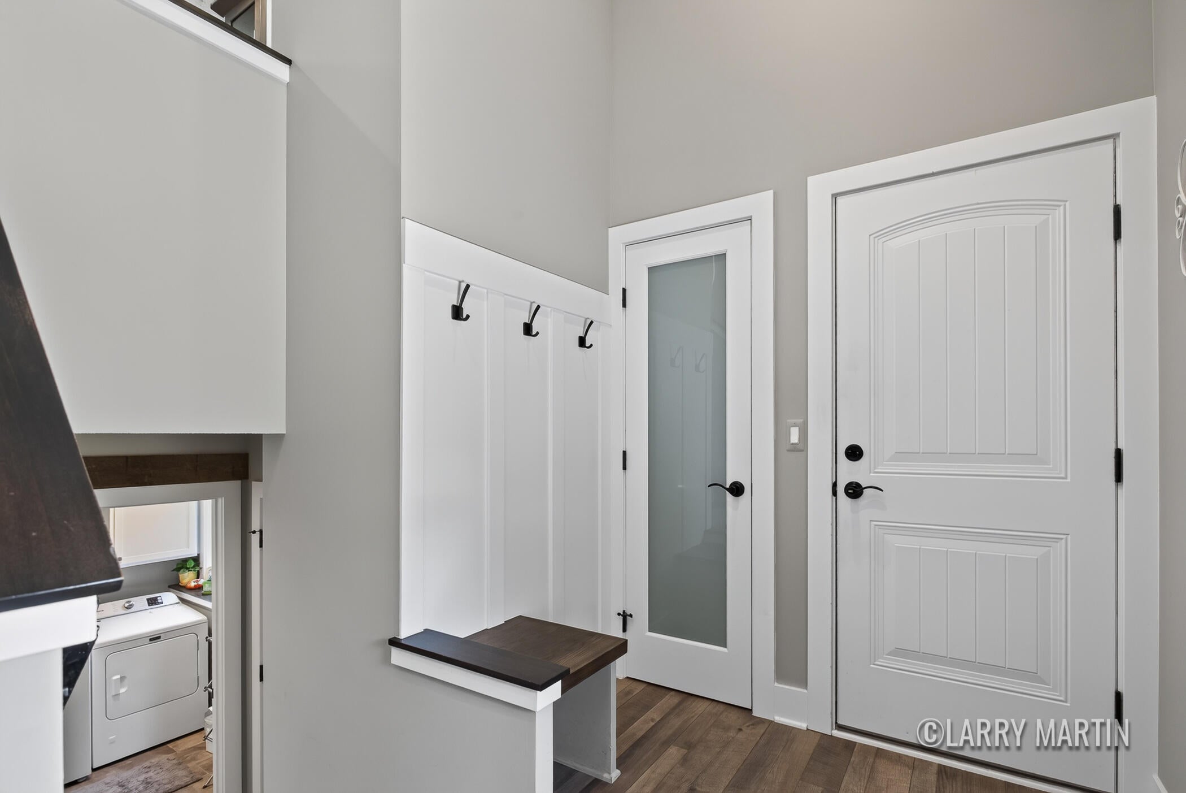
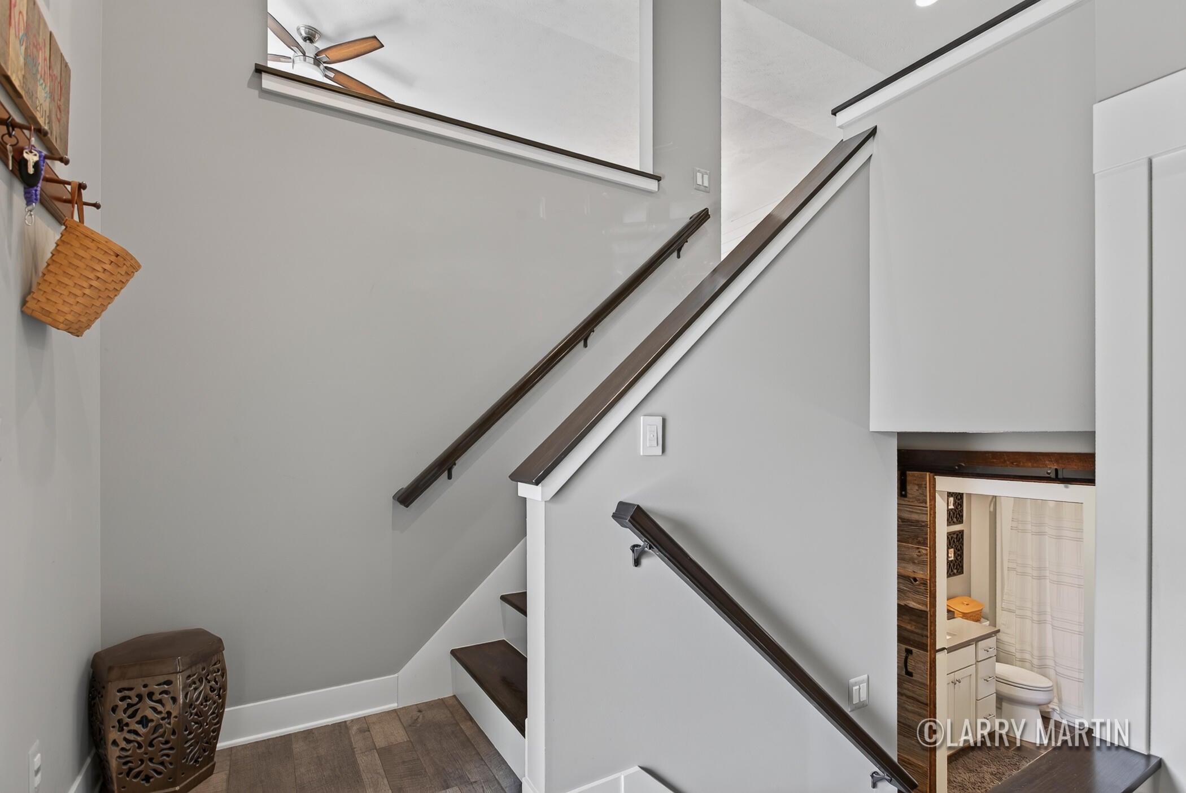
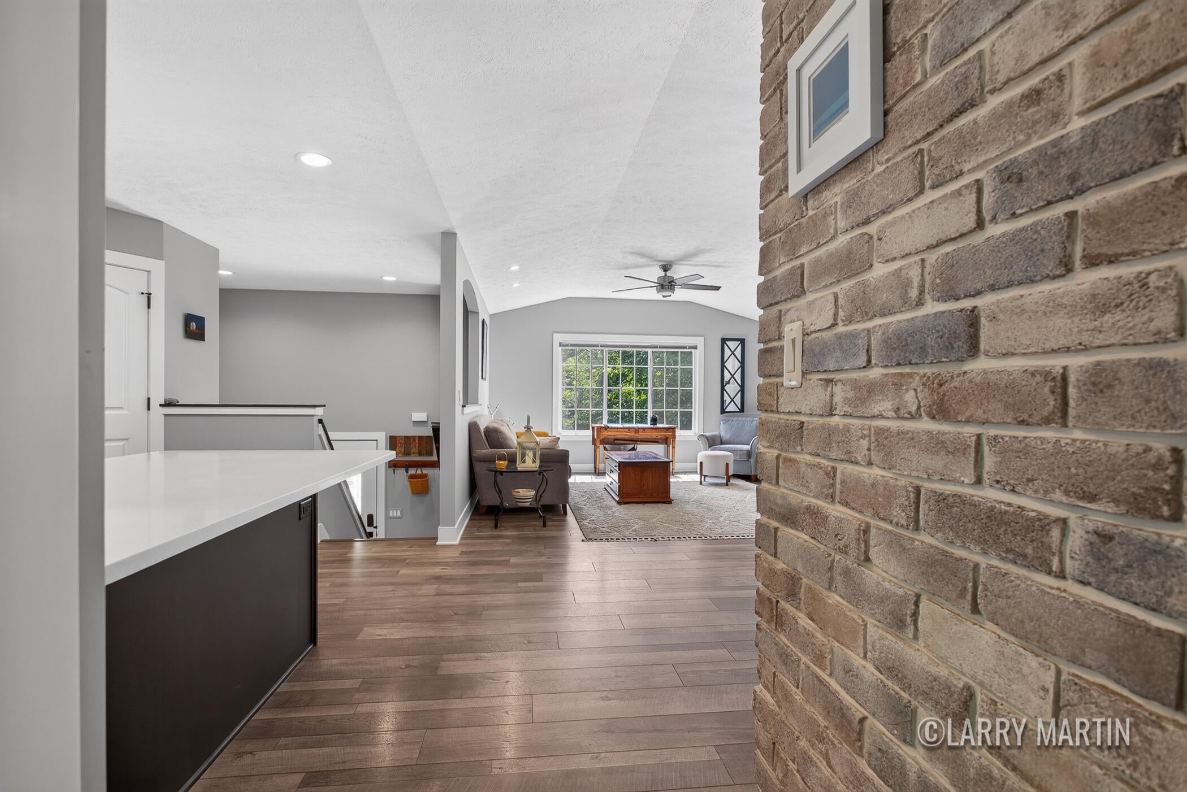
Perched at the end of a quiet cul-de-sac across nearly two wooded acres, this custom bi-level turns everyday living into a secluded forest retreat. Step outside onto your personal nature trail before relaxing in soaring, sunlit, open-concept spaces centered around an artful kitchen with custom tile details. Enjoy quiet moments on not just one, but two large outdoor decks. The primary suite offers an everyday escape with radiant heated bath floors and an oversized screened deck nestled high in the trees, complemented downstairs by two additional bedrooms, an expansive living area, an office alcove, and a workshop-ready two-car garage with rear-yard access. Unique properties combining this degree of luxury and privacy disappear fast. Book your private walkthrough today before it is gone.

Save
Ask
Tour
Hide
Share
Listing Snapshot
Price 
$525,000
Days On Site 
26 Days
Bedrooms 
4
Inside Area (SqFt) 
2,136 sqft
Total Baths 
2
Full Baths 
2
Partial Baths 
N/A
Lot Size 
2 Acres
Year Built 
2018
MLS® Number 
65026045725
Status 
Pending
Property Tax 
$4,804
HOA/Condo/Coop Fees 
$25 monthly
Sq Ft Source 
Other
Friends & Family
Recent Activity
2 weeks agoListing updated with changes from the MLS®
2 weeks agoStatus changed to Pending
4 weeks agoListing first seen on site
General Features
Acres 
2
Attached Garage 
Yes
Cross Street 
38th St & 134th Ave
Garage 
Yes
Garage Spaces 
3
Levels 
Two
Parking 
AttachedPaved
Property Sub Type 
Single Family Residence
Sewer 
Septic Tank
SqFt Above 
1118
SqFt Below 
1018
SqFt Total 
2236
Water Source 
PrivateWell
Interior Features
Appliances 
DishwasherMicrowaveOvenRefrigeratorRange
Basement 
Walk-Out AccessDaylightFull
Cooling 
Central Air
Fireplace 
Yes
Fireplace Features 
Living Room
Fireplaces 
1
Heating 
Forced AirNatural Gas
Laundry Features 
Laundry RoomLower Level
BathFull 
Level - Main
Bedroom 2 
Level - Main
Bedroom 3 
Level - Lower
Bedroom 4 
Level - Lower
Game Room 
Level - Lower
Kitchen 
Level - Main
Laundry 
Level - Lower
Living Room 
Level - Main
Master Bedroom 
Level - Main
Other 
Level - Main
Save
Ask
Tour
Hide
Share
Exterior Features
Construction Details 
Vinyl Siding
Lot Features 
Cul-De-Sac
Patio And Porch 
Deck
Community Features
Association Fee 
$300.0
Association Fee Frequency 
Annually
MLS Area 
Area86081HeathTwp
School District 
Hamilton
Financing Terms Available 
CashConventional
Roads 
Paved
Schools
School District
Hamilton
Elementary School
Unknown
Middle School
Unknown
High School
Unknown
Listing courtesy of Keller Williams Realty Rivertown: [email protected]


IDX provided courtesy of Realcomp II Ltd. via GreaterRegionalAllianceofREALTORS. Copyright © 2026 Realcomp II Ltd. Shareholders.

IDX information is provided exclusively for consumers' personal, non-commercial use and may not be used for any purpose other than to identify prospective properties consumers may be interested in purchasing and that the data is deemed reliable but not guaranteed accurate by the MLS.

Neighborhood & Commute
Source: Walkscore
Save
Ask
Tour
Hide
Share