
Save
Ask
Tour
Hide
$329,900
23 Days On Site
4279 20th StreetDorr Township, MI 49323
Single Family Residence|Pending
3
Beds
2
Total Baths
2
Full Baths
1,586
SqFt
$208
/SqFt
1898
Built
County:
Allegan
Call Now: 810-360-3488
Is this the listing for you? We can help make it yours.
810-360-3488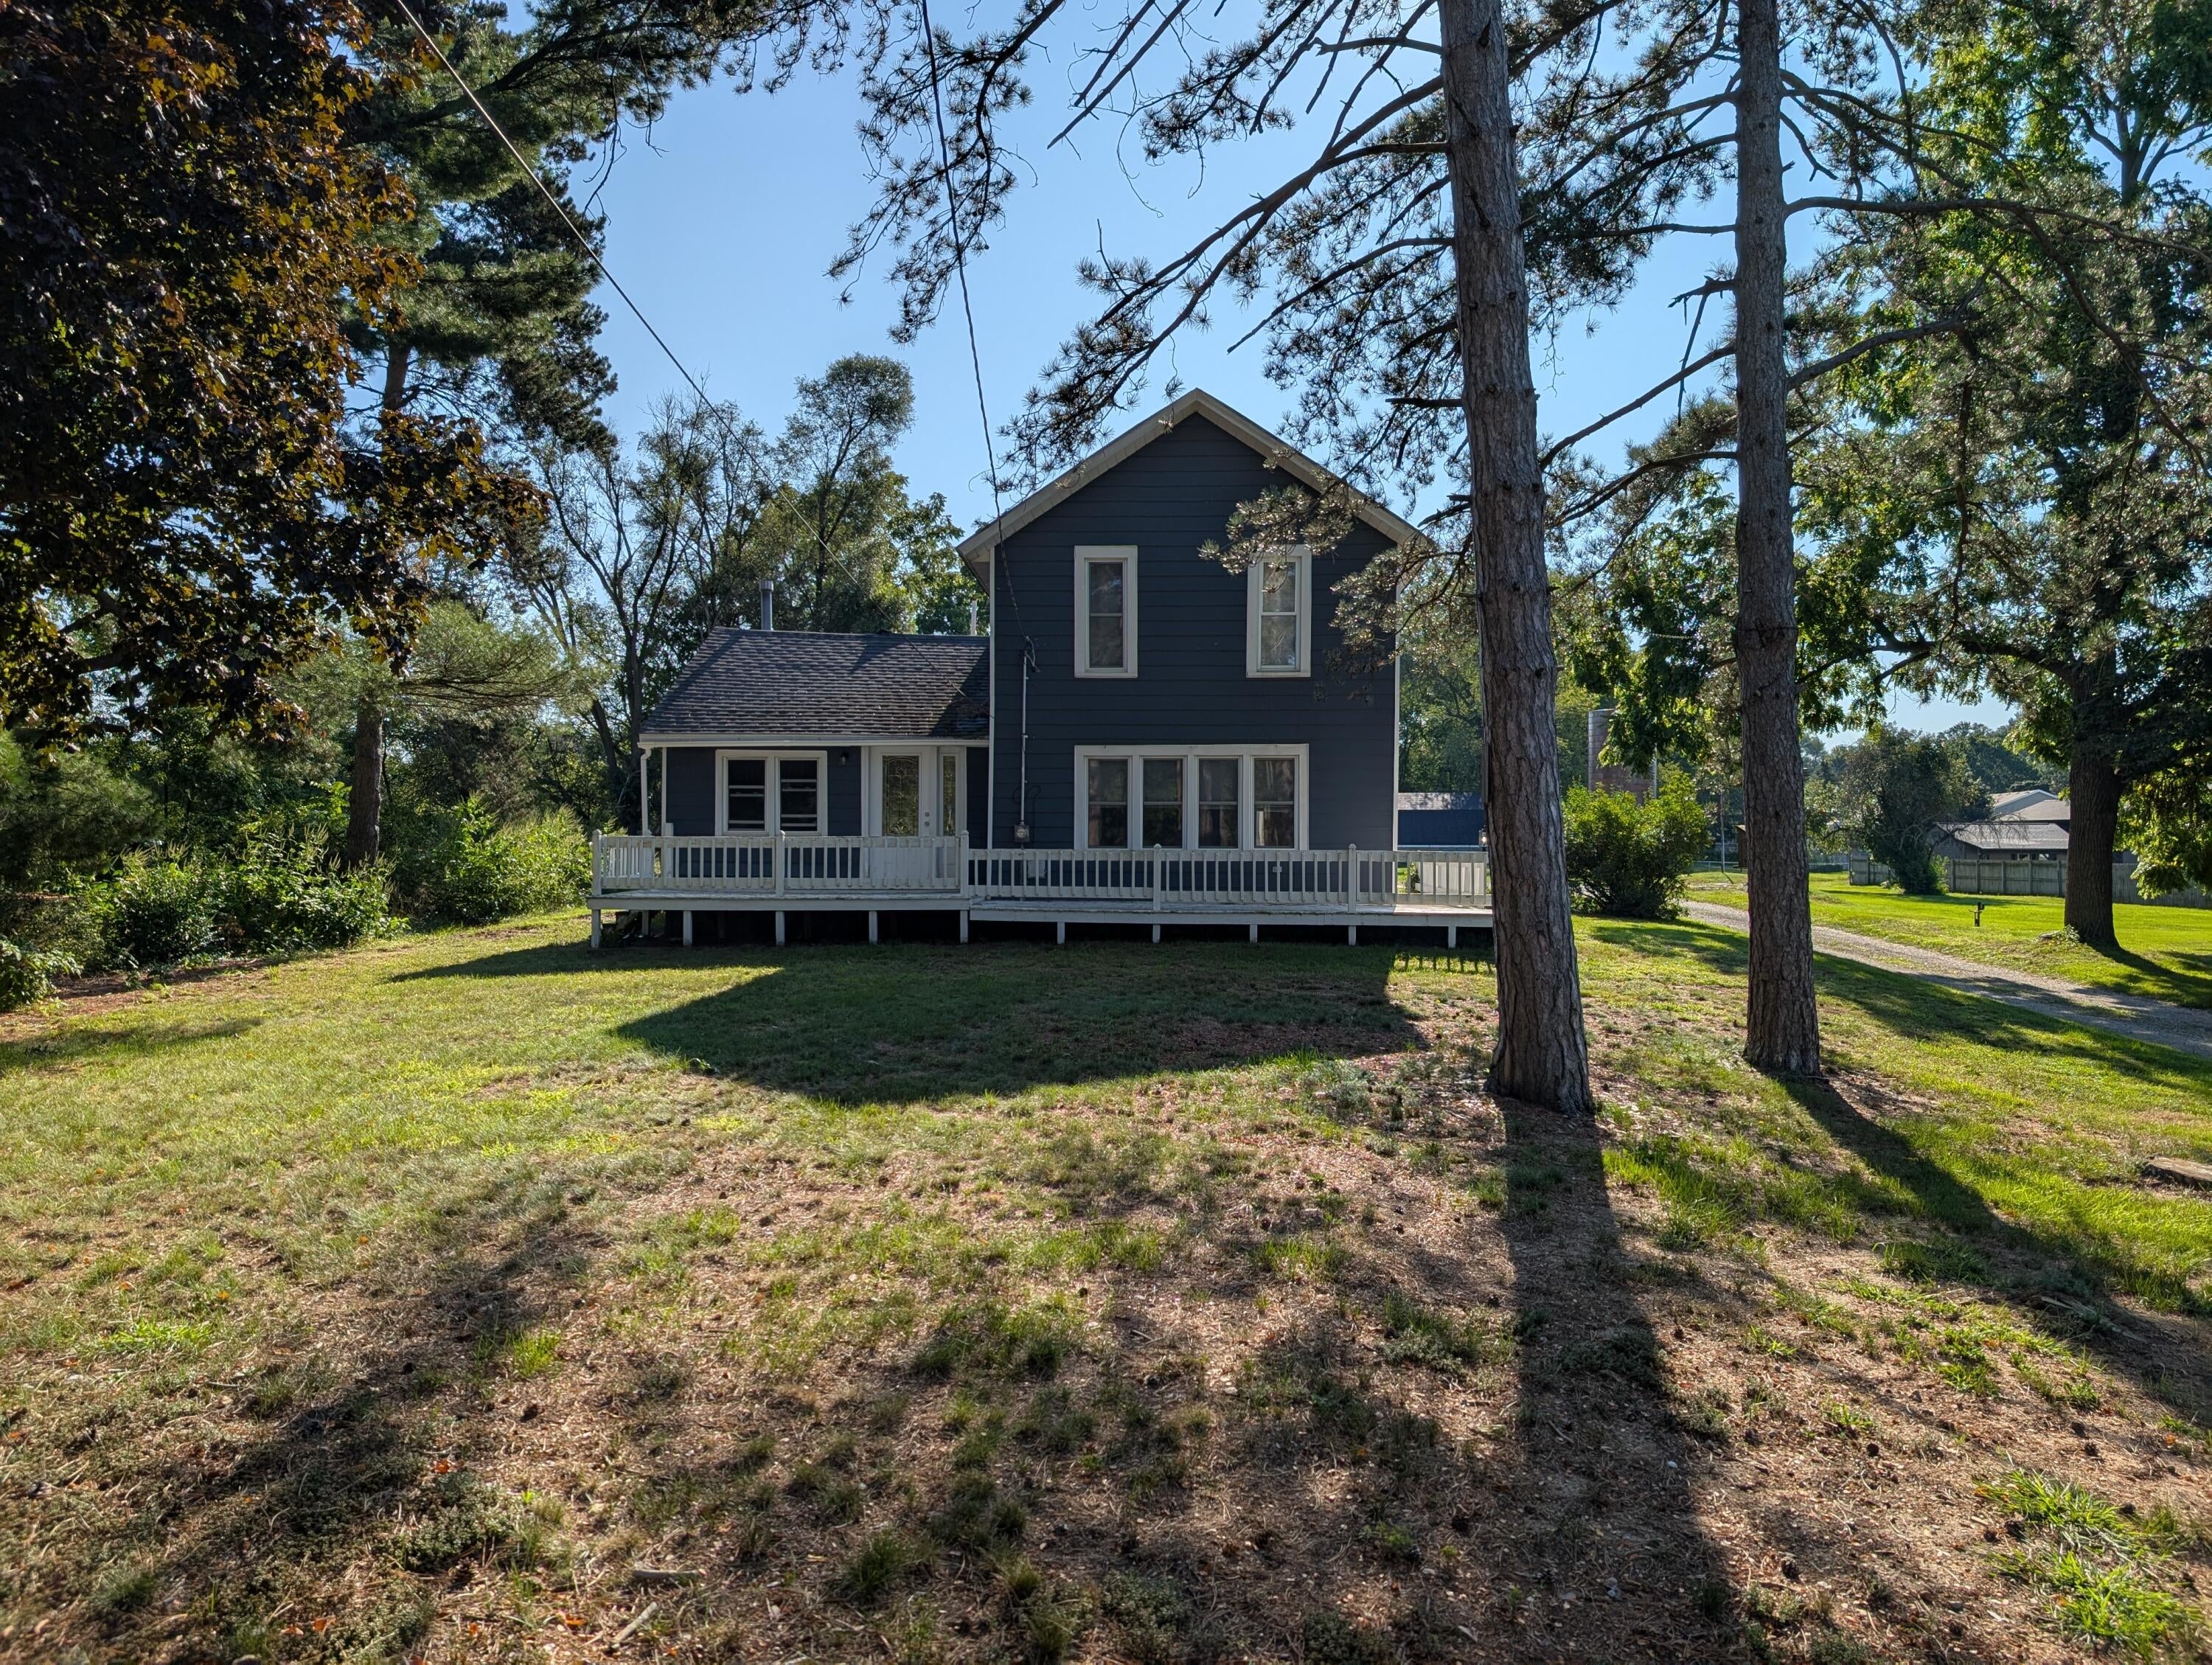
Save
Ask
Tour
Hide
Mortgage Calculator
Monthly Payment (Est.)
Enter an interest rate to see your estimated monthly payment.Calculator powered by Showcase IDX, a Constellation1 Company. Copyright ©2026 Information is deemed reliable but not guaranteed.
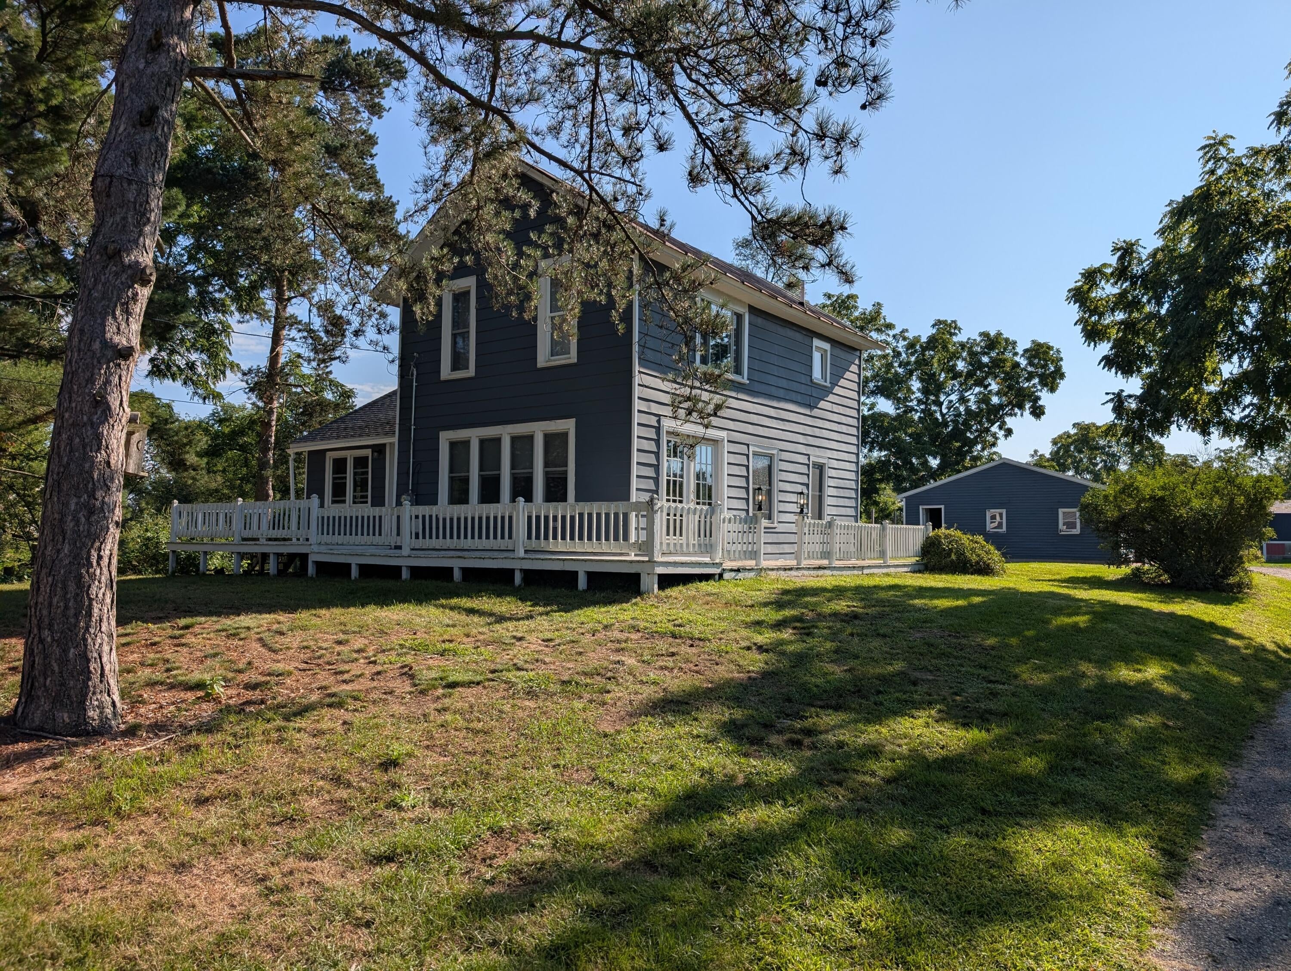
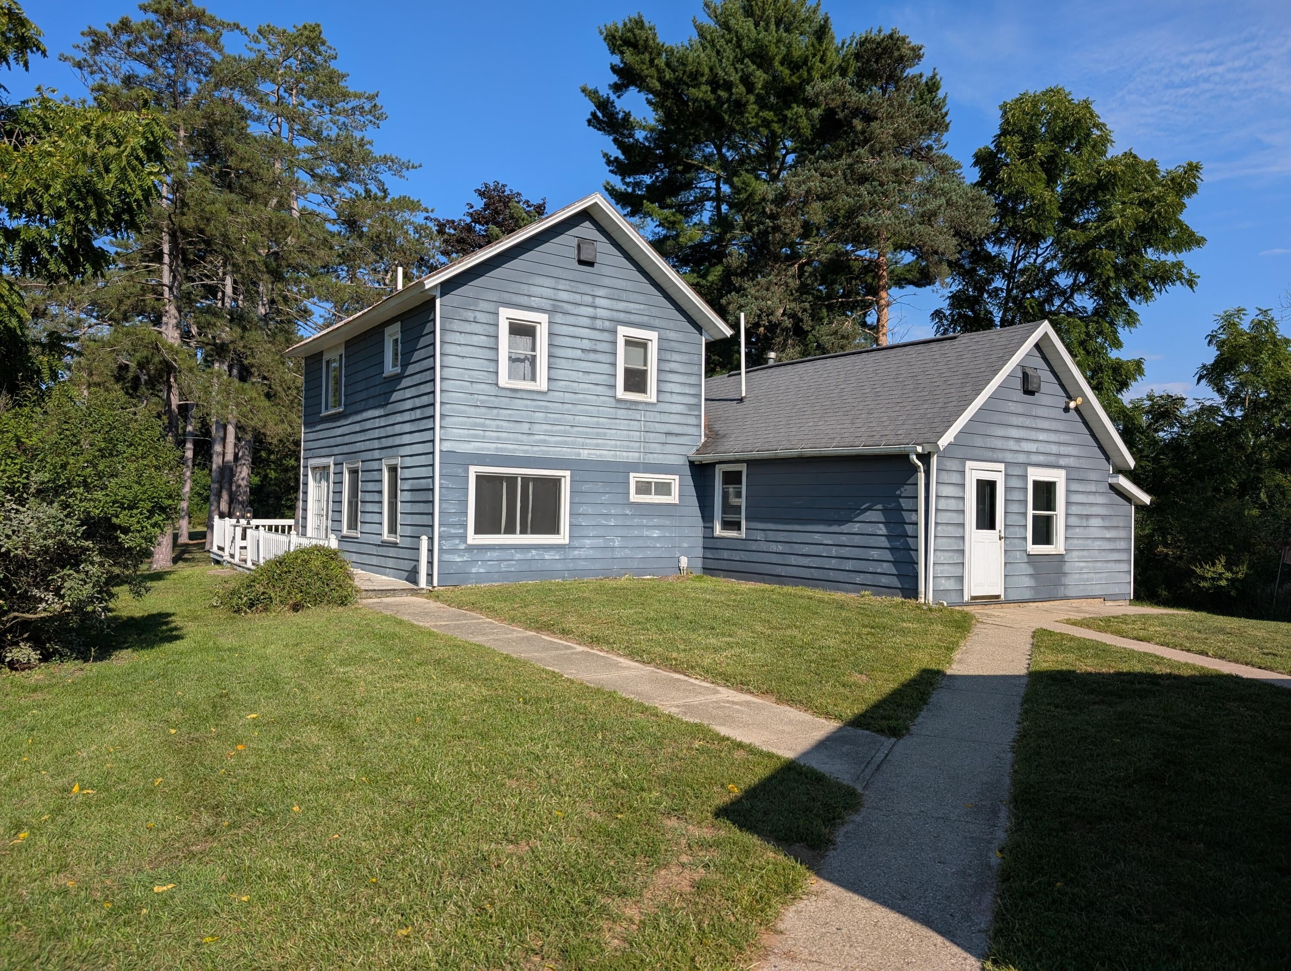
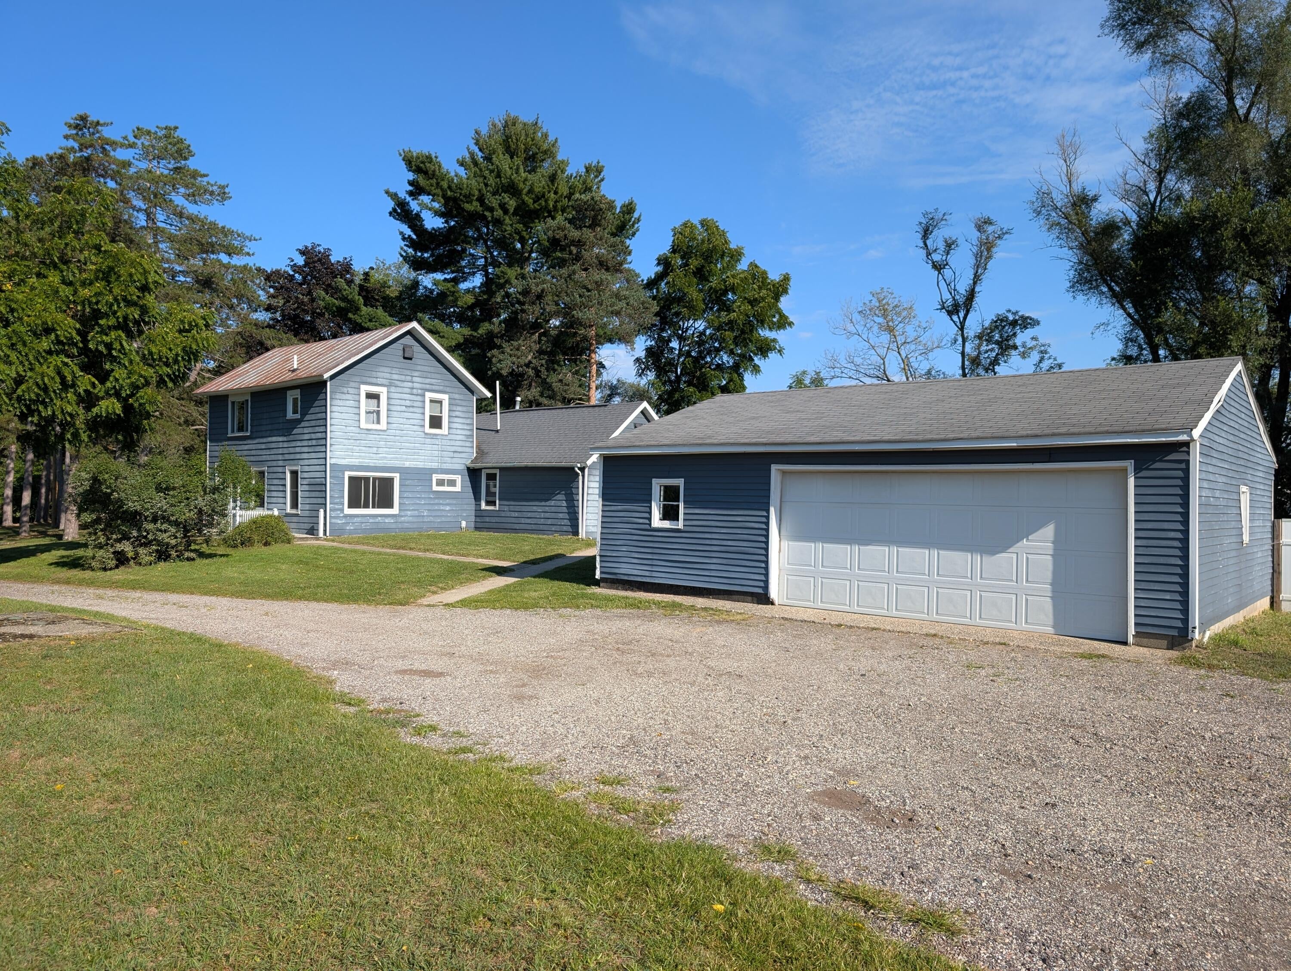
Awesome country farmhouse with a beautiful setting on 1.87 acres close to downtown Dorr. 3 stall garage plus a 30x40 outbuilding! This home is nice size with 3 bedrooms and 2 full baths, huge primary bedroom upstairs, large living room plus a large dining room, nice size kitchen with an island and snack bar, main floor laundry. Includes all appliances. Furnace-2025, water heater-2023, refrigerator-2026, barn roof-2026, well pressure tank-2023. Natural gas is in the street but not hooked to home per seller (buyer and/or buyer's agent to verify. Look no further if you seek country living!
Save
Ask
Tour
Hide
Listing Snapshot
Price
$329,900
Days On Site
23 Days
Bedrooms
3
Inside Area (SqFt)
1,586 sqft
Total Baths
2
Full Baths
2
Partial Baths
N/A
Lot Size
1.87 Acres
Year Built
1898
MLS® Number
65026045751
Status
Pending
Property Tax
$2,441
HOA/Condo/Coop Fees
N/A
Sq Ft Source
Public Records
Friends & Family
Recent Activity
| 3 weeks ago | Listing updated with changes from the MLS® | |
| 3 weeks ago | Status changed to Pending | |
| 3 weeks ago | Listing first seen on site |
General Features
Acres
1.87
Cross Street
18th and 142nd
Garage
Yes
Garage Spaces
3
Parking
DetachedUnpaved
Property Sub Type
Single Family Residence
Sewer
Septic Tank
Special Circumstances
Standard
SqFt Above
1586
SqFt Total
1586
Style
Traditional
Water Source
PrivatePublicWell
Zoning
Agricultural
Interior Features
Appliances
DishwasherDryerMicrowaveRefrigeratorRangeWasher
Heating
Forced AirPropane
Laundry Features
Main Level
BathFull
Level - Upper
Bedroom 2
Bedroom 3
Kitchen
Laundry
Living Room
Master Bedroom
Save
Ask
Tour
Hide
Exterior Features
Construction Details
Aluminum Siding
Lot Features
Wooded
Other Structures
Barn(s)
Patio And Porch
Deck
Roof
Metal
Community Features
MLS Area
Area86051DorrTwp
School District
WaylandUnion
Financing Terms Available
CashConventional
Roads
Paved
Schools
School District
WaylandUnion
Elementary School
Unknown
Middle School
Unknown
High School
Unknown
Listing courtesy of Five Star Real Estate (Grandv): [email protected]

IDX provided courtesy of Realcomp II Ltd. via GreaterRegionalAllianceofREALTORS. Copyright © 2026 Realcomp II Ltd. Shareholders.
IDX information is provided exclusively for consumers' personal, non-commercial use and may not be used for any purpose other than to identify prospective properties consumers may be interested in purchasing and that the data is deemed reliable but not guaranteed accurate by the MLS.
IDX provided courtesy of Realcomp II Ltd. via GreaterRegionalAllianceofREALTORS. Copyright © 2026 Realcomp II Ltd. Shareholders.
IDX information is provided exclusively for consumers' personal, non-commercial use and may not be used for any purpose other than to identify prospective properties consumers may be interested in purchasing and that the data is deemed reliable but not guaranteed accurate by the MLS.
Neighborhood & Commute
Source: Walkscore
Save
Ask
Tour
Hide
Did you know? You can invite friends and family to your search. They can join your search, rate and discuss listings with you.