Your Michigan Home Search Starts HERE!

Save
Ask
Tour
Hide
Share
$499,000
25 Days On Site

939 S Mears Avenue
Whitehall City, MI 49461

For Sale|Single Family Residence|Active
4
Beds
4
Total Baths
3
Full Baths
1
Partial Bath
2,627
SqFt
$190
/SqFt
2022
Built
County:
Muskegon
Call Now: 810-360-3488
Is this the listing for you? We can help make it yours.
810-360-3488
Upcoming Open Houses
Wed, Sep 23, 6:00 PM - 7:30 PM
Sun, Sep 27, 11:00 AM - 12:30 PM
939 S Mears Avenue939 S Mears Avenue939 S Mears Avenue939 S Mears Avenue
Save
Ask
Tour
Hide
Share

Mortgage Calculator

Monthly Payment (Est.)

Enter an interest rate to see your estimated monthly payment.
Calculator powered by Showcase IDX, a Constellation1 Company. Copyright ©2026 Information is deemed reliable but not guaranteed.

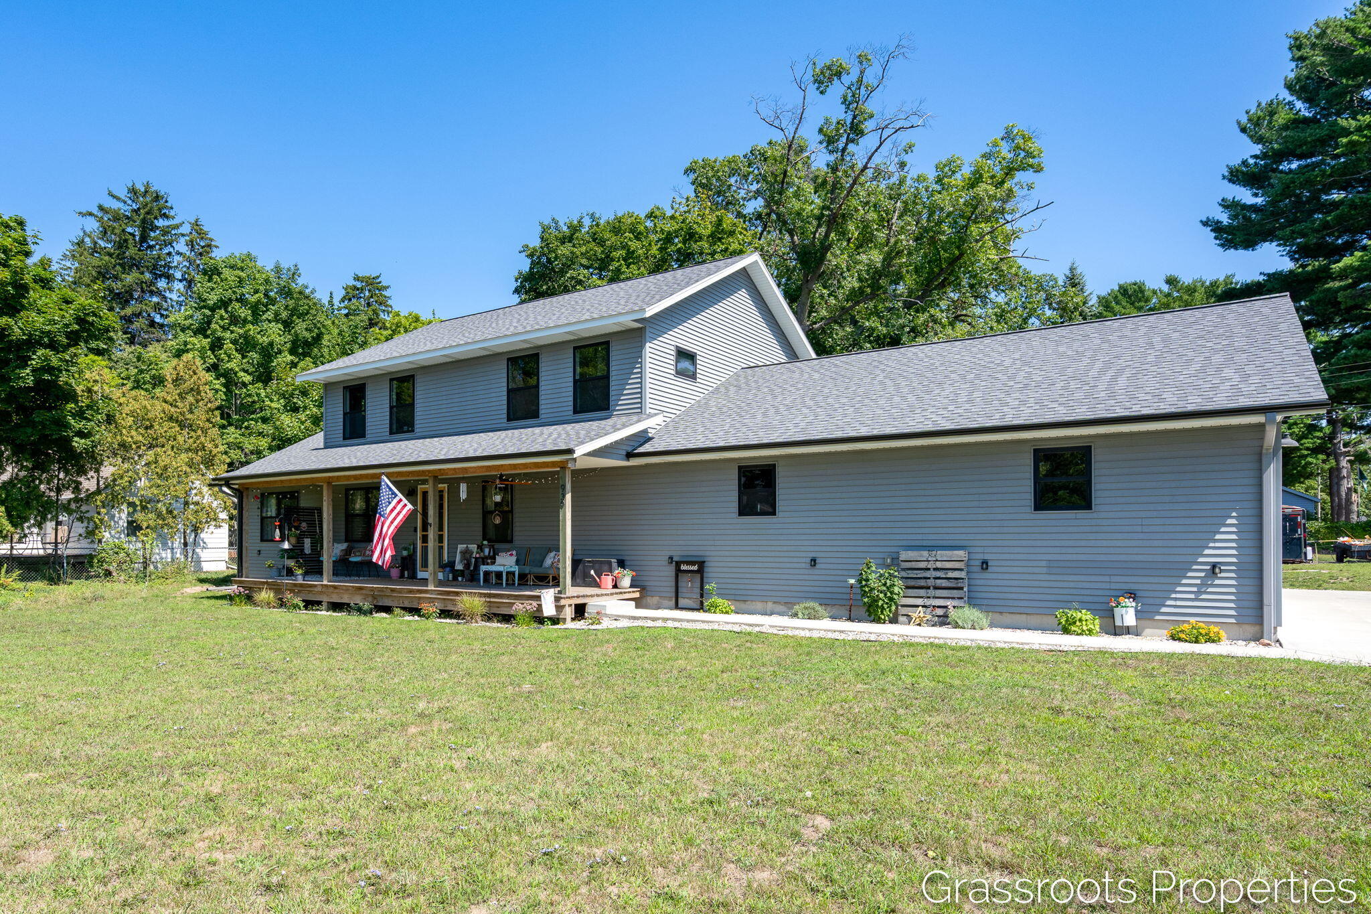
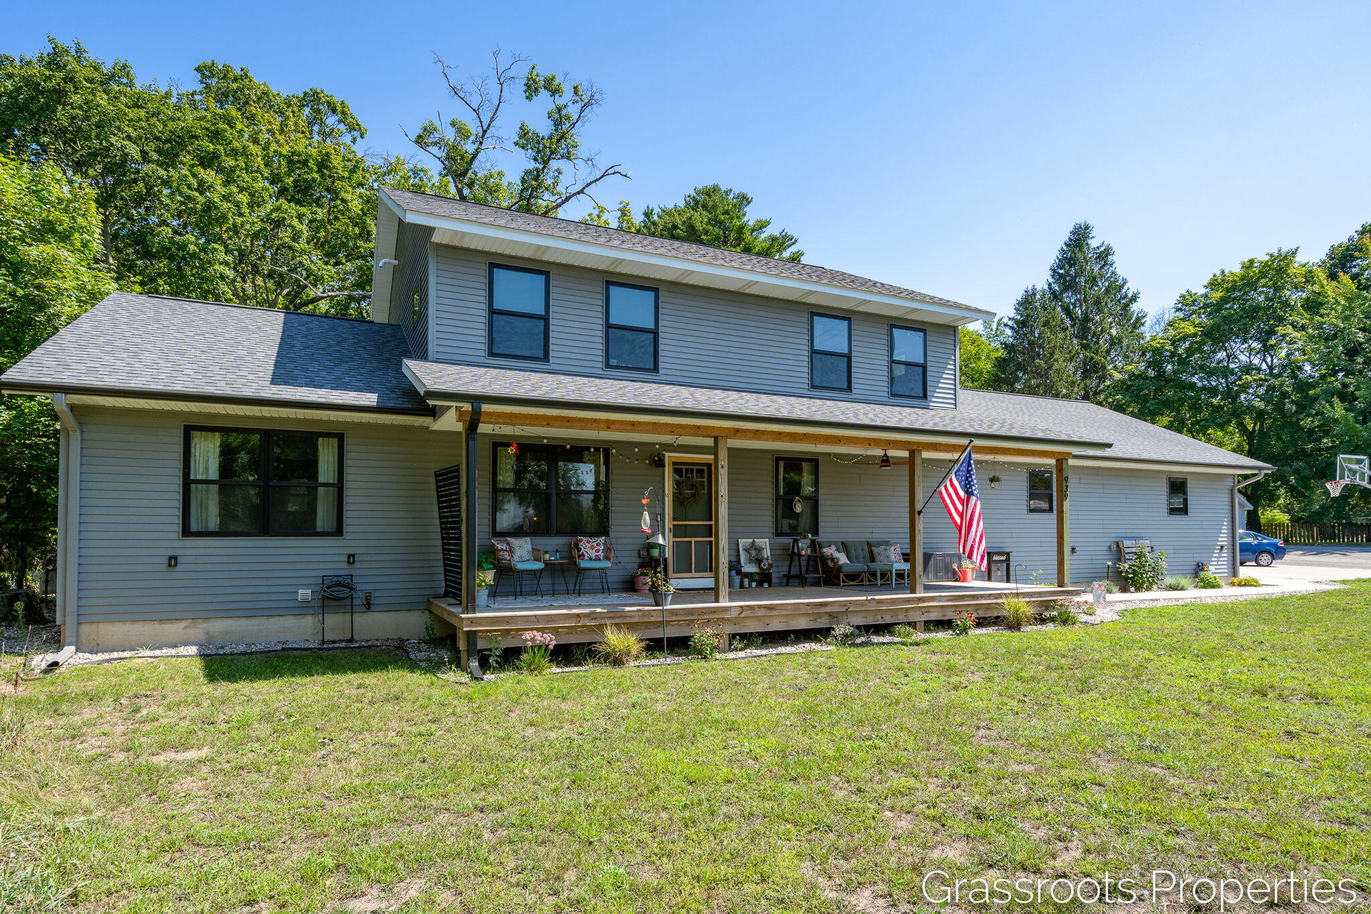
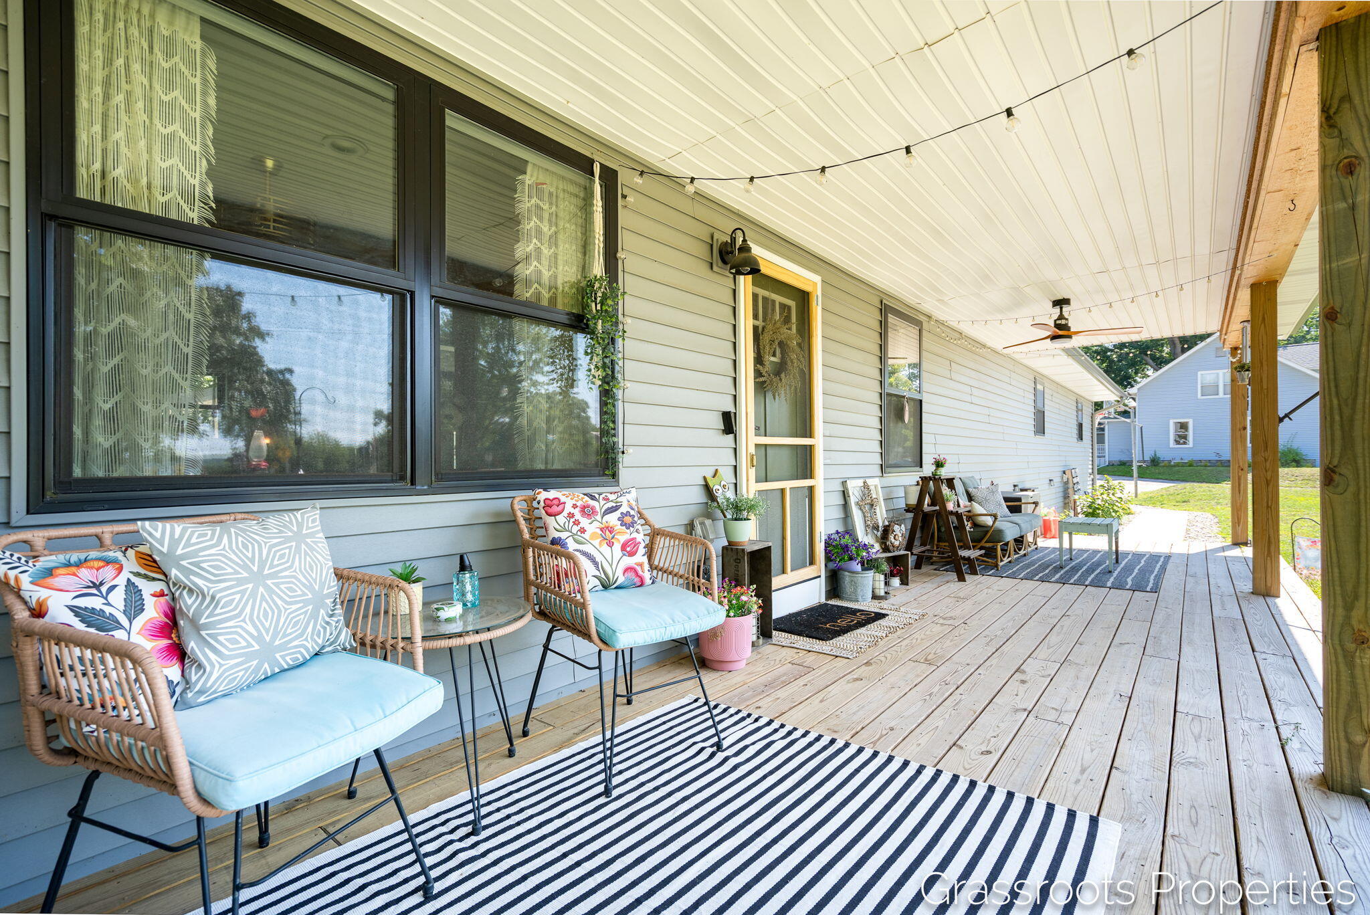
Modern living meets incredible opportunity! This recently built custom home features a rare hidden gem: an ADA-compliant, income-generating commercial space with its own half bath (currently a salon). Featuring easy street access, it's ideal for client-facing businesses like health & beauty, counseling, tutoring, or a sleek home office to scale your operations. Inside the main home, discover 4 bedrooms and 3 full baths filled with high-end, custom finishes--the only "cookie cutters" here are in the pantry. The spacious primary suite boasts a luxurious en suite, while the 4th bedroom serves as a versatile flex space. Hard surface finishes shine throughout the kitchen and baths. Upstairs offers generous bedrooms, a secondary living area, full bath, and storage. Set on a large city corner lot with scenic lake views from the front porch!

Save
Ask
Tour
Hide
Share
Listing Snapshot
Price 
$499,000
Days On Site 
25 Days
Bedrooms 
4
Inside Area (SqFt) 
2,627 sqft
Total Baths 
4
Full Baths 
3
Partial Baths 
1
Lot Size 
0.46 Acres
Year Built 
2022
MLS® Number 
65026045792
Status 
Active
Property Tax 
$8,500
HOA/Condo/Coop Fees 
N/A
Sq Ft Source 
N/A
Friends & Family
Recent Activity
4 weeks agoListing first seen on site
4 weeks agoListing updated with changes from the MLS®
General Features
Acres 
0.46
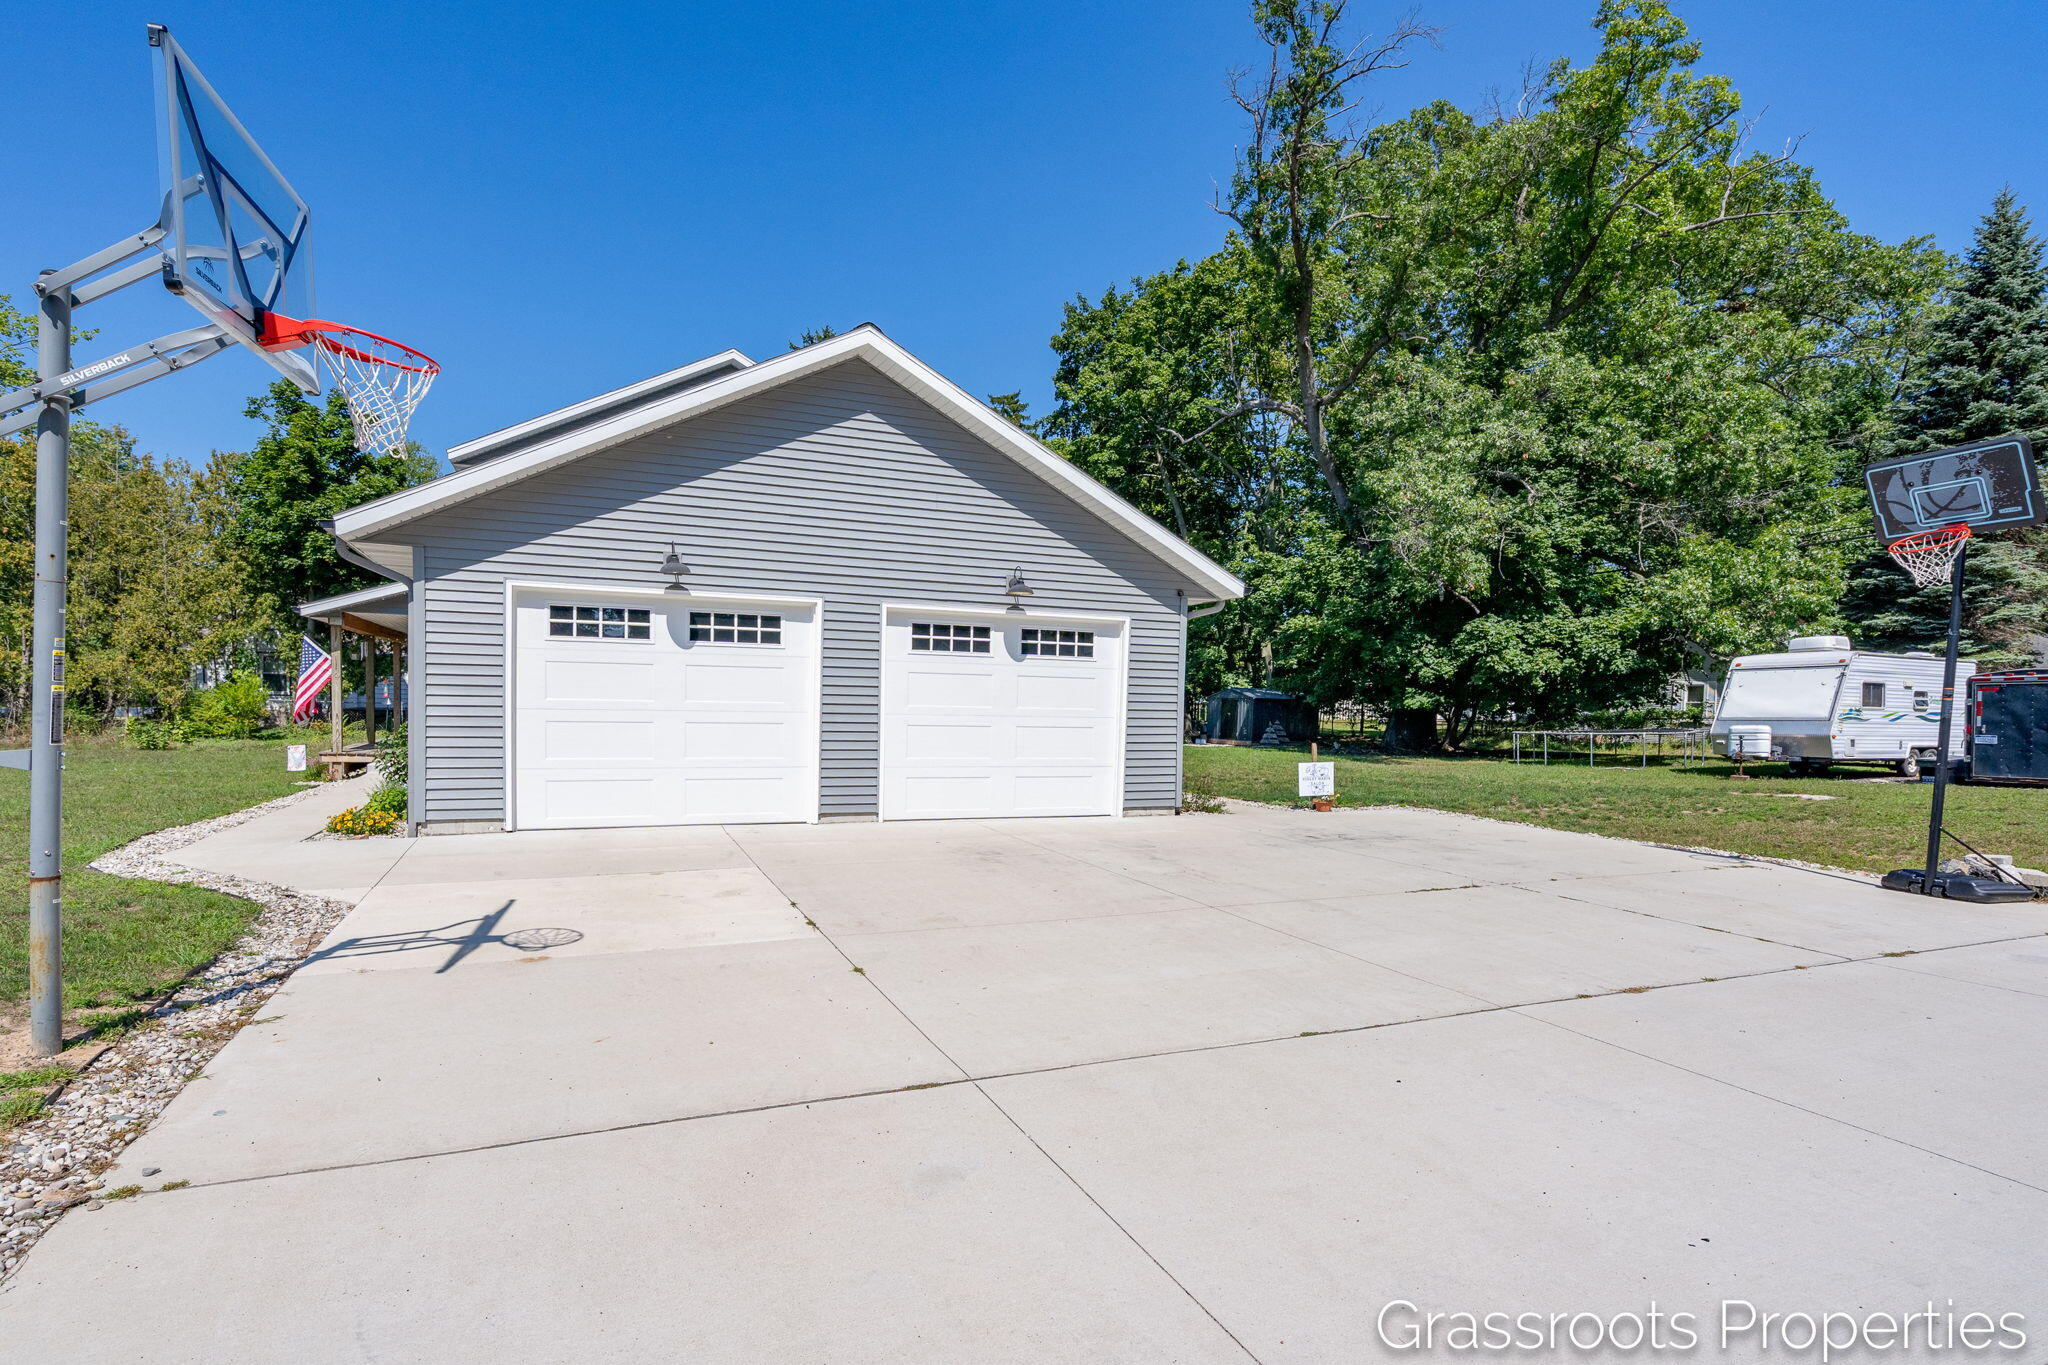
Attached Garage 
Yes
Cross Street 
Mears Ave and Misco/Gibbs St
Garage 
Yes
Garage Spaces 
1
Parking 
AttachedGarage Door OpenerPavedGarage Faces Side
Property Sub Type 
Single Family Residence
Security 
Smoke Detector(s)
Sewer 
Public Sewer
Special Circumstances 
Standard
SqFt Above 
2627
SqFt Total 
2627
Style 
Traditional
Utilities 
Natural Gas Connected
Water Source 
Public
Zoning 
Residential
Interior Features
Appliances 
Gas Water HeaterDishwasherDisposalMicrowaveOvenRefrigeratorRange
Basement 
Crawl Space
Cooling 
Ceiling Fan(s)Central Air
Flooring 
CarpetWood
Heating 
Forced AirNatural Gas
Interior 
Pantry
Laundry Features 
In BathroomMain Level
Window Features 
Insulated Windows
BathFull 
Level - Upper
BathLav 
Level - Main
Bedroom 2 
Dimensions - 9.17 x 9.25Level - MainArea - 85
Bedroom 3 
Dimensions - 13.75 x 9.25Level - UpperArea - 127
Bedroom 4 
Dimensions - 9.83 x 8.08Level - UpperArea - 79
Bonus Room 
Dimensions - 9.83 x 11.17Level - UpperArea - 110
Dining Room 
Dimensions - 9.25 x 13.75Level - MainArea - 127
Game Room 
Dimensions - 23.25 x 17.83Level - UpperArea - 415
Kitchen 
Dimensions - 17.5 x 13.75Level - MainArea - 241
Living Room 
Dimensions - 15.75 x 13.33Level - MainArea - 210
Master Bathroom 
Dimensions - 13.9 x 8.08Level - MainArea - 112
Master Bedroom 
Dimensions - 13.9 x 19.0Level - MainArea - 264
Other 
Dimensions - 7.83 x 4.9Level - MainArea - 38
Save
Ask
Tour
Hide
Share
Exterior Features
Construction Details 
Vinyl Siding
Lot Features 
Corner LotLevelWooded
Other Structures 
Shed(s)
Patio And Porch 
PatioPorch
Roof 
Composition
View 
Water
Waterfront Features 
LakeWaterfront Access
Waterview 
Water
Windows/Doors 
Insulated Windows
Community Features
MLS Area 
Area61032Whitehall
School District 
Whitehall
Financing Terms Available 
CashConventionalFHAVA Loan
Roads 
Paved
Schools
School District
Whitehall
Elementary School
Unknown
Middle School
Unknown
High School
Unknown
Listing courtesy of Keller Williams GR East: [email protected]


IDX provided courtesy of Realcomp II Ltd. via GreaterRegionalAllianceofREALTORS. Copyright © 2026 Realcomp II Ltd. Shareholders.

IDX information is provided exclusively for consumers' personal, non-commercial use and may not be used for any purpose other than to identify prospective properties consumers may be interested in purchasing and that the data is deemed reliable but not guaranteed accurate by the MLS.

Neighborhood & Commute
Source: Walkscore
Save
Ask
Tour
Hide
Share