Your Michigan Home Search Starts HERE!

Save
Ask
Tour
Hide
Share
$569,000
25 Days On Site

6274 Miramonte Drive NE
Cannon Township, MI 49341

Single Family Residence|Pending
4
Beds
3
Total Baths
2
Full Baths
1
Partial Bath
3,399
SqFt
$167
/SqFt
1996
Built
Subdivision:
BELLA VISTA SHORES
County:
Kent
Call Now: 810-360-3488
Is this the listing for you? We can help make it yours.
810-360-3488
6274 Miramonte Drive NE6274 Miramonte Drive NE6274 Miramonte Drive NE6274 Miramonte Drive NE
Save
Ask
Tour
Hide
Share

Mortgage Calculator

Monthly Payment (Est.)

Enter an interest rate to see your estimated monthly payment.
Calculator powered by Showcase IDX, a Constellation1 Company. Copyright ©2026 Information is deemed reliable but not guaranteed.

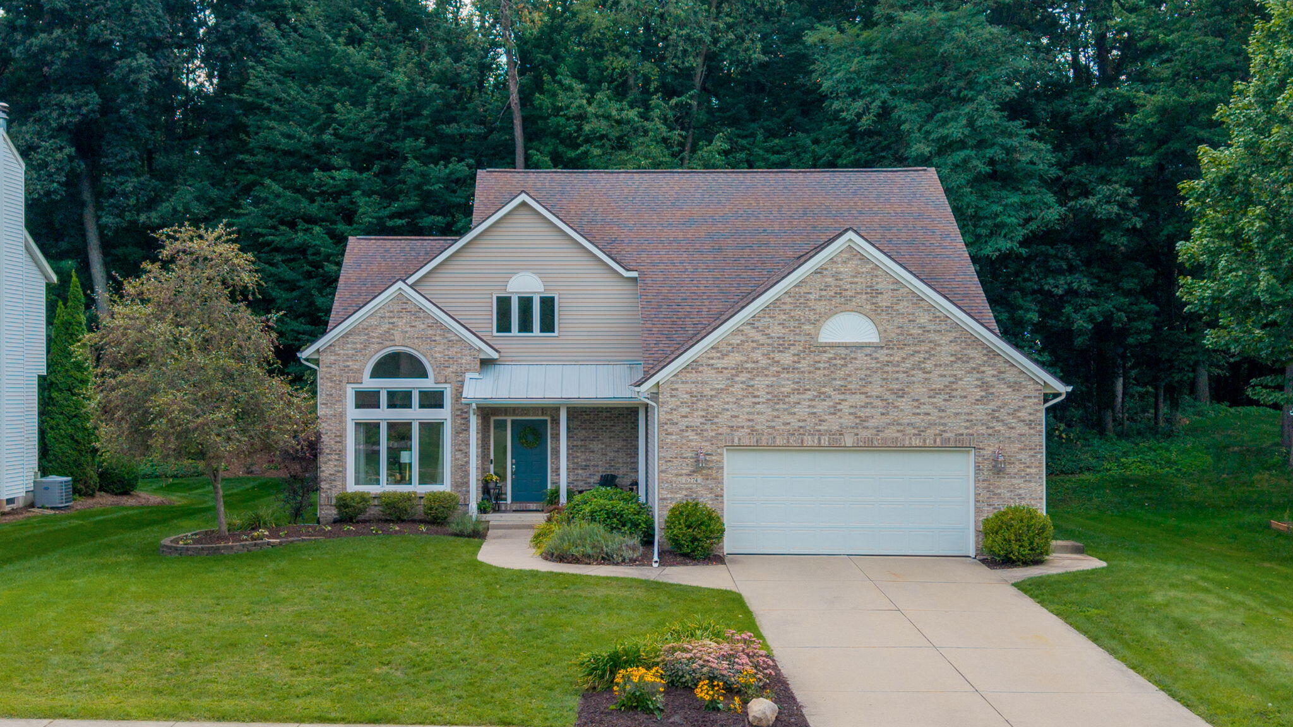
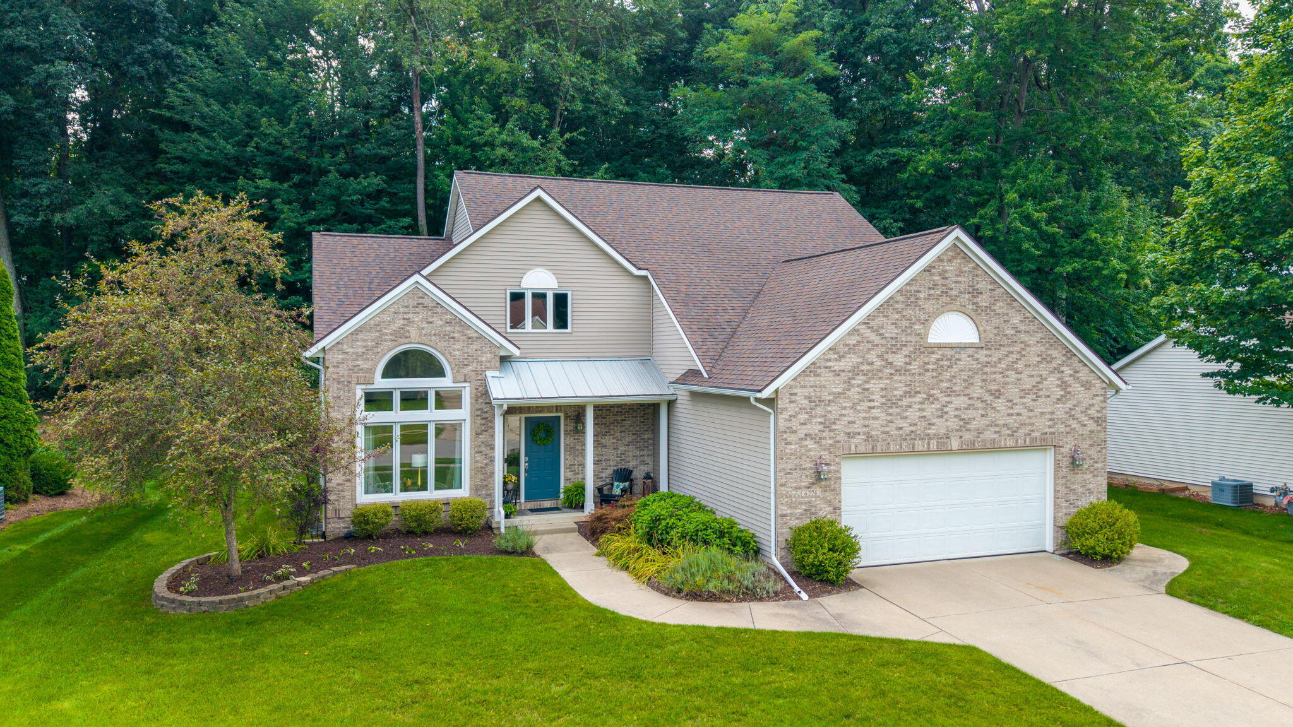
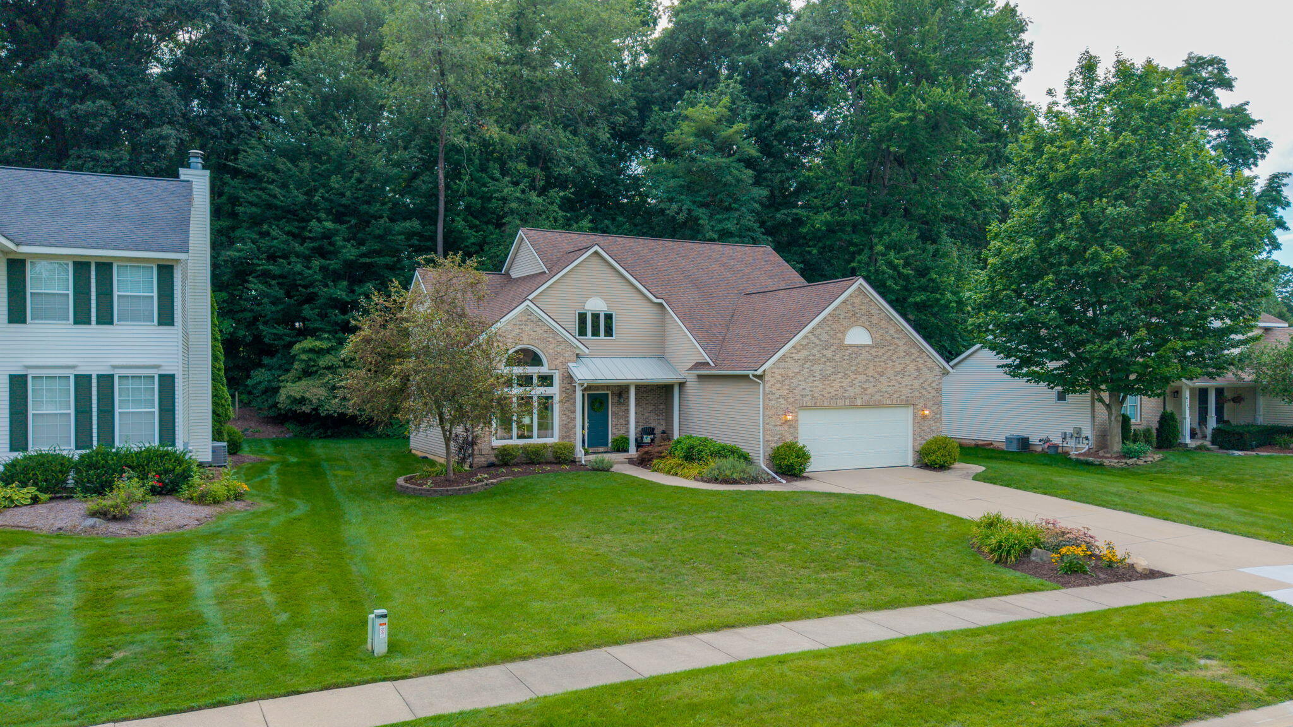
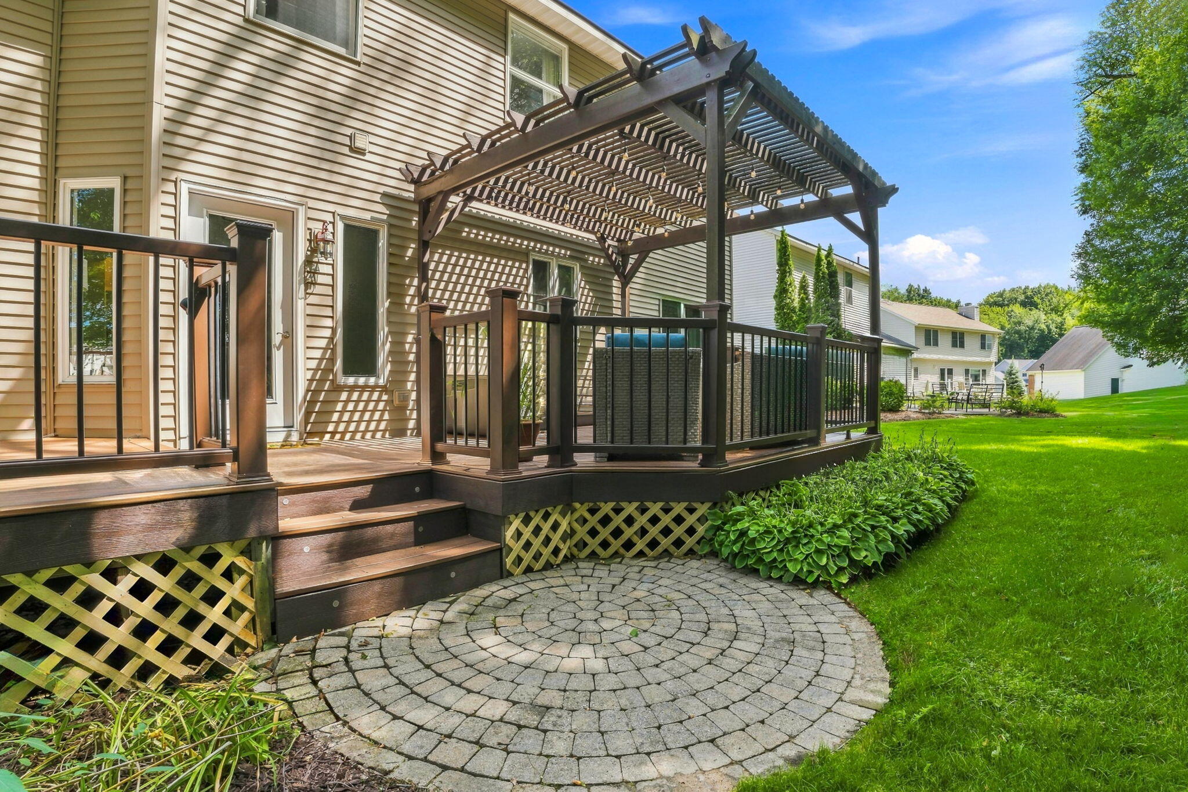
Some homes ask you to choose between gathering space, project space, and storage. This one gives you room for all of it--along with a peaceful wooded setting and the Lake Bella Vista lifestyle just outside your door. Behind its brick-front exterior, this spacious home offers nearly 3,400 square feet of finished living space and a flexible floor plan designed for everyday life. Step inside to a bright front sitting room, where a vaulted ceiling and high windows fill the space with natural light. At the back of the home, a second living space offers an entirely different atmosphere. Located just off the kitchen, this cozy living room features a fireplace now framed by brand-new custom-built-in cabinetry and open shelving, along with peaceful views of the wooded common area behind the home.The high ceilings on the main level feel open and comfortable, with a centrally located kitchen connected to the everyday living and entertaining spaces and a dedicated dining room for additional gathering space. The finished project studio features extensive workbenches, shelving, drawers, cabinetry and a sink???ideal for crafting, sewing, woodworking, art, home projects or exceptionally organized storage. The garage is equally functional with an epoxy floor, built-in cabinetry, a workbench, overhead storage racks and a Tesla charging setup. A brand-new exterior door opens to the composite deck, where mature trees and wooded common space create a quiet setting for outdoor dining and relaxing. The neighborhood also offers sidewalks and access to the paved Cannon Trail, with shopping, dining and everyday conveniences nearby. The seller directs that no offers be presented, reviewed, negotiated, accepted or rejected before Tuesday, September 1, 2026, at 2:00 p.m. Seller reserves the right to modify these instructions in writing.

Save
Ask
Tour
Hide
Share
Listing Snapshot
Price 
$569,000
Days On Site 
25 Days
Bedrooms 
4
Inside Area (SqFt) 
3,399 sqft
Total Baths 
3
Full Baths 
2
Partial Baths 
1
Lot Size 
0.31 Acres
Year Built 
1996
MLS® Number 
65026045812
Status 
Pending
Property Tax 
$7,213.37
HOA/Condo/Coop Fees 
$41 monthly
Sq Ft Source 
N/A
Friends & Family
Recent Activity
3 weeks agoListing updated with changes from the MLS®
3 weeks agoStatus changed to Pending
4 weeks agoListing first seen on site
General Features
Acres 
0.31
Attached Garage 
Yes
Cross Street 
9 Mile Rd & Las Palmas
Garage 
Yes
Garage Spaces 
2
Parking 
AttachedElectric Vehicle Charging Station(s)ConcreteGarage Door OpenerOther
Property Sub Type 
Single Family Residence
Security 
OtherSmoke Detector(s)
Sewer 
Public Sewer
Special Circumstances 
Standard
SqFt Above 
2356
SqFt Below 
1044
SqFt Total 
3599
Style 
Traditional
Utilities 
Cable ConnectedNatural Gas ConnectedPhone Connected
Water Source 
Public
Zoning 
Other
Interior Features
Appliances 
Gas Water HeaterDishwasherDisposalDryerFreezerHumidifierMicrowaveRefrigeratorRangeWasherWater Softener Owned
Basement 
Walk-Out AccessDaylightFullSump Pump
Cooling 
Ceiling Fan(s)Central Air
Fireplace 
Yes
Fireplace Features 
Living Room
Fireplaces 
1
Flooring 
CarpetOtherTile
Heating 
Forced AirNatural Gas
Laundry Features 
Laundry RoomMain LevelSink
Spa 
Yes
Window Features 
ScreensWindow Treatments
BathFull 
Level - Upper
BathLav 
Level - Main
Bedroom 2 
Level - Upper
Bedroom 3 
Level - Upper
Bedroom 4 
Level - Upper
Bonus Room 
Level - Lower
Dining Room 
Level - Main
Family Room 
Level - Lower
Kitchen 
Level - Main
Laundry 
Level - Main
Living Room 
Level - Main
Master Bathroom 
Level - Upper
Master Bedroom 
Level - Upper
Office 
Other 
Description - Sitting Room
Utility Room 
Level - Lower
Workshop 
Level - Lower
Save
Ask
Tour
Hide
Share
Exterior Features
Construction Details 
BrickStoneVinyl Siding
Exterior 
GardenOther
Fencing 
Other
Lot Features 
Wooded
Patio And Porch 
CoveredDeckOtherPorch
Roof 
MetalShingle
Spa 
Yes
Waterfront Features 
LakeWaterfront Access
Windows/Doors 
ScreensWindow Treatments
Community Features
Accessibility Features 
Therapeutic Whirlpool
Association Amenities 
Beach RightsBoat DockTennis Court(s)
Association Fee 
$123.0
Association Fee Frequency 
Quarterly
Additional Association Fee Frequency 
One Time
Community Features 
Sidewalks
MLS Area 
Area41111CannonTwp
School District 
Rockford
Financing Terms Available 
CashConventionalFHAVA Loan
Roads 
Paved
Schools
School District
Rockford
Elementary School
Unknown
Middle School
Unknown
High School
Unknown
Listing courtesy of Five Star Real Estate (E. Division): [email protected]


IDX provided courtesy of Realcomp II Ltd. via GreaterRegionalAllianceofREALTORS. Copyright © 2026 Realcomp II Ltd. Shareholders.

IDX information is provided exclusively for consumers' personal, non-commercial use and may not be used for any purpose other than to identify prospective properties consumers may be interested in purchasing and that the data is deemed reliable but not guaranteed accurate by the MLS.

Neighborhood & Commute
Source: Walkscore
Save
Ask
Tour
Hide
Share