Your Michigan Home Search Starts HERE!

Save
Ask
Tour
Hide
Share
$750,000
70 Days On Site

7105 Placid Pointe Court SE
Gaines Charter Township, MI 49316

Single Family Residence|Pending
4
Beds
5
Total Baths
4
Full Baths
1
Partial Bath
4,361
SqFt
$172
/SqFt
1994
Built
Subdivision:
CRYSTAL SPRINGS
County:
Kent
Call Now: 810-360-3488
Is this the listing for you? We can help make it yours.
810-360-3488
7105 Placid Pointe Court SE7105 Placid Pointe Court SE7105 Placid Pointe Court SE7105 Placid Pointe Court SE
Save
Ask
Tour
Hide
Share

Mortgage Calculator

Monthly Payment (Est.)

Enter an interest rate to see your estimated monthly payment.
Calculator powered by Showcase IDX, a Constellation1 Company. Copyright ©2026 Information is deemed reliable but not guaranteed.

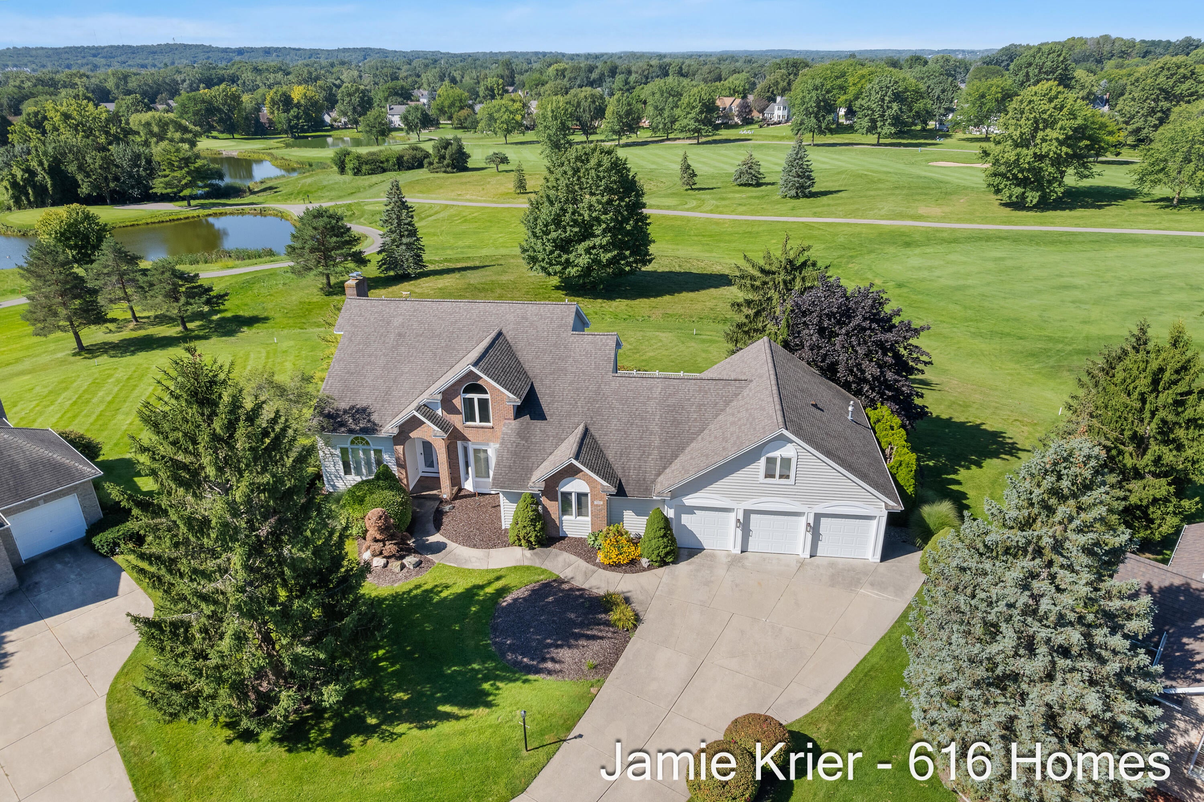
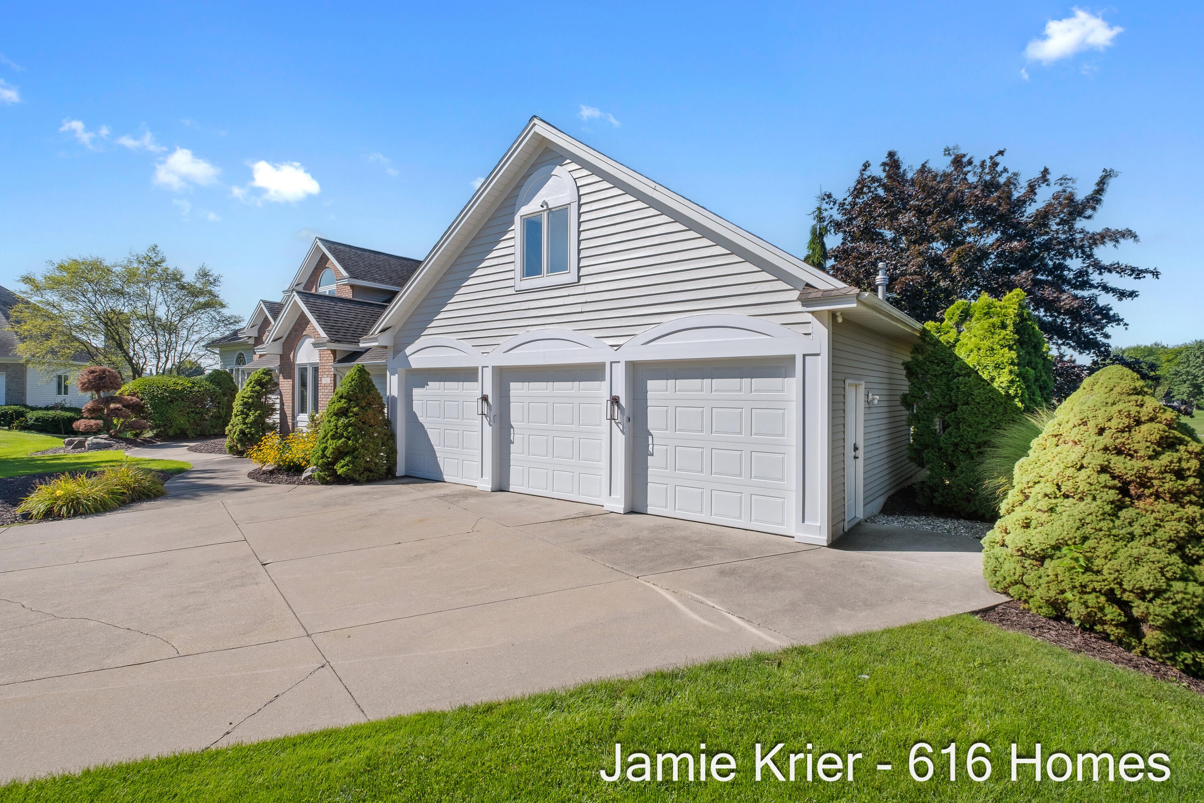
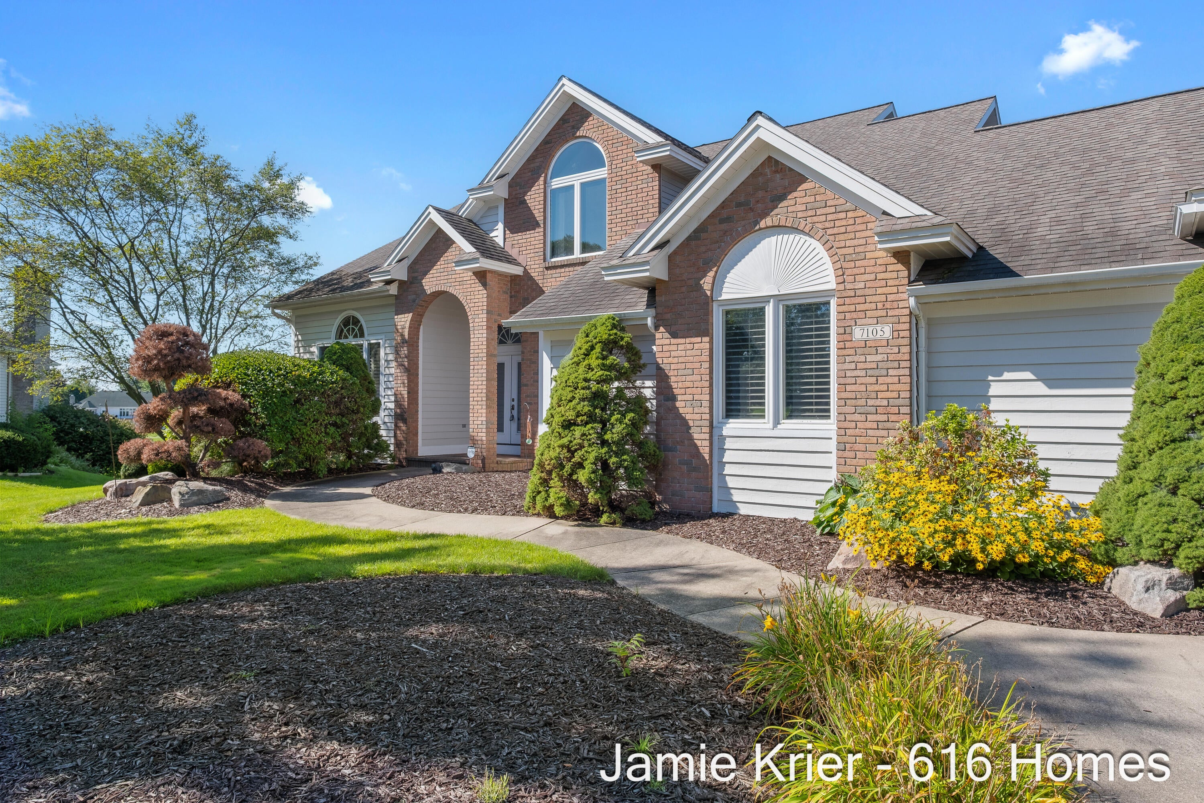
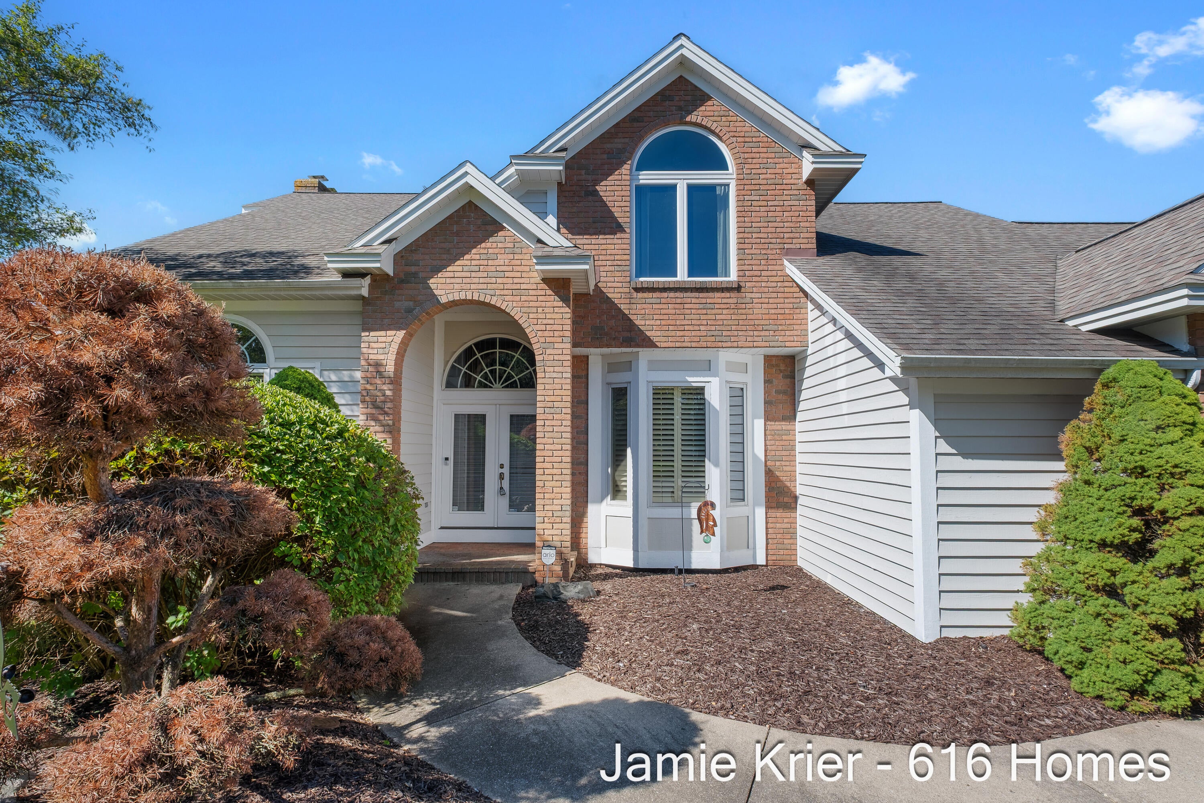
From its cul-de-sac location to its front-row view overlooking Hole 11 of StoneWater CC, this property makes an impression before you even step inside. Set on just over half an acre, it offers beautiful golf-course views in a setting that feels both private and connected. Inside, you'll find four bedrooms, an additional flex room, a main-floor office, two fireplaces and multiple main-floor living areas, giving you plenty of space to gather, entertain or simply spread out. A true standout is the fully temperature-controlled main floor wine cellar, perfect for entertaining or showcasing a collection. Recent improvements include all new windows throughout, fresh exterior paint and a newly finished deck complete with inset lighting, creating the perfect spot to take in the fairway views. The impressive 1,120 sq. ft. three-stall garage is heated and features a built-in air filtration system, while a whole-home water detection system provides added peace of mind when you're away. The StoneWater clubhouse, optional golf and pool memberships, and FireRock Grille are all just a short golf-cart ride from home. Conveniently located near M-6, shopping and dining, with the added benefit of Gaines Township taxes, this property offers a rare combination of space, character and golf course living. ****Garage Photos coming soon and Floorplan*****

Save
Ask
Tour
Hide
Share
Listing Snapshot
Price 
$750,000
Days On Site 
70 Days
Bedrooms 
4
Inside Area (SqFt) 
4,361 sqft
Total Baths 
5
Full Baths 
4
Partial Baths 
1
Lot Size 
0.53 Acres
Year Built 
1994
MLS Number 
65026045859
Status 
Pending
Property Tax 
$6,933
HOA/Condo/Coop Fees 
$17.5 monthly
Sq Ft Source 
Public Records
Friends & Family
Recent Activity
3 weeks agoListing updated with changes from the MLS
3 weeks agoStatus changed to Pending
a month agoPrice changed to $750,000
2 months agoListing first seen on site
General Features
Acres 
0.53
Attached Garage 
Yes
Cross Street 
Penncross and Placid Pointe
Garage 
Yes
Garage Spaces 
3
Parking 
AttachedGarage Door OpenerPaved
Property Sub Type 
Single Family Residence
Security 
OtherSecurity System
Sewer 
Public Sewer
Special Circumstances 
Standard
SqFt Above 
3472
SqFt Below 
889
SqFt Total 
4918
Style 
Traditional
Utilities 
Natural Gas Connected
Water Source 
Public
Zoning 
Residential
Interior Features
Appliances 
Gas Water HeaterBar FridgeDishwasherDisposalMicrowaveRefrigeratorRange
Basement 
Partially FinishedWalk-Out Access
Cooling 
Attic FanCeiling Fan(s)Central Air
Fireplace 
Yes
Fireplace Features 
Family RoomGas LogLiving Room
Fireplaces 
2
Flooring 
CarpetCeramic TileTileWood
Heating 
Forced AirNatural Gas
Interior 
Central VacuumPantry
Laundry Features 
Laundry RoomMain Level
Window Features 
Window Treatments
BathFull 
Level - Upper
BathLav 
Level - Main
Bedroom 2 
Bedroom 3 
Bedroom 4 
Den 
Kitchen 
Laundry 
Master Bedroom 
Save
Ask
Tour
Hide
Share
Exterior Features
Construction Details 
BrickVinyl SidingWood Siding
Frontage 
Golf Course
Lot Features 
Cul-De-Sac
Patio And Porch 
Deck
Roof 
Composition
Windows/Doors 
Window Treatments
Community Features
Association Amenities 
OtherPlayground
Association Fee 
$210.0
Association Fee Frequency 
Annually
Additional Association Fee Frequency 
One Time
Community Features 
Other
MLS Area 
Area41221GainesTwp
School District 
Kentwood
Financing Terms Available 
CashConventional
Roads 
Paved
Schools
School District
Kentwood
Elementary School
Unknown
Middle School
Unknown
High School
Unknown
Listing courtesy of 616Homes.com LLC: [email protected]


IDX provided courtesy of Realcomp II Ltd. via GreaterRegionalAllianceofREALTORS. Copyright © 2026 Realcomp II Ltd. Shareholders.

IDX information is provided exclusively for consumers' personal, non-commercial use and may not be used for any purpose other than to identify prospective properties consumers may be interested in purchasing and that the data is deemed reliable but not guaranteed accurate by the MLS.

Neighborhood & Commute
Source: Walkscore
Save
Ask
Tour
Hide
Share