Your Michigan Home Search Starts HERE!

Save
Ask
Tour
Hide
Share
$259,900
25 Days On Site

806 Jordan Lake Street
Lake Odessa Village, MI 48849

Single Family Residence|Pending
3
Beds
2
Total Baths
2
Full Baths
1,555
SqFt
$167
/SqFt
1920
Built
County:
Ionia
Call Now: 810-360-3488
Is this the listing for you? We can help make it yours.
810-360-3488
806 Jordan Lake Street806 Jordan Lake Street806 Jordan Lake Street806 Jordan Lake Street
Save
Ask
Tour
Hide
Share

Mortgage Calculator

Monthly Payment (Est.)

Enter an interest rate to see your estimated monthly payment.
Calculator powered by Showcase IDX, a Constellation1 Company. Copyright ©2026 Information is deemed reliable but not guaranteed.

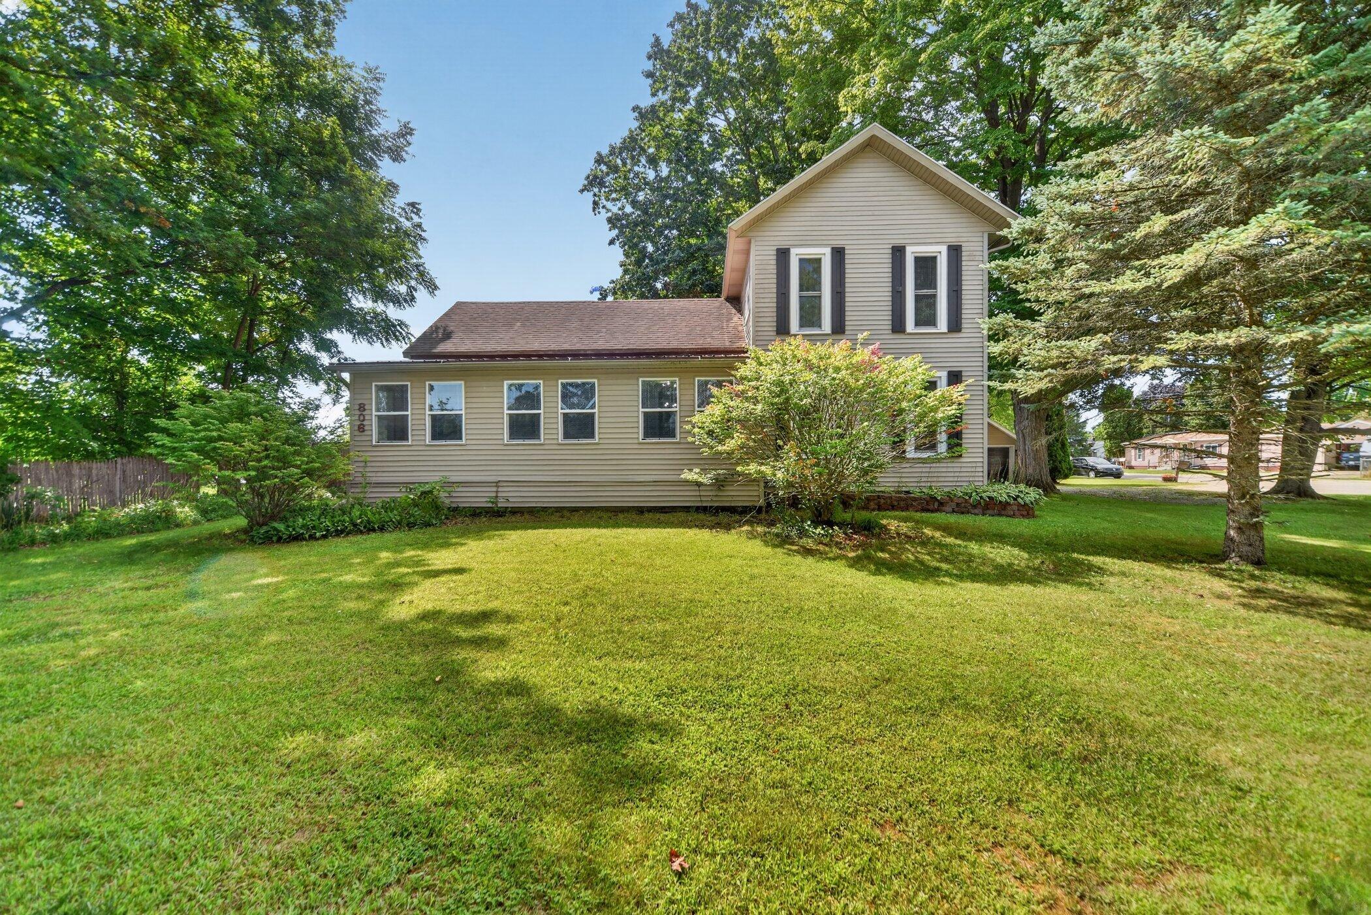
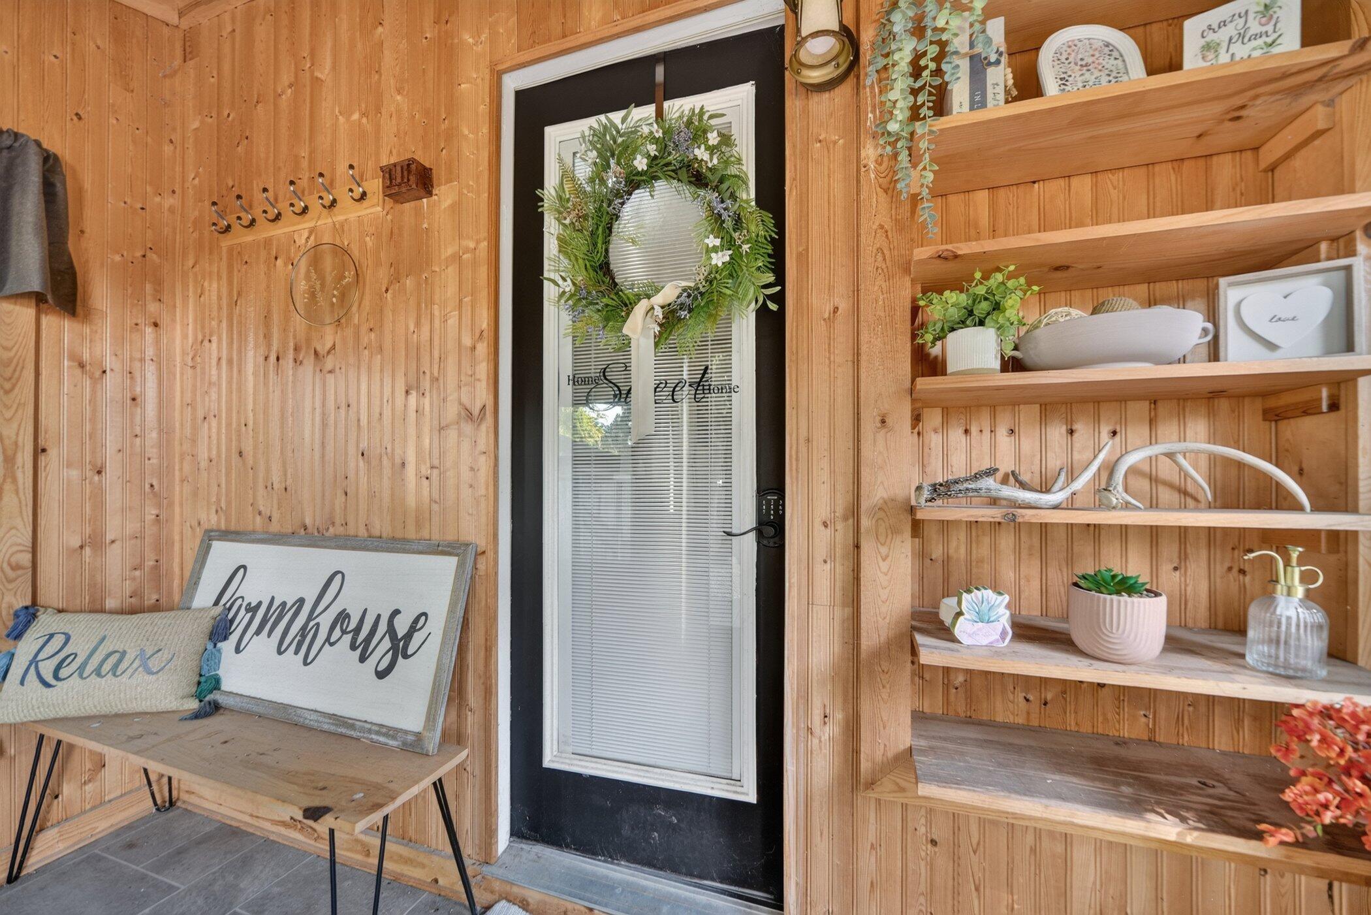
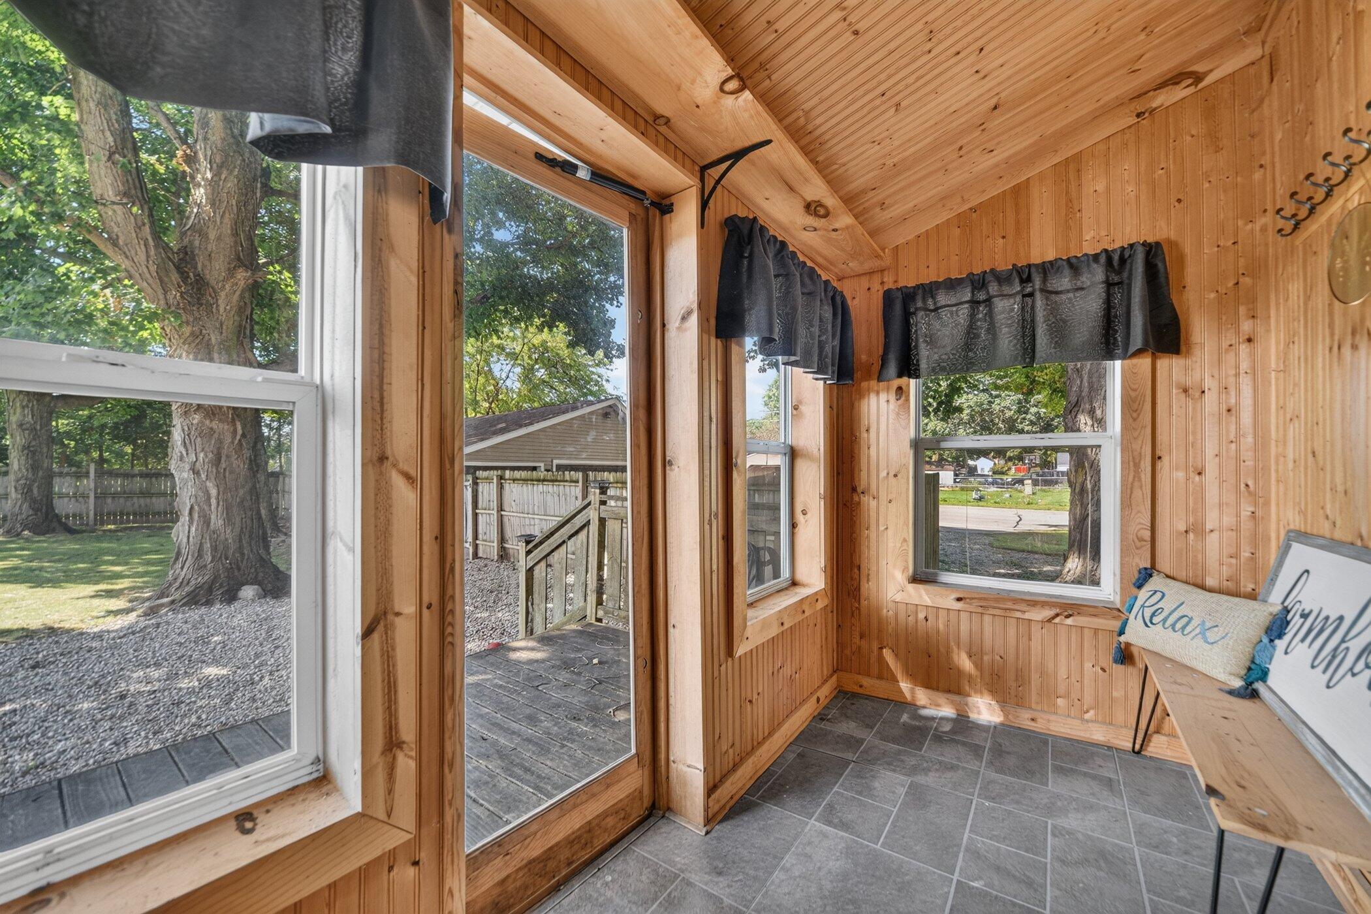
Welcome to 806 Jordan Lake Street! This 3-bedroom, 2-full-bath home offers the space, location, and extras that are hard to find. Inside, you'll find comfortable living spaces along with a versatile 3-season porch that would make the perfect playroom, home office, or flex space. Outside is where this property really shines, with a fully fenced-in yard, 2.5-stall garage, impressive 32x40 pole barn, and even your own archery shooting lane. And the location? You're within walking distance of Jordan Lake and Buddy's on the Beach, while also being close to the fairgrounds and local parade routes--making it easy to enjoy everything Lake Odessa has to offer. Whether you need room for hobbies, toys, pets, entertaining, or simply a little more space to spread out, this home has something for everyone. ***Offer Received, highest and best by SUNDAY @7PM***

Save
Ask
Tour
Hide
Share
Listing Snapshot
Price 
$259,900
Days On Site 
25 Days
Bedrooms 
3
Inside Area (SqFt) 
1,555 sqft
Total Baths 
2
Full Baths 
2
Partial Baths 
N/A
Lot Size 
0.54 Acres
Year Built 
1920
MLS® Number 
65026045861
Status 
Pending
Property Tax 
$3,304
HOA/Condo/Coop Fees 
N/A
Sq Ft Source 
N/A
Friends & Family
Recent Activity
3 weeks agoListing updated with changes from the MLS®
4 weeks agoStatus changed to Pending
4 weeks agoListing first seen on site
General Features
Acres 
0.54
Cross Street 
Sixth Ave
Garage 
Yes
Garage Spaces 
2
Parking 
DetachedGravelGarage Door Opener
Property Sub Type 
Single Family Residence
Security 
Carbon Monoxide Detector(s)Smoke Detector(s)
Sewer 
Public Sewer
SqFt Above 
1555
SqFt Total 
2837
Style 
Farmhouse
Water Source 
Public
Interior Features
Appliances 
Gas Water HeaterDisposalDryerRefrigeratorRangeWasher
Basement 
Full
Cooling 
Central Air
Heating 
Forced AirNatural Gas
Interior 
Pantry
Laundry Features 
Main Level
Spa 
Yes
BathFull 
Level - Main
ThreeSeasonRoom 
Save
Ask
Tour
Hide
Share
Exterior Features
Construction Details 
Vinyl Siding
Fencing 
FullPrivacy
Lot Features 
Corner Lot
Other Structures 
Barn(s)Shed(s)
Patio And Porch 
Deck
Roof 
MetalShingle
Spa 
Yes
Community Features
Accessibility Features 
Therapeutic Whirlpool
MLS Area 
Area34142LakeOdessaVlg
School District 
Lakewood
Financing Terms Available 
CashConventionalFHAUSDA LoanVA Loan
Schools
School District
Lakewood
Elementary School
Unknown
Middle School
Unknown
High School
Unknown
Listing courtesy of Bellabay Realty LLC: [email protected]


IDX provided courtesy of Realcomp II Ltd. via GreaterRegionalAllianceofREALTORS. Copyright © 2026 Realcomp II Ltd. Shareholders.

IDX information is provided exclusively for consumers' personal, non-commercial use and may not be used for any purpose other than to identify prospective properties consumers may be interested in purchasing and that the data is deemed reliable but not guaranteed accurate by the MLS.

Neighborhood & Commute
Source: Walkscore
Save
Ask
Tour
Hide
Share