
Save
Ask
Tour
Hide
$349,900
22 Days On Site
2809 Ivy LaneIrving Township, MI 49333
Single Family Residence|Pending
3
Beds
2
Total Baths
2
Full Baths
1,940
SqFt
$180
/SqFt
2018
Built
County:
Barry
Call Now: 810-360-3488
Is this the listing for you? We can help make it yours.
810-360-3488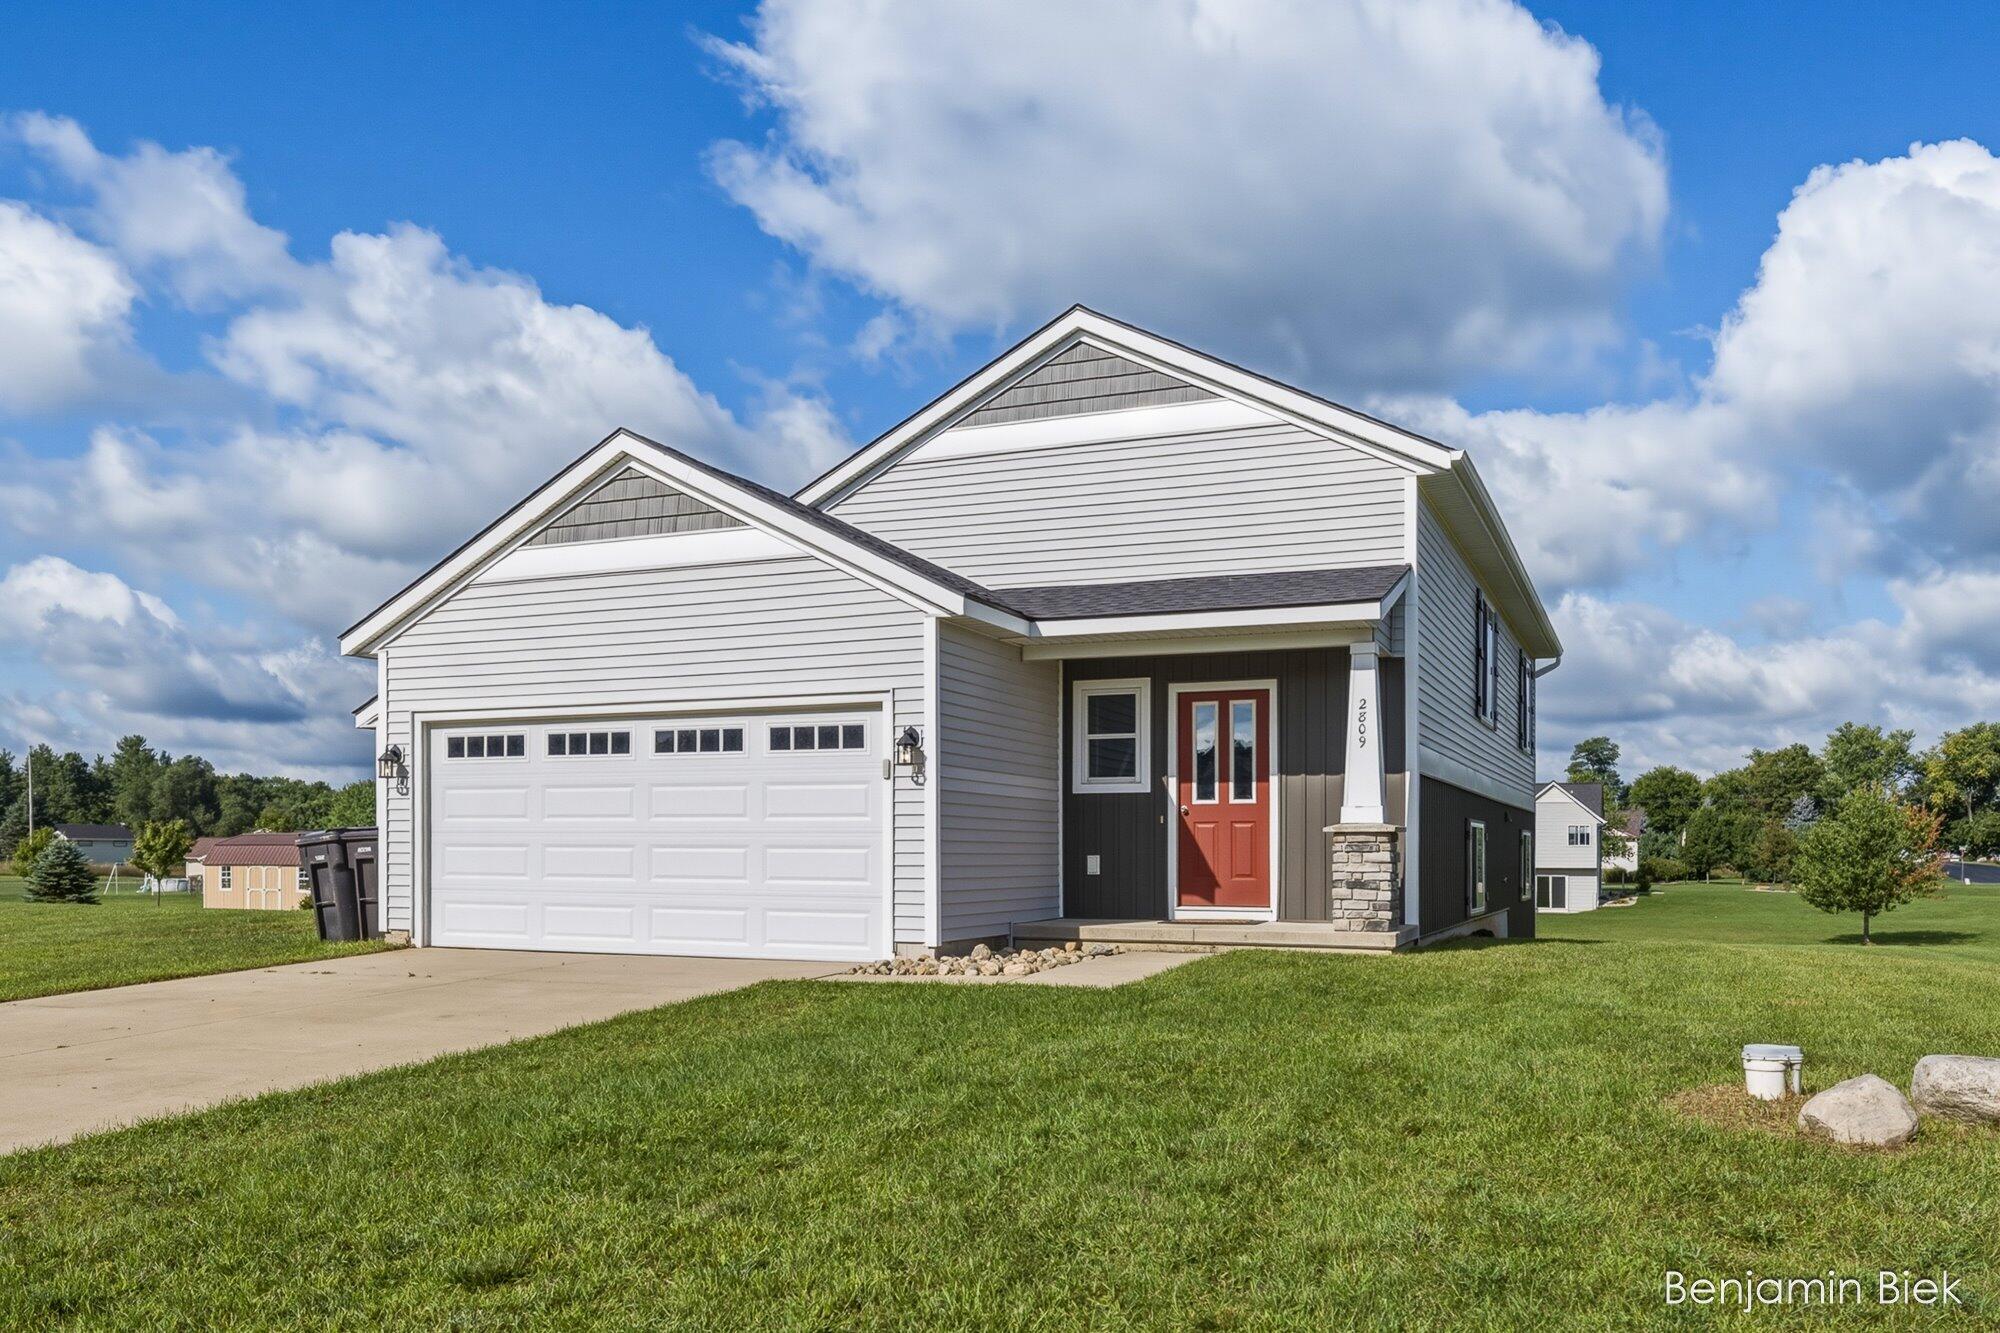
Save
Ask
Tour
Hide
Mortgage Calculator
Monthly Payment (Est.)
Enter an interest rate to see your estimated monthly payment.Calculator powered by Showcase IDX, a Constellation1 Company. Copyright ©2026 Information is deemed reliable but not guaranteed.
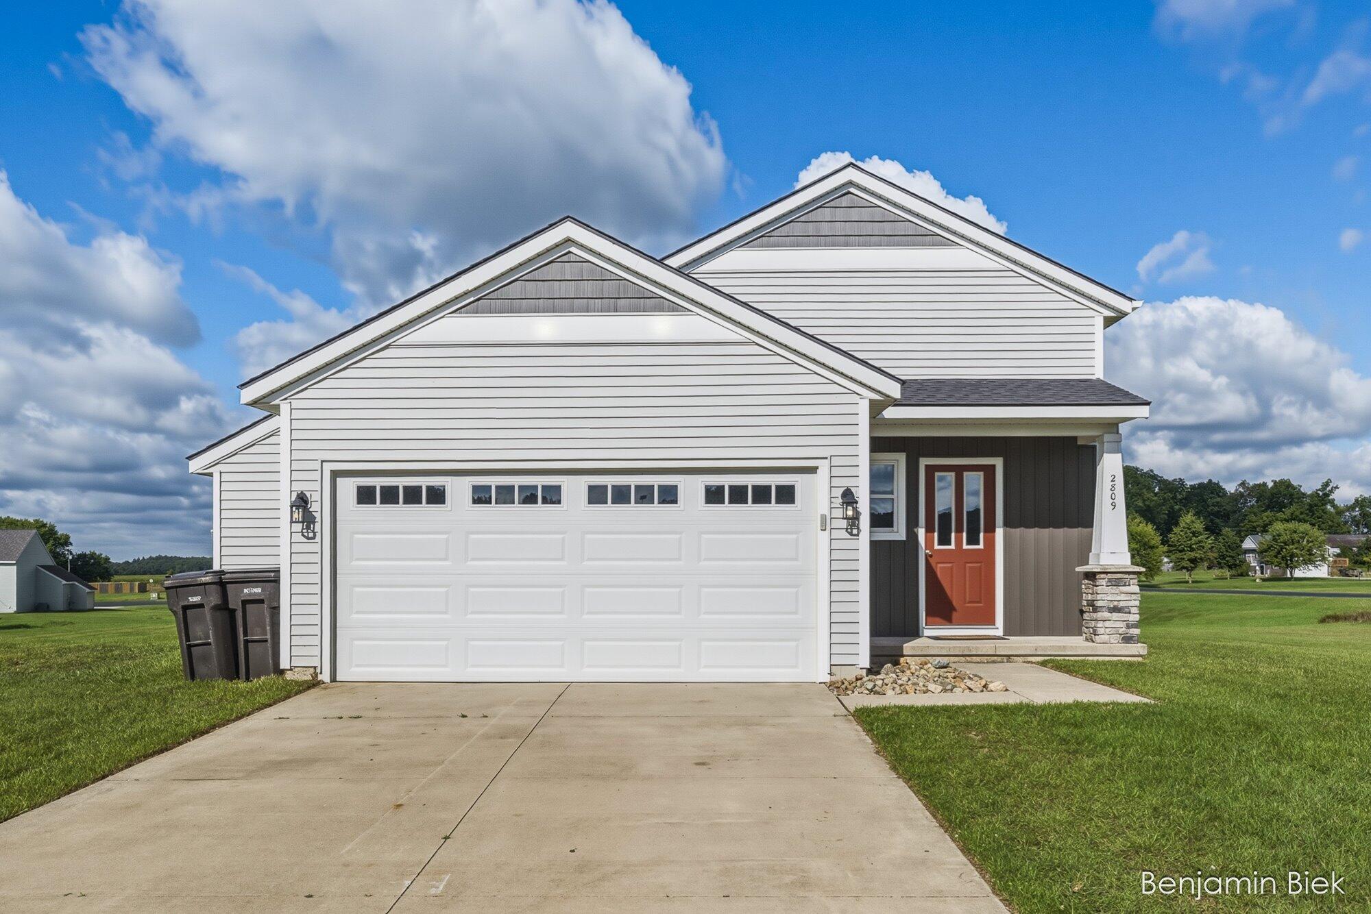
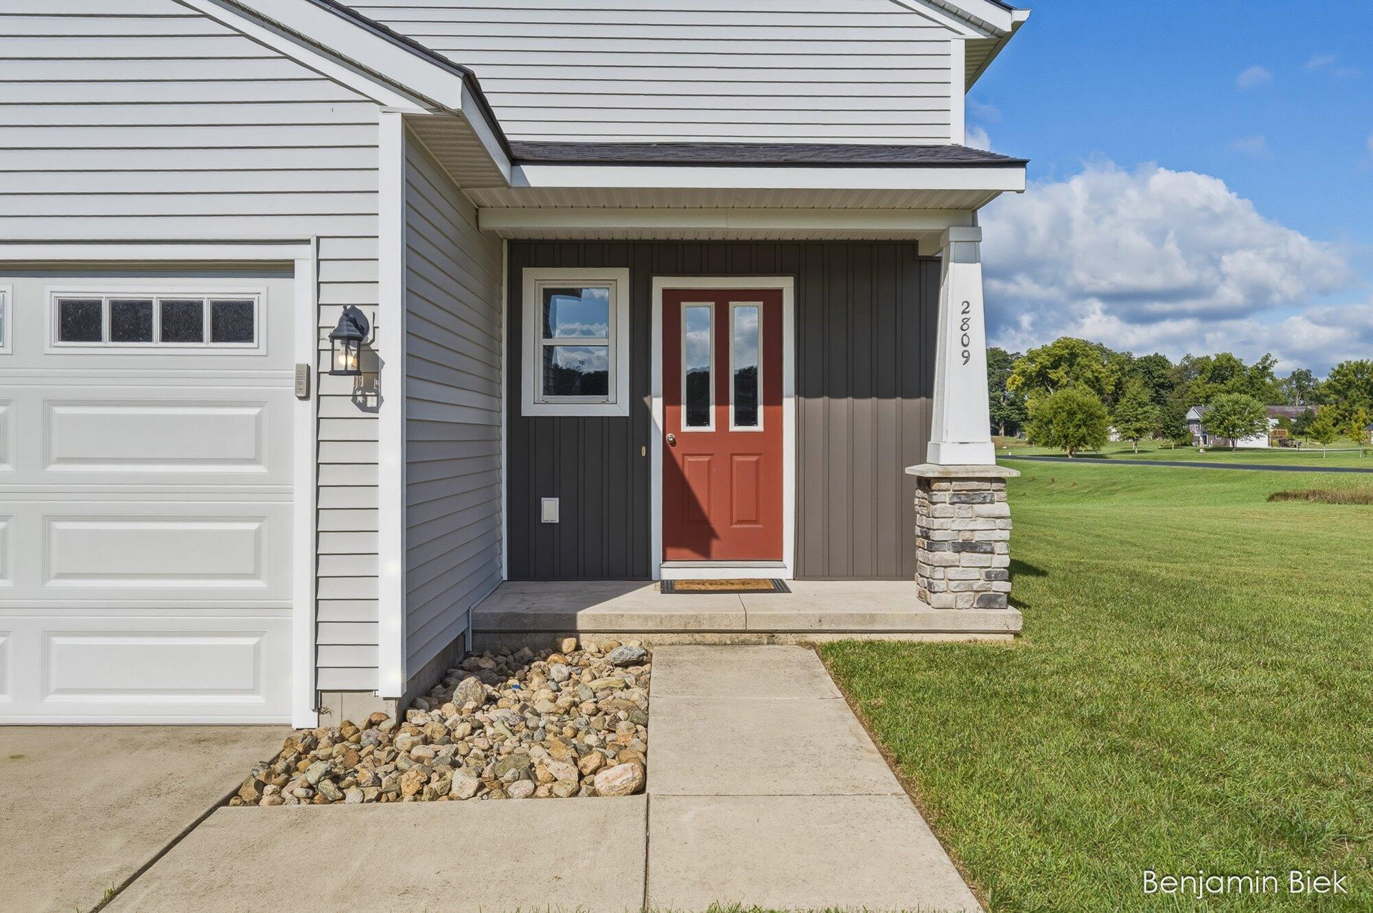
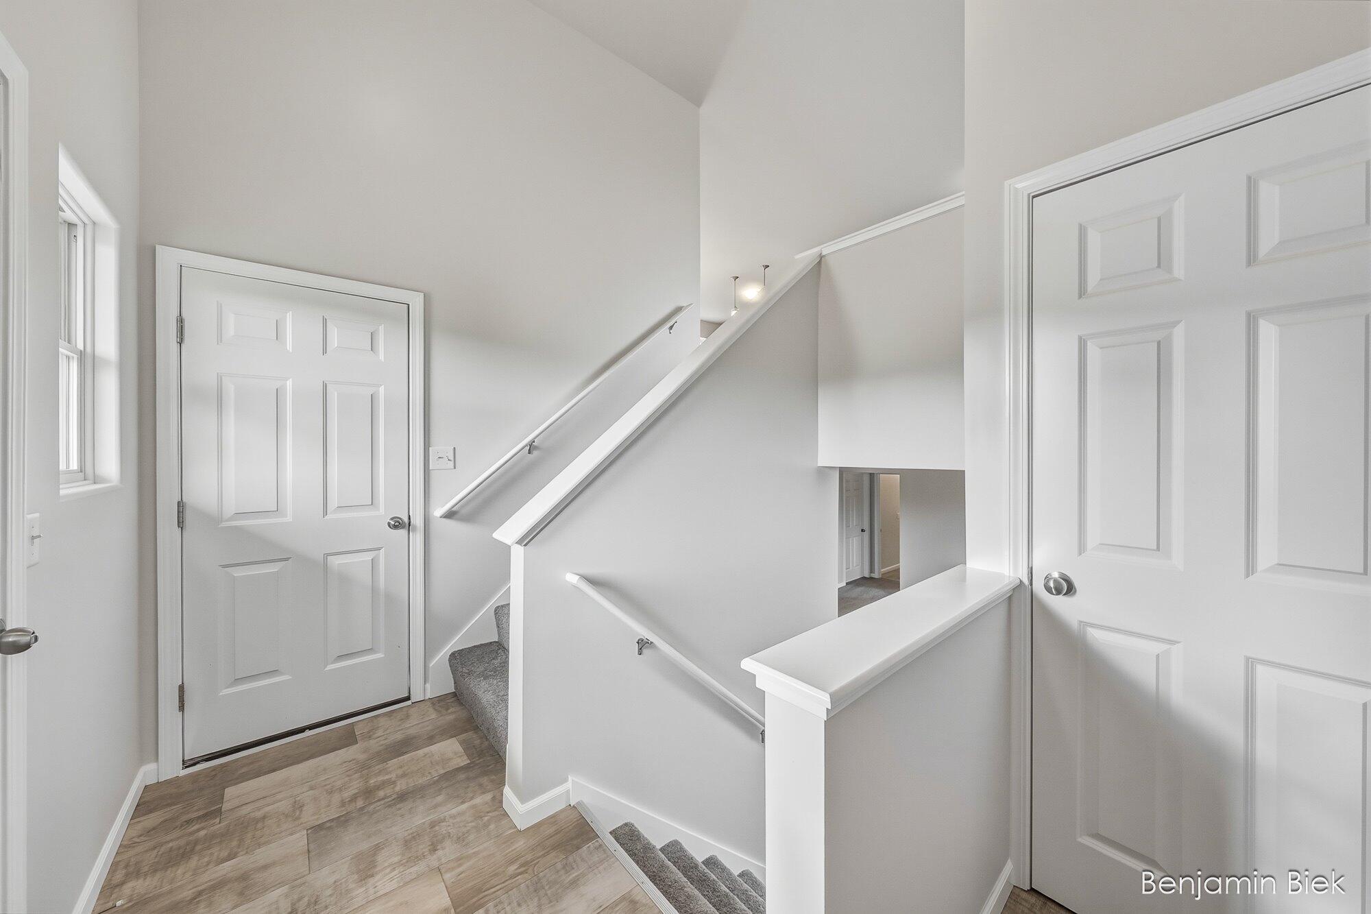
This well-proportioned three-bedroom, two-bathroom home in Middleville offers 1,940 square feet of finished living space. The unit sits on a generous .75 acre lot, providing substantial outdoor area for your family. A two-car garage ensures convenient parking and storage. The open layout and solid square footage make this property an excellent choice for anyone seeking a practical, move-in-ready home with room to grow. Open kitchen area directly into the living room creates a perfect family feel for those holiday hosting events. Brand new carpet, freshly painted walls, newer roof and the septic system just serviced ready for the new home owners! Don't miss out as this beautiful home won't last long!
Save
Ask
Tour
Hide
Listing Snapshot
Price
$349,900
Days On Site
22 Days
Bedrooms
3
Inside Area (SqFt)
1,940 sqft
Total Baths
2
Full Baths
2
Partial Baths
N/A
Lot Size
0.75 Acres
Year Built
2018
MLS® Number
65026045949
Status
Pending
Property Tax
$3,700
HOA/Condo/Coop Fees
$26 monthly
Sq Ft Source
N/A
Friends & Family
Recent Activity
| 4 days ago | Listing updated with changes from the MLS® | |
| 4 days ago | Status changed to Pending | |
| 3 weeks ago | Listing first seen on site |
General Features
Acres
0.75
Attached Garage
Yes
Cross Street
Woodschool, W State Rd
Disclosures
Mineral Rights
Garage
Yes
Garage Spaces
2
Levels
Two
Parking
AttachedGarage Door OpenerPaved
Property Sub Type
Single Family Residence
Sewer
Septic Tank
Special Circumstances
Standard
SqFt Above
1067
SqFt Below
933
SqFt Total
2404
Utilities
Natural Gas Connected
Water Source
PrivateWell
Zoning
Residential
Interior Features
Appliances
Gas Water HeaterDishwasherDryerMicrowaveOvenRefrigeratorRangeWasherWater Softener Owned
Basement
FinishedFullSump Pump
Cooling
Central Air
Flooring
CarpetVinyl
Heating
Forced AirNatural Gas
Laundry Features
Gas Dryer HookupLaundry RoomLower LevelWasher Hookup
BathFull
Level - Upper
Living Room
Dimensions - 1211.0 x 259.0Level - MainArea - 313649
Save
Ask
Tour
Hide
Exterior Features
Construction Details
Vinyl Siding
Lot Features
Corner LotCul-De-Sac
Patio And Porch
Deck
Roof
Shingle
Community Features
Association Fee
$312.0
Association Fee Frequency
Annually
MLS Area
Area91021IrvingTwp
School District
ThornappleKellogg
Financing Terms Available
CashConventionalFHAVA Loan
Roads
Paved
Schools
School District
ThornappleKellogg
Elementary School
Unknown
Middle School
Unknown
High School
Unknown
Listing courtesy of Amplified Real Estate: [email protected]

IDX provided courtesy of Realcomp II Ltd. via GreaterRegionalAllianceofREALTORS. Copyright © 2026 Realcomp II Ltd. Shareholders.
IDX information is provided exclusively for consumers' personal, non-commercial use and may not be used for any purpose other than to identify prospective properties consumers may be interested in purchasing and that the data is deemed reliable but not guaranteed accurate by the MLS.
IDX provided courtesy of Realcomp II Ltd. via GreaterRegionalAllianceofREALTORS. Copyright © 2026 Realcomp II Ltd. Shareholders.
IDX information is provided exclusively for consumers' personal, non-commercial use and may not be used for any purpose other than to identify prospective properties consumers may be interested in purchasing and that the data is deemed reliable but not guaranteed accurate by the MLS.
Neighborhood & Commute
Source: Walkscore
Save
Ask
Tour
Hide
Did you know? You can invite friends and family to your search. They can join your search, rate and discuss listings with you.