Your Michigan Home Search Starts HERE!

Save
Ask
Tour
Hide
Share
$250,000
24 Days On Site

4171 W Joy Road
Orangeville Township, MI 49344

For Sale|Residential|Active
2
Beds
1
Total Bath
1
Full Bath
793
SqFt
$315
/SqFt
1965
Built
County:
Barry
Call Now: 810-360-3488
Is this the listing for you? We can help make it yours.
810-360-3488
4171 W Joy Road4171 W Joy Road4171 W Joy Road4171 W Joy Road
Save
Ask
Tour
Hide
Share

Mortgage Calculator

Monthly Payment (Est.)

Enter an interest rate to see your estimated monthly payment.
Calculator powered by Showcase IDX, a Constellation1 Company. Copyright ©2026 Information is deemed reliable but not guaranteed.

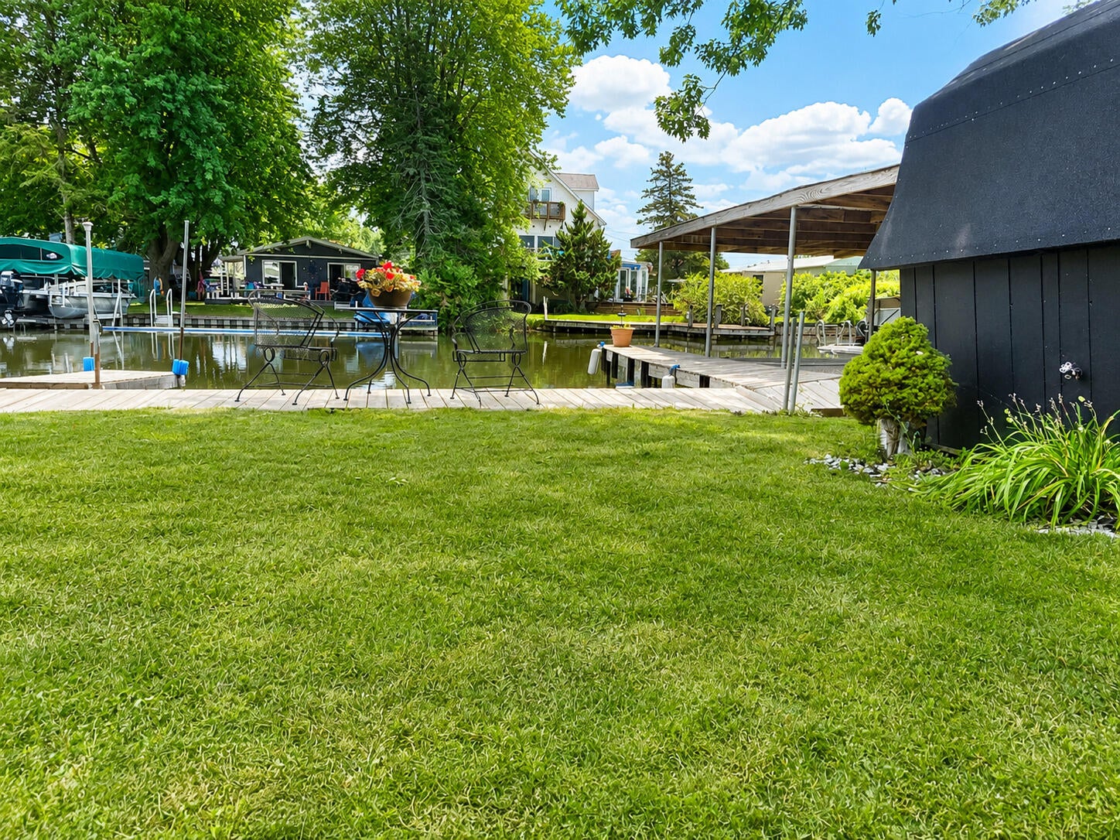
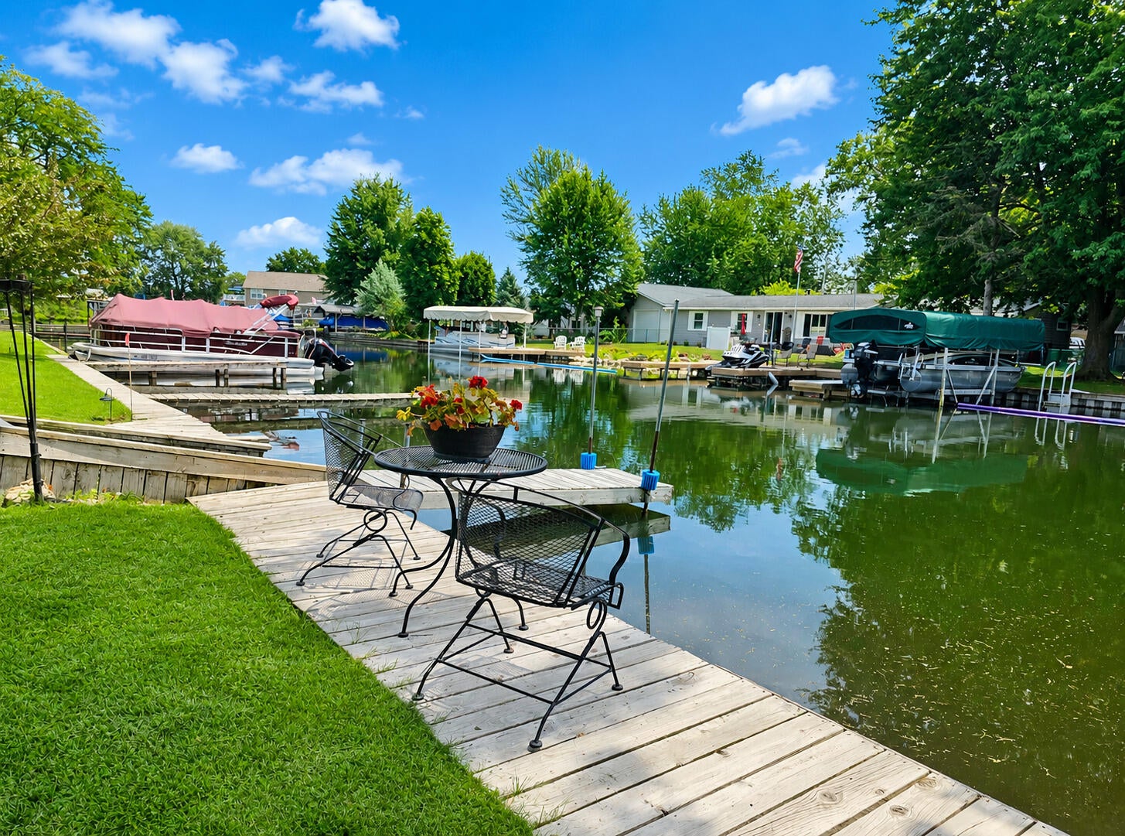
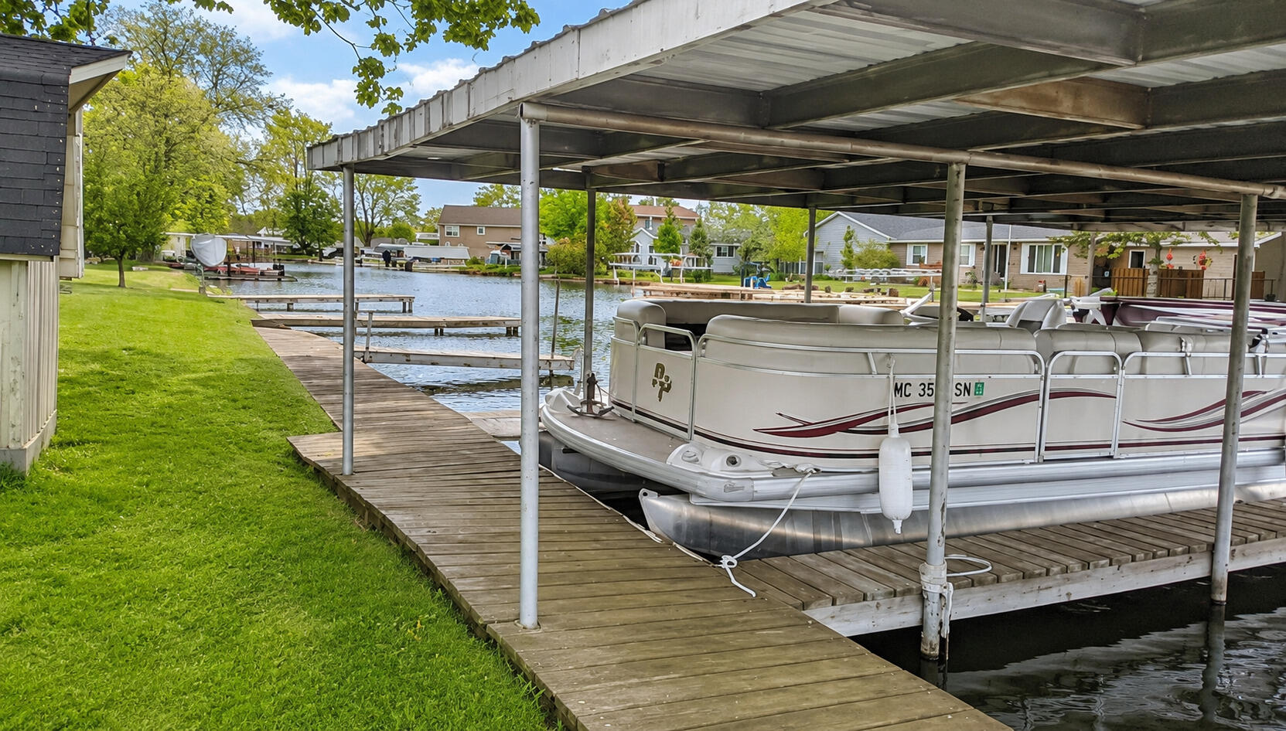
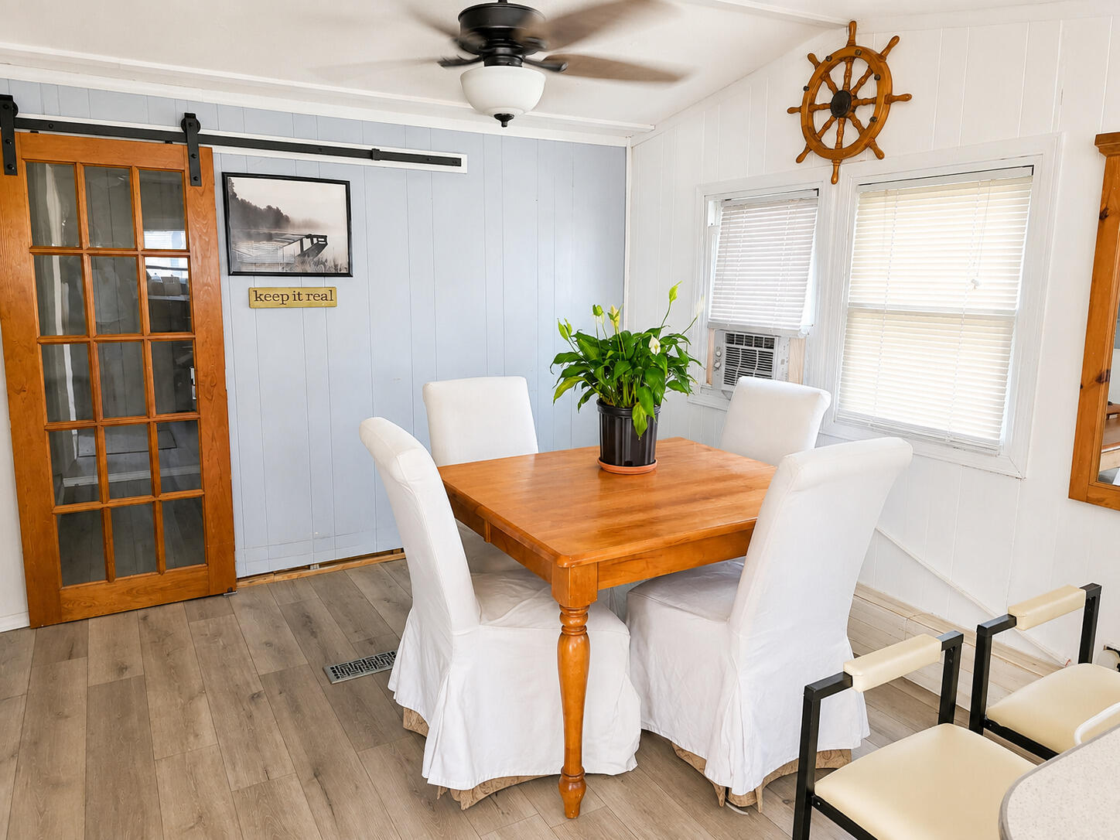
Welcome to Gun lake waterfront living! This charming channel-front home offers a relaxed retreat with a private dock including a full-sized covered boat slip, beautiful water views, and direct access for boating, fishing, kayaking, for days spent on the water. Inside, you'll find a bright and inviting living room featuring updated flooring, soft coastal colors, and a cozy fireplace. A sliding glass door connects the living space to the covered deck, creating an easy outdoor access. The kitchen offers generous cabinetry, a convenient breakfast bar, and a dining room filled with natural light. Nautical accents and warm wood details add character throughout the home. Additional highlights include a comfy bedroom, in-home laundry, and generator hookup. Whether you are looking for a year-round residence or weekend get away! Looking to build? This also would be a beautiful spot for a new home with current infrastructure ready to go! Priced to sell with endless possibilities.Association covers waterway maintenance to keep water clear and navigable, as well as snow removal on the road.

Save
Ask
Tour
Hide
Share
Listing Snapshot
Price 
$250,000
Days On Site 
24 Days
Bedrooms 
2
Inside Area (SqFt) 
793 sqft
Total Baths 
1
Full Baths 
1
Partial Baths 
N/A
Lot Size 
0.12 Acres
Year Built 
1965
MLS® Number 
65026046007
Status 
Active
Property Tax 
$3,576
HOA/Condo/Coop Fees 
$14.58 monthly
Sq Ft Source 
N/A
Friends & Family
Recent Activity
4 weeks agoListing first seen on site
4 weeks agoListing updated with changes from the MLS®
General Features
Acres 
0.12
Cross Street 
Marsh Rd.
Foundation 
Slab
Garage 
Yes
Garage Spaces 
1
Parking 
ConcreteDetached
Security 
Smoke Detector(s)
Sewer 
Public Sewer
Special Circumstances 
Standard
SqFt Above 
793
SqFt Total 
793
Style 
Other
Utilities 
Natural Gas Connected
Water Source 
PrivateWell
Zoning 
Residential
Interior Features
Appliances 
Electric Water HeaterDryerOvenRefrigeratorRangeWasher
Cooling 
Ceiling Fan(s)Window Unit(s)
Fireplace 
Yes
Fireplace Features 
Gas LogLiving Room
Fireplaces 
1
Flooring 
Simulated Wood
Heating 
Forced AirNatural Gas
Laundry Features 
In UnitMain Level
Window Features 
Insulated Windows
BathFull 
Level - Main
Save
Ask
Tour
Hide
Share
Exterior Features
Construction Details 
Vinyl Siding
Lot Features 
LevelOther
Other Structures 
Shed(s)
Patio And Porch 
PorchScreened
Roof 
Metal
Waterfront 
Yes
Waterfront Features 
Lake FrontWaterfrontWaterfront Access
Windows/Doors 
Insulated Windows
Community Features
Association Fee 
$175.0
Association Fee Frequency 
Annually
Additional Association Fee Frequency 
One Time
MLS Area 
Area91091OrangevilleTwp
School District 
DeltonKellogg
Financing Terms Available 
CashConventional
Roads 
Paved
Schools
School District
DeltonKellogg
Elementary School
Unknown
Middle School
Unknown
High School
Unknown
Listing courtesy of Anchor Trust Realty and Relocation Services: [email protected]


IDX provided courtesy of Realcomp II Ltd. via GreaterRegionalAllianceofREALTORS. Copyright © 2026 Realcomp II Ltd. Shareholders.

IDX information is provided exclusively for consumers' personal, non-commercial use and may not be used for any purpose other than to identify prospective properties consumers may be interested in purchasing and that the data is deemed reliable but not guaranteed accurate by the MLS.

Neighborhood & Commute
Source: Walkscore
Save
Ask
Tour
Hide
Share