
3715 Grant StreetHudsonville City, MI 49426
Mortgage Calculator
Monthly Payment (Est.)
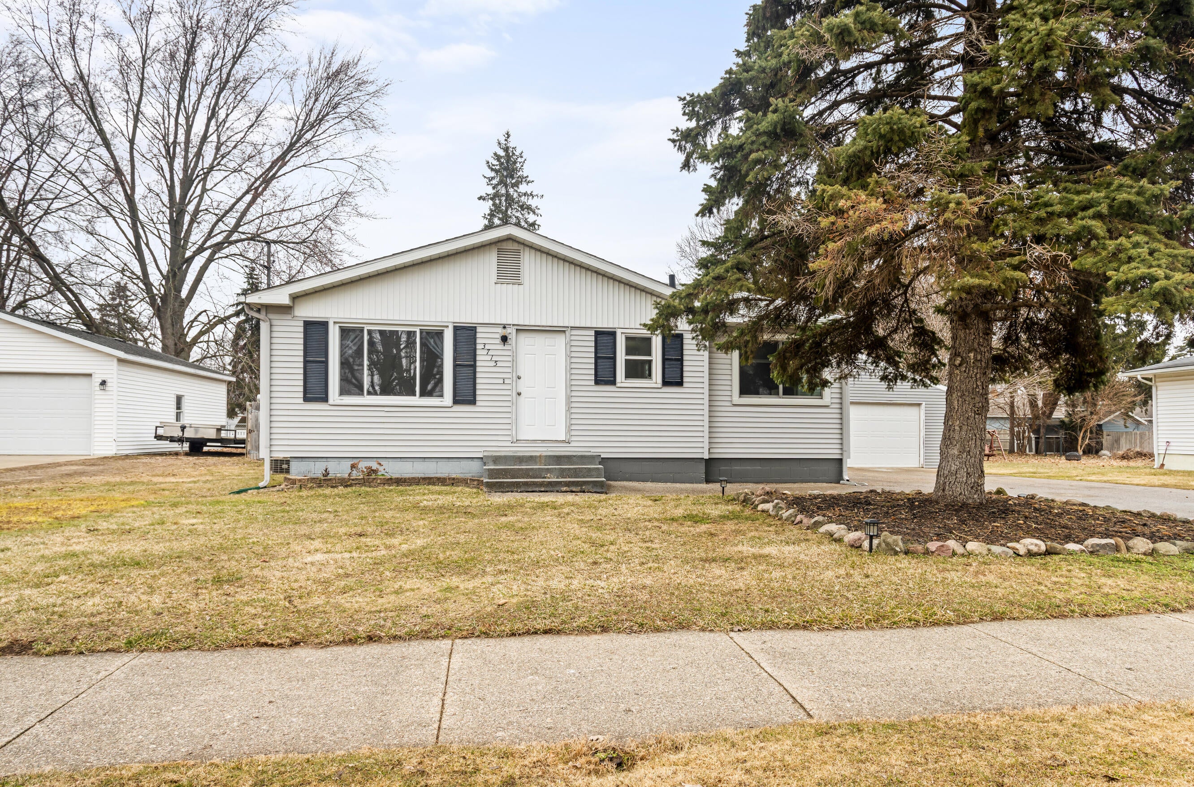
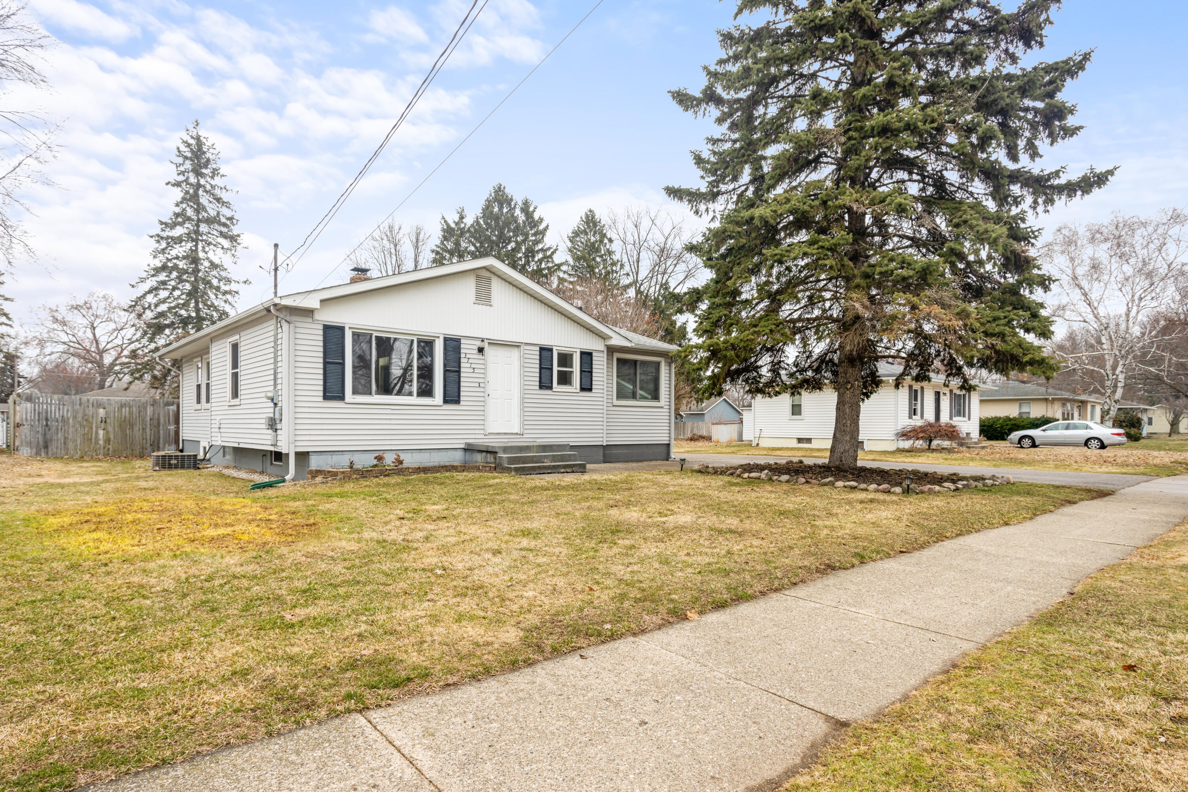
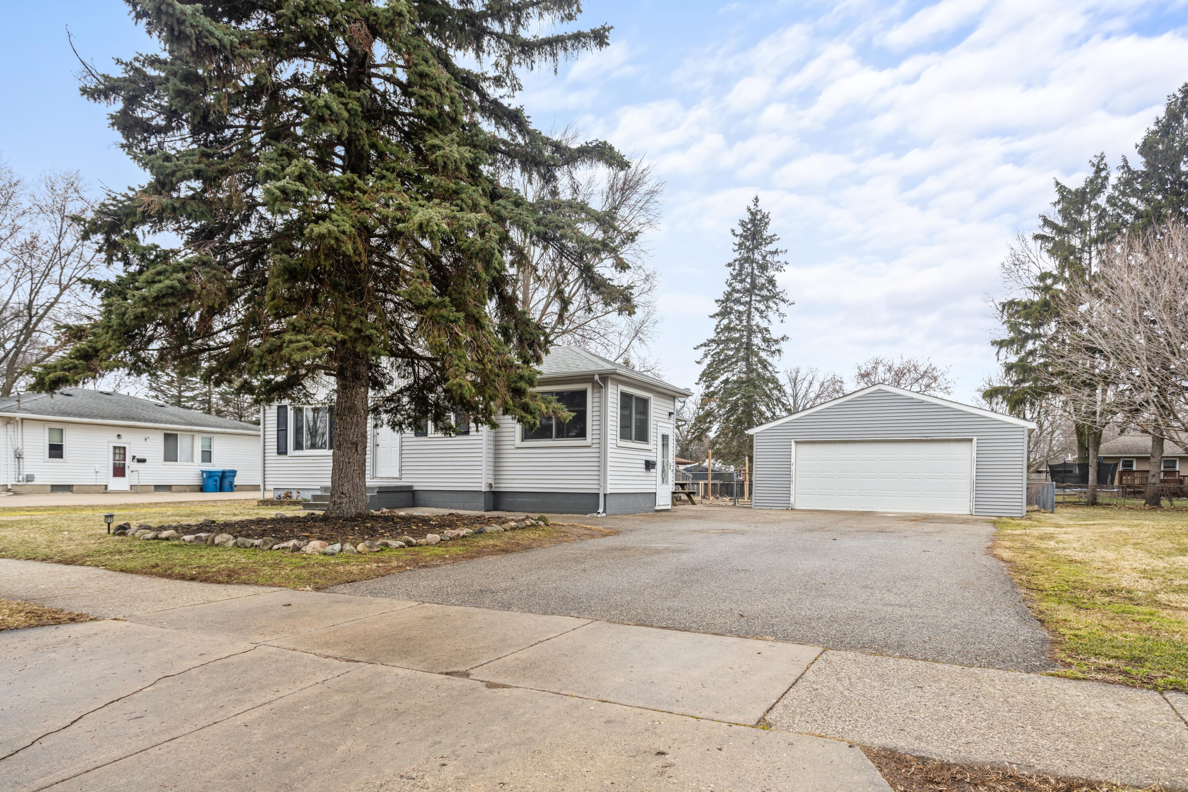
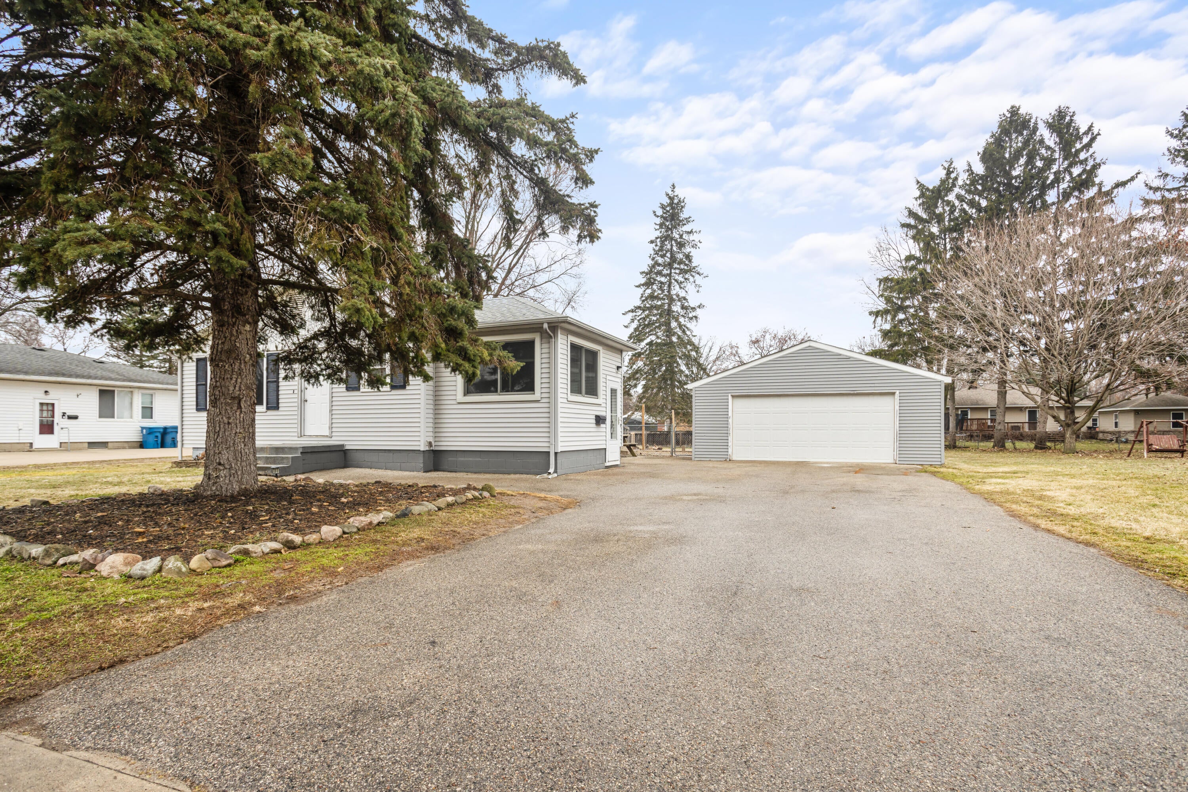
Enter an interest rate to see your estimated monthly payment.OPEN HOUSE SATURDAY SEPTEMBER 5 10AM - 12PM. Tucked into a convenient Hudsonville location, this inviting home offers the kind of comfort, character, and everyday convenience that makes settling in feel easy. Just minutes from the fairgrounds and close to schools, shopping, restaurants, entertainment, and Chicago Drive, you'll have everything you need right at your fingertips while still enjoying a comfortable place to call home. Inside, the main level offers three bedrooms and a full bathroom, creating a functional layout with plenty of room for everyday living. Fresh paint and new flooring throughout give the home a clean, refreshed feel, while the included appliances make moving in that much easier. Head downstairs to find additional bonus rooms, including one with an egress window, along with a second full bathroom for added flexibility. The basement also features a sturdy built-in Storm Safety Shelter, offering an added layer of security and peace of mind.Outside is where this home really shines. The fully fenced backyard provides a private space to unwind, gather with friends, or let the kids and pets enjoy some room to roam. A deck and fire pit area set the stage for summer evenings and cozy nights under the stars, while the storage shed keeps outdoor essentials tucked away. Between the home and the two-stall garage, a spacious paved area offers even more versatility???create a cozy outdoor seating area, set up a spot for weekend BBQs and picnics, use it for additional parking, or give everyone a little extra room to play. With its fresh interior, flexible living spaces, inviting outdoor setting, and unbeatable Hudsonville location, this is a home that makes it easy to picture yourself right at home.
| 3 weeks ago | Listing updated with changes from the MLS® | |
| 3 weeks ago | Status changed to Pending | |
| 3 weeks ago | Listing first seen on site |

IDX provided courtesy of Realcomp II Ltd. via GreaterRegionalAllianceofREALTORS. Copyright © 2026 Realcomp II Ltd. Shareholders.
IDX information is provided exclusively for consumers' personal, non-commercial use and may not be used for any purpose other than to identify prospective properties consumers may be interested in purchasing and that the data is deemed reliable but not guaranteed accurate by the MLS.
Did you know? You can invite friends and family to your search. They can join your search, rate and discuss listings with you.