Your Michigan Home Search Starts HERE!

Save
Ask
Tour
Hide
Share
$350,000
20 Days On Site

4349 Billmar Street SW
Grandville City, MI 49418

For Sale|Single Family Residence|Active
3
Beds
2
Total Baths
2
Full Baths
1,816
SqFt
$193
/SqFt
1959
Built
County:
Kent
Call Now: 810-360-3488
Is this the listing for you? We can help make it yours.
810-360-3488
4349 Billmar Street SW4349 Billmar Street SW4349 Billmar Street SW4349 Billmar Street SW
Save
Ask
Tour
Hide
Share

Mortgage Calculator

Monthly Payment (Est.)

Enter an interest rate to see your estimated monthly payment.
Calculator powered by Showcase IDX, a Constellation1 Company. Copyright ©2026 Information is deemed reliable but not guaranteed.

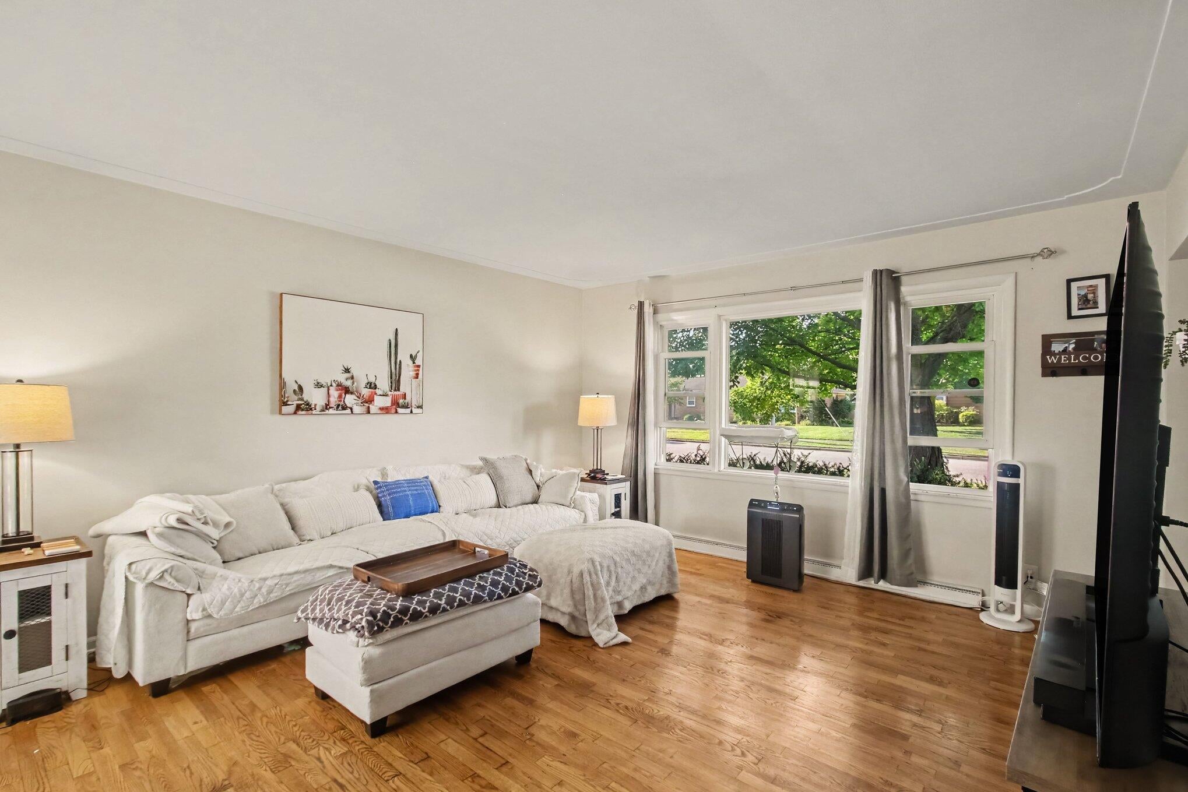
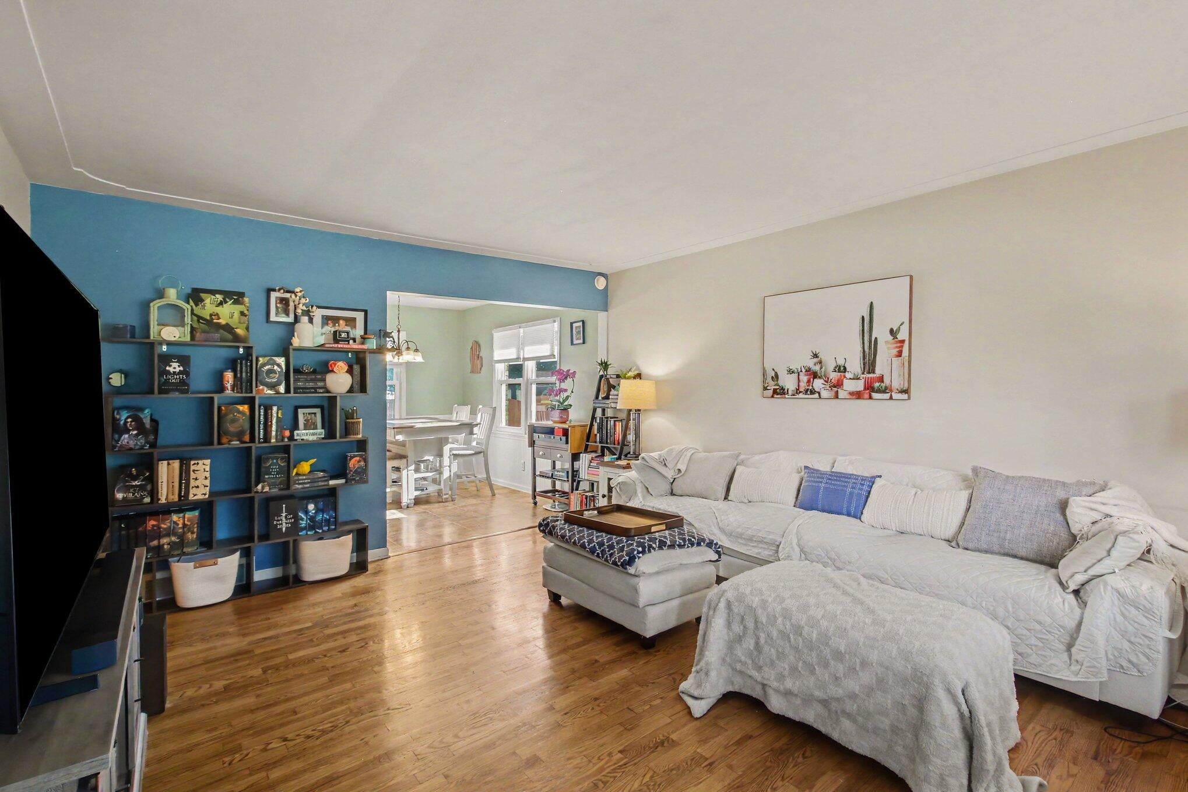
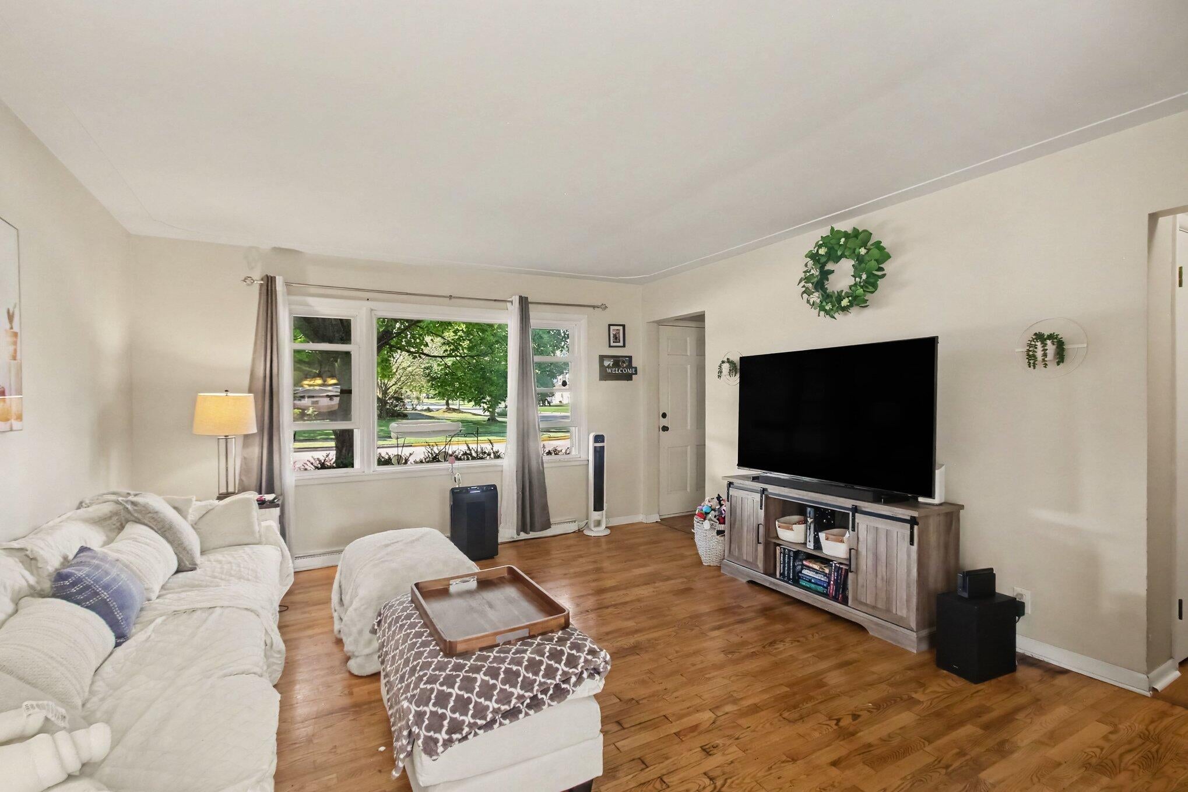
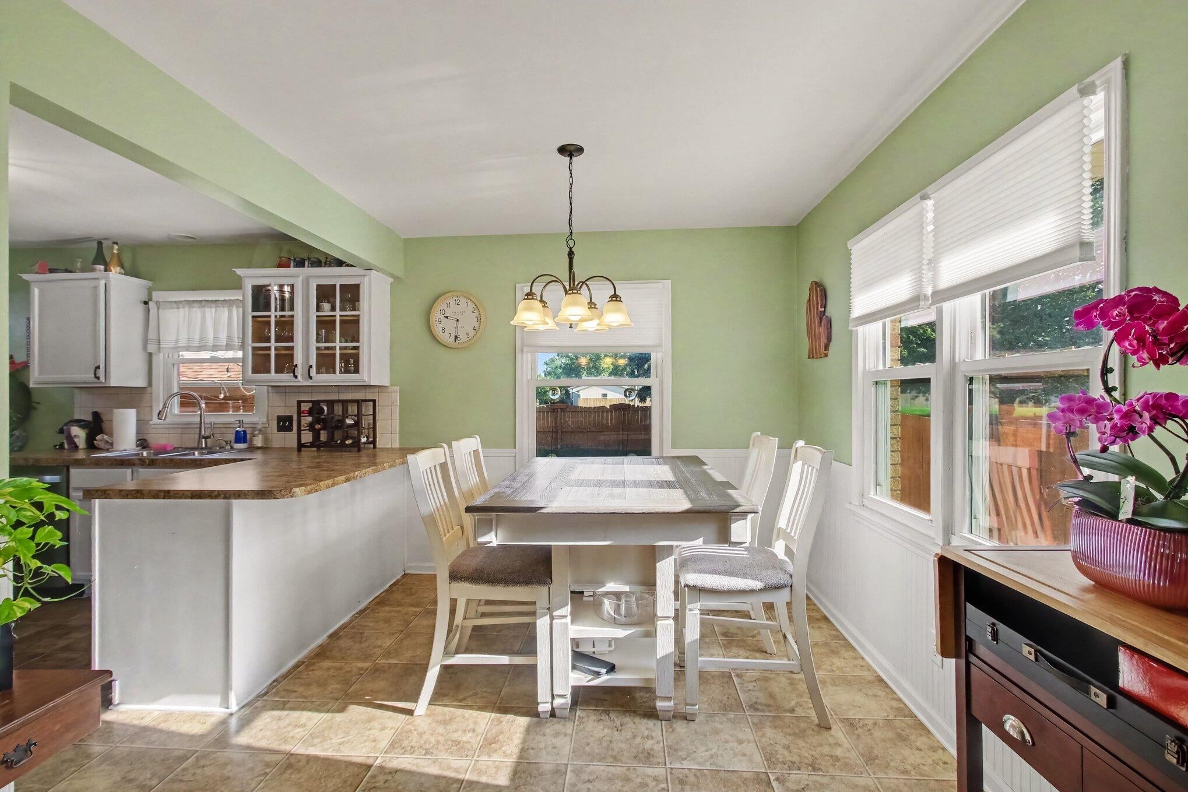
Welcome to 4349 Billmar, a wonderfully maintained three-bedroom ranch with two full bathrooms, an oversized two-stall garage, and a private fenced-in backyard your dog will be grateful for. Tons of updates throughout, including energy-efficient vinyl windows, new central A/C (with air scrubber!), stainless steel appliances, and solid mechanicals. The main floor has hardwood floors, really solid bedroom sizes with built-in storage, a welcoming kitchen with a breakfast bar and plenty of room for a table. Downstairs has another full bathroom, a huge den area with a fireplace, a laundry room, plus plenty of additional space for hobbies or storage. The backyard is a vibe in itself and sure to impress your friends. Around the corner from Heritage Park and West Elementary, and just a short walk to Foxtail Coffee and the rest of downtown Grandville.

Save
Ask
Tour
Hide
Share
Listing Snapshot
Price 
$350,000
Days On Site 
20 Days
Bedrooms 
3
Inside Area (SqFt) 
1,816 sqft
Total Baths 
2
Full Baths 
2
Partial Baths 
N/A
Lot Size 
0.2 Acres
Year Built 
1959
MLS® Number 
65026046222
Status 
Active
Property Tax 
$5,075.54
HOA/Condo/Coop Fees 
N/A
Sq Ft Source 
Public Records
Friends & Family
Recent Activity
6 days agoListing updated with changes from the MLS®
6 days agoPrice changed to $350,000
3 weeks agoListing first seen on site
General Features
Acres 
0.2
Cross Street 
Canal and 40th
Garage 
Yes
Garage Spaces 
2
Parking 
ConcreteDetachedGarage Door OpenerPavedGarage Faces Side
Property Sub Type 
Single Family Residence
Security 
Smoke Detector(s)
Sewer 
Public Sewer
Special Circumstances 
Standard
SqFt Above 
1176
SqFt Below 
640
SqFt Total 
2354
Style 
Ranch
Utilities 
Cable ConnectedNatural Gas ConnectedPhone AvailablePhone Connected
Water Source 
Public
Zoning 
Residential
Interior Features
Appliances 
Gas Water HeaterDishwasherDryerHumidifierMicrowaveOvenRefrigeratorWasher
Basement 
FinishedFull
Cooling 
Ceiling Fan(s)Central Air
Fireplace 
Yes
Fireplace Features 
Family RoomWood Burning
Fireplaces 
1
Flooring 
CarpetLaminateTileWood
Heating 
Forced AirNatural Gas
Interior 
Pantry
Laundry Features 
Gas Dryer HookupIn BasementLaundry Room
Window Features 
Insulated WindowsLow Emissivity WindowsScreensWindow Treatments
BathFull 
Level - Basement
Save
Ask
Tour
Hide
Share
Exterior Features
Construction Details 
Brick
Exterior 
Garden
Fencing 
Back YardFullPrivacy
Lot Features 
Corner LotCul-De-SacLevel
Patio And Porch 
PatioPorch
Roof 
Shingle
Windows/Doors 
Insulated WindowsLow Emissivity WindowsScreensWindow Treatments
Community Features
Community Features 
Sidewalks
MLS Area 
Area41172Grandville
School District 
Grandville
Financing Terms Available 
CashConventionalFHAVA Loan
Schools
School District
Grandville
Elementary School
Unknown
Middle School
Unknown
High School
Unknown
Listing courtesy of Independence Realty (Main): [email protected]


IDX provided courtesy of Realcomp II Ltd. via GreaterRegionalAllianceofREALTORS. Copyright © 2026 Realcomp II Ltd. Shareholders.

IDX information is provided exclusively for consumers' personal, non-commercial use and may not be used for any purpose other than to identify prospective properties consumers may be interested in purchasing and that the data is deemed reliable but not guaranteed accurate by the MLS.

Neighborhood & Commute
Source: Walkscore
Save
Ask
Tour
Hide
Share