Your Michigan Home Search Starts HERE!

Save
Ask
Tour
Hide
Share
$478,900
20 Days On Site

10767 Meadowbrook Court
Oronoko Charter Township, MI 49103

Single Family Residence|Pending
4
Beds
3
Total Baths
2
Full Baths
1
Partial Bath
2,169
SqFt
$221
/SqFt
1988
Built
Subdivision:
COUNTRY ACRES
County:
Berrien
Call Now: 810-360-3488
Is this the listing for you? We can help make it yours.
810-360-3488
10767 Meadowbrook Court10767 Meadowbrook Court10767 Meadowbrook Court10767 Meadowbrook Court
Save
Ask
Tour
Hide
Share

Mortgage Calculator

Monthly Payment (Est.)

Enter an interest rate to see your estimated monthly payment.
Calculator powered by Showcase IDX, a Constellation1 Company. Copyright ©2026 Information is deemed reliable but not guaranteed.

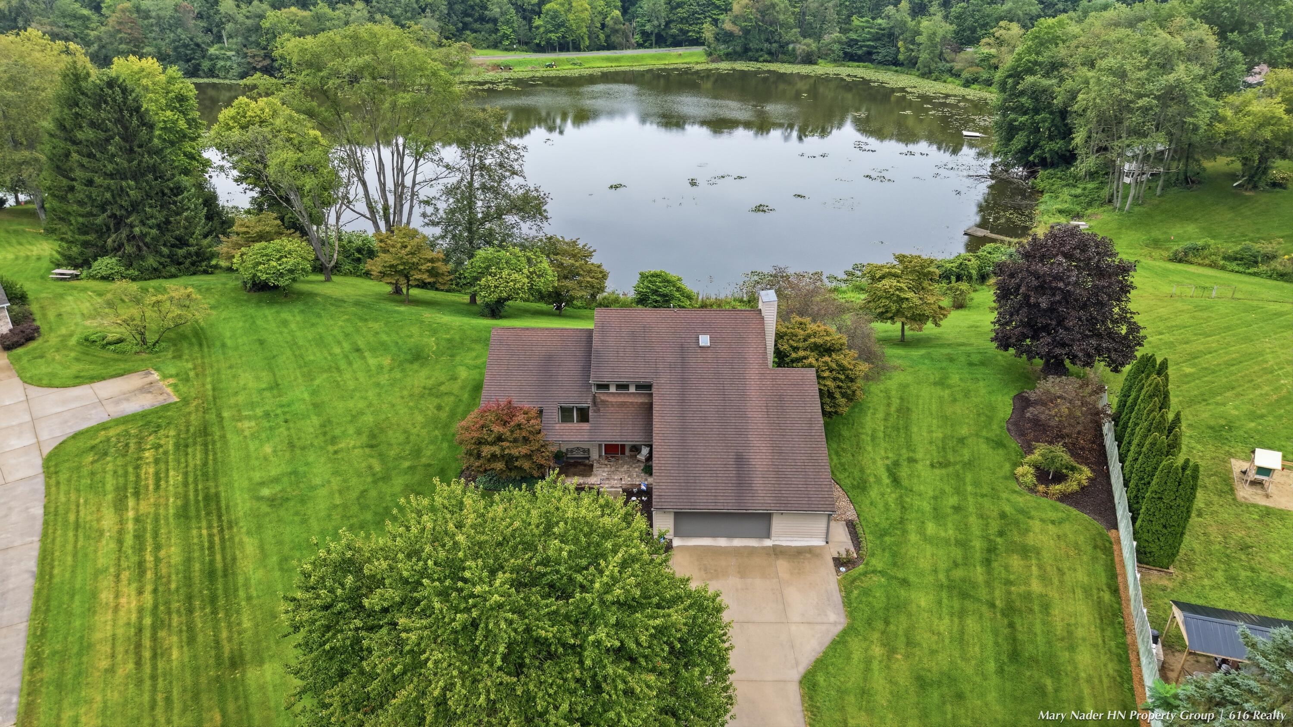
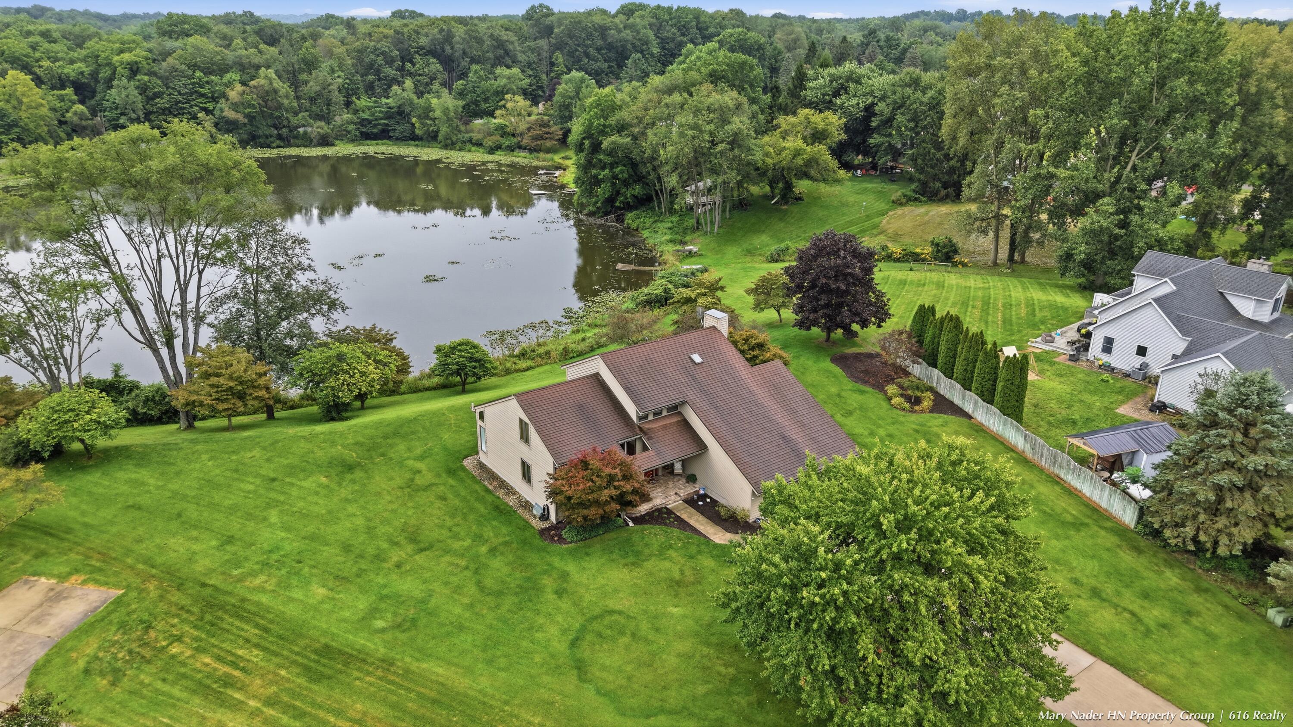
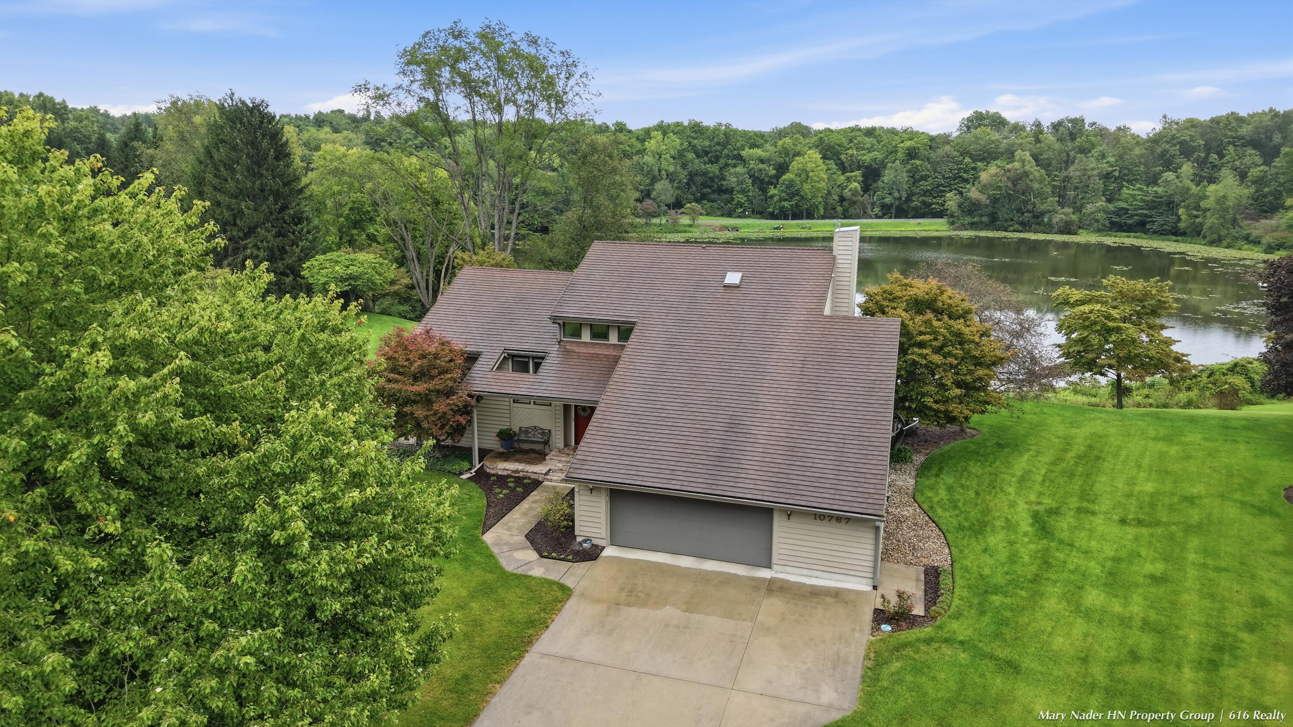
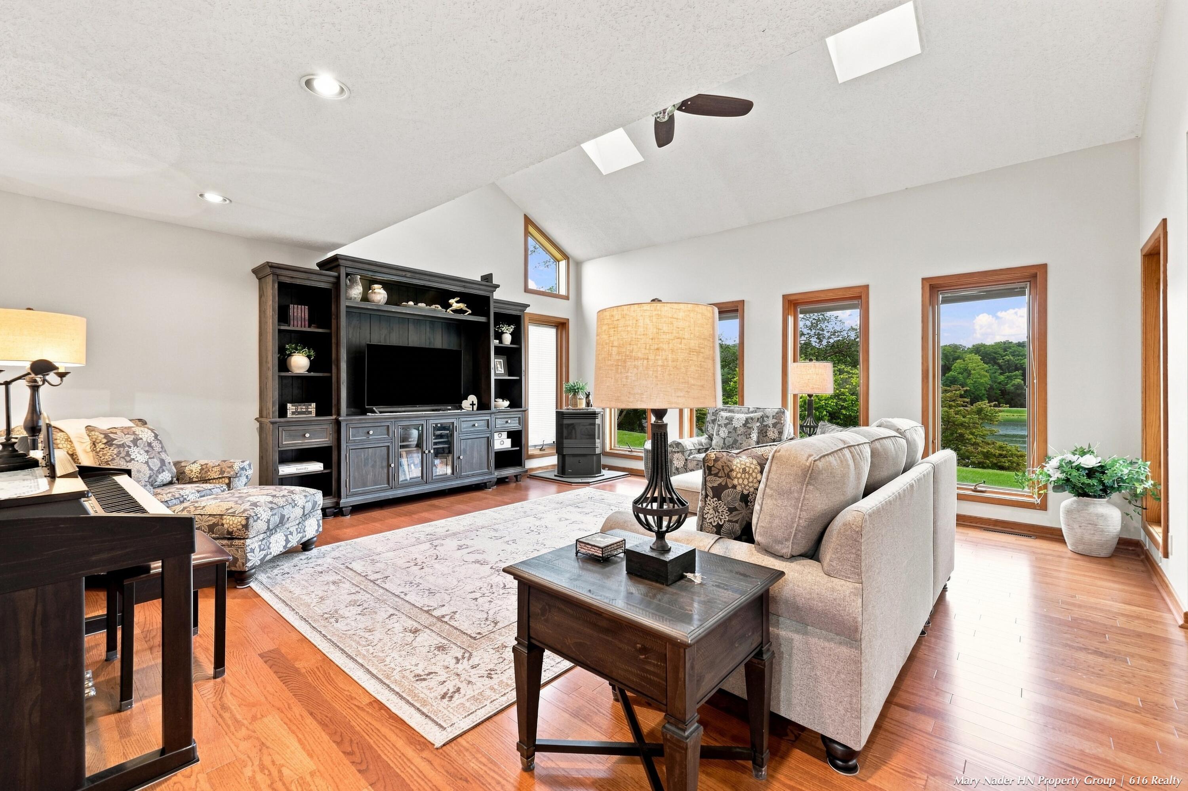
Discover your own private retreat on beautiful Painter Lake, where peaceful water views, abundant outdoor space, and a thoughtfully designed home come together. Set on .83 acres with 308 ft. of lake frontage, this 3-bedroom, 2.5-bath home offers 2,169 sq ft of comfortable living space with exceptional views from multiple rooms. The main level features an inviting open-concept living and dining area with high ceilings, abundant windows, hardwood flooring and beautiful views of the lake. The updated kitchen offers plenty of cabinetry, a center island and a casual dining area overlooking the water. Fresh interior paint and all new flooring provide a clean, move-in-ready feel. The spacious primary suite offers tranquil lake views, while additional bedrooms provide flexibility for guests, and a home office. Step outside to enjoy the expansive deck and backyard overlooking Painter Lake-perfect for morning coffee, entertaining, relaxing and enjoying spectacular sunsets.Additional features include a main level bedroom / flex room, a 2 stall attached garage, new flooring, freshly painted interior, a generator and a riding mower which will be part of the sale. HOA fees covers the water as there is a shared well for the neighborhood.

Save
Ask
Tour
Hide
Share
Listing Snapshot
Price 
$478,900
Days On Site 
20 Days
Bedrooms 
4
Inside Area (SqFt) 
2,169 sqft
Total Baths 
3
Full Baths 
2
Partial Baths 
1
Lot Size 
0.83 Acres
Year Built 
1988
MLS® Number 
65026046283
Status 
Pending
Property Tax 
$3,058
HOA/Condo/Coop Fees 
$85 monthly
Sq Ft Source 
N/A
Friends & Family
Recent Activity
5 days agoListing updated with changes from the MLS®
6 days agoStatus changed to Pending
2 weeks agoPrice changed to $478,900
3 weeks agoListing first seen on site
General Features
Acres 
0.83
Attached Garage 
Yes
Cross Street 
Ridgewood Trial
Garage 
Yes
Garage Spaces 
2
Parking 
AttachedConcreteGarage Faces FrontGarage Door OpenerOther
Property Sub Type 
Single Family Residence
Security 
Security System
Sewer 
Septic Tank
Special Circumstances 
Standard
SqFt Above 
2169
SqFt Total 
3448
Style 
Contemporary
Utilities 
Cable ConnectedPhone Connected
Water Source 
Shared Well
Interior Features
Appliances 
Electric Water HeaterBuilt-In Electric OvenCooktopDishwasherDryerMicrowaveRefrigeratorWasherWater Softener Owned
Basement 
FullSump Pump
Cooling 
Ceiling Fan(s)Central Air
Flooring 
CarpetCeramic TileOtherWood
Heating 
Forced AirGeothermalWood
Interior 
Vaulted Ceiling(s)
Laundry Features 
Laundry RoomMain LevelWasher Hookup
Window Features 
Insulated WindowsScreensSkylight(s)Window Treatments
BathFull 
Level - Upper
BathLav 
Level - Main
Bedroom 2 
Dimensions - 15.6 x 11.1Level - UpperArea - 173
Bedroom 3 
Dimensions - 14.1 x 9.8Level - UpperArea - 138
Den 
Dimensions - 12.3 x 11.11Level - MainArea - 137
Family Room 
Dimensions - 11.11 x 12.11Level - MainArea - 135
Kitchen 
Dimensions - 12.11 x 18.5Level - MainArea - 224
Laundry 
Dimensions - 9.8 x 7.4Level - MainArea - 73
Living Room 
Dimensions - 18.4 x 18.3Level - MainArea - 337
Master Bathroom 
Dimensions - 10.5 x 9.1Level - UpperArea - 96
Master Bedroom 
Dimensions - 17.7 x 12.11Level - UpperArea - 214
Other 
Dimensions - 11.4 x 11.4Level - MainArea - 130
Save
Ask
Tour
Hide
Share
Exterior Features
Construction Details 
Wood Siding
Exterior 
BalconyGardenOther
Lot Features 
Cul-De-SacLevel
Patio And Porch 
DeckPorch
Roof 
MetalMixed
View 
Water
Waterfront 
Yes
Waterfront Features 
Lake FrontWaterfrontWaterfront Access
Waterview 
Water
Windows/Doors 
Insulated WindowsScreensSkylight(s)Window Treatments
Community Features
Association Fee 
$255.0
Association Fee Frequency 
Quarterly
MLS Area 
Area94131OronokoTwp
School District 
BerrienSprings
Financing Terms Available 
CashConventionalFHAVA Loan
Roads 
Paved
Schools
School District
BerrienSprings
Elementary School
Unknown
Middle School
Unknown
High School
Unknown
Listing courtesy of 616 Realty LLC: [email protected]


IDX provided courtesy of Realcomp II Ltd. via GreaterRegionalAllianceofREALTORS. Copyright © 2026 Realcomp II Ltd. Shareholders.

IDX information is provided exclusively for consumers' personal, non-commercial use and may not be used for any purpose other than to identify prospective properties consumers may be interested in purchasing and that the data is deemed reliable but not guaranteed accurate by the MLS.

Neighborhood & Commute
Source: Walkscore
Save
Ask
Tour
Hide
Share