Your Michigan Home Search Starts HERE!

Save
Ask
Tour
Hide
Share
$325,000
21 Days On Site

131 Manor Drive
Middleville Village, MI 49333

For Sale|Single Family Residence|Active
4
Beds
2
Total Baths
2
Full Baths
2,052
SqFt
$158
/SqFt
1970
Built
County:
Barry
Call Now: 810-360-3488
Is this the listing for you? We can help make it yours.
810-360-3488
Upcoming Open Houses
Sun, Sep 27, 2:00 PM - 4:00 PM
131 Manor Drive131 Manor Drive131 Manor Drive131 Manor Drive
Save
Ask
Tour
Hide
Share

Mortgage Calculator

Monthly Payment (Est.)

Enter an interest rate to see your estimated monthly payment.
Calculator powered by Showcase IDX, a Constellation1 Company. Copyright ©2026 Information is deemed reliable but not guaranteed.

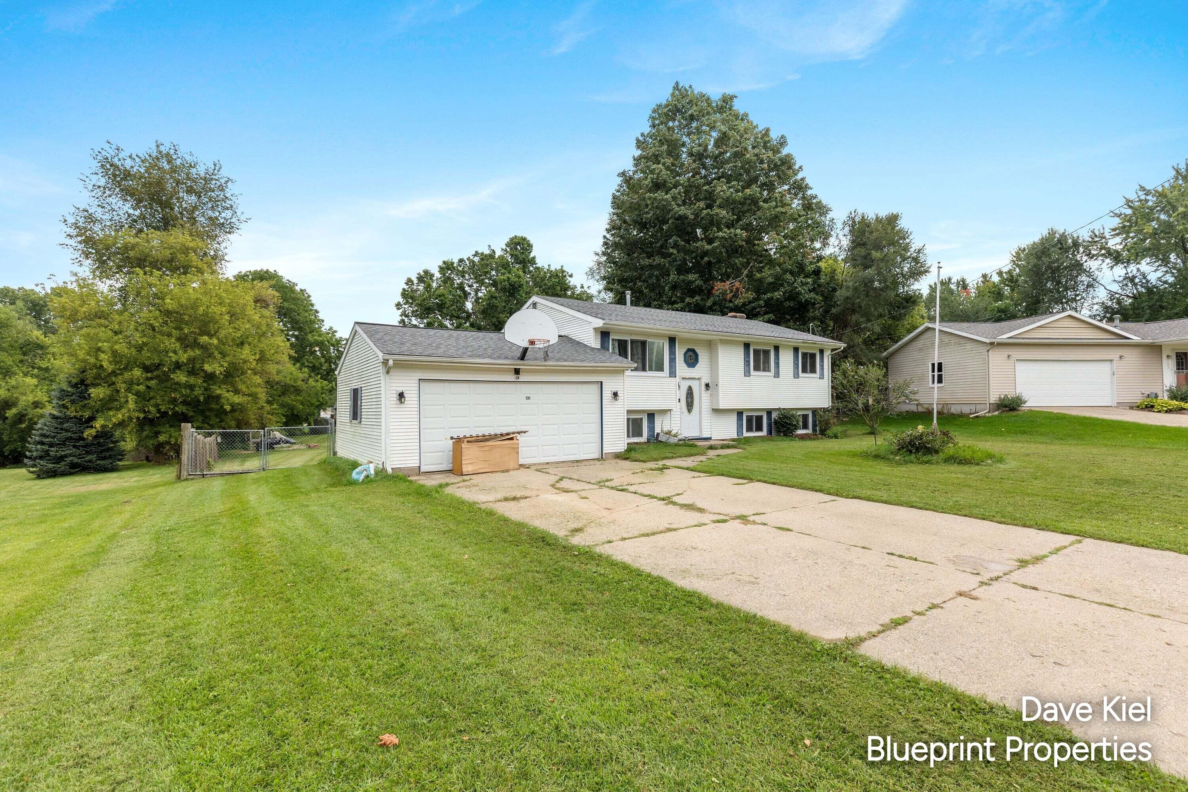
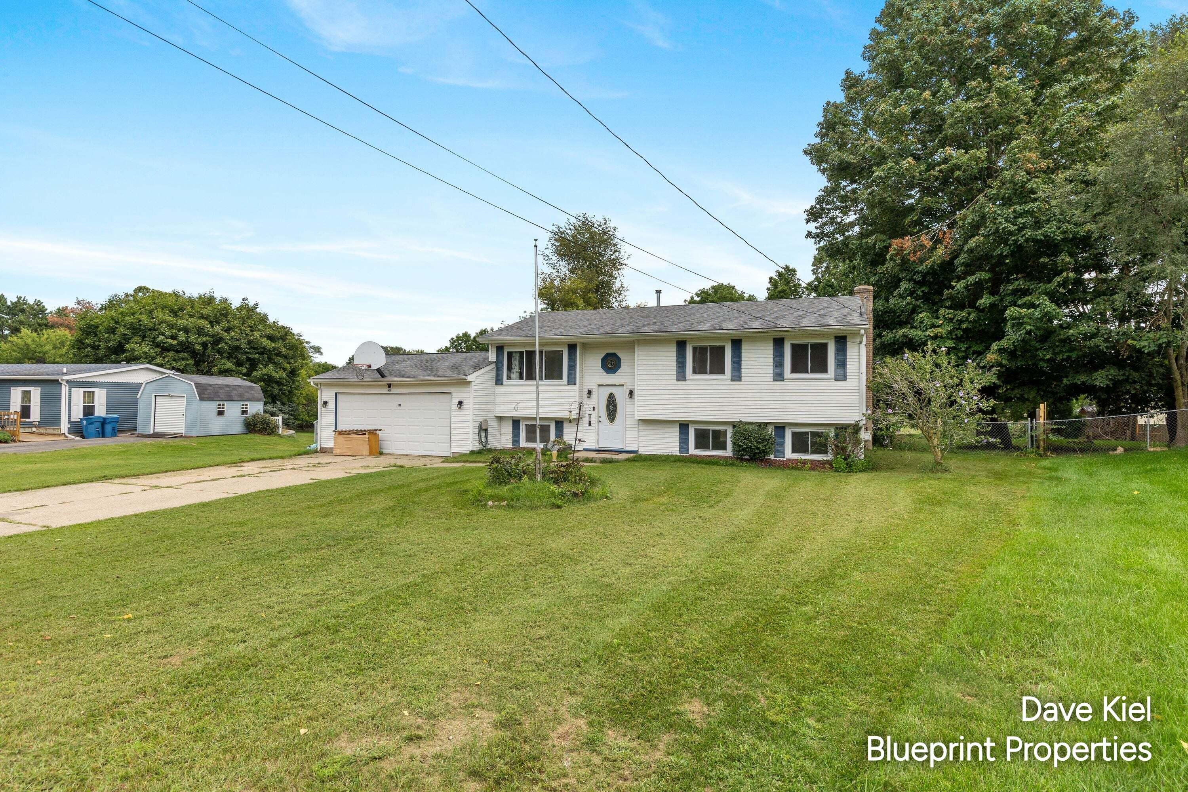
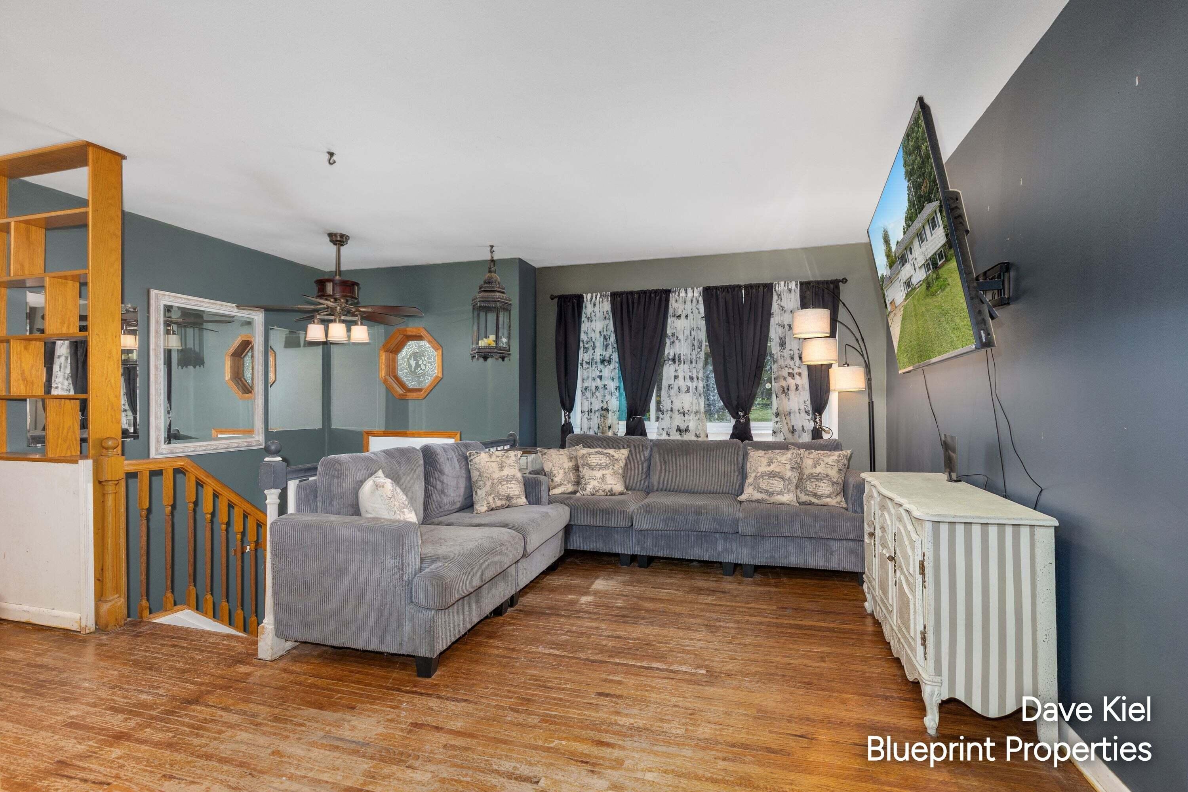
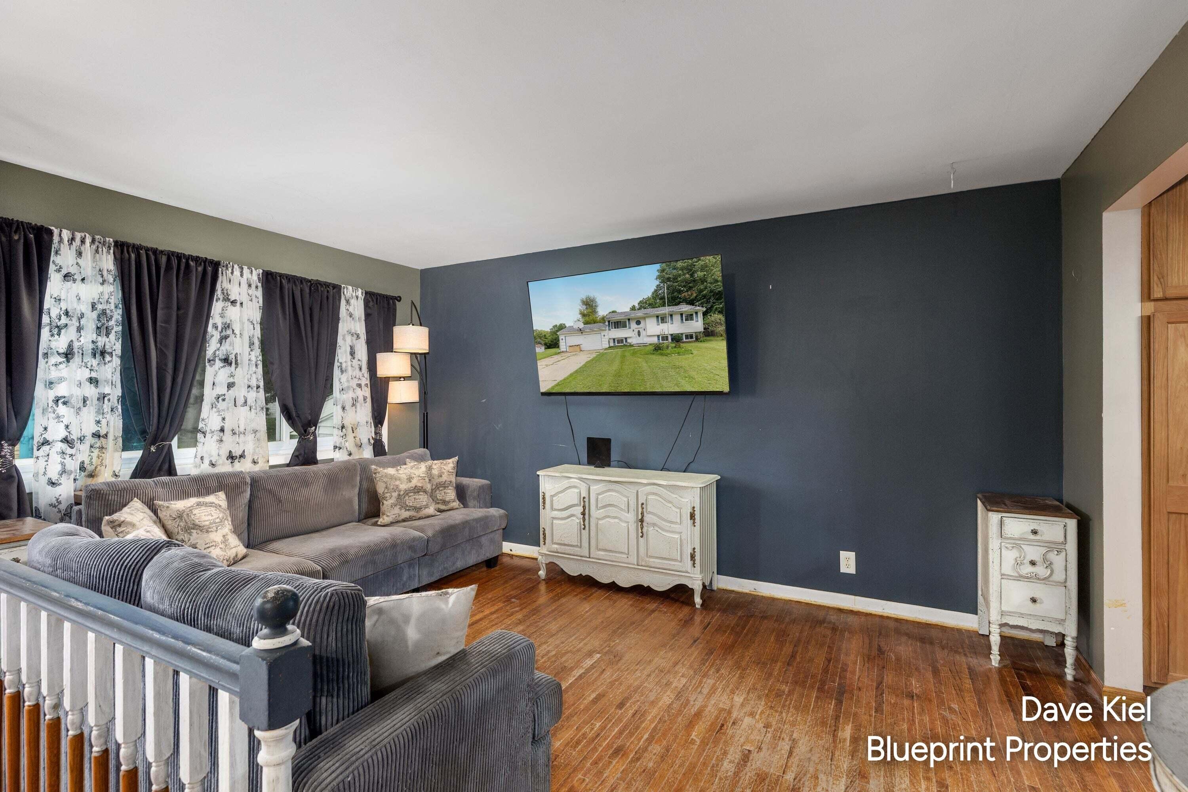
4 bed 2 bath home on 1 acre for sale in the Village of Middleville! Situated on an amazingly large lot and well located close to schools, shopping, parks, etc! The ideal main floor layout offers a large kitchen/dining area, 3 bedrooms, full bath, and laundry room with hardwood floors throughout! The finished walkout lower level presents opportunities in abundance with another 1 bed and 1 full bath, large storage room, and spacious family room with fireplace and wet bar! Step out on the huge back deck and look over green grass that stretches way back into the peaceful and quiet fully fenced backyard! Extras include a new roof, hot tub, finished outside storage space, central air, kitchen appliances, washer, dryer, and more! Seller is offering a $4,000 concession at closing towards new appliances! With immediate possession available; this home checks so many boxes and is an excellent chance to own a fantastic home in a fantastic area! Call for a showing today!

Save
Ask
Tour
Hide
Share
Listing Snapshot
Price 
$325,000
Days On Site 
21 Days
Bedrooms 
4
Inside Area (SqFt) 
2,052 sqft
Total Baths 
2
Full Baths 
2
Partial Baths 
N/A
Lot Size 
1 Acre
Year Built 
1970
MLS® Number 
65026046407
Status 
Active
Property Tax 
$5,500
HOA/Condo/Coop Fees 
N/A
Sq Ft Source 
Public Records
Friends & Family
Recent Activity
3 weeks agoListing first seen on site
3 weeks agoListing updated with changes from the MLS®
General Features
Acres 
1
Attached Garage 
Yes
Cross Street 
W Main St
Garage 
Yes
Garage Spaces 
2
Levels 
Two
Parking 
AttachedGarage Door Opener
Property Sub Type 
Single Family Residence
Sewer 
Public Sewer
SqFt Above 
1152
SqFt Below 
900
SqFt Total 
2304
Utilities 
Cable ConnectedNatural Gas Connected
Water Source 
Public
Zoning 
Residential
Interior Features
Appliances 
Gas Water HeaterDishwasherDryerMicrowaveRefrigeratorRangeWasherWater Purifier
Basement 
Walk-Out AccessDaylightFinished
Cooling 
Ceiling Fan(s)Central Air
Fireplace 
Yes
Fireplace Features 
Family RoomWood Burning
Fireplaces 
1
Flooring 
Wood
Heating 
Forced AirNatural Gas
Interior 
PantryWet Bar
Laundry Features 
Main Level
Spa 
Yes
Window Features 
Bay Window(s)Window Treatments
BathFull 
Level - Lower
Save
Ask
Tour
Hide
Share
Exterior Features
Construction Details 
Vinyl Siding
Fencing 
Back YardChain Link
Lot Features 
Cul-De-SacLevel
Patio And Porch 
Deck
Spa 
Yes
Windows/Doors 
Bay Window(s)Window Treatments
Community Features
MLS Area 
Area91012MiddlevilleVlg
School District 
ThornappleKellogg
Financing Terms Available 
CashConventionalFHAUSDA LoanVA Loan
Schools
School District
ThornappleKellogg
Elementary School
Unknown
Middle School
Unknown
High School
Unknown
Listing courtesy of Blueprint Properties (South): [email protected]


IDX provided courtesy of Realcomp II Ltd. via GreaterRegionalAllianceofREALTORS. Copyright © 2026 Realcomp II Ltd. Shareholders.

IDX information is provided exclusively for consumers' personal, non-commercial use and may not be used for any purpose other than to identify prospective properties consumers may be interested in purchasing and that the data is deemed reliable but not guaranteed accurate by the MLS.

Neighborhood & Commute
Source: Walkscore
Save
Ask
Tour
Hide
Share