Your Michigan Home Search Starts HERE!

Save
Ask
Tour
Hide
Share
$899,900
20 Days On Site

8484 Rocky Pines Drive NE
Courtland Township, MI 49341

For Sale|Single Family Residence|Active
4
Beds
4
Total Baths
3
Full Baths
1
Partial Bath
3,534
SqFt
$255
/SqFt
1997
Built
Subdivision:
ROCKY PINES CONDOS
County:
Kent
Call Now: 810-360-3488
Is this the listing for you? We can help make it yours.
810-360-3488
Upcoming Open Houses
Sun, Sep 27, 1:00 PM - 2:30 PM
8484 Rocky Pines Drive NE8484 Rocky Pines Drive NE8484 Rocky Pines Drive NE8484 Rocky Pines Drive NE
Save
Ask
Tour
Hide
Share

Mortgage Calculator

Monthly Payment (Est.)

Enter an interest rate to see your estimated monthly payment.
Calculator powered by Showcase IDX, a Constellation1 Company. Copyright ©2026 Information is deemed reliable but not guaranteed.

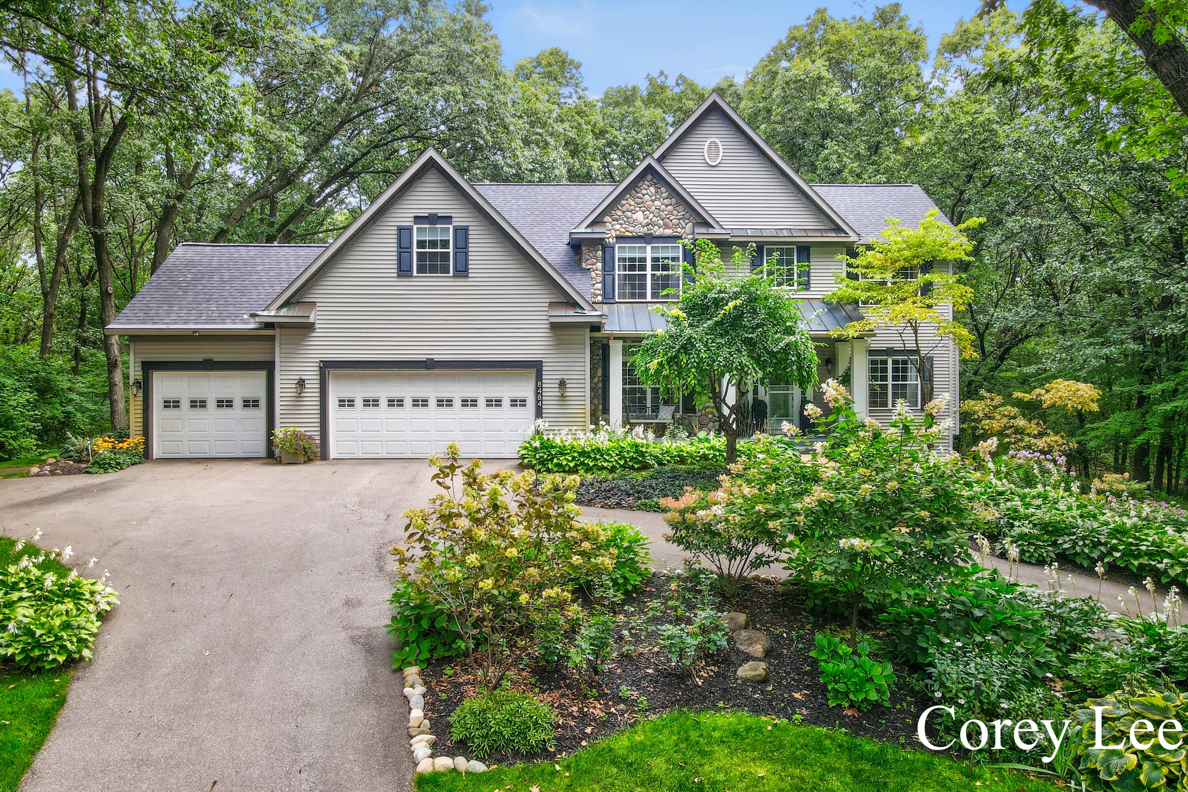
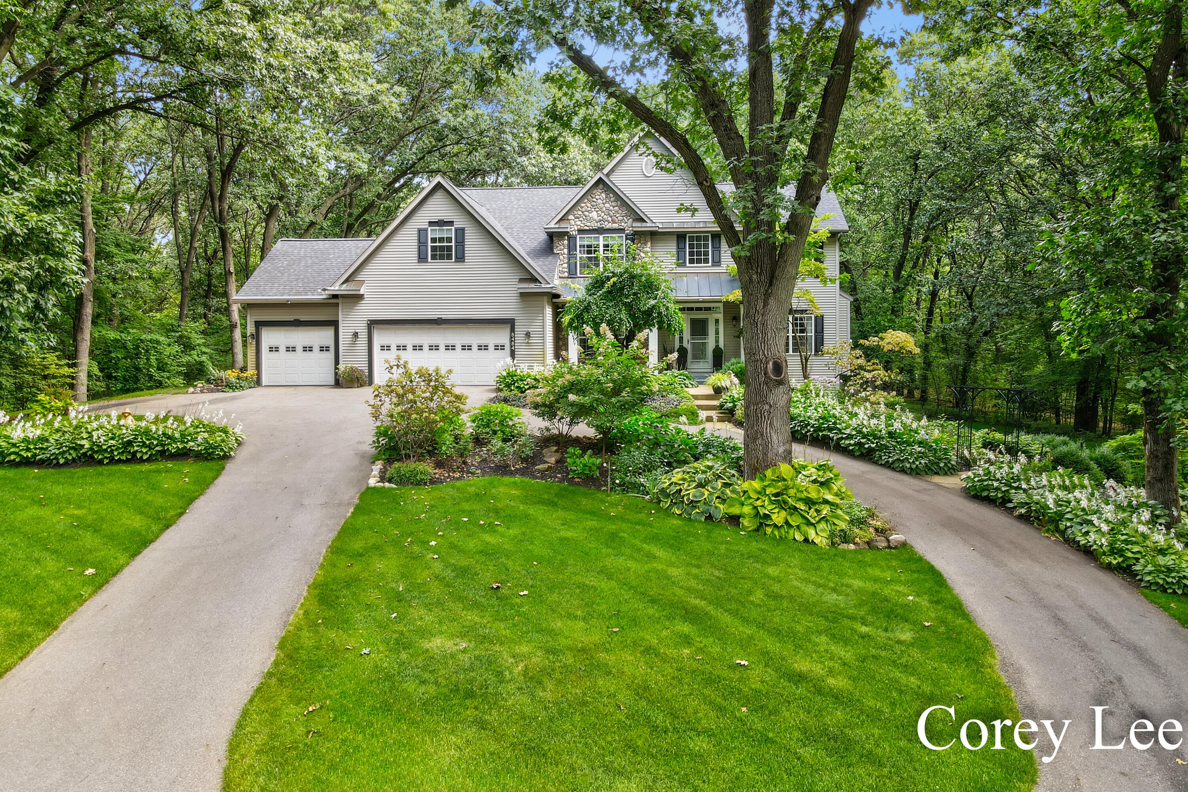
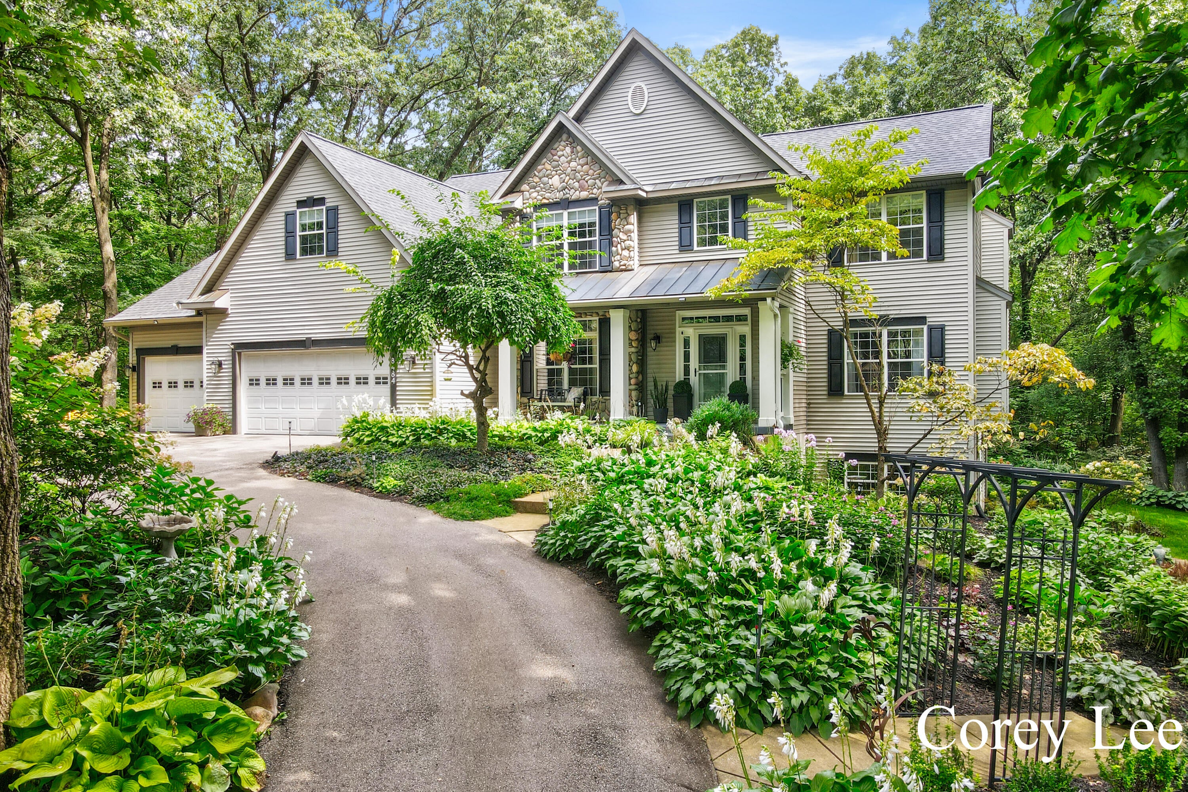
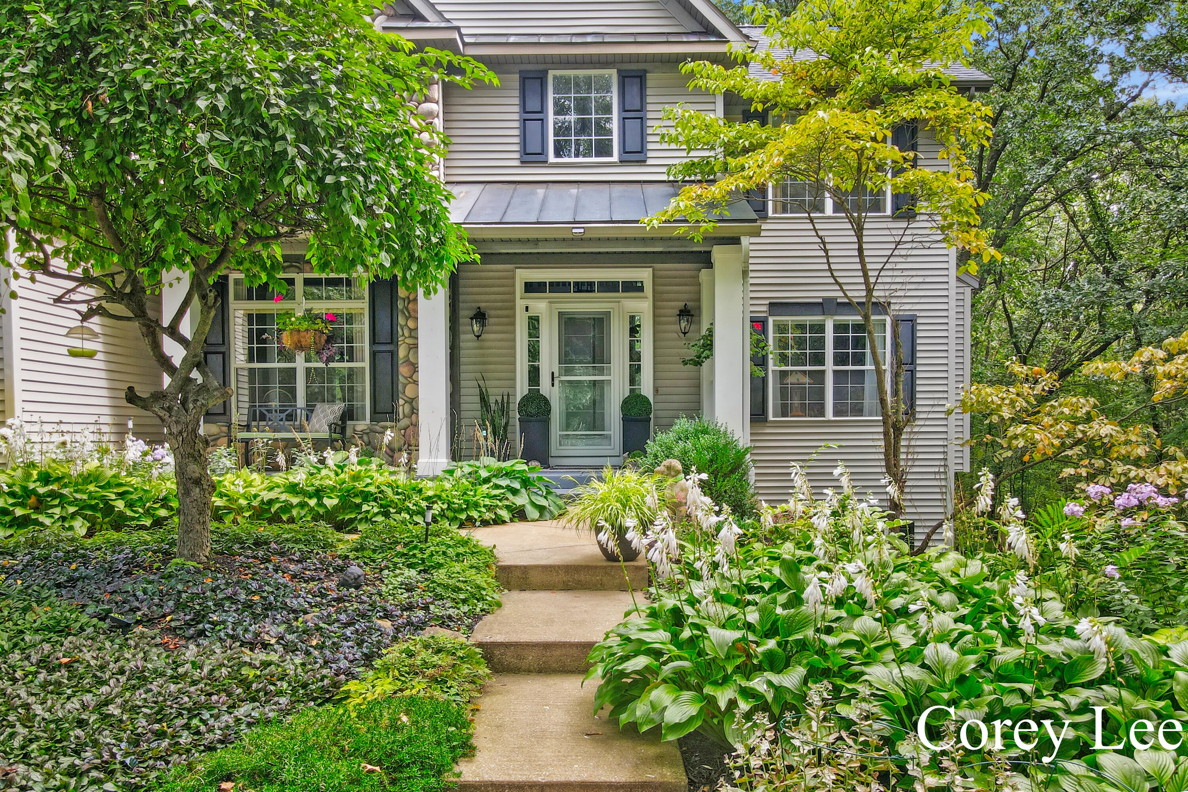
Welcome to your private Rockford retreat! Nestled on 2.4 beautiful acres at the end of a peaceful cul-de-sac, this 4-bedroom, 3.5-bath home offers privacy, natural beauty, and plenty of room to enjoy the outdoors. Surrounded by mature trees, beautiful flowers, and thoughtful landscaping, the setting is truly special. Inside, enjoy newer hardwood floors, granite countertops, and a convenient main-floor den. The impressive back deck with black spindles overlooks the beautifully landscaped backyard, featuring a gorgeous flowing waterfall and pergola--perfect for relaxing or entertaining. Recent updates include a newer gas furnace, water softener, water filtration system, and shingled roof. Central air, washer, and dryer are included. The lower level offers excellent flexibility for guest accommodations or multi-generational living. A rare opportunity to enjoy acreage, privacy, beautiful outdoor spaces, and numerous updates in the desirable Rockford area!Welcome to your private Rockford retreat! Nestled on 2.4 beautiful acres at the end of a peaceful cul-de-sac, this spacious 4-bedroom, 3.5-bath home offers privacy, natural beauty, and plenty of room to enjoy the outdoors. Surrounded by mature trees and beautiful landscaping, the setting is truly special. Inside, you'll find newer hardwood flooring and updated granite countertops that add warmth and style throughout the home. The impressive back deck, featuring sleek black spindles, is the perfect place to relax or entertain while overlooking the beautifully landscaped backyard. A gorgeous flowing waterfall creates a peaceful focal point, while the overlooking pergola provides a wonderful spot to enjoy the scenery. Recent mechanical and exterior updates include a newer gas furnace, water softener, water filtration system, and shingled roof. Central air, washer, and dryer are included for added convenience. The finished lower level offers excellent flexibility and could provide comfortable guest accommodations or an ideal setup for multi-generational living, giving

Save
Ask
Tour
Hide
Share
Listing Snapshot
Price 
$899,900
Days On Site 
20 Days
Bedrooms 
4
Inside Area (SqFt) 
3,534 sqft
Total Baths 
4
Full Baths 
3
Partial Baths 
1
Lot Size 
2.4 Acres
Year Built 
1997
MLS® Number 
65026046448
Status 
Active
Property Tax 
$6,552
HOA/Condo/Coop Fees 
$41.67 monthly
Sq Ft Source 
N/A
Friends & Family
Recent Activity
3 weeks agoListing first seen on site
3 weeks agoListing updated with changes from the MLS®
General Features
Acres 
2.4
Attached Garage 
Yes
Cross Street 
10 Mile and Rocky Pines DR. NE
Disclosures 
Mineral Rights Excluded
Garage 
Yes
Garage Spaces 
3
Parking 
AttachedGarage Door OpenerPaved
Property Sub Type 
Single Family Residence
Security 
Smoke Detector(s)
Sewer 
Septic Tank
Special Circumstances 
Standard
SqFt Above 
2356
SqFt Below 
1178
Style 
ContemporaryTraditional
Utilities 
Cable ConnectedNatural Gas Connected
Water Source 
PrivateWell
Zoning 
Residential
Interior Features
Appliances 
Gas Water HeaterDishwasherDisposalDryerMicrowaveOvenRefrigeratorRangeWasherWater Softener Owned
Basement 
Walk-Out Access
Cooling 
Ceiling Fan(s)Central Air
Fireplace 
Yes
Fireplace Features 
Family RoomGas LogLiving Room
Fireplaces 
2
Flooring 
CarpetCeramic TileTileWood
Heating 
Forced AirNatural Gas
Interior 
Pantry
Laundry Features 
Laundry RoomSinkUpper LevelWasher Hookup
Window Features 
Insulated WindowsSkylight(s)Window Treatments
BathFull 
Level - Upper
BathLav 
Level - Main
Bedroom 2 
Dimensions - 13.0 x 11.0Level - UpperArea - 143
Bedroom 3 
Dimensions - 10.0 x 13.0Level - UpperArea - 130
Dining Room 
Dimensions - 12.0 x 12.0Level - MainArea - 144Description - Formal
Family Room 
Dimensions - 39.0 x 15.0Level - LowerArea - 585
Great Room 
Dimensions - 18.0 x 16.0Level - MainArea - 288
Kitchen 
Dimensions - 13.0 x 12.0Level - MainArea - 156
Laundry 
Dimensions - 7.0 x 8.0Level - UpperArea - 56
Living Room 
Dimensions - 12.0 x 11.0Level - MainArea - 132
Master Bathroom 
Dimensions - 19.0 x 9.0Level - UpperArea - 171
Master Bedroom 
Dimensions - 18.0 x 16.0Level - UpperArea - 288
Other 
Dimensions - 10.0 x 12.0Level - MainArea - 120Description - Mud Room/Bathroom
Save
Ask
Tour
Hide
Share
Exterior Features
Construction Details 
StoneVinyl Siding
Exterior 
Garden
Fencing 
Invisible
Lot Features 
Cul-De-SacWoodedWaterfall
Other Structures 
Gazebo
Patio And Porch 
CoveredDeckPatioPorch
Roof 
CompositionMetalShingle
Windows/Doors 
Insulated WindowsSkylight(s)Window Treatments
Community Features
Association Fee 
$500.0
Association Fee Frequency 
Annually
MLS Area 
Area41071CourtlandTwp
School District 
Rockford
Financing Terms Available 
CashConventional
Roads 
Paved
Schools
School District
Rockford
Elementary School
Unknown
Middle School
Unknown
High School
Unknown
Listing courtesy of Five Star Real Estate (M6): [email protected]


IDX provided courtesy of Realcomp II Ltd. via GreaterRegionalAllianceofREALTORS. Copyright © 2026 Realcomp II Ltd. Shareholders.

IDX information is provided exclusively for consumers' personal, non-commercial use and may not be used for any purpose other than to identify prospective properties consumers may be interested in purchasing and that the data is deemed reliable but not guaranteed accurate by the MLS.

Neighborhood & Commute
Source: Walkscore
Save
Ask
Tour
Hide
Share