
2850 Burritt Street NWGrand Rapids City, MI 49504
Mortgage Calculator
Monthly Payment (Est.)
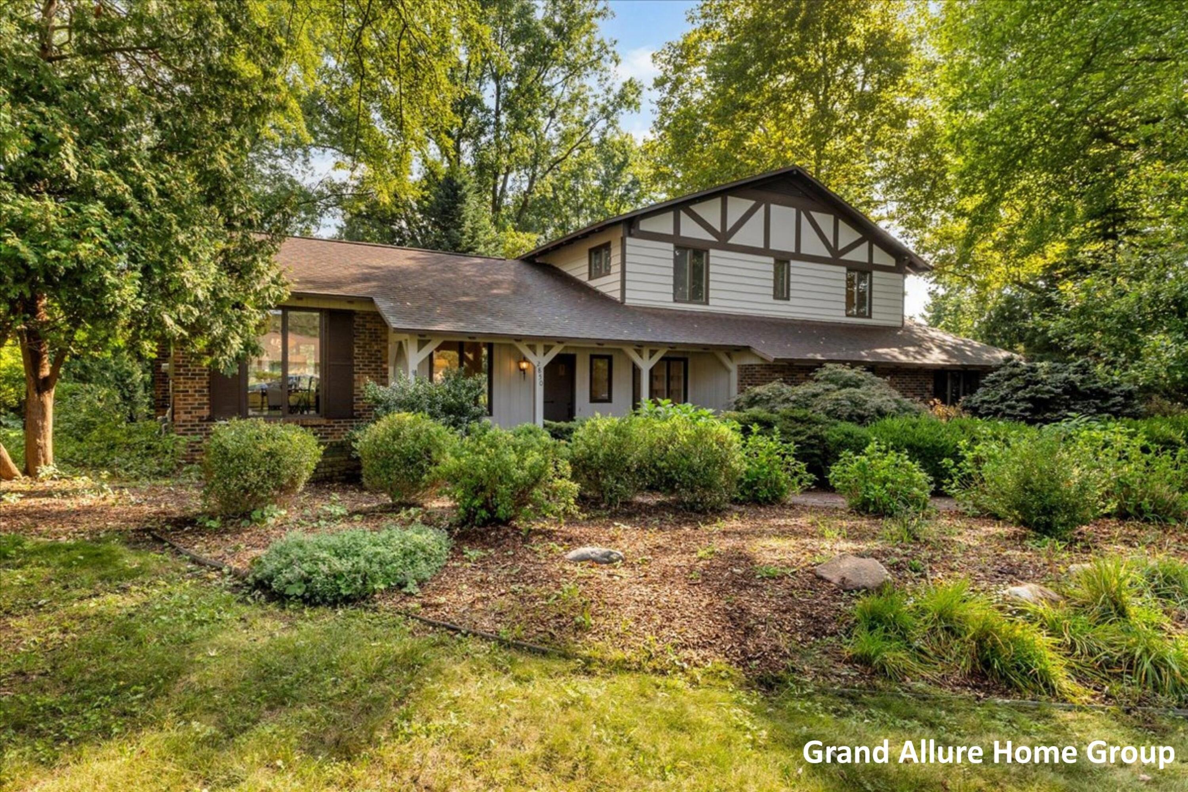
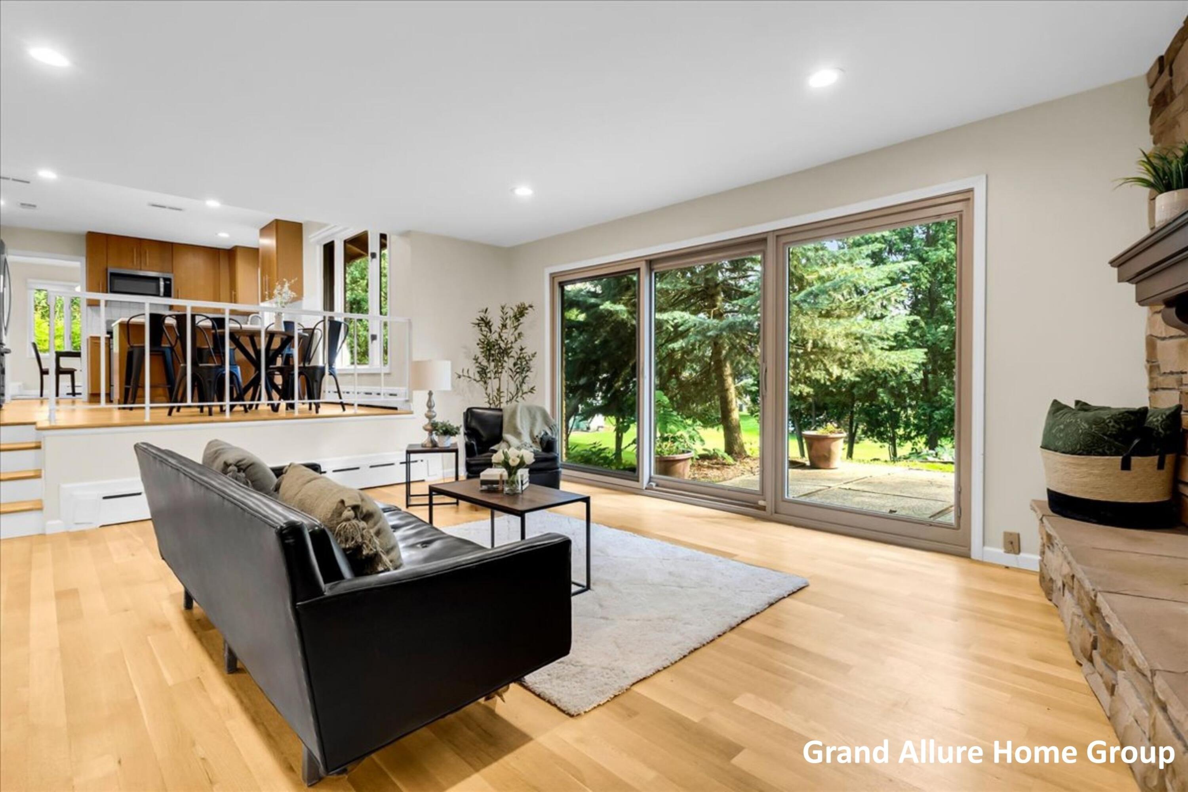
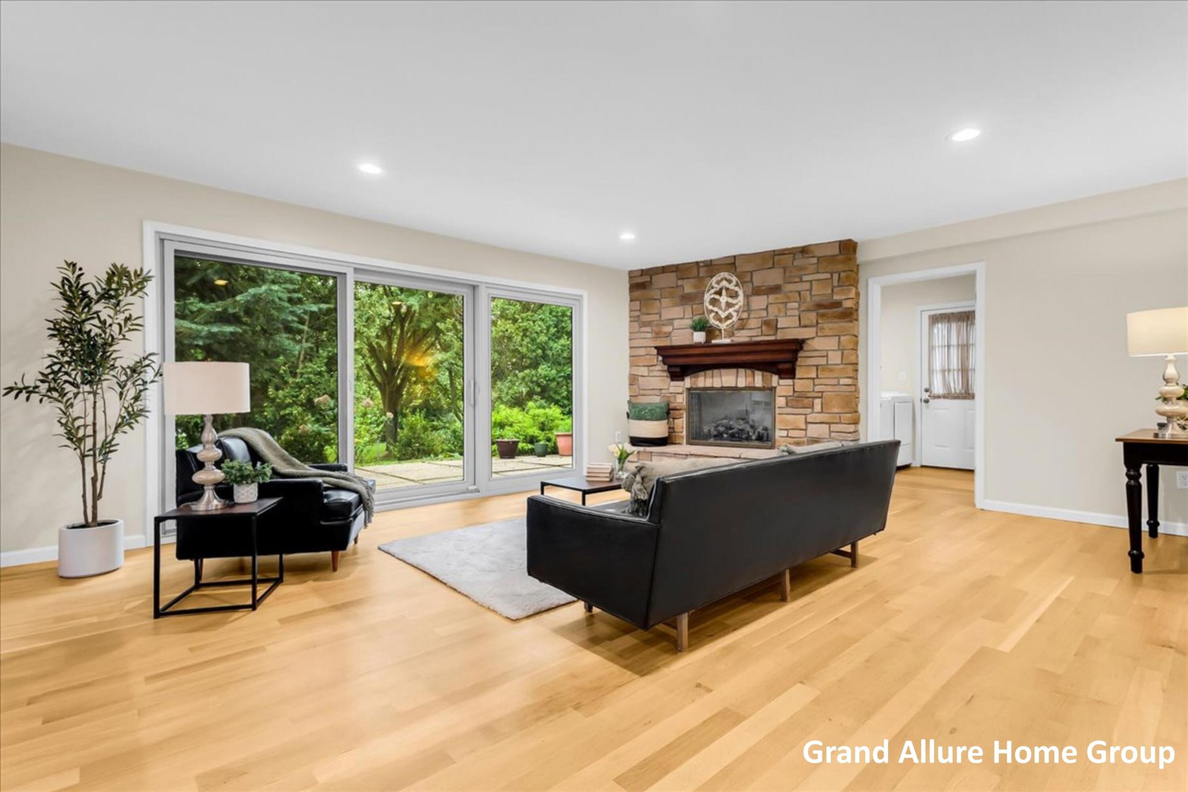
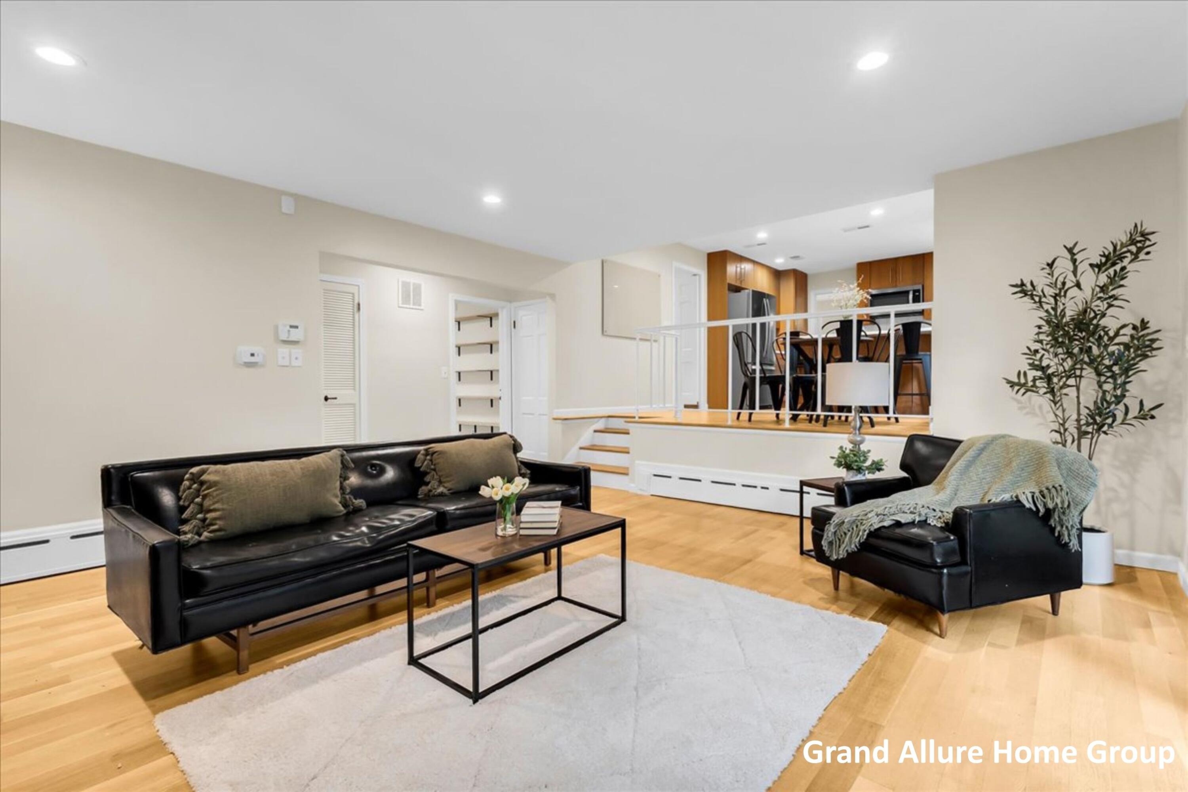
Enter an interest rate to see your estimated monthly payment.Architecture, acreage and character come together at 2850 Burritt. Set on 1.09 acres in NW Grand Rapids, this custom-built 1966 home offers the kind of space, setting and personality that's increasingly difficult to find. Mid-century modern influences are evident throughout its distinctive multi-level design, expansive windows and connection to the surrounding landscape. Inside, beautiful hardwood floors, large windows and distinctive architectural details create spaces that feel warm, open and anything but ordinary. The kitchen features custom cabinetry, quartz countertops, stainless appliances and generous storage, with an easy connection to the surrounding dining and living spaces. Just a few steps away, the family room is anchored by a stone fireplace and opens to the backyard patio, bringing the outdoors into everyday living. A main-level bedroom/office, laundry and half bath add flexibility and convenience. Upstairs are three additional bedrooms, including the spacious primarybedroom with a dual-access full bath, plus the home's second half bath, newly completed in 2026. The walkout lower level adds additional finished living space with a large recreation room, second fireplace, flex/office space, full bath and generous storage. Outside, mature trees, established landscaping, multiple patio spaces and a deep backyard create a remarkable setting on more than an acre???all within the City of Grand Rapids. The NW Grand Rapids location also offers convenient access to downtown, parks, dining and everyday amenities. A significant investment in heating and cooling includes a high-efficiency boiler and dual central air systems. A new driveway, fresh paint and numerous improvements add to a home that has been thoughtfully updated while preserving the character that makes it truly distinctive.
| 2 weeks ago | Listing updated with changes from the MLS® | |
| 2 weeks ago | Status changed to Pending | |
| 3 weeks ago | Listing first seen on site |

IDX provided courtesy of Realcomp II Ltd. via GreaterRegionalAllianceofREALTORS. Copyright © 2026 Realcomp II Ltd. Shareholders.
IDX information is provided exclusively for consumers' personal, non-commercial use and may not be used for any purpose other than to identify prospective properties consumers may be interested in purchasing and that the data is deemed reliable but not guaranteed accurate by the MLS.
Did you know? You can invite friends and family to your search. They can join your search, rate and discuss listings with you.