Your Michigan Home Search Starts HERE!

Save
Ask
Tour
Hide
Share
$297,000
22 Days On Site

832 N Jefferson Street
Lowell City, MI 49331

For Sale|Single Family Residence|Active
3
Beds
1
Total Bath
1
Full Bath
2,144
SqFt
$139
/SqFt
1955
Built
County:
Kent
Call Now: 810-360-3488
Is this the listing for you? We can help make it yours.
810-360-3488
Upcoming Open Houses
Sat, Sep 26, 11:00 AM - 1:00 PM
832 N Jefferson Street832 N Jefferson Street832 N Jefferson Street832 N Jefferson Street
Save
Ask
Tour
Hide
Share

Mortgage Calculator

Monthly Payment (Est.)

Enter an interest rate to see your estimated monthly payment.
Calculator powered by Showcase IDX, a Constellation1 Company. Copyright ©2026 Information is deemed reliable but not guaranteed.

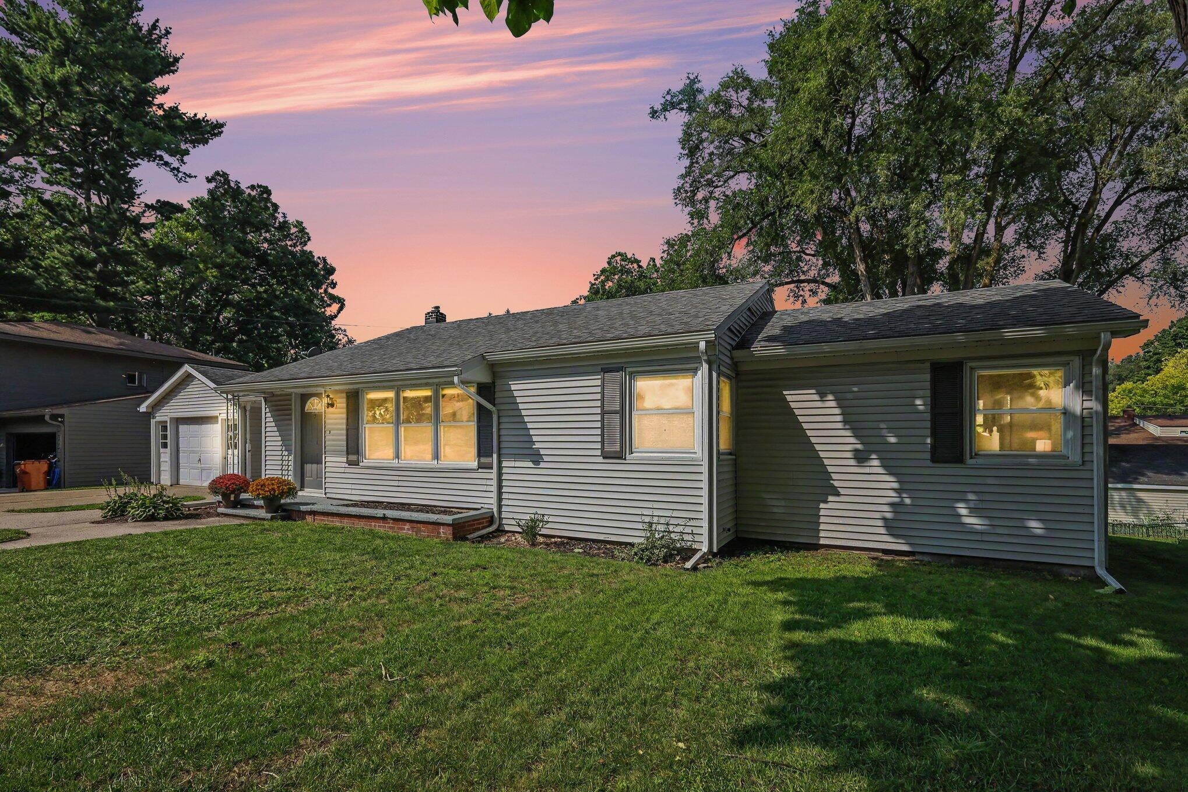
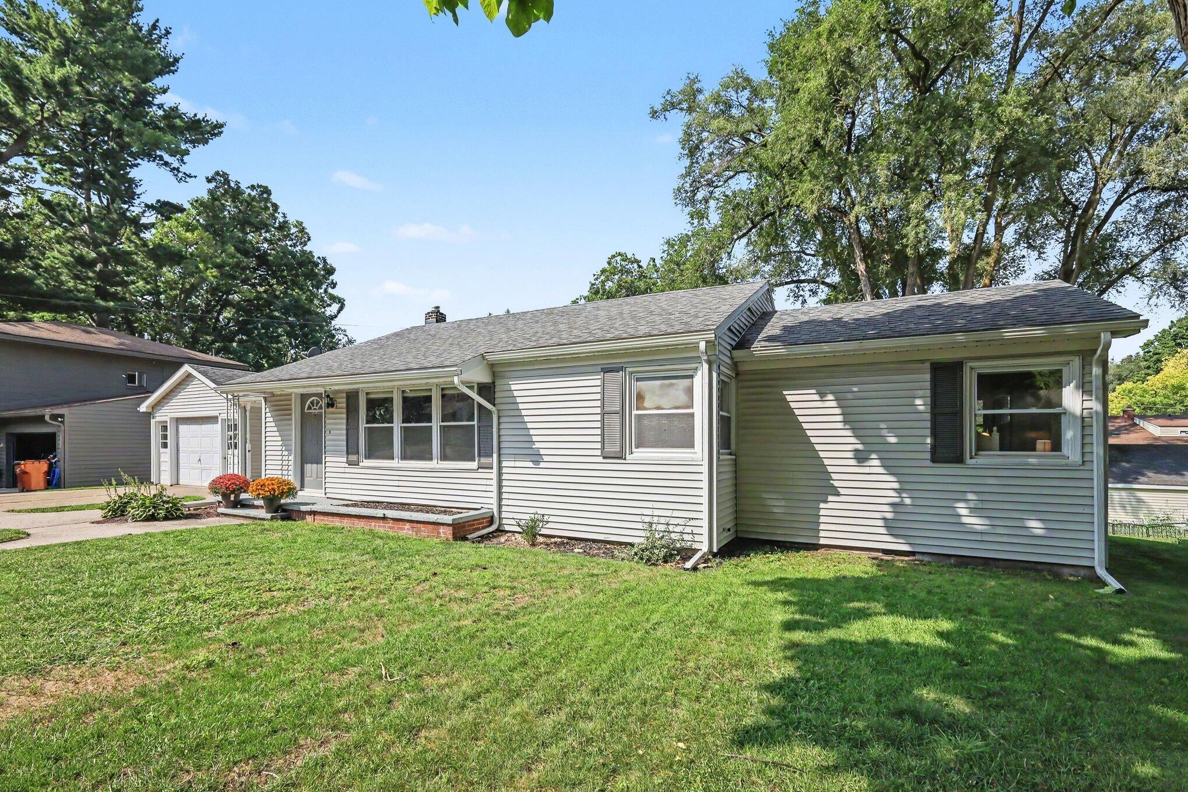
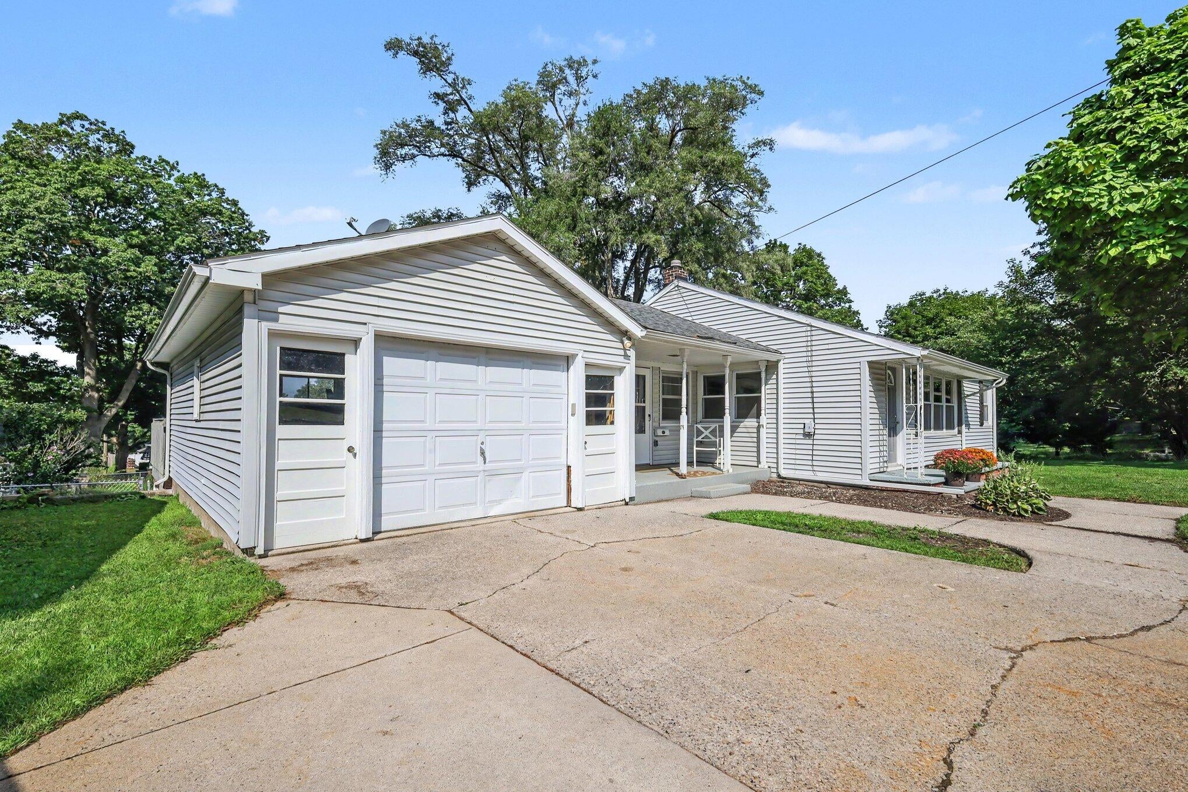
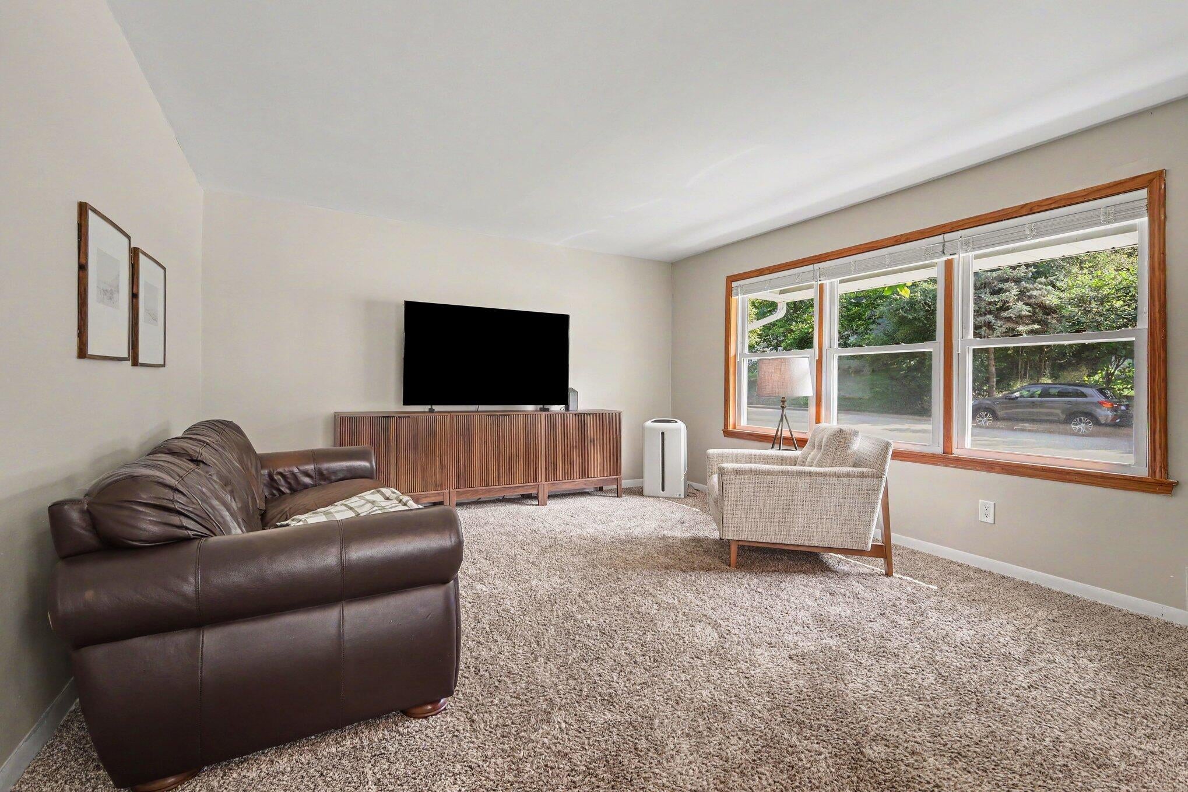
Welcome to this charming 3-bedroom, 1-bath walkout ranch located in the City of Lowell! Nestled in a quiet neighborhood and served by the highly desirable Lowell school district, this home offers comfortable living with numerous recent updates. The home features a newly fenced-in backyard, providing a great space for pets, play, entertaining, or simply enjoying the outdoors. Inside, you'll appreciate the many improvements, including new electrical throughout, new plumbing, newer water heater, air conditioner, and furnace. The bathroom was beautifully remodeled in 2025, and additional updates include new blinds in the bedrooms and bath, as well as new gutters. With its convenient walkout design, peaceful neighborhood setting, desirable Lowell schools, and extensive list of updates, this home is a wonderful opportunity to enjoy move-in-ready living in Lowell!

Save
Ask
Tour
Hide
Share
Listing Snapshot
Price 
$297,000
Days On Site 
22 Days
Bedrooms 
3
Inside Area (SqFt) 
2,144 sqft
Total Baths 
1
Full Baths 
1
Partial Baths 
N/A
Lot Size 
0.3 Acres
Year Built 
1955
MLS® Number 
65026046622
Status 
Active
Property Tax 
$4,150
HOA/Condo/Coop Fees 
N/A
Sq Ft Source 
N/A
Friends & Family
Recent Activity
2 weeks agoListing updated with changes from the MLS®
2 weeks agoPrice changed to $297,000
3 weeks agoListing first seen on site
General Features
Acres 
0.3
Attached Garage 
Yes
Cross Street 
Freemont St
Garage 
Yes
Garage Spaces 
1
Parking 
AttachedGarage Door OpenerPaved
Property Sub Type 
Single Family Residence
Sewer 
Public Sewer
SqFt Above 
1344
SqFt Below 
800
SqFt Total 
2688
Style 
Ranch
Utilities 
Cable ConnectedNatural Gas Connected
Water Source 
Public
Zoning 
Residential
Interior Features
Appliances 
Gas Water HeaterDishwasherDryerRefrigeratorRangeWasher
Basement 
Walk-Out Access
Cooling 
Ceiling Fan(s)Central Air
Flooring 
LaminateWood
Heating 
Forced AirNatural Gas
Laundry Features 
In Basement
BathFull 
Level - Main
Bedroom 2 
Level - Main
Bedroom 3 
Level - Main
Family Room 
Level - Lower
Kitchen 
Level - Main
Laundry 
Level - Lower
Living Room 
Level - Main
Master Bedroom 
Level - Main
Other 
Level - Main
Save
Ask
Tour
Hide
Share
Exterior Features
Construction Details 
Vinyl Siding
Fencing 
Back YardChain Link
Lot Features 
Level
Patio And Porch 
Deck
Roof 
CompositionShingle
Community Features
MLS Area 
Area41202Lowell
School District 
Lowell
Financing Terms Available 
CashConventionalFHAVA Loan
Roads 
Paved
Schools
School District
Lowell
Elementary School
Unknown
Middle School
Unknown
High School
Unknown
Listing courtesy of Greenridge Realty (Greenvl): [email protected]


IDX provided courtesy of Realcomp II Ltd. via GreaterRegionalAllianceofREALTORS. Copyright © 2026 Realcomp II Ltd. Shareholders.

IDX information is provided exclusively for consumers' personal, non-commercial use and may not be used for any purpose other than to identify prospective properties consumers may be interested in purchasing and that the data is deemed reliable but not guaranteed accurate by the MLS.

Neighborhood & Commute
Source: Walkscore
Save
Ask
Tour
Hide
Share