Your Michigan Home Search Starts HERE!

Save
Ask
Tour
Hide
Share
$575,000
19 Days On Site

8560 Twin Lakes Drive
Georgetown Charter Township, MI 49428
Single Family Residence|Pending
5
Beds
4
Total Baths
3
Full Baths
1
Partial Bath
3,038
SqFt
$189
/SqFt
2013
Built
Subdivision:
LOWING WOODS
County:
Ottawa
Call Now: 810-360-3488
Is this the listing for you? We can help make it yours.
810-360-3488
8560 Twin Lakes Drive8560 Twin Lakes Drive8560 Twin Lakes Drive8560 Twin Lakes Drive
Save
Ask
Tour
Hide
Share

Mortgage Calculator

Monthly Payment (Est.)

Enter an interest rate to see your estimated monthly payment.
Calculator powered by Showcase IDX, a Constellation1 Company. Copyright ©2026 Information is deemed reliable but not guaranteed.

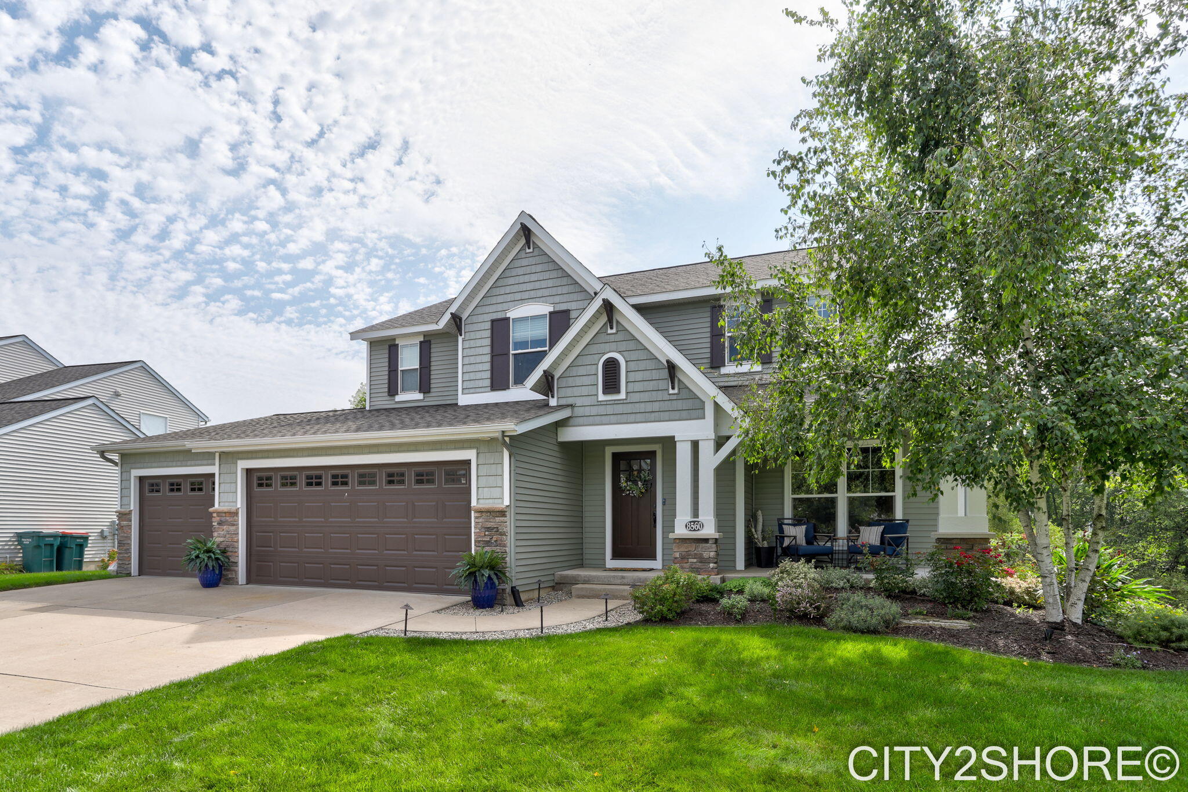
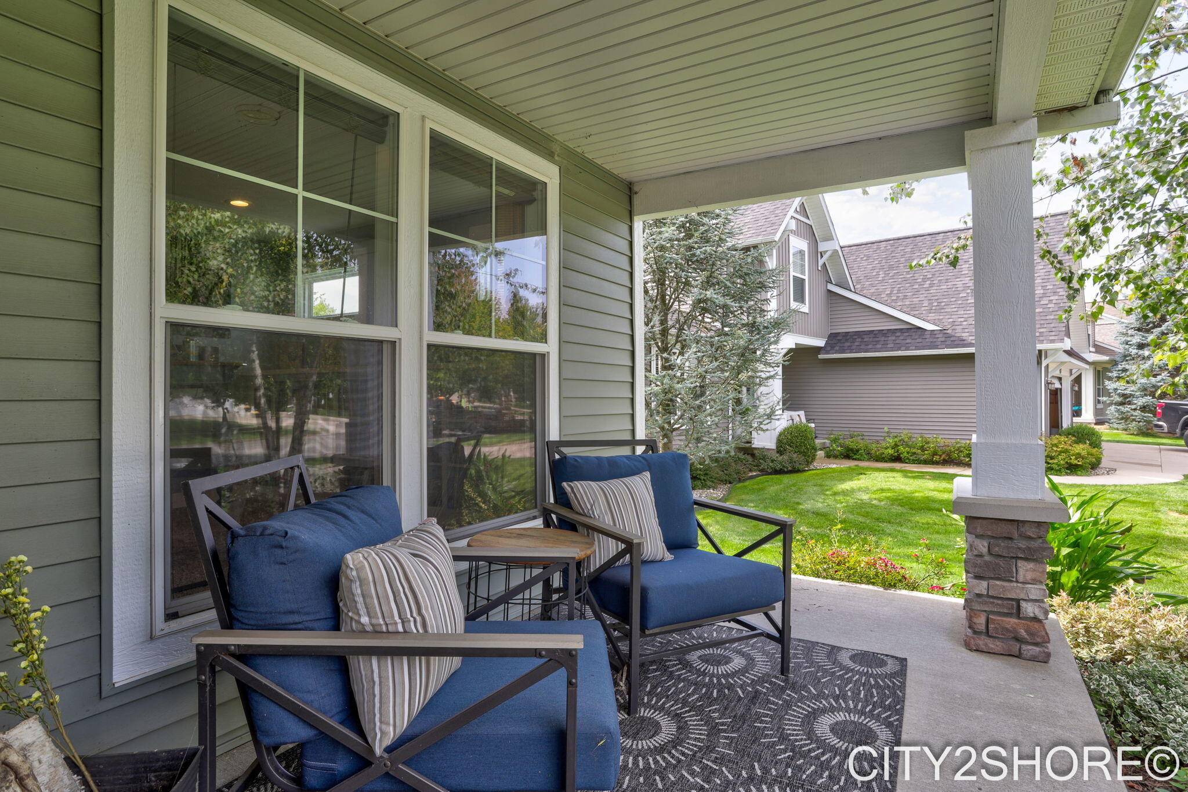
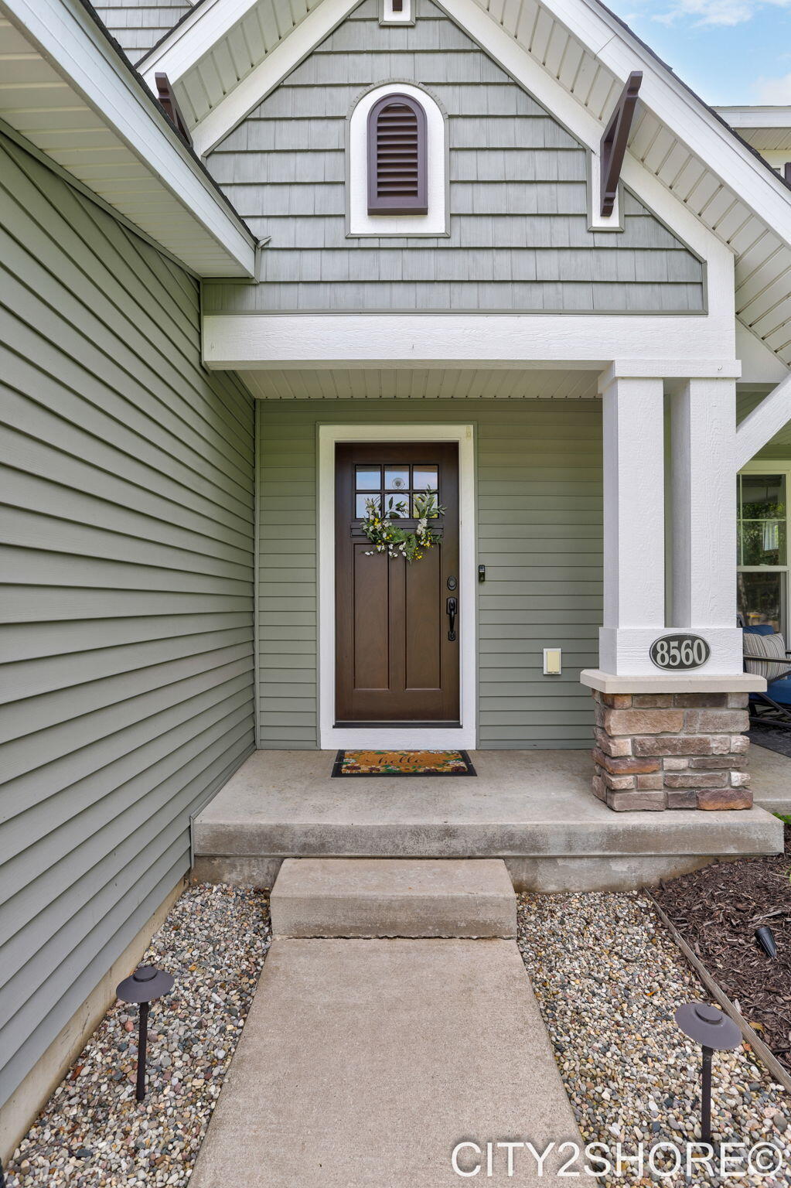
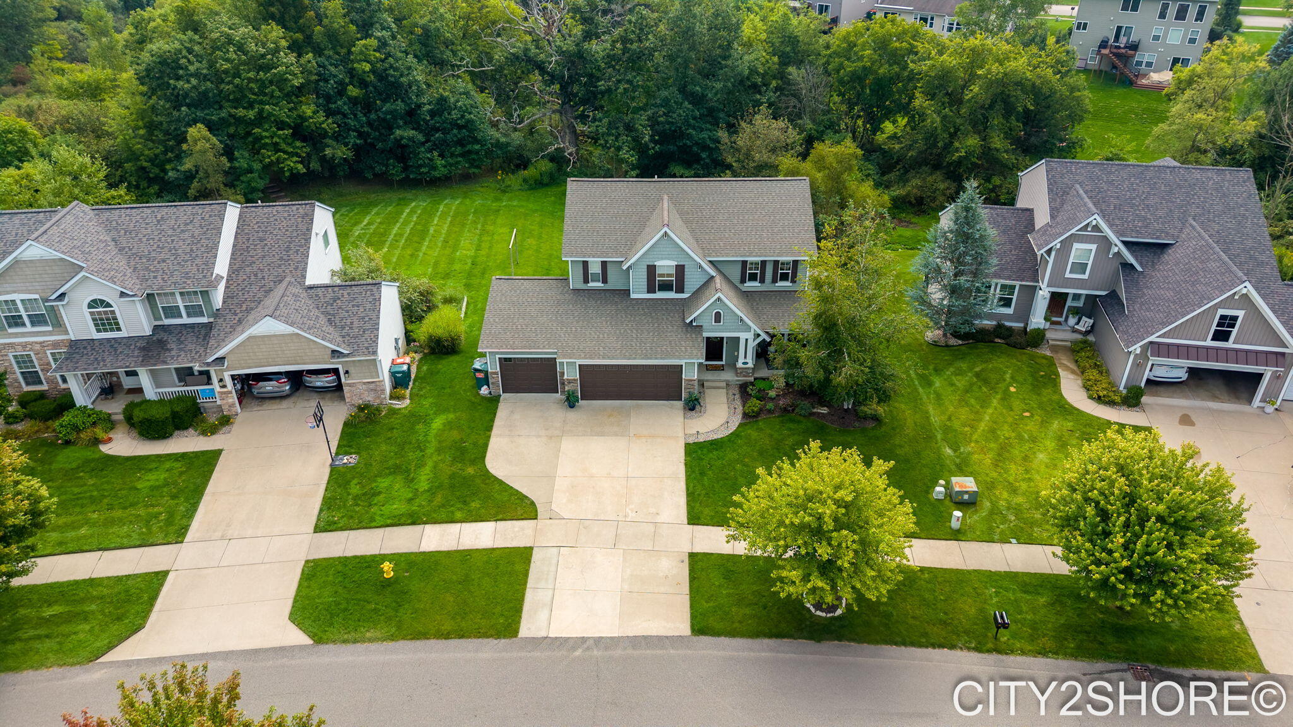
This stunning 2-story home in the desirable Lowing Woods/Georgetown Township offers 5 bedrooms, 3.5 baths, and exceptional living spaces. The open-concept main floor features arched entryways, a spacious kitchen with a walk-in pantry, functional mudroom with storage/half bath, gas fireplace, bright four-season sunroom an a main-floor office near the front entrance is perfect for working from home. Upstairs features four bedrooms with generous sizes, including a spacious primary suite with a walk-in closet and linen closet, with convenient bedroom-level laundry. The walkout lower level offers a large family room with a 7.1 surround sound speakers, extensive counter space, mini fridge, microwave, a full bath, storage and a fifth bedroom with a walk-in closet. The impressive Trex deck(2024), offers views of the creek, remarkable 200-year-old tree an overlooking privacy of the common area. A large patio under the deck provides additional outdoorliving space, while one of the best features is the beautifully landscaped high-end backyard patio along the creek, creating the perfect setting for cookouts, guests, and making lasting memories. Additional features include upgraded landscape lighting, UG sprinkling, an outdoor speaker system plus enjoy the association in-ground pool, playground and clubhouse. Bonus, is a brand new roof installed 2026, 3-stall garage, smart home technology. Sellers offering quick 15-day possession after closing. Add this home to your must-see list and make it yours.

Save
Ask
Tour
Hide
Share
Listing Snapshot
Price 
$575,000
Days On Site 
19 Days
Bedrooms 
5
Inside Area (SqFt) 
3,038 sqft
Total Baths 
4
Full Baths 
3
Partial Baths 
1
Lot Size 
0.27 Acres
Year Built 
2013
MLS® Number 
65026046688
Status 
Pending
Property Tax 
$4,947.04
HOA/Condo/Coop Fees 
$33.33 monthly
Sq Ft Source 
Public Records
Friends & Family
Recent Activity
5 days agoListing updated with changes from the MLS®
6 days agoStatus changed to Pending
3 weeks agoListing first seen on site
General Features
Acres 
0.27
Attached Garage 
Yes
Cross Street 
Bauer and Twin Lakes
Disclosures 
Mineral Rights Excluded
Garage 
Yes
Garage Spaces 
3
Parking 
AttachedConcreteGarage Door Opener
Property Sub Type 
Single Family Residence
Sewer 
Public Sewer
Special Circumstances 
Standard
SqFt Above 
2204
SqFt Below 
836
SqFt Total 
3198
Style 
Traditional
Water Source 
Public
Zoning 
Residential
Interior Features
Appliances 
Gas Water HeaterDishwasherMicrowaveRefrigeratorRange
Basement 
FinishedWalk-Out Access
Cooling 
Central Air
Fireplace 
Yes
Fireplace Features 
Gas LogLiving Room
Fireplaces 
1
Flooring 
CarpetLaminate
Heating 
Forced AirNatural Gas
Interior 
Pantry
Laundry Features 
Upper Level
BathFull 
Level - Upper
BathLav 
Level - Main
Save
Ask
Tour
Hide
Share
Exterior Features
Construction Details 
Vinyl Siding
Patio And Porch 
CoveredDeckPatioPorch
Pool Features 
Community
Roof 
Composition
View 
Water
Waterfront 
Yes
Waterfront Features 
StreamWaterfrontWaterfront Access
Waterview 
Water
Community Features
Association Amenities 
ClubhousePlaygroundPool
Association Fee 
$400.0
Association Fee Frequency 
Annually
Additional Association Fee 
$200.0
Additional Association Fee Frequency 
One Time
Community Features 
PoolSidewalks
MLS Area 
Area70131GeorgetownTwp
School District 
Hudsonville
Financing Terms Available 
CashConventionalFHAVA Loan
Roads 
Paved
Schools
School District
Hudsonville
Elementary School
Unknown
Middle School
Unknown
High School
Unknown
Listing courtesy of City2Shore Real Estate Inc.: [email protected]


IDX provided courtesy of Realcomp II Ltd. via GreaterRegionalAllianceofREALTORS. Copyright © 2026 Realcomp II Ltd. Shareholders.

IDX information is provided exclusively for consumers' personal, non-commercial use and may not be used for any purpose other than to identify prospective properties consumers may be interested in purchasing and that the data is deemed reliable but not guaranteed accurate by the MLS.

Neighborhood & Commute
Source: Walkscore
Save
Ask
Tour
Hide
Share