Your Michigan Home Search Starts HERE!

Save
Ask
Tour
Hide
Share
$895,000
21 Days On Site

1622 Amberley Court SE
East Grand Rapids City, MI 49506

Single Family Residence|Pending
6
Beds
4
Total Baths
3
Full Baths
1
Partial Bath
3,335
SqFt
$268
/SqFt
2006
Built
County:
Kent
Call Now: 810-360-3488
Is this the listing for you? We can help make it yours.
810-360-3488
1622 Amberley Court SE1622 Amberley Court SE1622 Amberley Court SE1622 Amberley Court SE
Save
Ask
Tour
Hide
Share

Mortgage Calculator

Monthly Payment (Est.)

Enter an interest rate to see your estimated monthly payment.
Calculator powered by Showcase IDX, a Constellation1 Company. Copyright ©2026 Information is deemed reliable but not guaranteed.

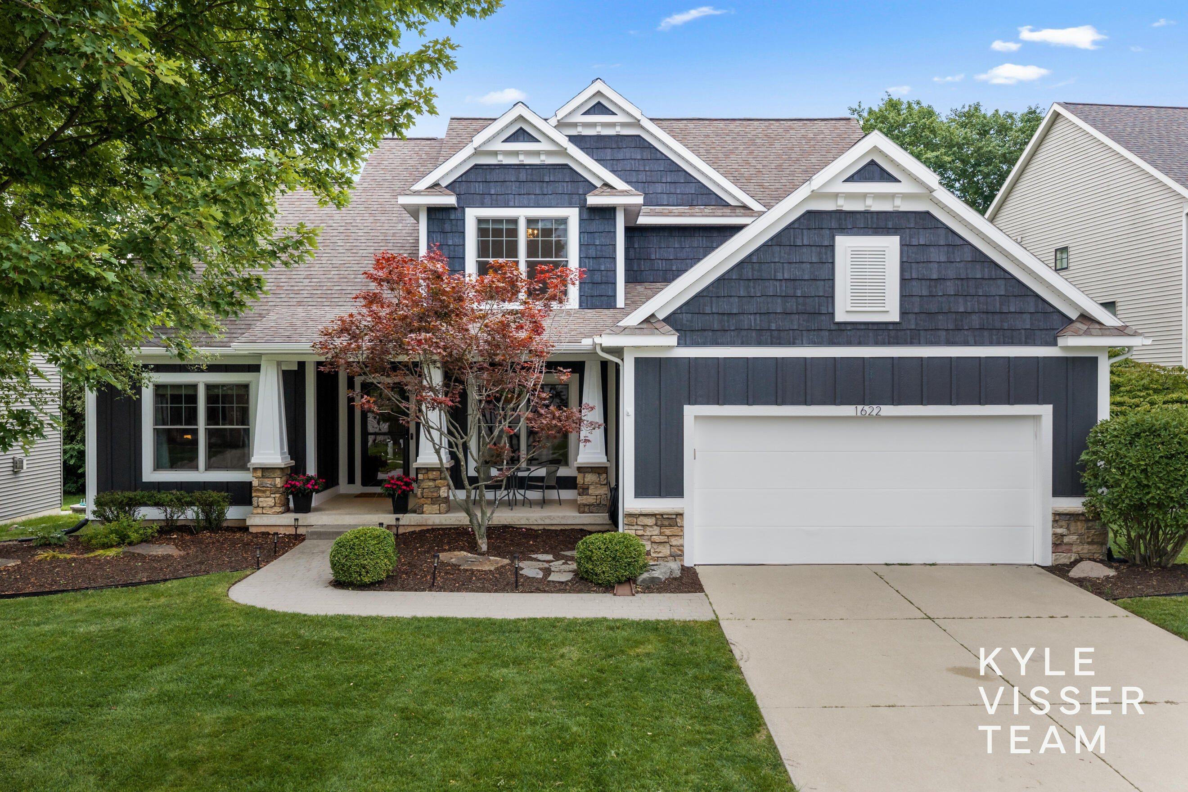
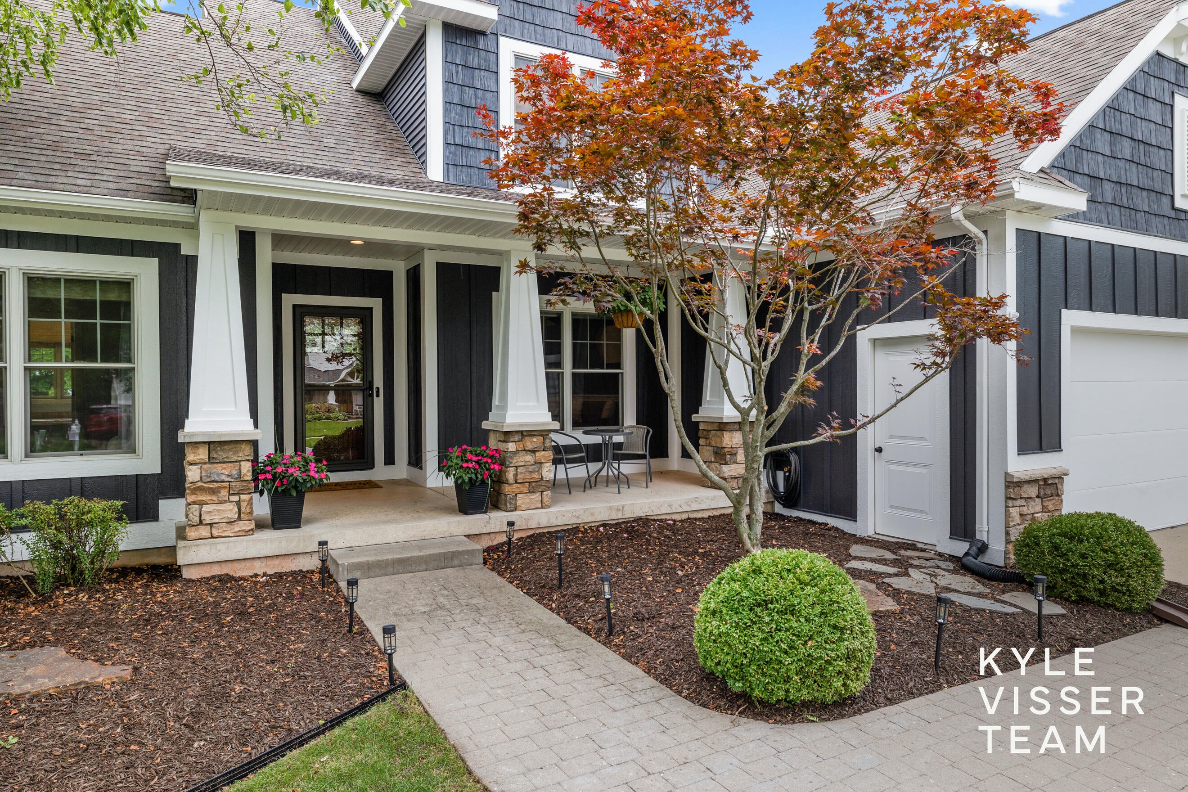
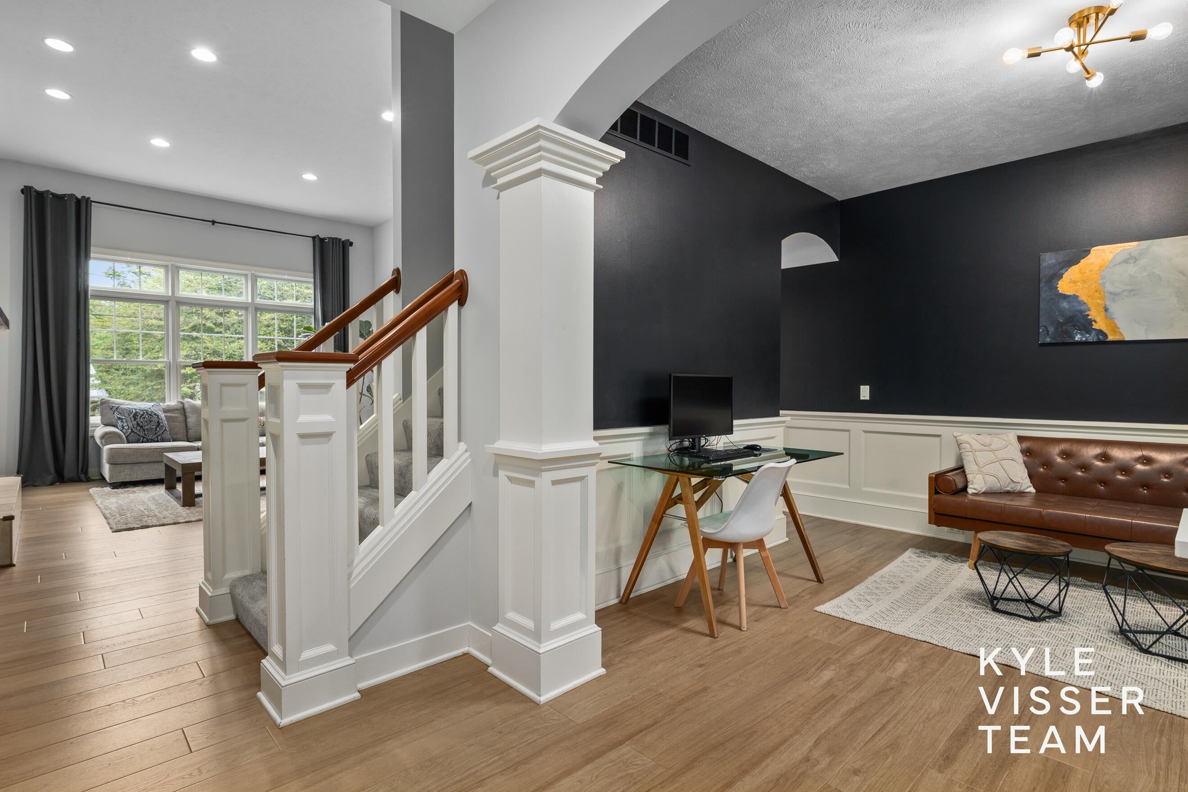
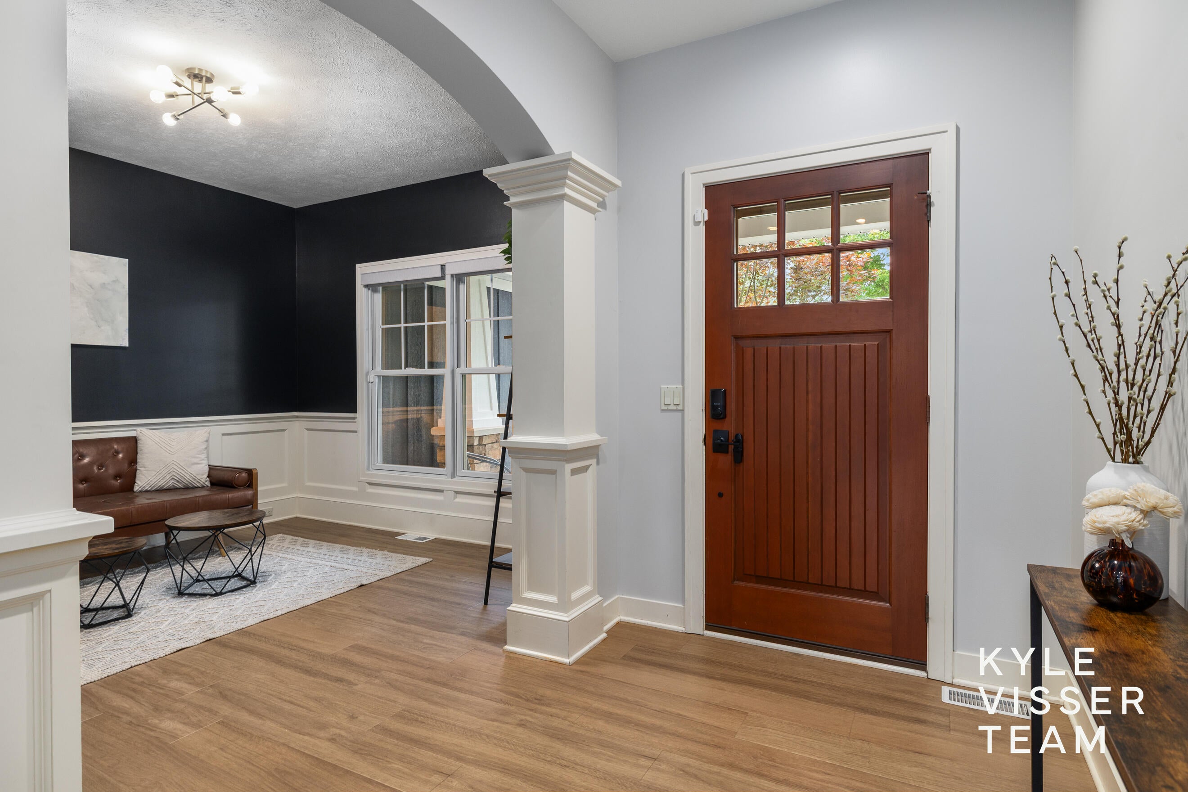
Welcome to this move-in ready 5-bedroom, 3.5-bath home in the heart of East Grand Rapids, built by award-winning Engelsma Builders and tucked away on a quiet cul-de-sac. Located within the highly sought-after East Grand Rapids Public Schools, this home offers convenient access to Breton Downs Elementary, local shops, restaurants, and everyday amenities. The main level features a spacious primary suite with large bath and walk-in closet, main-floor laundry, and an open kitchen with island flowing into the dining and living areas. Upstairs offers 3 bedrooms and a full bath, while the finished lower level adds 2 bedrooms, full bath, large rec room, wet bar, and abundant storage. Enjoy the fenced backyard with deck, patio, and fire pit. Recent updates include new flooring and carpet, plus a 2025 Bradford White water heater.

Save
Ask
Tour
Hide
Share
Listing Snapshot
Price 
$895,000
Days On Site 
21 Days
Bedrooms 
6
Inside Area (SqFt) 
3,335 sqft
Total Baths 
4
Full Baths 
3
Partial Baths 
1
Lot Size 
0.23 Acres
Year Built 
2006
MLS® Number 
65026046708
Status 
Pending
Property Tax 
$19,355.97
HOA/Condo/Coop Fees 
$10 monthly
Sq Ft Source 
Public Records
Friends & Family
Recent Activity
3 weeks agoListing updated with changes from the MLS®
3 weeks agoStatus changed to Pending
3 weeks agoListing first seen on site
General Features
Acres 
0.23
Attached Garage 
Yes
Cross Street 
Boston and Amberley
Garage 
Yes
Garage Spaces 
2
Parking 
AttachedConcreteGarage Door Opener
Property Sub Type 
Single Family Residence
Sewer 
Public Sewer
SqFt Above 
2315
SqFt Below 
1020
SqFt Total 
3827
Style 
CraftsmanTraditional
Utilities 
Cable ConnectedNatural Gas ConnectedPhone AvailablePhone Connected
Water Source 
Public
Zoning 
Residential
Interior Features
Appliances 
Gas Water HeaterBar FridgeDishwasherDryerMicrowaveRefrigeratorRangeWasher
Basement 
Walk-Out AccessDaylightFinished
Cooling 
Ceiling Fan(s)Central Air
Fireplace 
Yes
Fireplace Features 
Living RoomRecreation Room
Fireplaces 
2
Heating 
Forced AirNatural Gas
Interior 
Wet Bar
Laundry Features 
Laundry RoomMain LevelSink
Window Features 
Insulated Windows
BathFull 
Level - Lower
BathLav 
Level - Main
Save
Ask
Tour
Hide
Share
Exterior Features
Construction Details 
Vinyl Siding
Exterior 
Playground
Fencing 
Back Yard
Lot Features 
Cul-De-Sac
Patio And Porch 
DeckPorch
Roof 
Asphalt
Windows/Doors 
Insulated Windows
Community Features
Association Fee 
$120.0
Association Fee Frequency 
Annually
MLS Area 
Area41143EastGrandRapids
School District 
EastGrandRapids
Financing Terms Available 
CashConventionalVA Loan
Schools
School District
EastGrandRapids
Elementary School
Unknown
Middle School
Unknown
High School
Unknown
Listing courtesy of ReSIDE Grand Rapids: [email protected]


IDX provided courtesy of Realcomp II Ltd. via GreaterRegionalAllianceofREALTORS. Copyright © 2026 Realcomp II Ltd. Shareholders.

IDX information is provided exclusively for consumers' personal, non-commercial use and may not be used for any purpose other than to identify prospective properties consumers may be interested in purchasing and that the data is deemed reliable but not guaranteed accurate by the MLS.

Neighborhood & Commute
Source: Walkscore
Save
Ask
Tour
Hide
Share