Your Michigan Home Search Starts HERE!

Save
Ask
Tour
Hide
Share
$835,000
18 Days On Site

1936 Red Barn Drive
Jamestown Charter Township, MI 49426
For Sale|Single Family Residence|Active
5
Beds
5
Total Baths
4
Full Baths
1
Partial Bath
4,385
SqFt
$190
/SqFt
2023
Built
Subdivision:
EASTBROOK
County:
Ottawa
Call Now: 810-360-3488
Is this the listing for you? We can help make it yours.
810-360-3488
1936 Red Barn Drive1936 Red Barn Drive1936 Red Barn Drive1936 Red Barn Drive
Save
Ask
Tour
Hide
Share

Mortgage Calculator

Monthly Payment (Est.)

$3,810
Calculator powered by Showcase IDX, a Constellation1 Company. Copyright ©2026 Information is deemed reliable but not guaranteed.

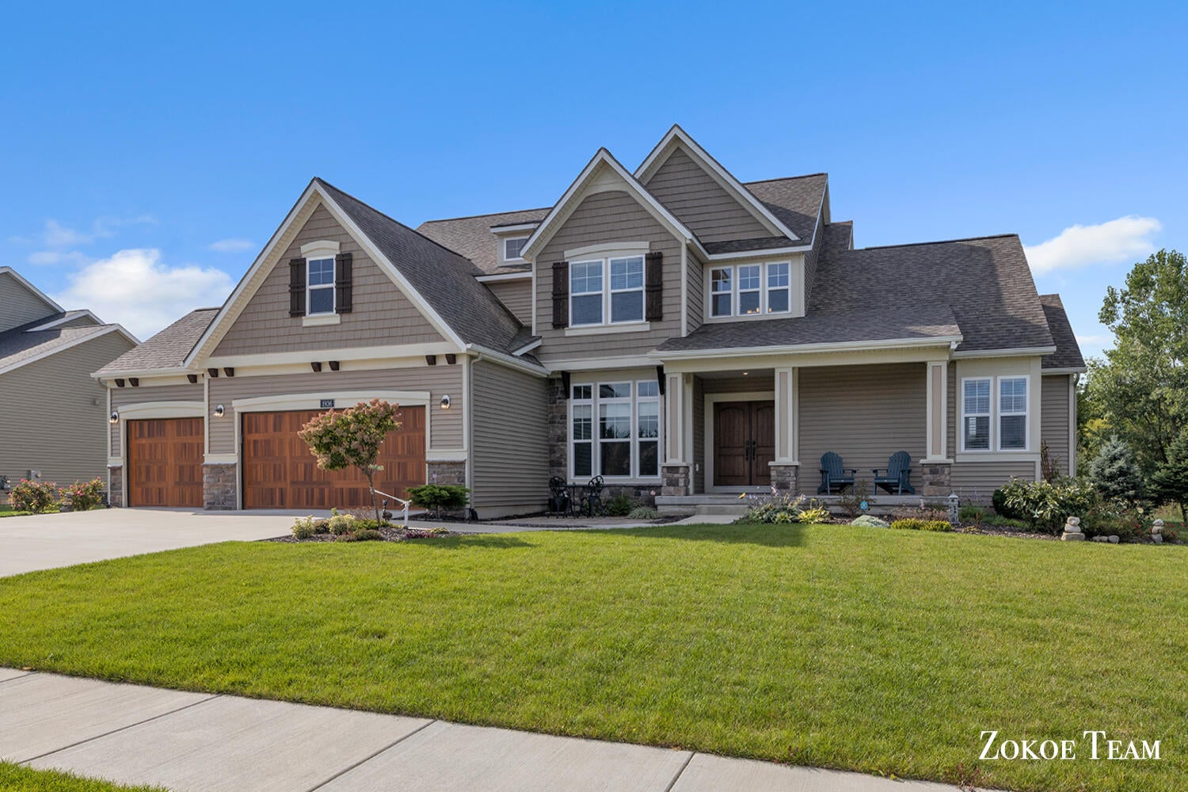
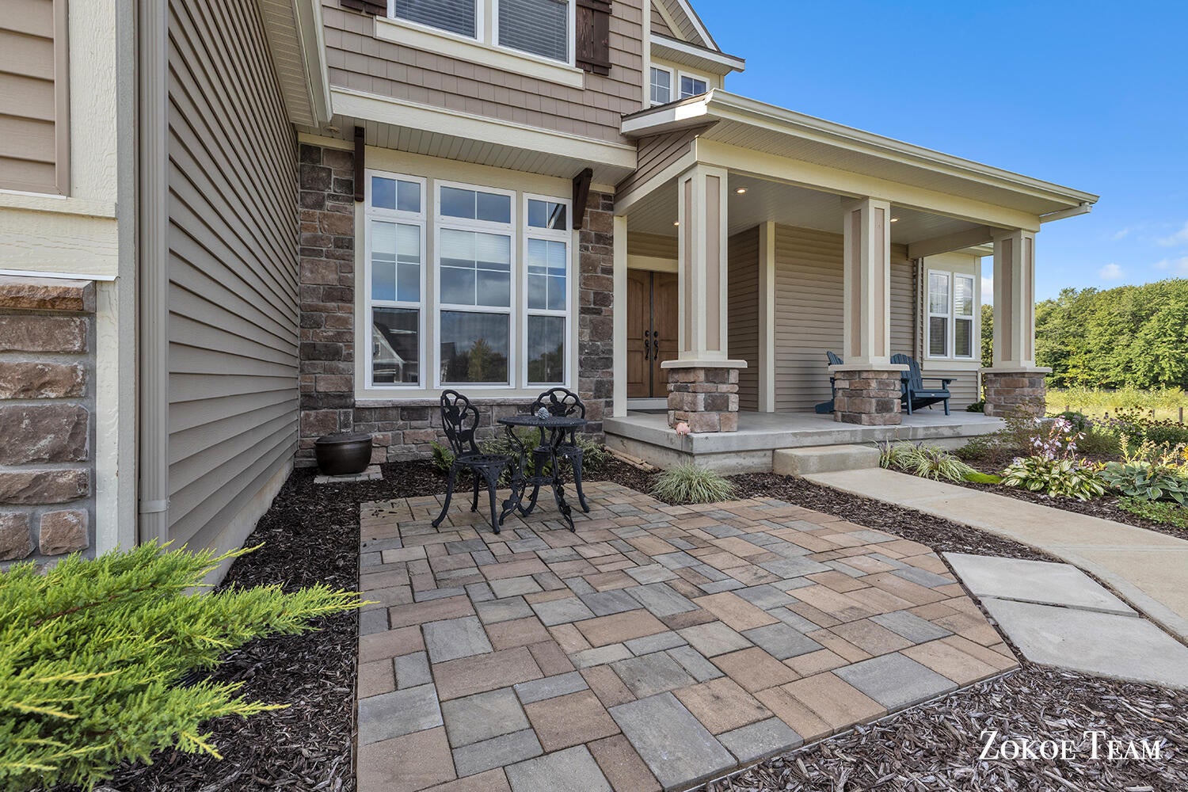
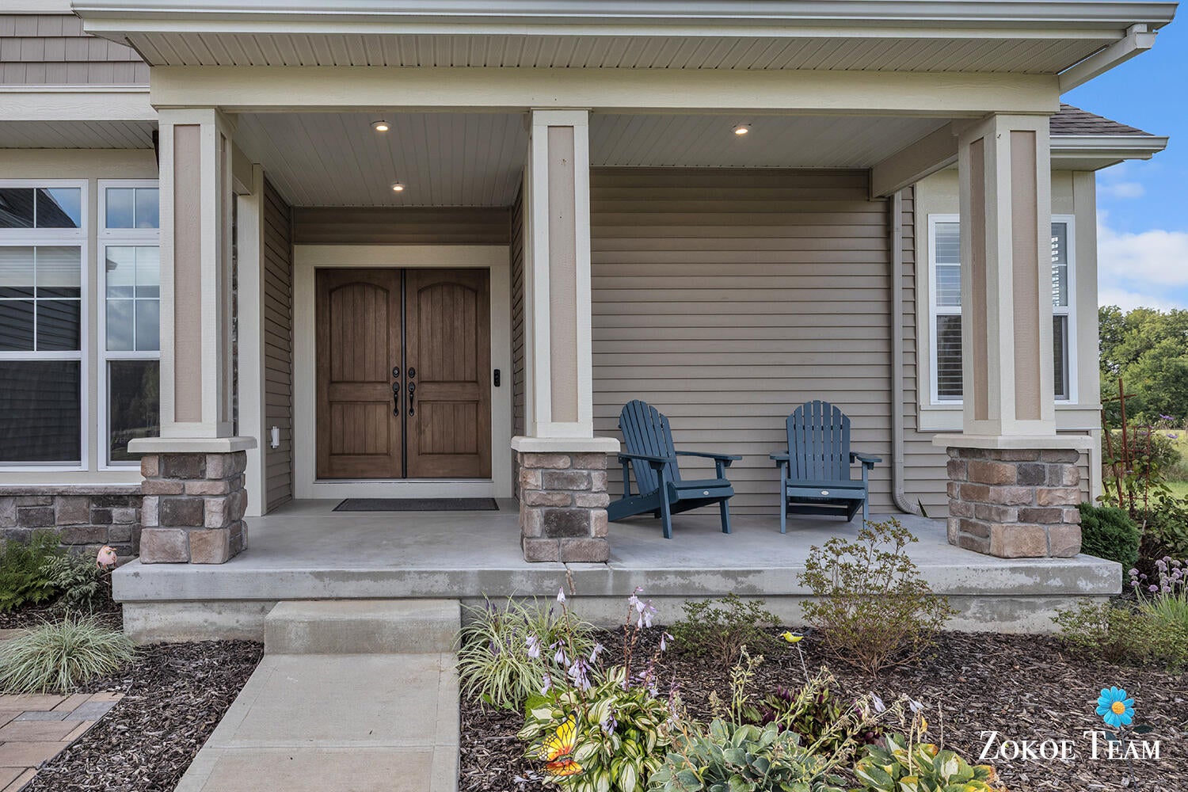
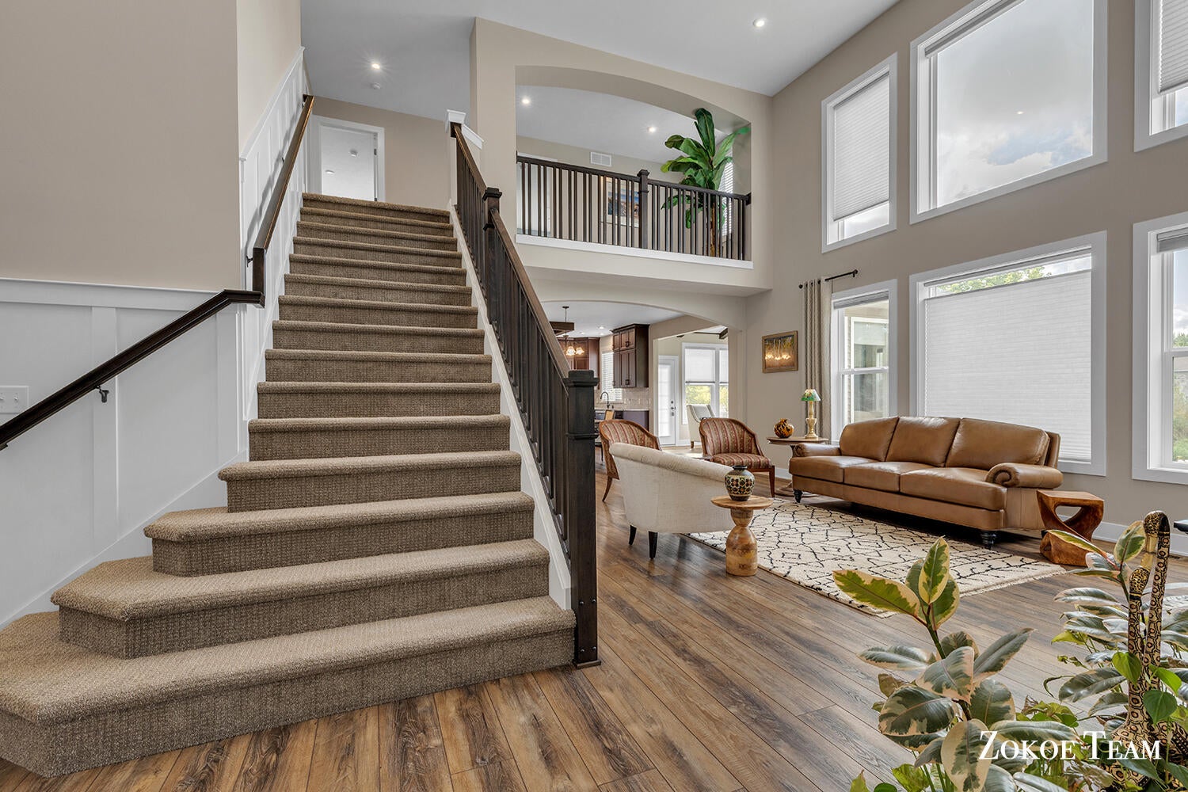
Welcome home to 1936 Red Barn Drive. Tucked beside Spring Grove Park in Hudsonville, this 2023-built Craftsman brings custom-home quality with over $130K in upgrades. This 5-bedroom, 5-bath home offers over 4,300 finished sq. ft. The main level features a 2-story foyer, an extra-wide staircase, a sunroom with a fireplace leading to a Trex deck, and a luxury kitchen with a walk-in pantry, large island, and tray ceiling. The primary suite features 2 walk-in closets and a custom-finished bathroom, plus a mudroom, laundry room, and large office with French doors. Upstairs offers 3 bedrooms, 2 full baths, and a landing area for hangout space. The finished daylight basement adds a bedroom, bath, family room, 2nd sunroom with fireplace, workout room, and prep for a second kitchen. Upgrades include hardwood exterior trim, premium flooring, a front porch with double entry door, designer pavers front and back, and a premium cul-de-sac lot with beautiful views. Schedule your showing today!

Save
Ask
Tour
Hide
Share
Listing Snapshot
Price 
$835,000
Days On Site 
18 Days
Bedrooms 
5
Inside Area (SqFt) 
4,385 sqft
Total Baths 
5
Full Baths 
4
Partial Baths 
1
Lot Size 
0.37 Acres
Year Built 
2023
MLS® Number 
65026046732
Status 
Active
Property Tax 
$10,786.86
HOA/Condo/Coop Fees 
$14.58 monthly
Sq Ft Source 
N/A
Friends & Family
Recent Activity
3 weeks agoListing first seen on site
3 weeks agoListing updated with changes from the MLS®
General Features
Acres 
0.37
Attached Garage 
Yes
Cross Street 
Rocoway and Riley
Garage 
Yes
Garage Spaces 
3
Parking 
AttachedConcreteGarage Faces FrontGarage Door OpenerPaved
Property Sub Type 
Single Family Residence
Sewer 
Public Sewer
Special Circumstances 
Standard
SqFt Above 
3048
SqFt Below 
1337
SqFt Total 
5142
Style 
Craftsman
Utilities 
Cable ConnectedNatural Gas Connected
Water Source 
Public
Zoning 
Residential
Interior Features
Appliances 
Gas Water HeaterBuilt-In Gas OvenDishwasherDisposalRefrigeratorRange
Basement 
Walk-Out AccessDaylightFinished
Cooling 
Ceiling Fan(s)Central Air
Fireplace 
Yes
Fireplace Features 
DenFamily RoomGas LogLiving Room
Fireplaces 
2
Flooring 
CarpetVinylWood
Heating 
Forced AirNatural Gas
Interior 
PantryWet Bar
Laundry Features 
Laundry RoomMain LevelSink
Window Features 
Insulated Windows
BathFull 
Level - Upper
BathLav 
Level - Main
Save
Ask
Tour
Hide
Share
Exterior Features
Construction Details 
StoneVinyl Siding
Lot Features 
Cul-De-SacLevel
Patio And Porch 
DeckPatioPorch
Roof 
Shingle
Windows/Doors 
Insulated Windows
Community Features
Accessibility Features 
Accessible EntranceAccessible BedroomAccessible DoorsAccessible Full BathAccessible Hallway(s)Grip-Accessible Features
Association Fee 
$175.0
Association Fee Frequency 
Annually
Community Features 
Sidewalks
MLS Area 
Area70171JamestownTwp
School District 
Hudsonville
Financing Terms Available 
CashConventional
Roads 
Paved
Schools
School District
Hudsonville
Elementary School
Unknown
Middle School
Unknown
High School
Unknown
Listing courtesy of Five Star Real Estate (Tallmadge): [email protected]


IDX provided courtesy of Realcomp II Ltd. via GreaterRegionalAllianceofREALTORS. Copyright © 2026 Realcomp II Ltd. Shareholders.

IDX information is provided exclusively for consumers' personal, non-commercial use and may not be used for any purpose other than to identify prospective properties consumers may be interested in purchasing and that the data is deemed reliable but not guaranteed accurate by the MLS.

Neighborhood & Commute
Source: Walkscore
Save
Ask
Tour
Hide
Share