Your Michigan Home Search Starts HERE!

Save
Ask
Tour
Hide
Share
$364,900
18 Days On Site

310 Kinney Avenue NW
Walker City, MI 49534

Single Family Residence|Pending
4
Beds
2
Total Baths
2
Full Baths
2,208
SqFt
$165
/SqFt
1955
Built
County:
Kent
Call Now: 810-360-3488
Is this the listing for you? We can help make it yours.
810-360-3488
310 Kinney Avenue NW310 Kinney Avenue NW310 Kinney Avenue NW310 Kinney Avenue NW
Save
Ask
Tour
Hide
Share

Mortgage Calculator

Monthly Payment (Est.)

Enter an interest rate to see your estimated monthly payment.
Calculator powered by Showcase IDX, a Constellation1 Company. Copyright ©2026 Information is deemed reliable but not guaranteed.

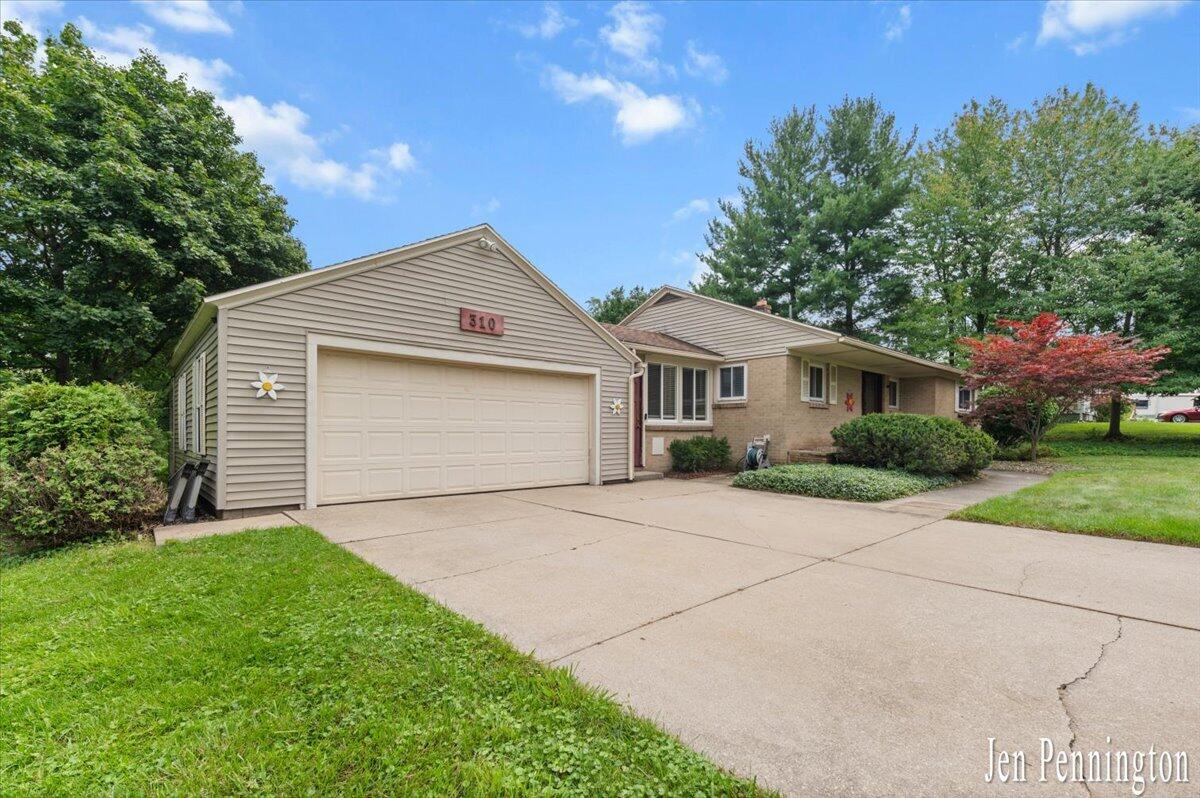
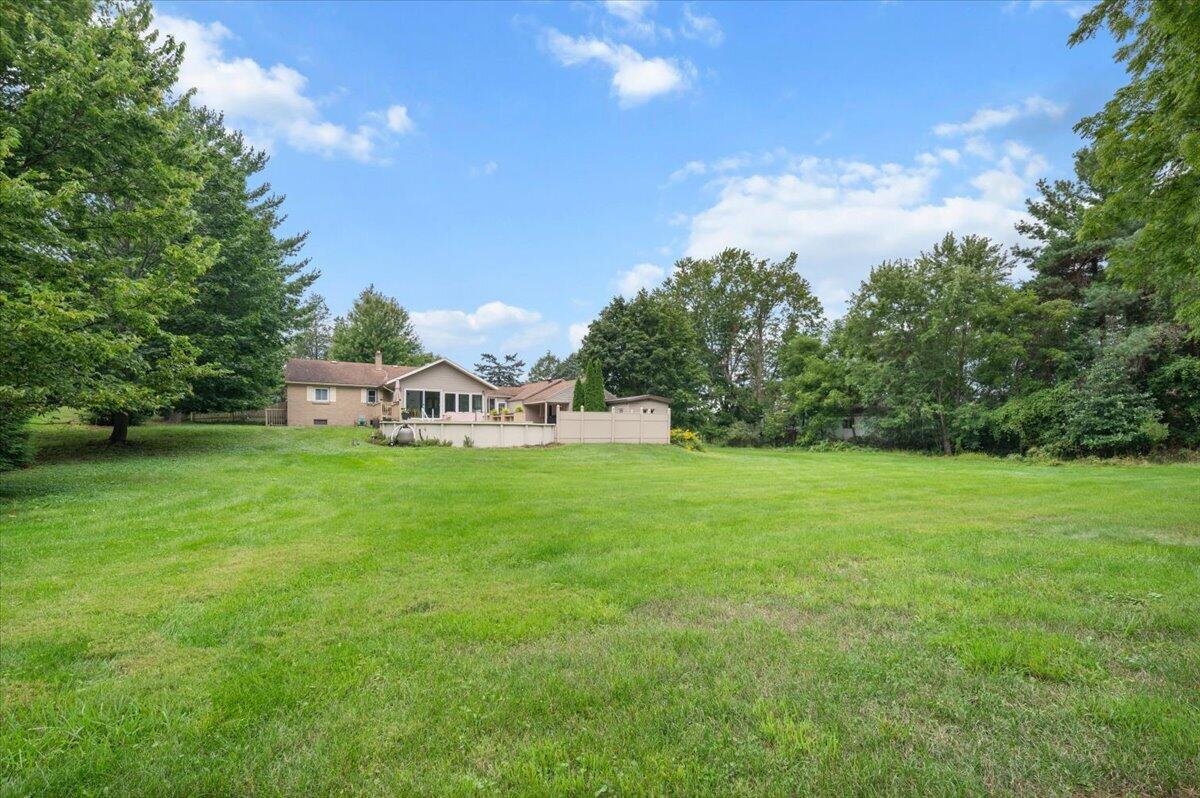
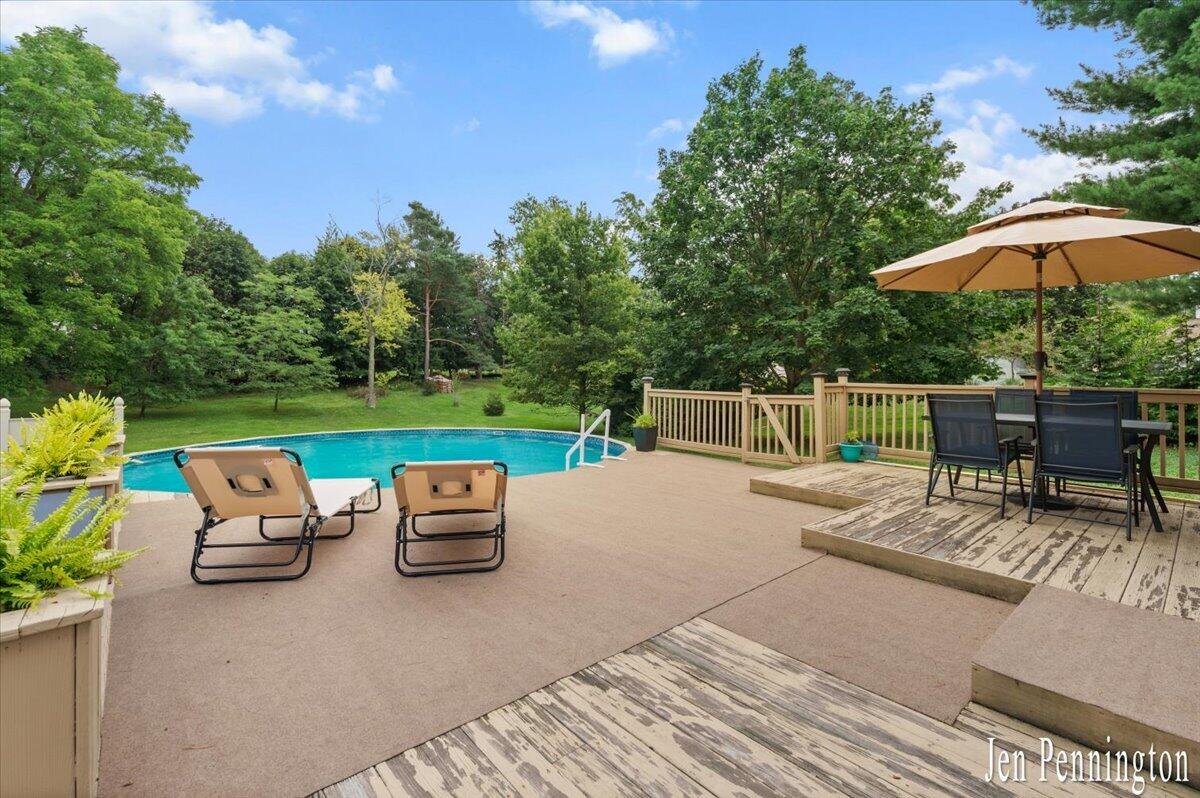
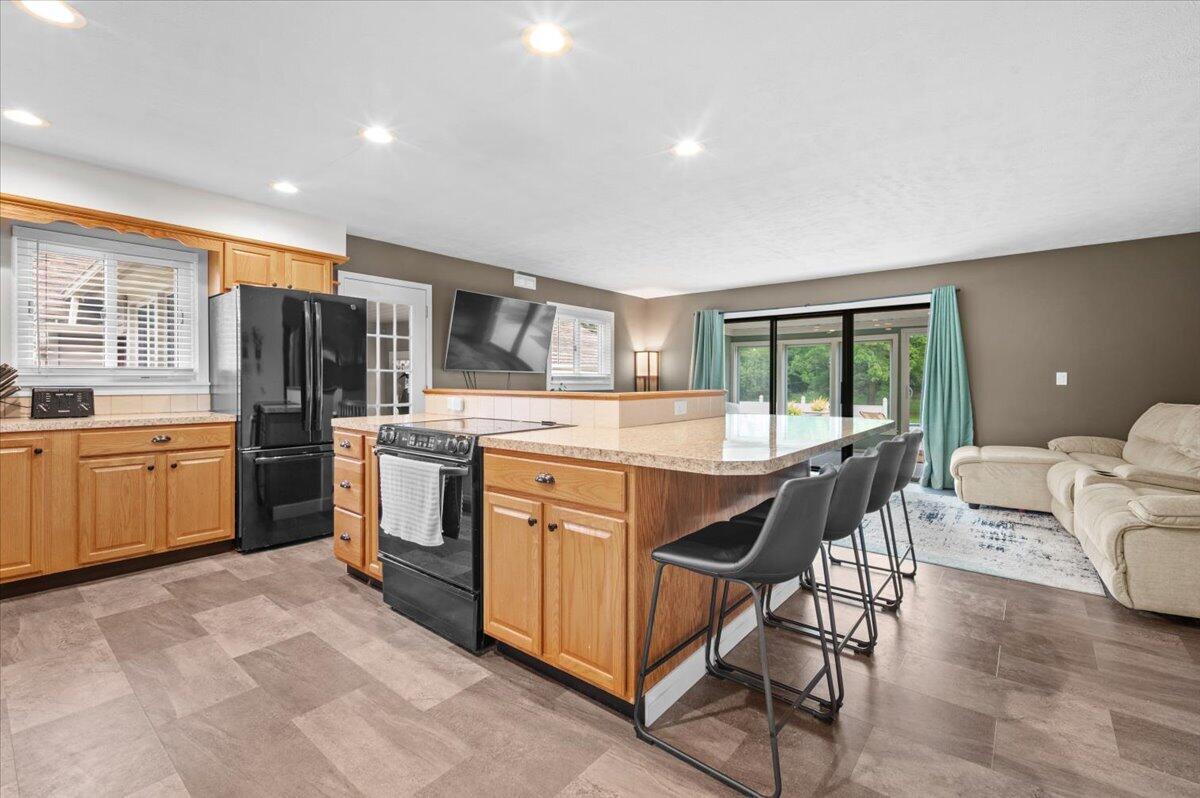
Welcome to this charming brick home, perfectly situated on over-an-acre lot while still just minutes from shopping, dining, and everyday conveniences. Offering 4 bedrooms, 2 baths, and plenty of flexible living space, this home has room to spread out both inside and out. The interior features a spacious layout with a sunroom, mudroom, large laundry area, and additional flex space. Numerous updates have been completed, including newer LVP flooring and trim upstairs, carpet, and a beautifully renovated bathroom that was taken down to the studs and completely redone, including electrical and plumbing. Major mechanical updates include a furnace and central air system with new ductwork installed.Outside, enjoy the large 28-foot pool with an 8ft deep end, new pump and skimmer basket, oversized sand filter, and plenty of yard space for entertaining, gardening, or simply enjoying the privacy of your huge backyard. The heated and insulated garage is another standout feature, offering natural gas heat, overhead storage, and a 220V. With over an acre of land, a pool, generous living space, and a convenient location, this home offers a combination of space, updates, and versatility that's hard to find.

Save
Ask
Tour
Hide
Share
Listing Snapshot
Price 
$364,900
Days On Site 
18 Days
Bedrooms 
4
Inside Area (SqFt) 
2,208 sqft
Total Baths 
2
Full Baths 
2
Partial Baths 
N/A
Lot Size 
1.15 Acres
Year Built 
1955
MLS® Number 
65026046756
Status 
Pending
Property Tax 
$2,862
HOA/Condo/Coop Fees 
N/A
Sq Ft Source 
N/A
Friends & Family
Recent Activity
2 weeks agoListing updated with changes from the MLS®
2 weeks agoStatus changed to Pending
3 weeks agoListing first seen on site
General Features
Acres 
1.15
Attached Garage 
Yes
Cross Street 
Kinney Ave & Lake Michigan Dr
Garage 
Yes
Garage Spaces 
3
Parking 
AttachedGarage Door OpenerPavedTandem
Property Sub Type 
Single Family Residence
Sewer 
Public Sewer
Special Circumstances 
Standard
SqFt Above 
1108
SqFt Below 
1000
SqFt Total 
2416
Style 
Ranch
Utilities 
Cable ConnectedNatural Gas Connected
Water Source 
Public
Zoning 
Residential
Interior Features
Appliances 
Gas Water HeaterDishwasherDryerMicrowaveRefrigeratorRangeWasher
Basement 
FinishedFull
Cooling 
Central Air
Flooring 
CarpetTile
Heating 
Forced AirNatural Gas
Laundry Features 
Laundry RoomSink
BathFull 
Level - Main
Bedroom 2 
Bedroom 3 
Bedroom 4 
Bedroom 5 
Den 
Dining Room 
Family Room 
Game Room 
Kitchen 
Laundry 
Living Room 
Master Bathroom 
Master Bedroom 
Other 
ThreeSeasonRoom 
Save
Ask
Tour
Hide
Share
Exterior Features
Construction Details 
BrickVinyl Siding
Fencing 
Vinyl
Lot Features 
Cul-De-Sac
Patio And Porch 
CoveredDeckEnclosedPatioPorch
Pool Features 
Above Ground
Roof 
CompositionMetalShingle
Community Features
MLS Area 
Area41131Walker
School District 
Grandville
Financing Terms Available 
CashConventionalFHAVA Loan
Schools
School District
Grandville
Elementary School
Unknown
Middle School
Unknown
High School
Unknown
Listing courtesy of Pennington Properties: [email protected]


IDX provided courtesy of Realcomp II Ltd. via GreaterRegionalAllianceofREALTORS. Copyright © 2026 Realcomp II Ltd. Shareholders.

IDX information is provided exclusively for consumers' personal, non-commercial use and may not be used for any purpose other than to identify prospective properties consumers may be interested in purchasing and that the data is deemed reliable but not guaranteed accurate by the MLS.

Neighborhood & Commute
Source: Walkscore
Save
Ask
Tour
Hide
Share