
2006 Wealthy Street SE 104East Grand Rapids City, MI 49506
Mortgage Calculator
Monthly Payment (Est.)
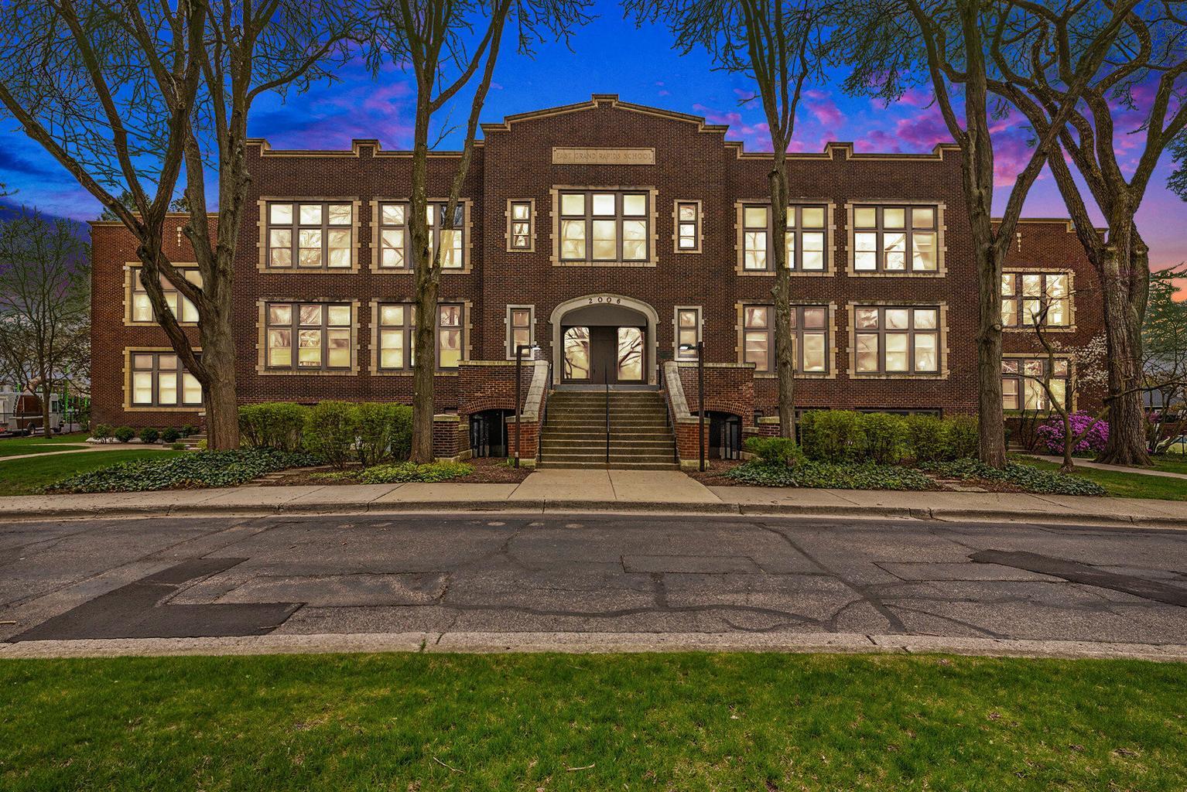
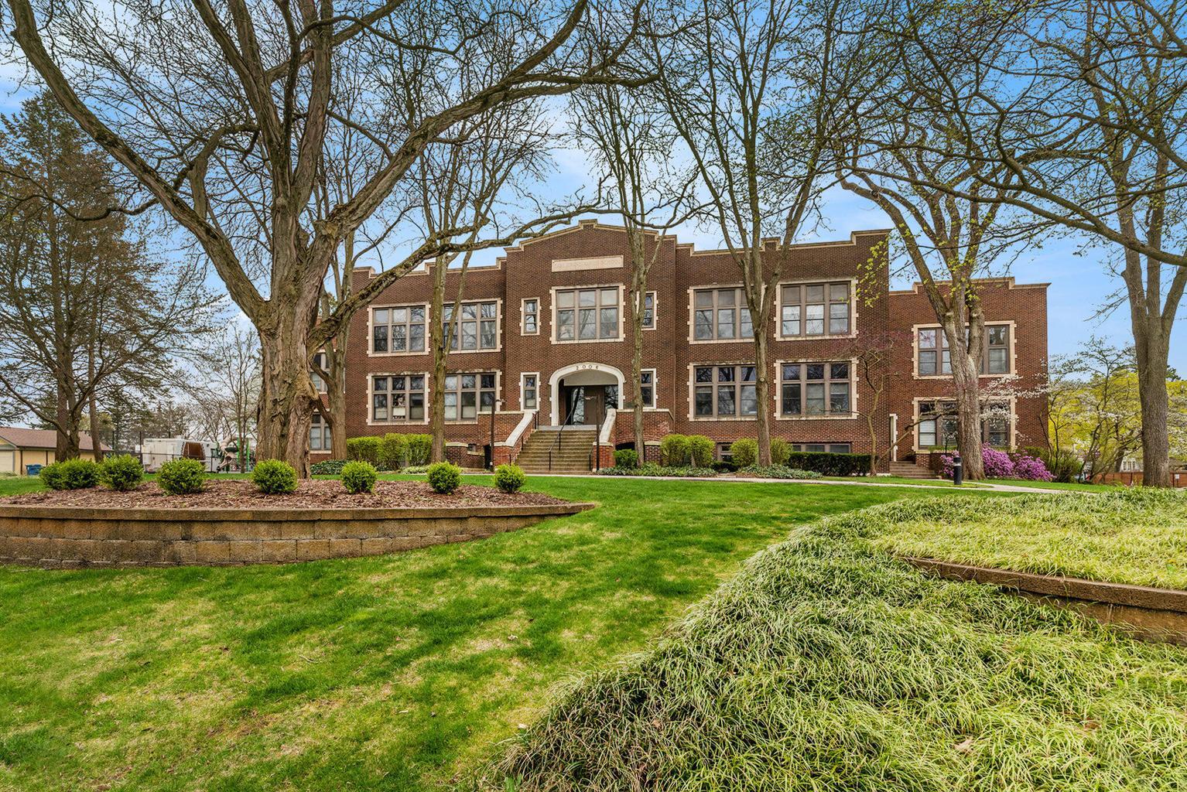
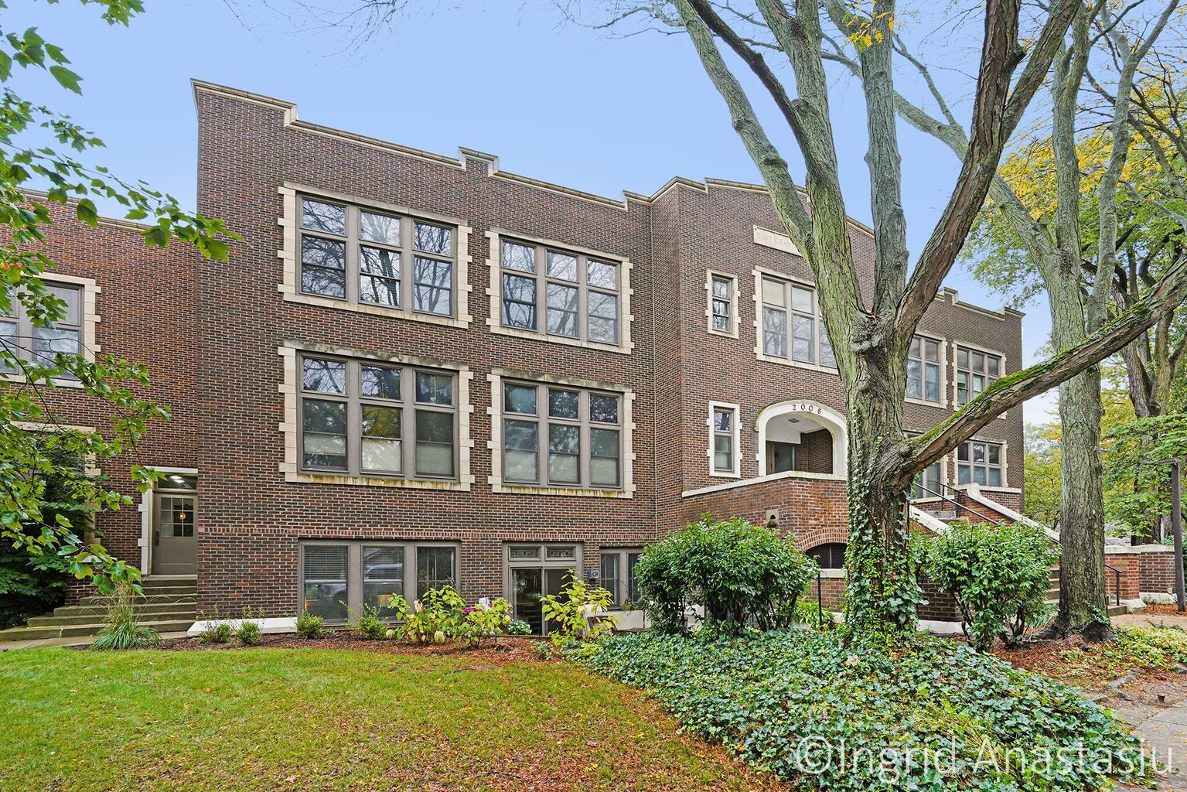
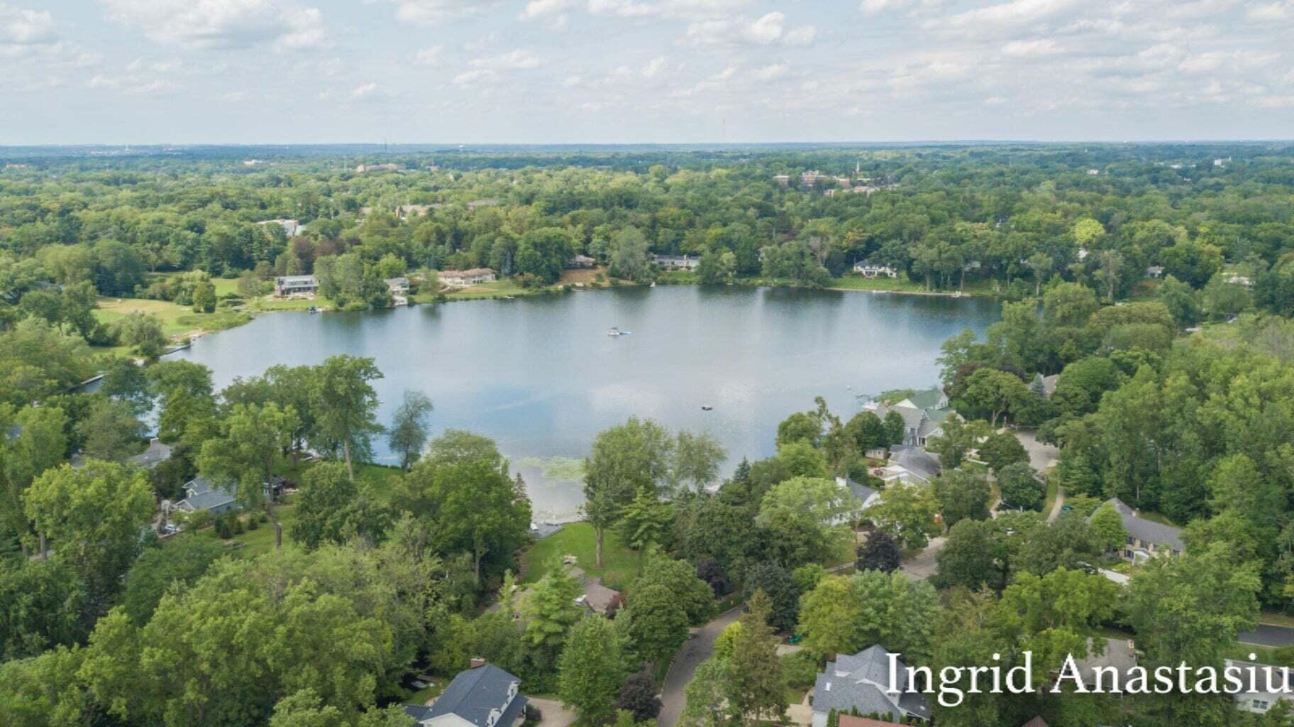
Enter an interest rate to see your estimated monthly payment.Enjoy an unbeatable East Grand Rapids lifestyle from this charming 2-bedroom, 1-bath main-level residence offering 821sf of comfortable, easy living. Ideally located in the heart of EGR, you're just minutes from local restaurants, grocery shopping, Reeds Lake, and endless opportunities to enjoy the outdoors - from kayaking and boating to walking and running along nearby trails. Spend summer evenings at Movies and Music in the Park or take advantage of everything Gaslight Village has to offer. The convenient main-level setting makes everyday living simple, while the close proximity to Blodgett Hospital is especially appealing for medical professionals or anyone seeking an easy commute. A wonderful opportunity to enjoy one of Grand Rapids' most desirable communities with recreation, dining, entertainment and everyday conveniences right outside your door. Enjoy the attached eating area or reconfigure the space to suit your preferences. In-unit washer and dryer add everyday conveniencewhile additional storage and a spacious garage (garage door opener) provide valuable extra space. Two units sold last time in 2024 - this is the first rare opportunity to snatch up a condo in this amazing location in a quiet, well-maintained and loved former schoolhouse. Don't wait! Private Showing can be scheduled (616 304 9387) for Saturday morning between 9-10am for seriously interested and qualified parties.
| 3 weeks ago | Listing first seen on site | |
| 3 weeks ago | Listing updated with changes from the MLS® |

IDX provided courtesy of Realcomp II Ltd. via GreaterRegionalAllianceofREALTORS. Copyright © 2026 Realcomp II Ltd. Shareholders.
IDX information is provided exclusively for consumers' personal, non-commercial use and may not be used for any purpose other than to identify prospective properties consumers may be interested in purchasing and that the data is deemed reliable but not guaranteed accurate by the MLS.
Did you know? You can invite friends and family to your search. They can join your search, rate and discuss listings with you.